

$239,900
9289 Penelope DriveWeeki Wachee, FL 34613
Listing updated: October 9, 2026 at 9:31 AM ET
Listing courtesy of Century 21 Circle · Darrell Palmer · MLS #TB8498751 · Active · 813-973-2133Property type
Year built
Lot size
Price / sq ft
HOA dues
Days on market
Garage spaces
Flood zone
About this home
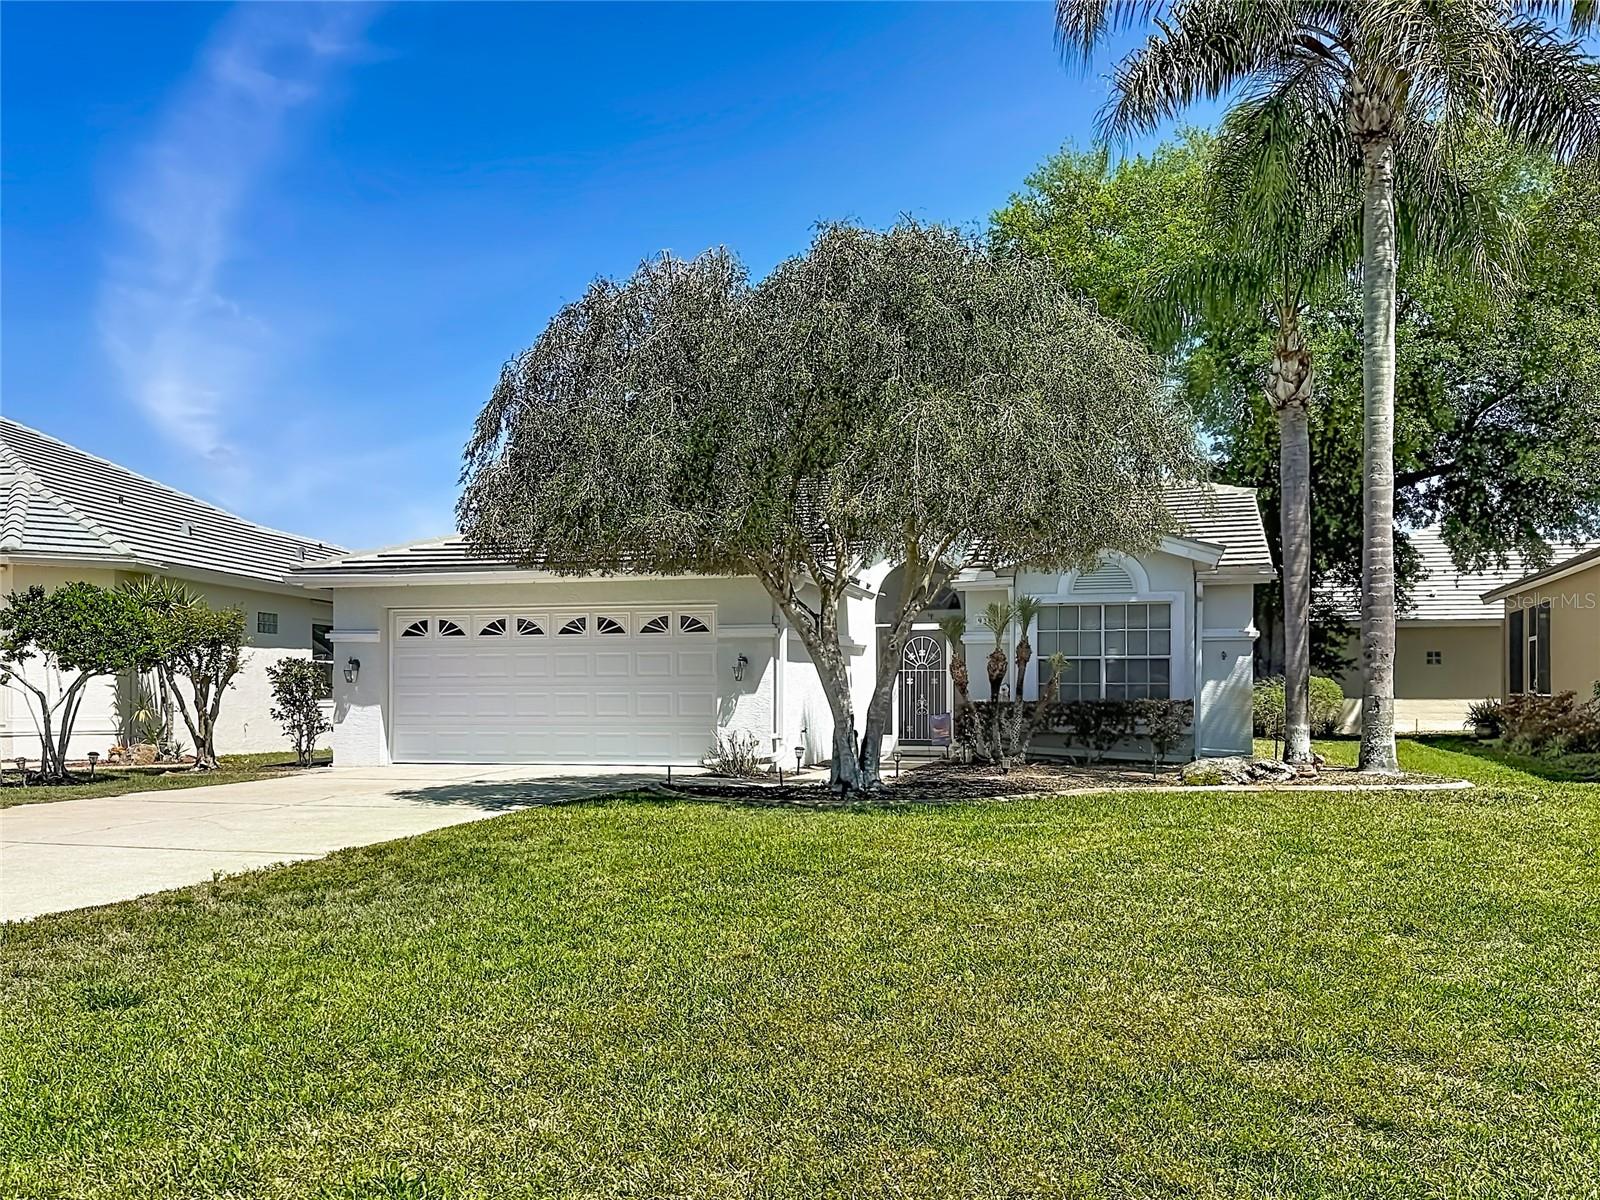
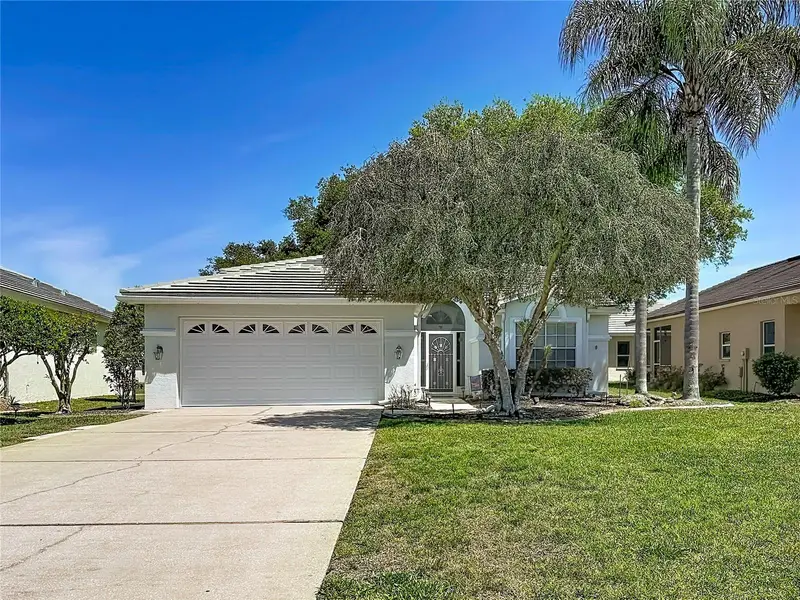
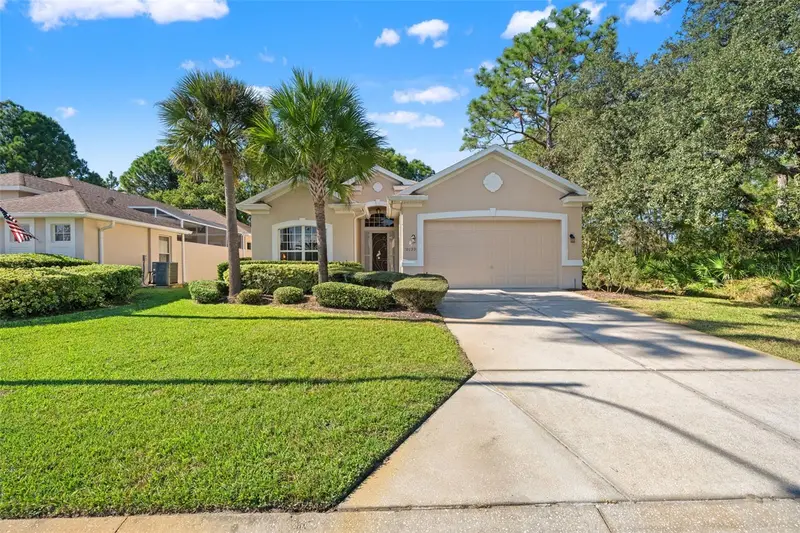
PRICE IMPROVEMENT | MORE THAN A HOME... A LIFESTYLE | Glen Lakes Golf & Country Club Now offered at an even more attractive value, this is your opportunity to enjoy the highly sought-after Glen Lakes Golf & Country Club lifestyle at a price point that is becoming increasingly difficult to find in one of Hernando County's premier guard-gated golf communities. Imagine waking up each morning surrounded by championship golf, resort-style amenities, beautifully maintained grounds, and an active social atmosphere where neighbors become friends and every day feels like a vacation. Whether you're enjoying a round of golf, relaxing poolside, dining at the clubhouse, staying active in the fitness center, or simply appreciating the peace of a gated community, Glen Lakes offers the Florida lifestyle so many buyers are searching for. This maintenance-free detached villa provides the perfect opportunity to enjoy country club living without the burden of constant exterior upkeep. Offering 2 bedrooms, 2 bathrooms, a 2-car garage, and approximately 1,462 square feet of thoughtfully designed living space, this well-maintained home combines comfort, convenience, and peace of mind. Designed with a desirable split-bedroom floor plan, the home offers both privacy and flexibility. The second bedroom includes a closet and can easily function as a guest suite, home office, hobby room, or flex space. Vaulted ceilings with decorative plant shelves create an open and airy atmosphere throughout the main living areas, while the spacious living and dining room combination flows seamlessly into an inviting eat-in kitchen featuring granite countertops, soft-close drawers, pantry storage, and ample workspace for everyday living and entertaining. Additional home features include a spacious laundry room with abundant storage and utility sink, built-in garage shelving and workbench, hurricane screens and shutters, and an emergency backup generator connection for added peace of mind. One of the most attractive benefits of this property is its true maintenance-free lifestyle. Quarterly HOA services include lawn mowing and edging, fertilization, irrigation services, reserves for roof cleaning and exterior painting, privately maintained streets, 24-hour guard-gated security, and Spectrum cable and high-speed internet. Optional Social Club Membership provides access to the clubhouse, restaurant and bar, Jr. Olympic-sized heated pool and spa, fitness center, sports courts, and numerous clubs and social activities. Golf memberships are available separately, providing access to Glen Lakes' championship golf course. Ideally located near the Gulf Coast, Weeki Wachee Springs, shopping, dining, medical facilities, and everyday conveniences, this home delivers the perfect combination of comfort, security, convenience, and lifestyle. If you've been searching for an affordable opportunity to enjoy maintenance-free living inside one of Florida's premier golf and country club communities, this is the opportunity you've been waiting for. Schedule your private showing today and discover why so many residents proudly call Glen Lakes home.
Estimated monthly payment
Estimate only. Taxes use the listing's reported amount where available; insurance is a Florida-average estimate. Your actual payment will vary — run a full calculation or talk to a lender.
Price & listing history171 days on market
- Status: ActiveApr 21, 2026
- Listed$279,900Apr 21, 2026
- Price reduced$239,900
Facts & features
- Property type
- Residential
- Sub type
- Single Family Residence
- Status
- Active
- Days on market
- 171
- Subdivision
- Glen Lakes Ph 1
- County
- Hernando
- Year built
- 1993
- Living area
- 1,462 sq ft
- Price/sq ft
- $164
- Building area
- 2,089 sq ft (Public Records)
- Lot size
- 8,233 sq ft
- Lot category
- 0 to less than 1/4
- Flood zone
- AE
- Garage
- 2 spaces
- Annual taxes
- $1,573 (2025)
- Parcel #
- R14-222-17-1836-0000-7950
- Zoning
- PDP
- MLS #
- TB8498751
Ask about this home
Have a question? Ask the broker directly.
Ryan Solberg answers personally — no call center, no spam. Your question goes straight to him.
Interior Details
- Bedrooms
- 2
- Full bathrooms
- 2
- Flooring
- Luxury Vinyl, Tile
- Appliances
- Built-In Oven, Cooktop, Dishwasher, Disposal, Electric Water Heater, Exhaust Fan, Freezer, Ice Maker, Microwave, Refrigerator, Washer
- Interior features
- Built-in Features, Ceiling Fans(s), Open Floorplan, Primary Bedroom Main Floor, Thermostat, Walk-In Closet(s)
- Laundry
- Common Area, Electric Dryer Hookup, Inside, Washer Hookup
- Stories / Levels
- One
- Direction faces
- South
Heating & Cooling
- Heating
- Electric
- Cooling
- Central Air
Parking
- Garage spaces
- 2
- Attached garage
- Yes
- Parking features
- Garage Door Opener
HOA & Financial
- HOA fee
- $376 / Quarterly
- Monthly HOA
- $125/mo
- Total monthly fees
- $251/mo
- Total annual fees
- $3,009
- HOA name
- Jim Rappaport
- CDD
- No
- Homestead exemption
- Yes
- Min lease term
- 3 Months
- Listing terms
- Cash, Conventional, FHA, VA Loan
- Ownership
- Fee Simple
- Available for lease
- Yes
- Lease restrictions
- Yes
- Additional lease restrictions
- Provided in HOA Rules and Regulations.
- Approval process
- Provided in HOA Rules and Regulations.
Exterior & Construction
- Exterior features
- Garden, Hurricane Shutters, Lighting
- Construction materials
- Block, Concrete
- Roof
- Tile
- Foundation
- Concrete Perimeter
- Road surface
- Asphalt
Utilities
- Sewer
- Public Sewer
- Water source
- Public
- Utilities
- BB/HS Internet Available, Electricity Available, Electricity Connected, Public, Water Available, Water Connected
Community
- Pets allowed
- Yes
Schools
Letter grades: Florida DOE 2024–25 school grades (Orange, Seminole, Lake, Osceola, Brevard). Assigned schools from the listing agent — verify enrollment with the district.
Room Details
| Room | Level | Dimensions |
|---|---|---|
| Primary Bedroom | First | 16x14 |
| Bedroom 2 | First | 14x12 |
| Bathroom 2 | First | 10x10 |
| Dining Room | First | 10x8 |
| Living Room | First | 12x14 |
| Kitchen | First | 10x8 |
| Primary Bathroom | First | 9x10 |
Listing Details
- Listing date
- 2026-04-16
- On market date
- 2026-04-21
- Original list price
- $279,900
- Occupant type
- Owner
- MLS area
- 34613 - Brooksville/Spring Hill/Weeki Wachee
- Listing AOR
- Suncoast Tampa
- Status changed
- 2026-04-21
- Tax legal description
- GLEN LAKES PHASE 1 UNIT 3 LOT 795 AND LESS THE N.5 FT OF E30.35 FT THEREOF AS PER OR 1258 PG 593
Flood risk
FEMA Special Flood Hazard Area (1% annual-chance / “100-year” floodplain). Flood insurance is generally required by mortgage lenders.
Source: FEMA flood zone reported on the listing. Confirm current designation at FEMA Flood Map Service Center.
Location
Directions
3 miles north of SR 50 on US 19 North to Left on Glen Lakes Blvd through the security gate to left on Lenox Blvd . To left on Penelope home is on right side of street .
More homes like this
$255,000
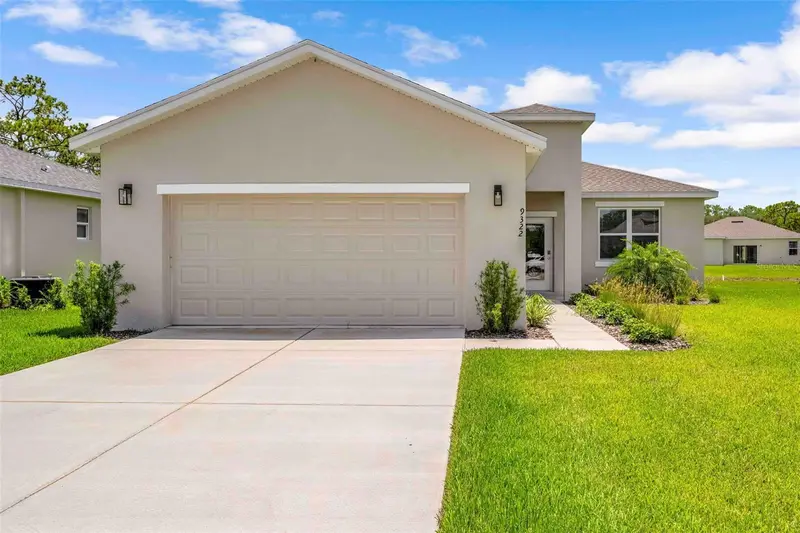
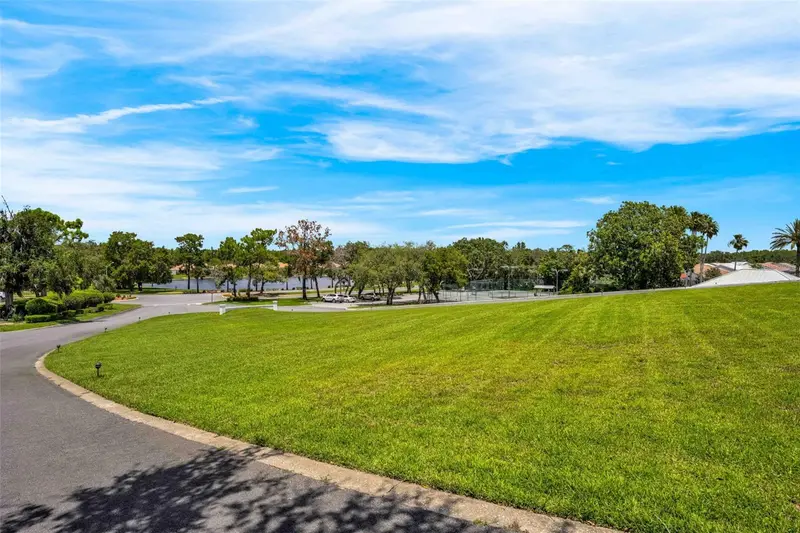
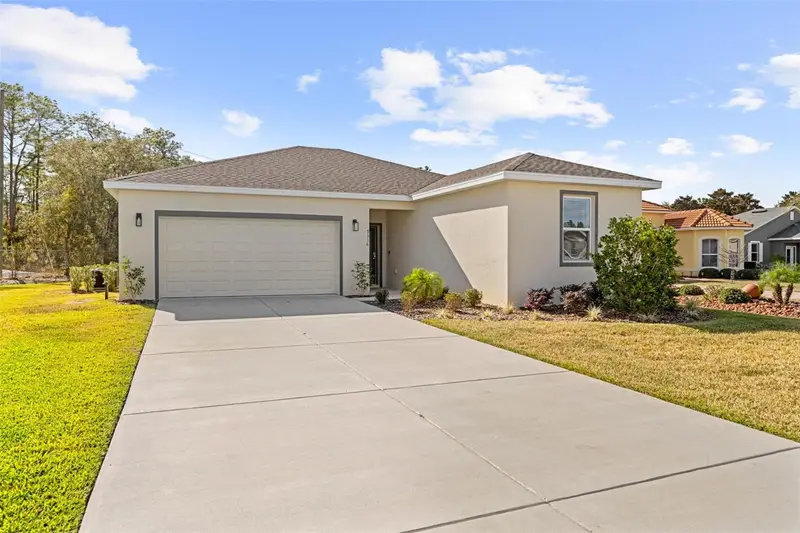
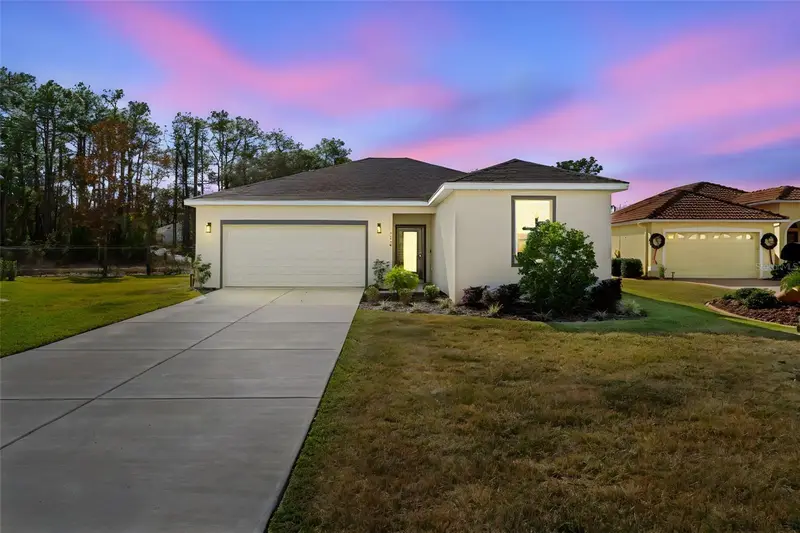
9322 Seve Ct
Weeki Wachee, FL 34613
3 bd · 2 ba · 1,550 sqft
Glen Lakes Ph 1
MLS ID #TB8461993, HOMAN REALTY GROUP INC.
Listing provided by Stellar MLS
$255,000
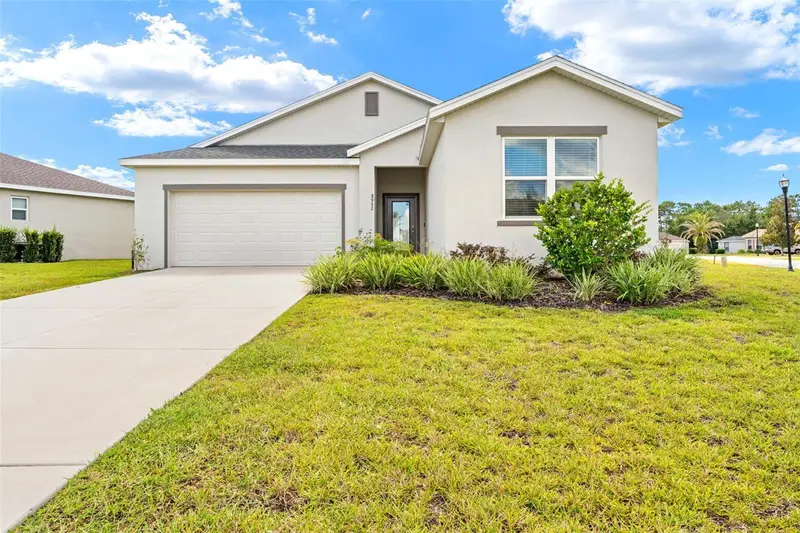
9316 Gentle Ben Ct
Weeki Wachee, FL 34613
3 bd · 2 ba · 1,550 sqft
Glen Lakes Ph 1
MLS ID #TB8458399, HOMAN REALTY GROUP INC.
Listing provided by Stellar MLS
$255,000
8952 Mississippi Run
Weeki Wachee, FL 34613
3 bd · 2 ba · 1,549 sqft
Glen Lakes Ph 1
MLS ID #TB8551185, HOMAN REALTY GROUP INC.
Listing provided by Stellar MLS
$270,000
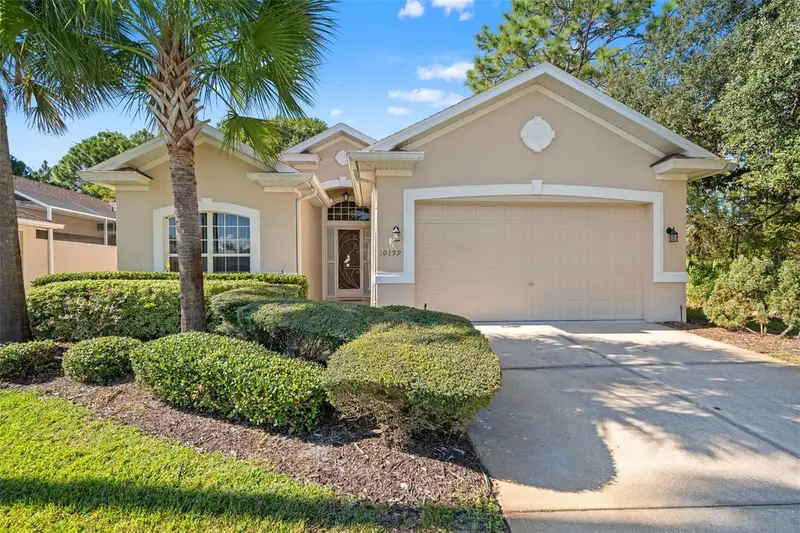
10199 Holly Berry Dr
Weeki Wachee, FL 34613
2 bd · 2 ba · 1,565 sqft
Glen Lakes Ph 1
MLS ID #TB8443479, GLENLAKES REAL ESTATE OFFICE.
Listing provided by Stellar MLS

Listings courtesy of Stellar MLS as distributed by MLS GRID
IDX information is provided exclusively for consumers’ personal, non-commercial use and may not be used for any purpose other than to identify prospective properties consumers may be interested in purchasing.
Based on information submitted to the MLS GRID as of October 9, 2026 at 9:31 AM ET. All data is obtained from various sources and may not have been verified by broker or MLS GRID. Supplied Open House Information is subject to change without notice. All information should be independently reviewed and verified for accuracy. Properties may or may not be listed by the office/agent presenting the information.
All or a portion of the multiple listing information is provided by Stellar MLS, from a copyrighted compilation of listings. The compilation of listings and each individual listing are © 2026 Stellar MLS. All rights reserved.
Ryan Solberg, Broker · MaxLife Realty LLC · FL License #BK3354351 · Equal Housing Opportunity · Full disclaimer · DMCA