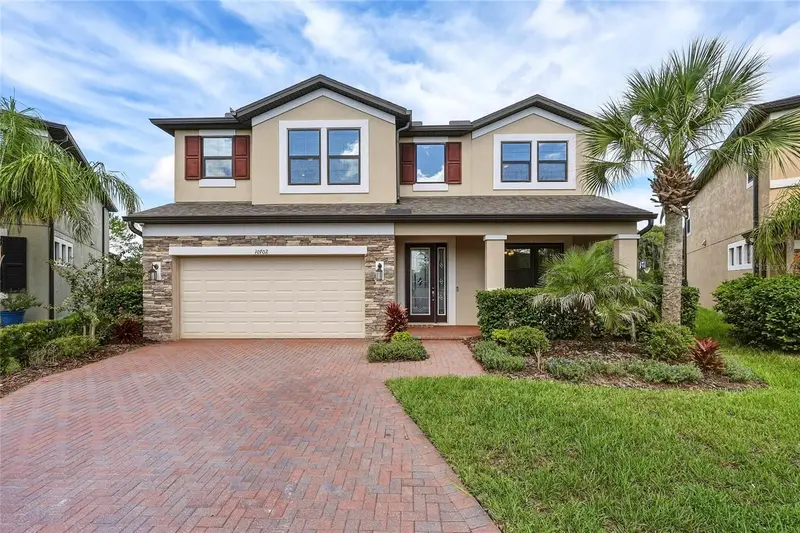

$679,000
10702 Pleasant Knoll DriveTampa, FL 33647
Listing updated: October 24, 2026 at 2:06 PM ET
Listing courtesy of Keller Williams Tampa Properties · Melissa Wolffe · MLS #TB8546351 · Active · 813-264-7754Property type
Year built
Lot size
Price / sq ft
HOA dues
Days on market
Garage spaces
Flood zone
About this home
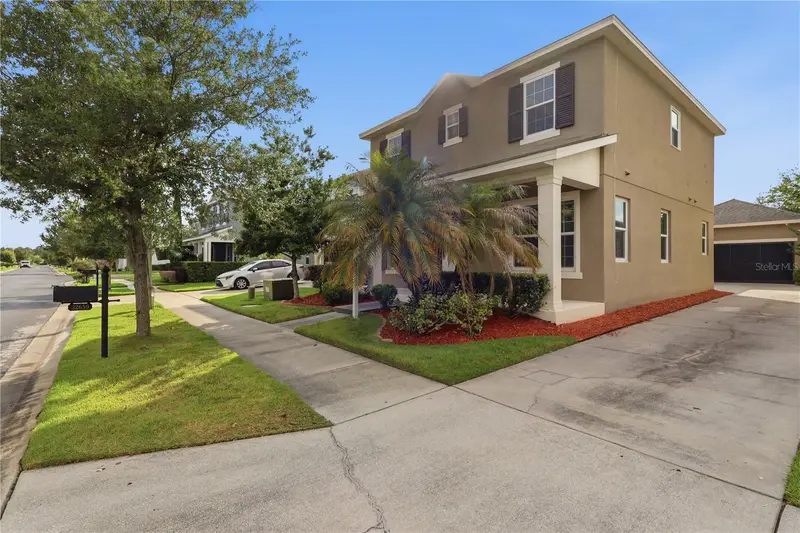
Space, flexibility, and thoughtful design come together in this beautifully appointed home in Winsome Manor at K-Bar Ranch. Offering 3,814 square feet, 5 bedrooms, and 5 full bathrooms, this home features a versatile floor plan with two spacious bedroom suites, including one on the first floor that's ideal for multigenerational living or extended guests. Located within a gated enclave, the home sits on an oversized cul-de-sac lot with generous side yards, a fenced backyard, and peaceful pond views. A paver driveway, stone accents, custom glass front door, and welcoming front porch create an inviting first impression. Inside, a dramatic two-story foyer welcomes you, while new oak-toned laminate flooring (2026) extends throughout the first floor. The formal dining room connects to the kitchen through an elegant butler's pantry featuring granite countertops, glass-front cabinetry, and custom wine storage. A separate walk-in pantry provides additional storage. The spacious kitchen features rich cabinetry, granite countertops, a large island with seating, glass tile backsplash, built-in microwave and oven, stainless range hood, and new LG refrigerator (2026). An adjoining casual dining area overlooks the covered, screened lanai and backyard, while built-in cabinetry and shelving enhance the living room. A standout feature is the spacious first-floor bedroom suite, complete with a private bath featuring dual vanities, an oversized walk-in shower, and a large walk-in closet. Ideal as a second primary suite, it offers flexibility for multigenerational living or guests. Also downstairs are a second full bathroom with walk-in shower, an oversized storage closet, and a well-appointed laundry room with extensive cabinetry, folding counter, built-in hampers, and bench with hooks. Upstairs, double doors lead to the generous primary suite overlooking the backyard and pond. The en-suite bath includes dual vanities, a garden tub, separate shower, and exceptionally large walk-in closet. Three additional bedrooms include one with a private en-suite bath, while another full bathroom with dual sinks serves the remaining bedrooms. Two secondary bedrooms also feature walk-in closets. The expansive upstairs bonus room, complete with a tray ceiling and wet-bar hookup, provides flexible space for a media room, game room, playroom, or entertaining. Additional conveniences include an EV charger and water softener. Residents of K-Bar Ranch II enjoy a resort-style pool, pickleball and tennis courts, playgrounds, soccer field, and clubhouse. Adding even more appeal is a new park planned for K-Bar Ranch, featuring walking trails, picnic areas, pickleball courts, and more! Conveniently located in New Tampa near shopping, dining, and entertainment, this home offers an exceptional combination of space, versatility, and everyday comfort.
Estimated monthly payment
Estimate only. Taxes use the listing's reported amount where available; insurance is a Florida-average estimate. Your actual payment will vary — run a full calculation or talk to a lender.
Price & listing history38 days on market
- Status: ActiveSep 16, 2026
- Listed$679,000Sep 16, 2026
Facts & features
- Property type
- Residential
- Sub type
- Single Family Residence
- Status
- Active
- Days on market
- 38
- Subdivision
- K-Bar Ranch Prcl K Ph 1
- County
- Hillsborough
- Year built
- 2018
- Living area
- 3,814 sq ft
- Price/sq ft
- $178
- Building area
- 4,644 sq ft (Public Records)
- Lot size
- 9,108 sq ft
- Lot category
- 0 to less than 1/4
- Flood zone
- X (12057C0095H)
- Garage
- 2 spaces
- Annual taxes
- $15,295 (2025)
- Parcel #
- A-03-27-20-A7V-000000-00028.0
- Zoning
- PD-A
- MLS #
- TB8546351
Ask about this home
Have a question? Ask the broker directly.
Ryan Solberg answers personally — no call center, no spam. Your question goes straight to him.
Interior Details
- Bedrooms
- 5
- Full bathrooms
- 5
- Flooring
- Carpet, Ceramic Tile, Laminate
- Appliances
- Built-In Oven, Cooktop, Dishwasher, Dryer, Electric Water Heater, Microwave, Range Hood, Refrigerator, Washer, Water Softener
- Interior features
- Built-in Features, Ceiling Fans(s), Crown Molding, Eat-in Kitchen, Primary Bedroom Main Floor, PrimaryBedroom Upstairs, Stone Counters, Tray Ceiling(s), Walk-In Closet(s)
- Laundry
- Laundry Room
- Stories / Levels
- Two
- Direction faces
- Southeast
Heating & Cooling
- Heating
- Electric
- Cooling
- Central Air
Parking
- Garage spaces
- 2
- Attached garage
- Yes
- Parking features
- Electric Vehicle Charging Station(s)
HOA & Financial
- HOA fee
- $320 / Annually
- Monthly HOA
- $27/mo
- Total monthly fees
- $27/mo
- Total annual fees
- $320
- HOA name
- Nirali Patel
- CDD
- Yes
- Min lease term
- 1-2 Years
- Listing terms
- Cash, Conventional, FHA, VA Loan
- Ownership
- Fee Simple
- Available for lease
- Yes
- Lease restrictions
- Yes
- Additional lease restrictions
- Buyer to verify all lease restrictions with HOA.
- Approval process
- Buyer to verify approval process with HOA.
Exterior & Construction
- Exterior features
- Lighting, Rain Gutters, Sidewalk
- Construction materials
- Stone, Stucco
- Roof
- Shingle
- Foundation
- Slab
- Water view
- Yes
- Road surface
- Paved
Utilities
- Sewer
- Public Sewer
- Water source
- Public
- Utilities
- Electricity Connected, Public, Water Connected
Community
- Pets allowed
- Yes
Schools
Letter grades: Florida DOE 2024–25 school grades (Orange, Seminole, Lake, Osceola, Brevard). Assigned schools from the listing agent — verify enrollment with the district.
Room Details
| Room | Level | Dimensions |
|---|---|---|
| Living Room | 15.5x21.5 | |
| Dining Room | 11.1x12.2 | |
| Kitchen | 11.1x12.6 | |
| Bedroom 2 | 11.11x16.7 | |
| Primary Bedroom | 15.5x21.5 | |
| Bedroom 3 | 10.5x17.2 | |
| Bedroom 4 | 11.11x13.2 | |
| Bedroom 5 | 11.1x16.11 | |
| Bonus Room | 19.4x22.8 | |
| Laundry | 8.11x9.1 |
Listing Details
- Listing date
- 2026-08-29
- On market date
- 2026-09-16
- Original list price
- $679,000
- Occupant type
- Vacant
- MLS area
- 33647 - Tampa / Tampa Palms
- Listing AOR
- Suncoast Tampa
- Status changed
- 2026-09-16
- Tax legal description
- K-BAR RANCH PARCEL K PHASE 1 LOT 28
Flood risk
Minimal-risk area outside the mapped floodplain. Flood insurance is optional and typically low-cost.
Source: FEMA flood zone reported on the listing. Confirm current designation at FEMA Flood Map Service Center.
Location
Directions
From I75, take exit 270-Bruce B. Downs Blvd. Head north for 4 miles. Turn right onto Cross Creek Blvd. Continue about 2 miles and turn left onto Kinnan St. Turn right onto K-Bar Ranch Pkwy. At the 2nd 4 way stop, turn right onto Mistflower Ln. At the traffic circle, take the 2nd exit onto Mistflower Ln. Turn left onto Claiborne Wy. Turn left onto Pleasant Knoll Dr. 10702 is at the end of the cul-de-sac.
More homes like this
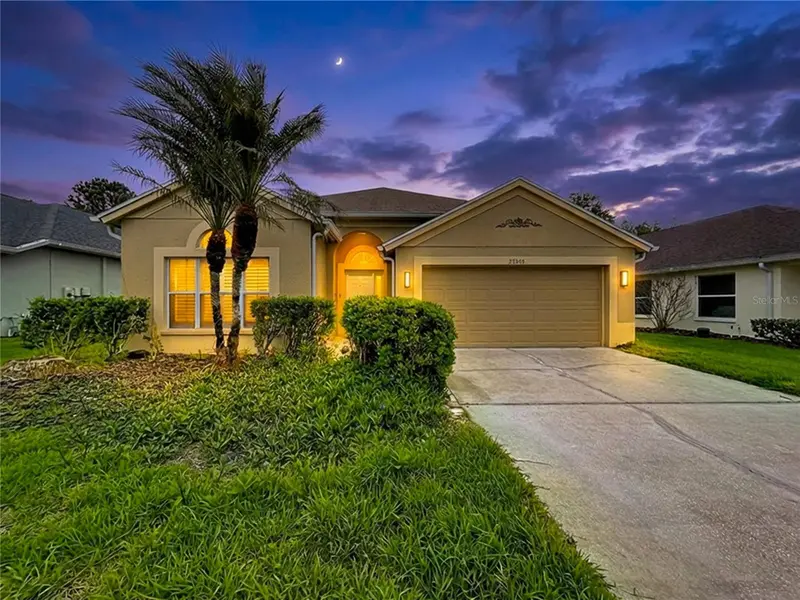
$415,000
27509 Edenfield Dr
Wesley Chapel, FL 33544
3 bd · 2 ba · 2,103 sqft
Seven Oaks Prcl S-8b1
MLS ID #W7884638, HOMESMART.
Listing provided by Stellar MLS
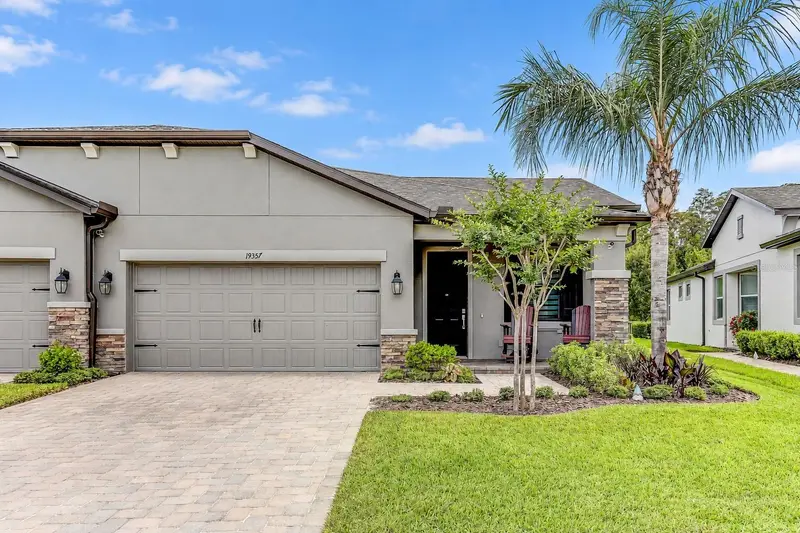
$420,000
19357 Hawk Valley Dr
Tampa, FL 33647
2 bd · 2 ba · 1,762 sqft
K-Bar Ranch Prcl C
MLS ID #TB8553952, FUTURE HOME REALTY INC.
Listing provided by Stellar MLS
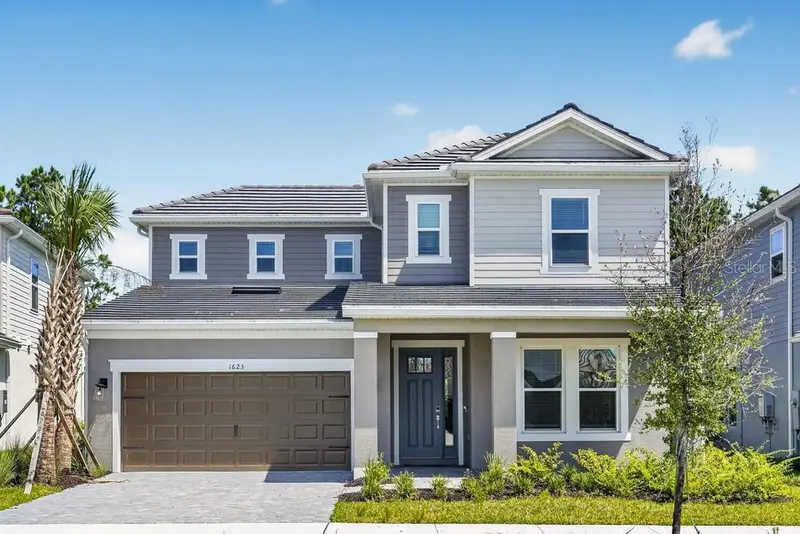
$559,999
1623 Anson Ln
Zephyrhills, FL 33541
5 bd · 4 ba · 3,053 sqft
Hammock At Two Rivers
MLS ID #TB8529118, TAYLOR MORRISON REALTY OF FL.
Listing provided by Stellar MLS
$450,000
32659 Harmony Oaks Dr
Wesley Chapel, FL 33545
4 bd · 3 ba · 2,283 sqft
New River Lakes Phase 01
MLS ID #TB8512949, WEALTH HAVEN REALTY.
Listing provided by Stellar MLS

Listings courtesy of Stellar MLS as distributed by MLS GRID
IDX information is provided exclusively for consumers’ personal, non-commercial use and may not be used for any purpose other than to identify prospective properties consumers may be interested in purchasing.
Based on information submitted to the MLS GRID as of October 24, 2026 at 2:06 PM ET. All data is obtained from various sources and may not have been verified by broker or MLS GRID. Supplied Open House Information is subject to change without notice. All information should be independently reviewed and verified for accuracy. Properties may or may not be listed by the office/agent presenting the information.
All or a portion of the multiple listing information is provided by Stellar MLS, from a copyrighted compilation of listings. The compilation of listings and each individual listing are © 2026 Stellar MLS. All rights reserved.
Ryan Solberg, Broker · MaxLife Realty LLC · FL License #BK3354351 · Equal Housing Opportunity · Full disclaimer · DMCA