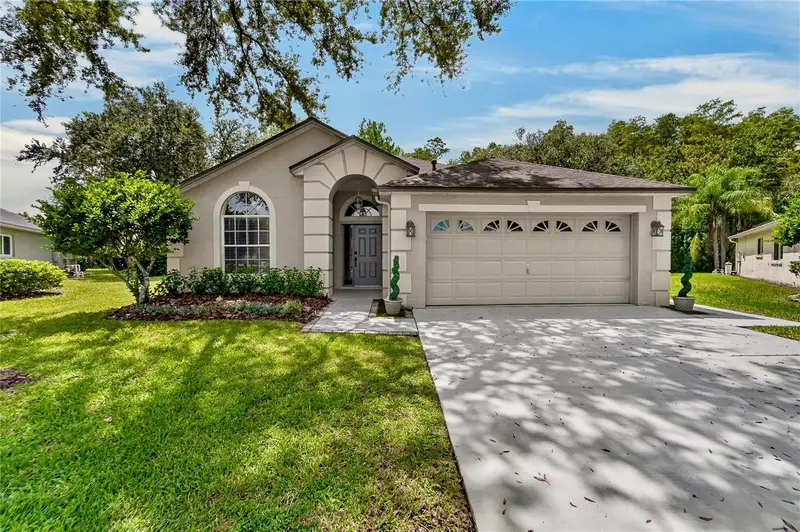

$595,000
6106 Chalon CourtLutz, FL 33558
Listing updated: October 15, 2026 at 3:03 PM ET
Listing courtesy of Coldwell Banker Realty · Michelle Fitz- Randolph · MLS #TB8546340 · Active · 813-253-2444Property type
Year built
Lot size
Price / sq ft
HOA dues
Days on market
Garage spaces
Flood zone
About this home
Virtually Staged. Welcome to this beautifully updated, move-in-ready one-story home located in the guard-gated community of Cheval. Ideally located on a quiet cul-de-sac, this beautiful residence offers 3 bedrooms, 2 bathrooms, a private home office, and 1,971 square feet of thoughtfully designed living space. From the moment you step inside, you will appreciate the abundance of natural light, enhanced by new windows installed in 2025. New ceramic wood tile flooring flows throughout the home, creating a fresh, updated look that beautifully complements the open-concept floor plan. The completely transformed kitchen is truly the heart of the home and features beautiful cabinetry, granite countertops, a decorative tile backsplash, stylish lighting, and a spacious center island. An adjoining casual dining area provides the perfect setting for informal meals. The kitchen flows seamlessly into the living and dining rooms, creating an open and welcoming space ideal for both everyday living and entertaining. The family features a fireplace and sliding glass doors lead to your screened-in patio. The private home office, complete with custom built-in cabinetry, offers a private and functional space for working from home. The primary suite is a peaceful retreat with sliding glass doors opening directly to the screened-in patio, allowing you to enjoy the beautiful outdoor setting from the privacy of your bedroom. Two additional bedrooms share a newly updated bathroom, providing comfortable accommodations for family and guests. The outdoor living space is equally impressive, featuring an oversized screened-in patio perfect for relaxing, dining, and entertaining year-round. A spiral staircase leads to a private balcony, providing an additional outdoor retreat. The beautifully landscaped backyard offers exceptional privacy and backs to a tranquil conservation area, creating a peaceful natural setting with no rear neighbors. So many additional upgrades complete this home and they also include a new roof in 2020, a freshly painted interior 2026, air-conditioner 2023, and a water heater in 2021. Beautifully updated and meticulously maintained, this residence offers the ease of one-story living in one of the Tampa Bay area’s most sought-after gated communities. With its desirable cul-de-sac setting, light-filled interiors, and truly move-in-ready condition, this is a wonderful opportunity to enjoy the exceptional lifestyle that Cheval has to offer.
Estimated monthly payment
Estimate only. Taxes use the listing's reported amount where available; insurance is a Florida-average estimate. Your actual payment will vary — run a full calculation or talk to a lender.
Price & listing history37 days on market
- Status: ActiveSep 8, 2026
- Listed$625,000Sep 8, 2026
- Price reduced$595,000
Facts & features
- Property type
- Residential
- Sub type
- Single Family Residence
- Status
- Active
- Days on market
- 37
- Subdivision
- Cheval West Village Unit 2
- County
- Hillsborough
- Year built
- 1998
- Living area
- 1,971 sq ft
- Price/sq ft
- $302
- Building area
- 2,731 sq ft (Public Records)
- Lot size
- 7,424 sq ft
- Lot category
- 0 to less than 1/4
- Flood zone
- X* (12057C0043H)
- Garage
- 2 spaces
- Annual taxes
- $7,393 (2025)
- Parcel #
- U-07-27-18-0HU-000000-00019.0
- Zoning
- PD
- MLS #
- TB8546340
Ask about this home
Have a question? Ask the broker directly.
Ryan Solberg answers personally — no call center, no spam. Your question goes straight to him.
Interior Details
- Bedrooms
- 3
- Full bathrooms
- 2
- Flooring
- Ceramic Tile
- Appliances
- Dishwasher, Dryer, Gas Water Heater, Microwave, Range, Refrigerator, Washer
- Interior features
- Built-in Features, Ceiling Fans(s), Eat-in Kitchen, High Ceilings, Kitchen/Family Room Combo, Primary Bedroom Main Floor, Solid Wood Cabinets, Stone Counters, Walk-In Closet(s)
- Laundry
- Laundry Room
- Stories / Levels
- One
- Direction faces
- Northeast
- Fireplace
- Yes
Heating & Cooling
- Heating
- Central, Electric
- Cooling
- Central Air
Parking
- Garage spaces
- 2
- Attached garage
- Yes
HOA & Financial
- HOA fee
- $150 / Annually
- Monthly HOA
- $13/mo
- Total monthly fees
- $13/mo
- Total annual fees
- $150
- HOA name
- Greenacre Properties
- CDD
- Yes
- Min lease term
- 6 Months
- Ownership
- Fee Simple
- Available for lease
- Yes
- Lease restrictions
- Yes
- Additional lease restrictions
- See deed restrictions
Exterior & Construction
- Exterior features
- Balcony
- Construction materials
- Block, Stucco
- Roof
- Shingle
- Foundation
- Slab
- Road surface
- Paved
Utilities
- Sewer
- Public Sewer
- Water source
- Public
- Utilities
- BB/HS Internet Available, Electricity Connected, Natural Gas Available, Sewer Connected, Water Connected
Community
- Pets allowed
- Yes
Schools
Letter grades: Florida DOE 2024–25 school grades (Orange, Seminole, Lake, Osceola, Brevard). Assigned schools from the listing agent — verify enrollment with the district.
Room Details
| Room | Level | Dimensions |
|---|---|---|
| Living Room | First | 17x17 |
| Dining Room | First | 14x16 |
| Kitchen | First | 9x16 |
| Office | First | 12.1x13.2 |
| Bedroom 1 | First | 12.1x9.11 |
| Bedroom 2 | First | 12.1x10.2 |
| Primary Bedroom | First | 12.1x20.7 |
Listing Details
- Listing date
- 2026-09-08
- On market date
- 2026-09-08
- Original list price
- $625,000
- Occupant type
- Vacant
- MLS area
- 33558 - Lutz
- Listing AOR
- Suncoast Tampa
- Status changed
- 2026-09-08
- Tax legal description
- CHEVAL WEST VILLAGE UNIT 2 LOT 19
Flood risk
See FEMA for this zone’s designation and insurance requirements.
Source: FEMA flood zone reported on the listing. Confirm current designation at FEMA Flood Map Service Center.
Location
Directions
Exit north on the Veterans expressway at Van Dyke Rd. Left on Van Dyke. Right onto Ramblewood Rd. Left at Chemille Dr to Left on Chalon Ct. Home will be at the end of the cul-de-sac.
More homes like this
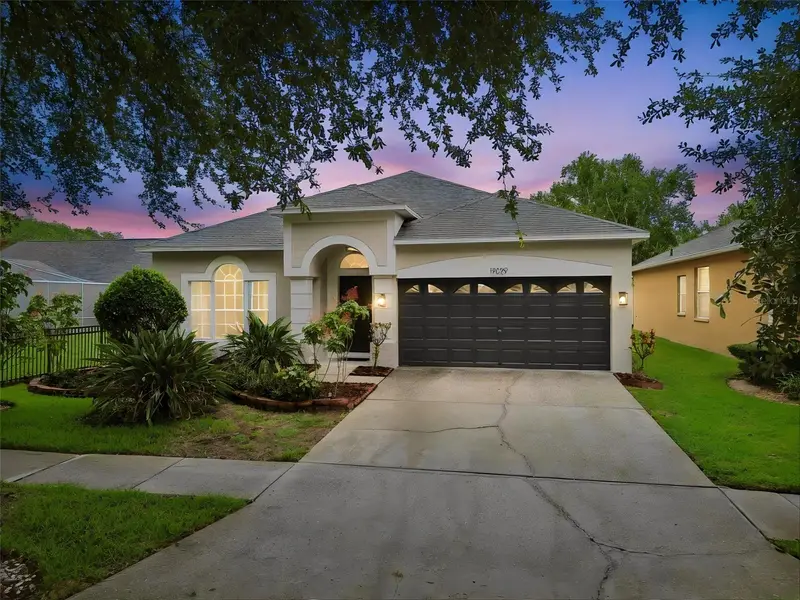
$474,999
19029 Chemille Dr
Lutz, FL 33558
3 bd · 2 ba · 1,549 sqft
Cheval West Village Unit 2
MLS ID #TB8529610, CENTURY 21 ELITE LOCATIONS, INC.
Listing provided by Stellar MLS
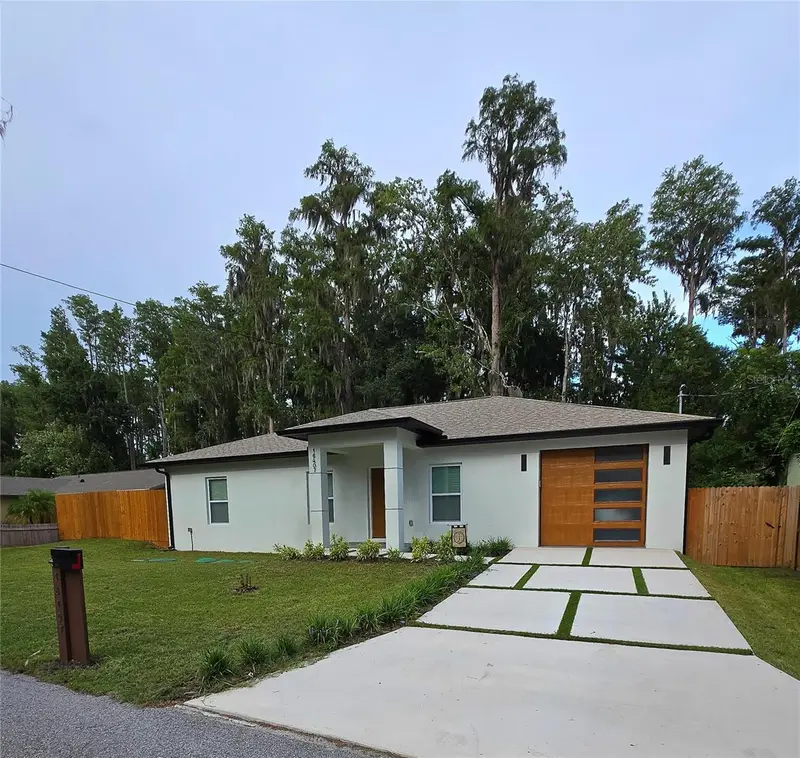
$449,900
16407 Lake Byrd Dr
Tampa, FL 33618
3 bd · 2 ba · 1,309 sqft
Unplatted
MLS ID #TB8560965, FUTURE HOME REALTY INC.
Listing provided by Stellar MLS
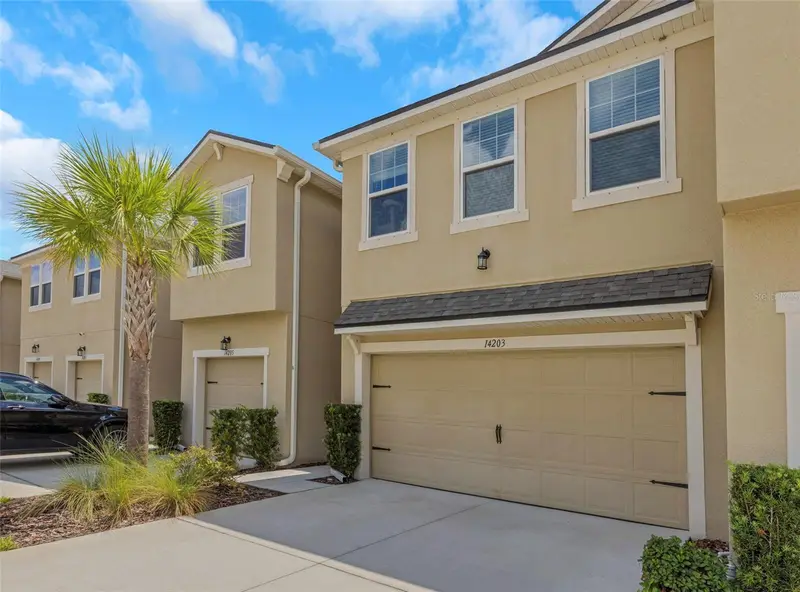
$445,000
14203 Damselfly Dr
Tampa, FL 33625
3 bd · 3 ba · 2,307 sqft
Lakeview/Citrus Park
MLS ID #TB8525815, CHARLES RUTENBERG REALTY INC.
Listing provided by Stellar MLS
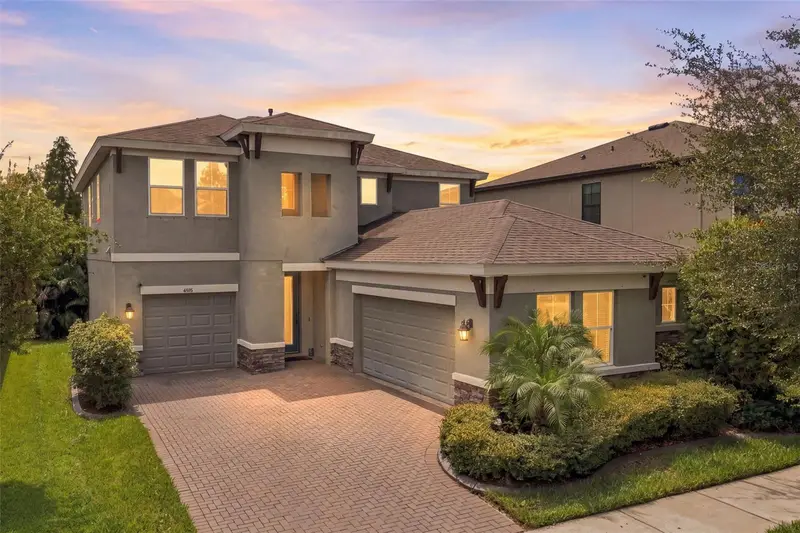
$699,900
4801 Ballantrae Blvd
Land O Lakes, FL 34638
4 bd · 3 ba · 3,182 sqft
Bexley South Prcl 4 Ph 3b
MLS ID #TB8531114, EPIQUE REALTY INC..
Listing provided by Stellar MLS

Listings courtesy of Stellar MLS as distributed by MLS GRID
IDX information is provided exclusively for consumers’ personal, non-commercial use and may not be used for any purpose other than to identify prospective properties consumers may be interested in purchasing.
Based on information submitted to the MLS GRID as of October 15, 2026 at 3:03 PM ET. All data is obtained from various sources and may not have been verified by broker or MLS GRID. Supplied Open House Information is subject to change without notice. All information should be independently reviewed and verified for accuracy. Properties may or may not be listed by the office/agent presenting the information.
All or a portion of the multiple listing information is provided by Stellar MLS, from a copyrighted compilation of listings. The compilation of listings and each individual listing are © 2026 Stellar MLS. All rights reserved.
Ryan Solberg, Broker · MaxLife Realty LLC · FL License #BK3354351 · Equal Housing Opportunity · Full disclaimer · DMCA