
$374,900
5130 Brittany DriveSt Petersburg, FL 33715
Listing updated: November 13, 2026 at 4:42 PM ET
 Listing courtesy of Re/Max Action First Of Florida · Kevin Vetter · MLS #TB8546335 · Active · 727-466-0800
Property type
Year built
Price / sq ft
HOA dues
Days on market
Flood zone
About this home
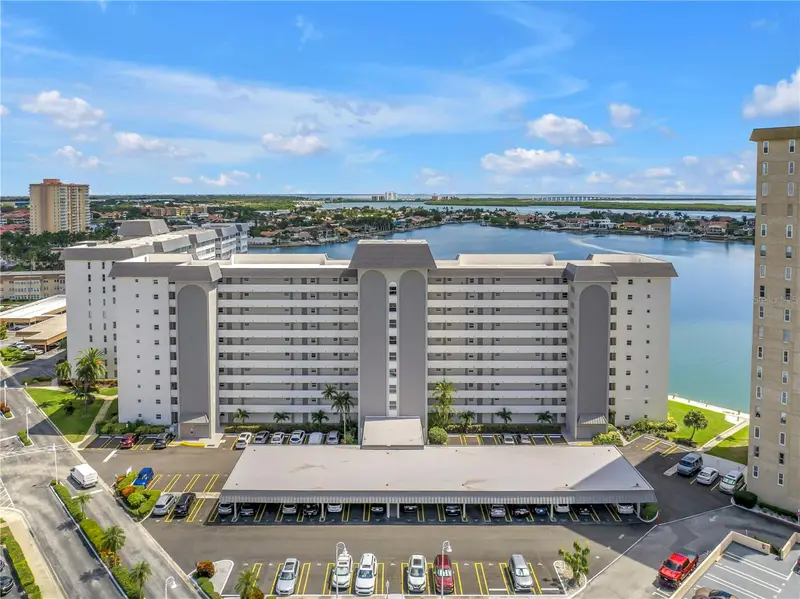
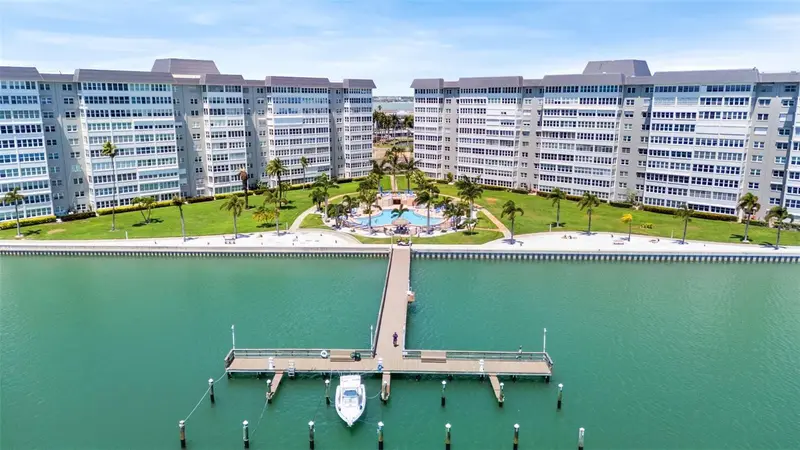
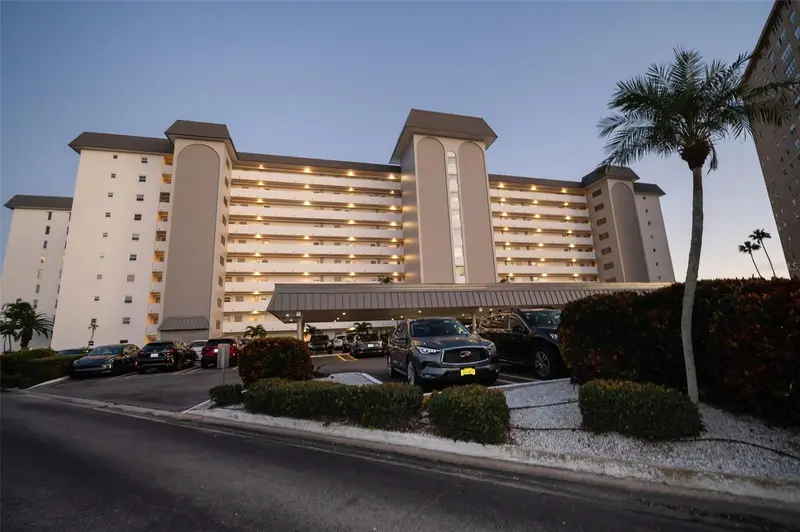
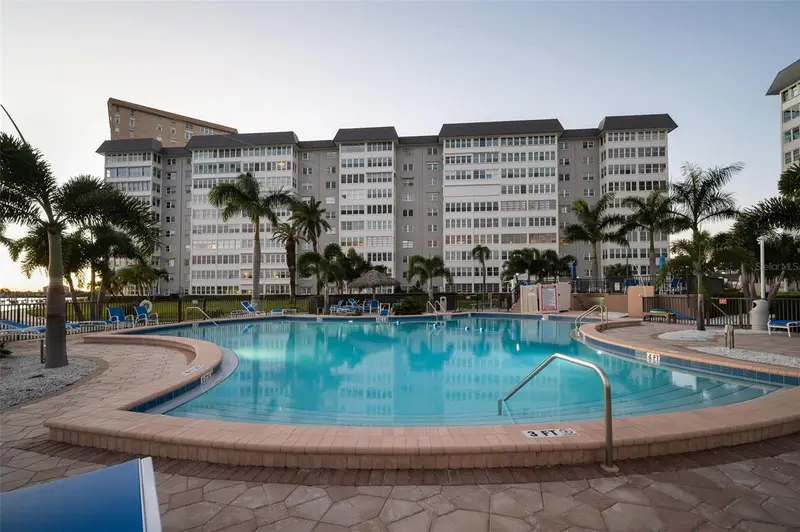
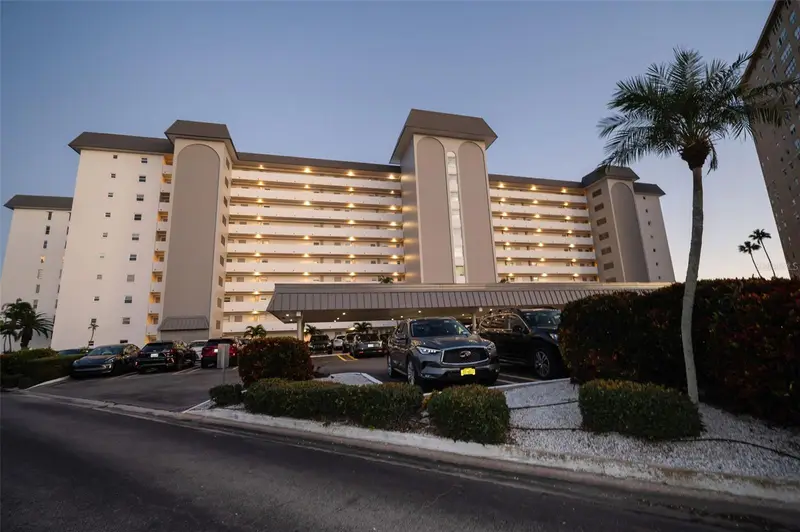
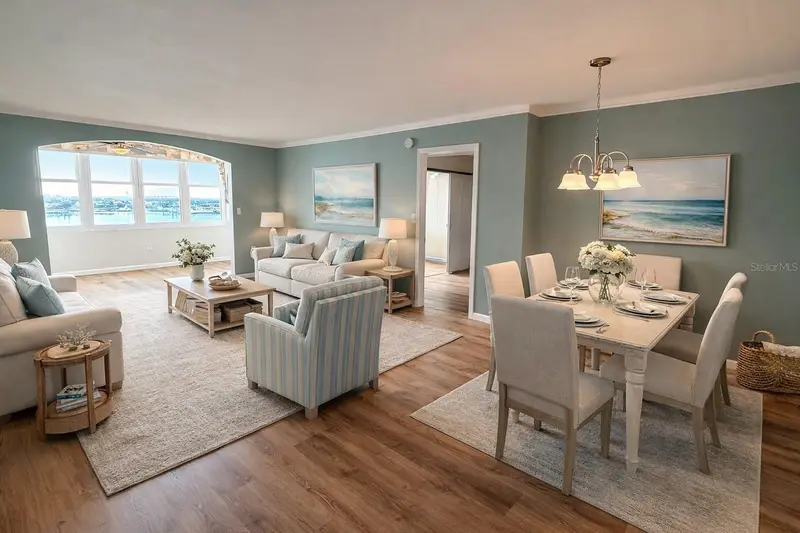
WELCOME TO PARADISE SAYS THIS END UNIT CONDO WITH AN AWESOME WATERFRONT VIEW IN DESIRED POINT BRITTANY. Buyers will love the large open floorplan of this spacious 1760 square feet condo. Once inside you will be greeted by an open updated kitchen with granite counters, lots of cabinets and storage space along with updated appliances, nice lighting and Gorgeous GRAY BAMBOO Flooring. There is a large dining room just off the kitchen that leads to large family room perfect for entertaining. There is a Florida Room that looks out onto the Boca Ciega Bay and a view of one of the 4 pools on site that owners are able to use. There is a large Master Suite with plenty of space, a walk in closet and a nice updated bathroom. This is an end unit so it provides lots of light from all of the windows throughout. THERE IS A PRIME COVERED PARKING SPOT JUST STEPS FROM THE MAIN ENTRANCE! Amenities is what you desire this pace has them all such as tennis courts, shuffleboard, fishing piers, first come boat slips, a fitness center, clubhouse with craft room, billiards, poker room and more! There is lighted walking trails along the water, a pavilion for picnics, bbq pits and kayak storage and launch station. If you desire location it is just 2 miles to the sugary sandy beaches of St Pete Beach and Pass a Grille. It also quick to Fort De Soto State Park and just minutes to the highway. It is just 10 minutes to downtown St Pete, The Pier, Museums, waterfront restaurants, parks & more! Welcome to Paradise at Point Brittany call to see this end unit today!
Estimated monthly payment
Estimate only. Taxes use the listing's reported amount where available; insurance is a Florida-average estimate. Your actual payment will vary — run a full calculation or talk to a lender.
Price & listing history49 days on market
- Status: ActiveSep 25, 2026
- Listed$374,900Sep 25, 2026
Facts & features
- Property type
- Residential
- Sub type
- Condominium
- Status
- Active
- Days on market
- 49
- Subdivision
- Bayway Isles Point Brittany Three
- County
- Pinellas
- Year built
- 1969
- Living area
- 1,760 sq ft
- Price/sq ft
- $213
- Lot size
- 0 sq ft
- Flood zone
- AE (12103C0279H)
- Annual taxes
- $6,618 (2025)
- Parcel #
- 09-32-16-05629-000-0308
- MLS #
- TB8546335
Ask about this home
Have a question? Ask the broker directly.
Ryan Solberg answers personally — no call center, no spam. Your question goes straight to him.
Interior Details
- Bedrooms
- 2
- Full bathrooms
- 2
- Flooring
- Ceramic Tile, Reclaimed Wood
- Appliances
- Dishwasher, Disposal, Dryer, Microwave, Range Hood, Refrigerator, Washer
- Interior features
- Ceiling Fans(s), Crown Molding, Eat-in Kitchen, Living Room/Dining Room Combo, Open Floorplan, Primary Bedroom Main Floor, Solid Surface Counters, Solid Wood Cabinets, Thermostat, Walk-In Closet(s), Window Treatments
- Laundry
- Common Area, Inside, Laundry Room
- Stories / Levels
- One
- Direction faces
- Northeast
Heating & Cooling
- Heating
- Central, Electric
- Cooling
- Central Air
Parking
- Carport
- Yes
HOA & Financial
- Total monthly fees
- $1,138/mo
- Total annual fees
- $13,656
- HOA name
- Alex Goforth
- CDD
- No
- Min lease term
- 3 Months
- Listing terms
- Cash, Conventional, FHA
- Ownership
- Condominium
- Available for lease
- Yes
- Lease restrictions
- Yes
- Additional lease restrictions
- SEE RULES AND REGULATIONS
- Approval process
- APPLICATION. PHONE INTERVIEW.
Exterior & Construction
- Exterior features
- Lighting, Outdoor Grill, Private Mailbox, Sidewalk, Storage, Tennis Court(s)
- Construction materials
- Block, Concrete, Stucco
- Roof
- Built-Up, Membrane
- Foundation
- Slab
- Waterfront
- Yes
- Water access
- Yes
- Water view
- Yes
- Road surface
- Concrete
Utilities
- Sewer
- Public Sewer
- Water source
- Public
- Utilities
- BB/HS Internet Available, Cable Connected, Electricity Connected, Sewer Connected, Sprinkler Recycled, Water Connected
Community
- Pets allowed
- No
- Senior community
- Yes
Room Details
| Room | Level | Dimensions |
|---|---|---|
| Primary Bedroom | First | 14x13 |
| Bedroom 2 | First | 12x12 |
| Kitchen | First | 13x12 |
| Dining Room | First | 12x10 |
| Family Room | First | 16x12 |
| Florida Room | First | 16x8 |
| Laundry | First | 6x4 |
Listing Details
- Listing date
- 2026-09-25
- On market date
- 2026-09-25
- Original list price
- $374,900
- Occupant type
- Owner
- MLS area
- 33715 - St Pete/Tierra Verde
- Listing AOR
- Suncoast Tampa
- Status changed
- 2026-09-25
- Tax legal description
- BAYWAY ISLES POINT BRITTANY THREE CONDO UNIT 308 TOGETHER WITH THE USE OF CARPORT 57
Flood risk
FEMA Special Flood Hazard Area (1% annual-chance / “100-year” floodplain). Flood insurance is generally required by mortgage lenders.
Source: FEMA flood zone reported on the listing. Confirm current designation at FEMA Flood Map Service Center.
Location
Directions
275 TO ST PETE BEACH EXIT GO PAST TOLL TO LIGHT ON LEFT LEELAND ST BY COUNTRY BUTCHER STORE. GO LEFT ON LEELAND AND IMMEDIATE RIGHT AT GUARDHOUSE. PASS CLUBHOUSE, BUILDING ONE AND TWO TO BUILDING 3 #5130 BRITTANY PARK IN GUEST LOTS ON RIGHT 3RD FLOOR TO LEFT END UNIT 308
More homes like this
$225,000
5130 Brittany Dr S #505
St Petersburg, FL 33715
1 bd · 2 ba · 1,060 sqft
Bayway Isles Point Brittany Three
MLS ID #TB8498229, SMITH & ASSOCIATES REAL ESTATE.
Listing provided by Stellar MLS
$274,900
5130 Brittany Dr S #202
St Petersburg, FL 33715
2 bd · 2 ba · 1,605 sqft
Bayway Isles Point Brittany Three
MLS ID #TB8514342, DESTINATION FLORIDA RENTALS & REAL ESTATE.
Listing provided by Stellar MLS
$299,500
5130 Brittany Dr S #807
St Petersburg, FL 33715
2 bd · 2 ba · 1,605 sqft
Bayway Isles Point Brittany Three
MLS ID #TB8474921, DESTINATION FLORIDA RENTALS & REAL ESTATE.
Listing provided by Stellar MLS

Listings courtesy of Stellar MLS as distributed by MLS GRID
IDX information is provided exclusively for consumers’ personal, non-commercial use and may not be used for any purpose other than to identify prospective properties consumers may be interested in purchasing.
Based on information submitted to the MLS GRID as of November 13, 2026 at 4:42 PM ET. All data is obtained from various sources and may not have been verified by broker or MLS GRID. Supplied Open House Information is subject to change without notice. All information should be independently reviewed and verified for accuracy. Properties may or may not be listed by the office/agent presenting the information.
All or a portion of the multiple listing information is provided by Stellar MLS, from a copyrighted compilation of listings. The compilation of listings and each individual listing are © 2026 Stellar MLS. All rights reserved.
Ryan Solberg, Broker · MaxLife Realty LLC · FL License #BK3354351 · Equal Housing Opportunity · Full disclaimer · DMCA