

$299,500
5130 Brittany DriveSt Petersburg, FL 33715
Listing updated: November 9, 2026 at 2:39 PM ET
 Listing courtesy of Destination Florida Rentals & Real Estate · Kimberly McNeece · MLS #TB8474921 · Active · 727-866-7368
Property type
Year built
Lot size
Price / sq ft
HOA dues
Days on market
Flood zone
About this home
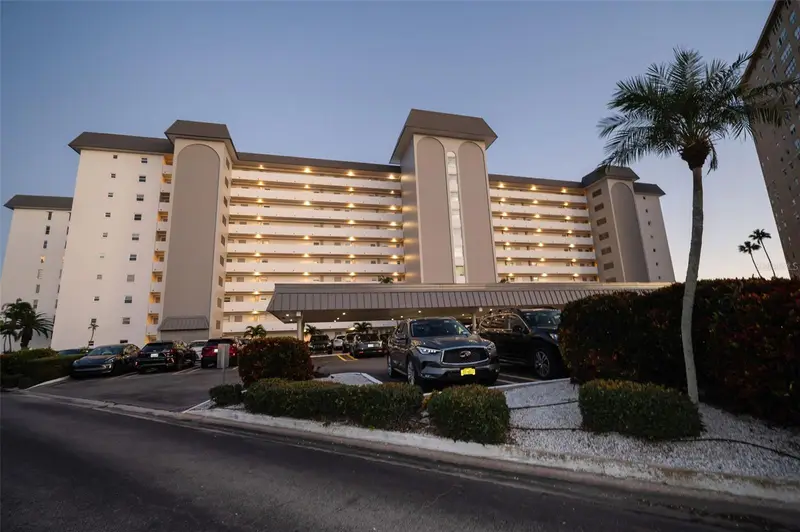
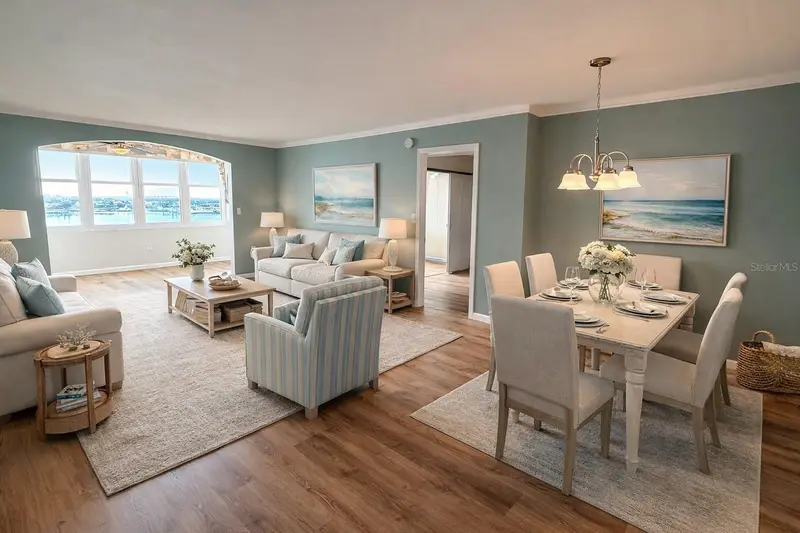
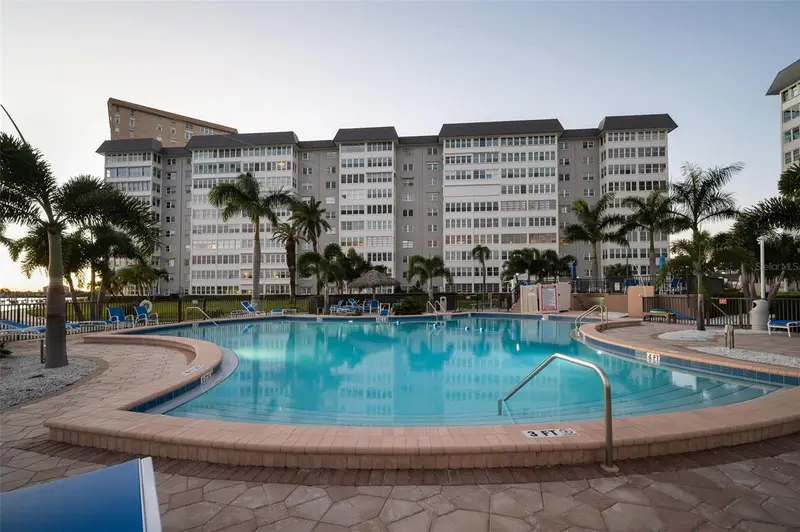
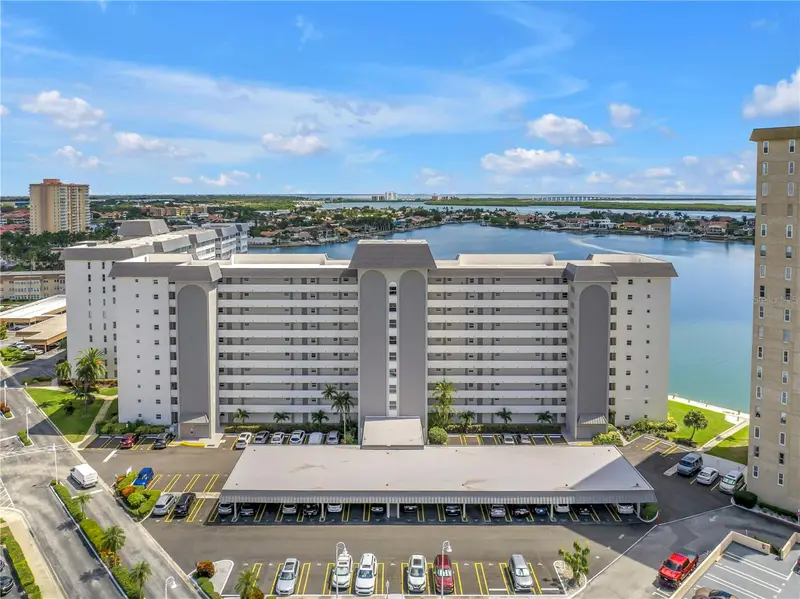
One or more photo(s) has been virtually staged. PRICE CHANGE!! Experience elevated coastal living in this beautifully positioned 8th-floor, 2-bedroom, 2-bath residence overlooking the shimmering Intracoastal Waterway with breathtaking panoramic views of the iconic Skyway Bridge. From sunrise reflections on the water to glowing evening skylines, this home delivers a daily backdrop that truly sets it apart. Inside, thoughtful recent updates enhance both style and comfort. The bathrooms feature new flooring, updated cabinetry, and elegant quartz countertops, while the living area showcases attractive laminate flooring that complements the home’s light, coastal palette. Subtle beach-inspired tones throughout create a relaxed yet refined atmosphere, perfectly suited to Florida waterfront living. Located within the highly desirable Point Brittany 55+ resort-style community, residents enjoy an exceptional array of amenities including four sparkling pools, tennis courts, and an active clubhouse designed for social connection and recreation. Building 3 has recently undergone full exterior painting in contemporary colors, enhancing curb appeal and long-term value. Additional community and structural highlights include a new aluminum standing-seam roof over the assigned under-building carport parking space, a renovated main lobby, and a primary building roof approximately five years young—all reflecting a property that has been carefully maintained and thoughtfully improved. Whether you’re seeking a serene full-time residence or a luxurious seasonal retreat, this waterfront home offers spectacular views, meaningful updates, and true resort-style living in one of St. Petersburg’s most cherished communities.
Estimated monthly payment
Estimate only. Taxes use the listing's reported amount where available; insurance is a Florida-average estimate. Your actual payment will vary — run a full calculation or talk to a lender.
Price & listing history420 days on market
- Status: ActiveFeb 12, 2026
- Listed$335,000Feb 11, 2026
- Price reduced$299,500
Facts & features
- Property type
- Residential
- Sub type
- Condominium
- Status
- Active
- Days on market
- 420
- Cumulative DOM
- 420
- Subdivision
- Bayway Isles Point Brittany Three
- County
- Pinellas
- Year built
- 1969
- Living area
- 1,605 sq ft
- Price/sq ft
- $187
- Lot size
- 97,027 sq ft
- Lot category
- 2 to less than 5
- Flood zone
- AE
- Annual taxes
- $3,307 (2024)
- Parcel #
- 09-32-16-05629-000-0807
- MLS #
- TB8474921
Ask about this home
Have a question? Ask the broker directly.
Ryan Solberg answers personally — no call center, no spam. Your question goes straight to him.
Interior Details
- Bedrooms
- 2
- Full bathrooms
- 2
- Flooring
- Carpet, Ceramic Tile, Hardwood
- Appliances
- Dishwasher, Microwave, Range, Refrigerator
- Interior features
- Living Room/Dining Room Combo, Primary Bedroom Main Floor
- Laundry
- Common Area
- Stories / Levels
- One
- Direction faces
- West
Heating & Cooling
- Heating
- Central, Electric
- Cooling
- Central Air
Parking
- Parking features
- Covered
- Carport
- Yes
HOA & Financial
- Total monthly fees
- $1,028/mo
- Total annual fees
- $12,336
- HOA name
- Le Chell
- CDD
- No
- Min lease term
- 3 Months
- Listing terms
- Cash, Conventional
- Ownership
- Condominium
- Available for lease
- Yes
- Lease restrictions
- Yes
- Additional lease restrictions
- Board Approval required
- Approval process
- Orientation with welcome committee
Exterior & Construction
- Exterior features
- Storage, Tennis Court(s)
- Construction materials
- Block, Stucco
- Roof
- Membrane
- Foundation
- Slab
- Water view
- Yes
- Road surface
- Asphalt
Utilities
- Sewer
- Public Sewer
- Water source
- Public
- Utilities
- Public
Community
- Pets allowed
- No
- Senior community
- Yes
Room Details
| Room | Level | Dimensions |
|---|---|---|
| Living Room | First | |
| Kitchen | First | |
| Den | First | |
| Primary Bedroom | First | |
| Primary Bathroom | First | |
| Bedroom 2 | First | |
| Bathroom 2 | First |
Listing Details
- Listing date
- 2026-02-11
- On market date
- 2026-02-11
- Original list price
- $335,000
- Occupant type
- Vacant
- MLS area
- 33715 - St Pete/Tierra Verde
- Listing AOR
- Suncoast Tampa
- Status changed
- 2026-02-12
- Tax legal description
- BAYWAY ISLES POINT BRITTANY THREE CONDO UNIT 807 TOGETHER WITH THE USE OF CARPORT 51
Flood risk
FEMA Special Flood Hazard Area (1% annual-chance / “100-year” floodplain). Flood insurance is generally required by mortgage lenders.
Source: FEMA flood zone reported on the listing. Confirm current designation at FEMA Flood Map Service Center.
Location
Directions
I275 to Pinellas Bayway then turn left on Leeland Street. Turn right at guardhouse on the right and go to 5130
More homes like this
$225,000
5130 Brittany Dr S #505
St Petersburg, FL 33715
1 bd · 2 ba · 1,060 sqft
Bayway Isles Point Brittany Three
MLS ID #TB8498229, SMITH & ASSOCIATES REAL ESTATE.
Listing provided by Stellar MLS
$274,900
5130 Brittany Dr S #202
St Petersburg, FL 33715
2 bd · 2 ba · 1,605 sqft
Bayway Isles Point Brittany Three
MLS ID #TB8514342, DESTINATION FLORIDA RENTALS & REAL ESTATE.
Listing provided by Stellar MLS
$374,900
5130 Brittany Dr S #308
St Petersburg, FL 33715
2 bd · 2 ba · 1,760 sqft
Bayway Isles Point Brittany Three
MLS ID #TB8546335, RE/MAX ACTION FIRST OF FLORIDA.
Listing provided by Stellar MLS

Listings courtesy of Stellar MLS as distributed by MLS GRID
IDX information is provided exclusively for consumers’ personal, non-commercial use and may not be used for any purpose other than to identify prospective properties consumers may be interested in purchasing.
Based on information submitted to the MLS GRID as of November 9, 2026 at 2:39 PM ET. All data is obtained from various sources and may not have been verified by broker or MLS GRID. Supplied Open House Information is subject to change without notice. All information should be independently reviewed and verified for accuracy. Properties may or may not be listed by the office/agent presenting the information.
All or a portion of the multiple listing information is provided by Stellar MLS, from a copyrighted compilation of listings. The compilation of listings and each individual listing are © 2026 Stellar MLS. All rights reserved.
Ryan Solberg, Broker · MaxLife Realty LLC · FL License #BK3354351 · Equal Housing Opportunity · Full disclaimer · DMCA