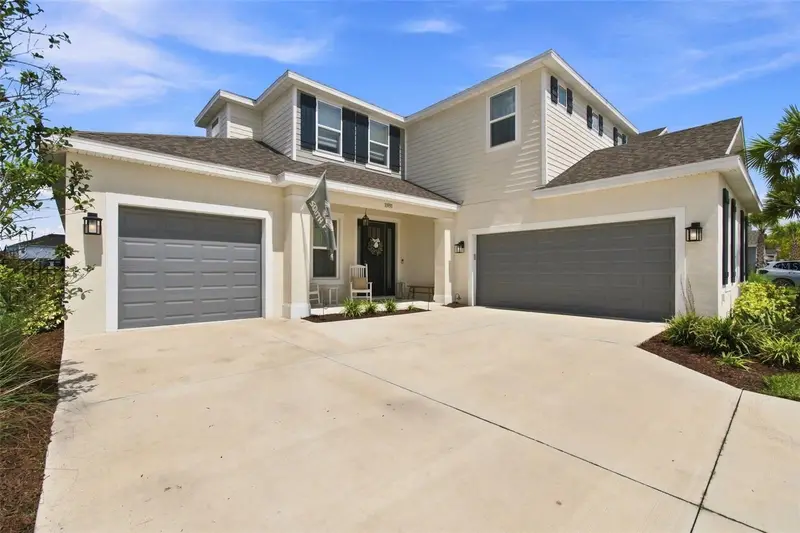

$829,999
33933 Anchor Light LaneWesley Chapel, FL 33543
Listing updated: October 24, 2026 at 2:06 PM ET
Listing courtesy of Homexpress Realty, Inc. · Paul Stern · MLS #TB8546295 · Active · 813-641-2500Property type
Year built
Lot size
Price / sq ft
HOA dues
Days on market
Garage spaces
Flood zone
About this home
NEW LISTING AT THE RIVER LANDING COMMUNITY *** AMAZING (5) BEDROOMS + GAME ROOM | 4.5 BATHROOMS | 3-CAR GARAGE *** UPGRADES GALORE *** NEARLY $67,000 IN BUILDER OPTIONS! *** GOURMET KITCHEN WITH ALL APPLIANCES INCLUDED *** WASHER AND DRYER INCLUDED *** GAS COMMUNITY ** TANKLESS WATER HEATER *** CUSTOM CLOSET SYSTEM *** REVERSE OSMOSIS AND WATER SOFTENER SYSTME INCLUDED *** PRE-PLUMBED FOR AN OUTDOOR KITCHEN *** Discover the TORTOLA FLOOR PLAN by TAYLOR MORRISON in the GATED RIVER LANDING COMMUNITY! Welcome to 33933 Anchor Light Lane, a stunning 2024 residence offering approximately 3,461 square feet of thoughtfully designed living space. Elegant tray ceilings, upgraded 8-foot interior doors and an oak staircase with painted risers create an impressive introduction to this nearly new home. At the heart of the home, the gourmet kitchen connects seamlessly to the spacious great room, where a built-in bar sets the stage for memorable gatherings. Whether hosting a celebration or enjoying a quiet evening, this inviting layout delivers room to entertain and unwind. The game room adds even more flexibility for movie nights, recreation or your favorite hobbies. Open the pocket sliding-glass doors and extend your living space onto the extended covered lanai. With an outdoor-kitchen rough-in already in place, you have a head start on creating your own outdoor entertaining retreat. Imagine morning coffee, shaded afternoons and dinners in the Florida air. Thoughtful upgrades continue with a rain shower in the primary bathroom, a shower in place of the tub in Bath 2, and a courtyard garage bay that adds architectural character and everyday functionality. The custom closet system provides organized storage, while the included kitchen appliances, washer, dryer and water softener bring additional value. Located in Wesley Chapel’s River Landing community, this home combines generous space, standout upgrades and inviting indoor-outdoor living. Come experience everything this Tortola has to offer—schedule your private showing today!
Estimated monthly payment
Estimate only. Taxes use the listing's reported amount where available; insurance is a Florida-average estimate. Your actual payment will vary — run a full calculation or talk to a lender.
Price & listing history43 days on market
- Status: ActiveSep 11, 2026
- Listed$829,999Sep 11, 2026
Property Documents
Documents the listing agent has made public for this property. Free to view and download.
- CDD DISCLOSUREPDFView / Download ↓
- SELLERS PROPERTY DISCLOSUREPDFView / Download ↓
- FLOOD DISCLOSUREPDFView / Download ↓
- FLOOR PLAN - 1ST FLOORJPGView / Download ↓
- FLOOR PLAN - 2ND FLOORJPGView / Download ↓
- DECLARATION OF COVENANTSPDFView / Download ↓
- DECLARATION OF COVENANTSPDFView / Download ↓
- DECLARATION OF COVENANTSPDFView / Download ↓
- DECLARATION OF COVENANTSPDFView / Download ↓
- FILED ARTICLESPDFView / Download ↓
- MEMBERS HANDBOOKPDFView / Download ↓
- RESIDENTIAL DESIGN GUIDELINESPDFView / Download ↓
- SURVEYPDFView / Download ↓
Facts & features
- Property type
- Residential
- Sub type
- Single Family Residence
- Status
- Active
- Days on market
- 43
- Subdivision
- River Lndg Ph 4 & 5
- County
- Pasco
- Year built
- 2024
- Living area
- 3,461 sq ft
- Price/sq ft
- $240
- Building area
- 4,650 sq ft (Builder)
- Lot size
- 8,708 sq ft
- Lot category
- 0 to less than 1/4
- Flood zone
- A (12101C0434F)
- Garage
- 3 spaces
- Annual taxes
- $14,043 (2025)
- Parcel #
- 20-26-25-011000 0007770
- Zoning
- MPUD
- MLS #
- TB8546295
Ask about this home
Have a question? Ask the broker directly.
Ryan Solberg answers personally — no call center, no spam. Your question goes straight to him.
Interior Details
- Bedrooms
- 5
- Full bathrooms
- 4
- Half bathrooms
- 1
- Flooring
- Luxury Vinyl
- Appliances
- Built-In Oven, Convection Oven, Cooktop, Dishwasher, Disposal, Dryer, Gas Water Heater, Microwave, Range Hood, Refrigerator, Tankless Water Heater, Washer, Water Softener
- Interior features
- Ceiling Fans(s), Crown Molding, High Ceilings, In Wall Pest System, Open Floorplan, Pest Guard System, Primary Bedroom Main Floor, Solid Surface Counters, Solid Wood Cabinets, Stone Counters, Walk-In Closet(s), Window Treatments
- Laundry
- Inside, Laundry Room
- Stories / Levels
- Two
- Direction faces
- East
Heating & Cooling
- Heating
- Central
- Cooling
- Central Air
Parking
- Garage spaces
- 3
- Attached garage
- Yes
HOA & Financial
- HOA fee
- $268 / Quarterly
- Monthly HOA
- $89/mo
- Total monthly fees
- $89/mo
- Total annual fees
- $1,071
- HOA name
- CASTLE GROUP - PETE MOLLOY
- CDD
- Yes
- Homestead exemption
- Yes
- Min lease term
- 7 Months
- Listing terms
- Cash, Conventional, FHA, VA Loan
- Ownership
- Fee Simple
- Available for lease
- Yes
- Lease restrictions
- Yes
- Additional lease restrictions
- BUYER/AGENT TO DOUBLE CHECK WITH HOA FOR THE LATEST LEASE DETAILS
- Approval process
- BUYER/AGENT TO DOUBLE CHECK WITH HOA FOR THE LATEST LEASE DETAILS
Exterior & Construction
- Exterior features
- Sidewalk
- Construction materials
- Block
- Roof
- Shingle
- Foundation
- Slab
- Water view
- Yes
- Road surface
- Asphalt
Utilities
- Sewer
- Public Sewer
- Water source
- Public
- Utilities
- BB/HS Internet Available, Cable Available, Electricity Connected, Fire Hydrant, Natural Gas Connected, Public, Sewer Connected, Underground Utilities, Water Connected
Community
- Pets allowed
- Yes
Room Details
| Room | Level | Dimensions |
|---|---|---|
| Bedroom 2 | 15x13.4 | |
| Bedroom 3 | 10.8x13 | |
| Bedroom 4 | 12.8x11 | |
| Bedroom 5 | 11.6x12 | |
| Primary Bedroom | 17.8x18 | |
| Great Room | 19.8x21.8 | |
| Game Room | 18.2x14.8 | |
| Kitchen |
Listing Details
- Listing date
- 2026-09-11
- On market date
- 2026-09-11
- Original list price
- $829,999
- Occupant type
- Owner
- MLS area
- 33543 - Zephyrhills/Wesley Chapel
- Listing AOR
- Suncoast Tampa
- Status changed
- 2026-09-11
- Tax legal description
- RIVER LANDING PHASES 4 AND 5 PB 93 PG 113 LOT 777
Flood risk
FEMA Special Flood Hazard Area (1% annual-chance / “100-year” floodplain). Flood insurance is generally required by mortgage lenders.
Source: FEMA flood zone reported on the listing. Confirm current designation at FEMA Flood Map Service Center.
Location
Directions
From I-75, take Exit 275 for State Road 56 and head east approximately 7.5 miles. Turn right onto Oxbow Boulevard into River Landing. Continue through the gate, turn left onto Overfalls Place, then right onto Anchor Light Lane. Proceed to 33933 Anchor Light Lane.
Property sale history
Public records33933 ANCHOR LIGHT, WESLEY CHAPEL 33543
- Feb 2025$843,000
3,461 sq ft · Built 2024 · 0.1999 acres
Sale data from Florida public records (Department of Revenue / county property appraiser). Deemed reliable but not guaranteed; may not reflect current market or MLS status. Not Stellar MLS data.
More homes like this
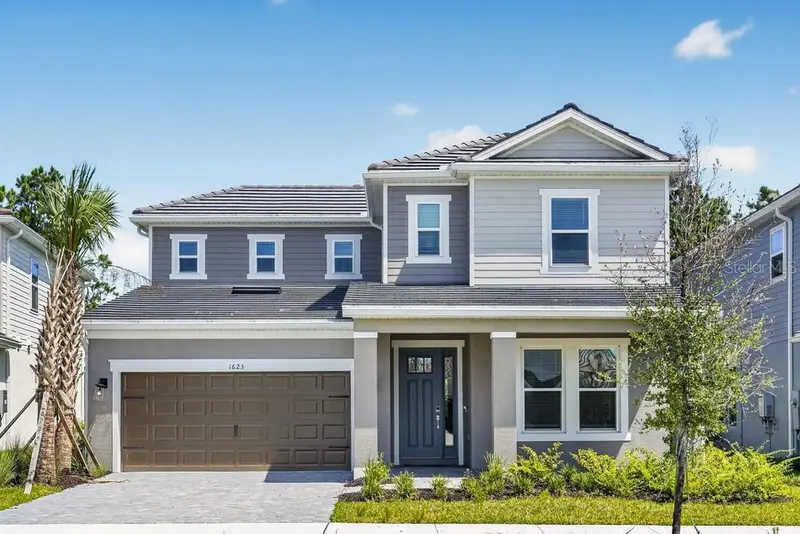
$559,999
1623 Anson Ln
Zephyrhills, FL 33541
5 bd · 4 ba · 3,053 sqft
Hammock At Two Rivers
MLS ID #TB8529118, TAYLOR MORRISON REALTY OF FL.
Listing provided by Stellar MLS
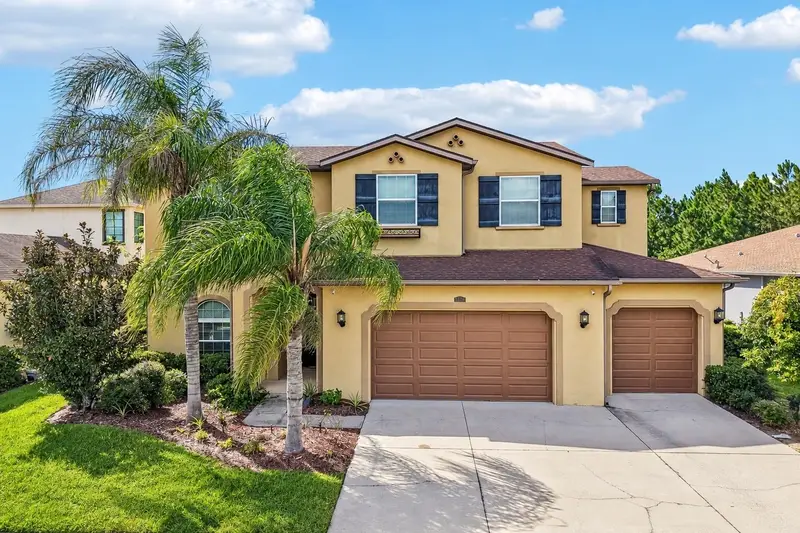
$713,000
2589 Gwynhurst Blvd
Wesley Chapel, FL 33543
5 bd · 5 ba · 4,439 sqft
Meadow Pointe Iv Prcl Aa North
MLS ID #TB8548786, REDFIN CORPORATION.
Listing provided by Stellar MLS
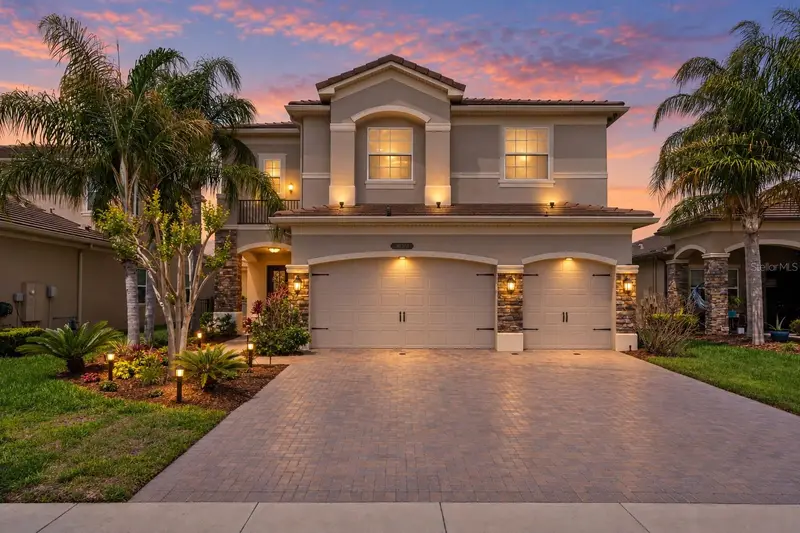
$1,050,000
30351 Tristania Ct
Wesley Chapel, FL 33543
5 bd · 5 ba · 4,094 sqft
The Ridge
MLS ID #TB8495701, COLDWELL BANKER REALTY.
Listing provided by Stellar MLS
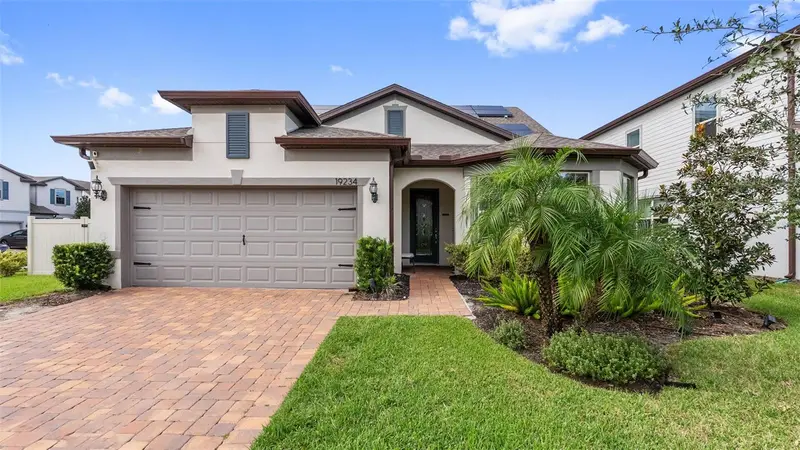
$600,000
19234 Mossy Pine Dr
Tampa, FL 33647
4 bd · 3 ba · 2,938 sqft
K-Bar Ranch
MLS ID #TB8559726, CARTWRIGHT REALTY.
Listing provided by Stellar MLS

Listings courtesy of Stellar MLS as distributed by MLS GRID
IDX information is provided exclusively for consumers’ personal, non-commercial use and may not be used for any purpose other than to identify prospective properties consumers may be interested in purchasing.
Based on information submitted to the MLS GRID as of October 24, 2026 at 2:06 PM ET. All data is obtained from various sources and may not have been verified by broker or MLS GRID. Supplied Open House Information is subject to change without notice. All information should be independently reviewed and verified for accuracy. Properties may or may not be listed by the office/agent presenting the information.
All or a portion of the multiple listing information is provided by Stellar MLS, from a copyrighted compilation of listings. The compilation of listings and each individual listing are © 2026 Stellar MLS. All rights reserved.
Ryan Solberg, Broker · MaxLife Realty LLC · FL License #BK3354351 · Equal Housing Opportunity · Full disclaimer · DMCA