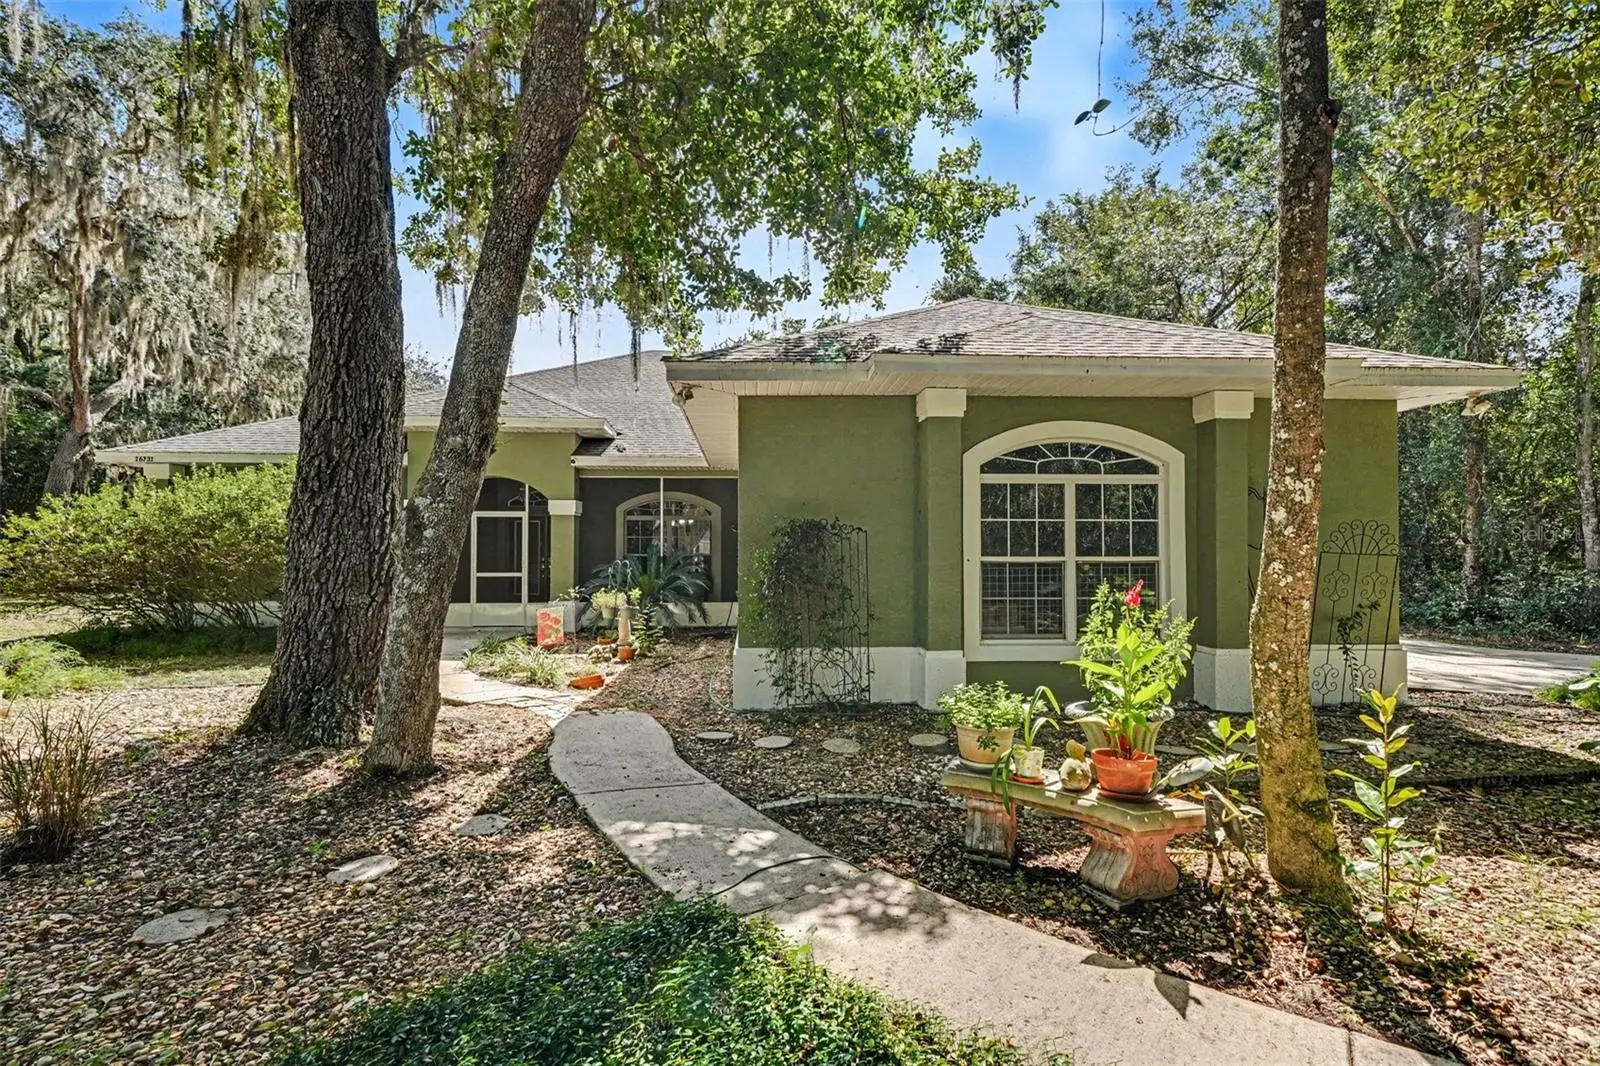

$599,900
16731 181st TerraceWeirsdale, FL 32195
Listing updated: October 8, 2026 at 4:10 PM ET
Listing courtesy of Mark Spain Real Estate · Nicholas Feinsod · MLS #O6439799 · Active · 855-299-7653Property type
Year built
Lot size
Price / sq ft
HOA dues
Days on market
Garage spaces
Flood zone
About this home
Imagine waking up to the gentle rustle of the leaves in the trees, pouring a fresh cup of coffee, and stepping outside as morning mist settles over your private canal and Koi pond. Nestled at the end of a quiet dead-end road on 2.83 sprawling acres, life naturally slows down here, giving you the rare freedom to breathe, space to roam, and room to live on your terms. Designed for those who crave both acreage and adventure, this custom built and well-maintained 3-bedroom, 2-bathroom, 2,288 sq. ft. retreat brings the ultimate Florida waterfront lifestyle right to your back door. Launch your boat, kayak, or paddleboard from your private canal access to spend endless weekends navigating the famous Harris Chain of Lakes. Or unwind at home in your solar-heated pool and spa set within an expansive screened lanai, the perfect backdrop for year-round entertaining. Inside, natural light floods the open living space with a cozy fireplace and custom built-in shelving, while the spacious kitchen offers sweeping views of your scenic surroundings. The oversized primary sanctuary acts as a personal retreat, complete with a cozy sitting nook, walk-in closet, and a spa-inspired bath featuring dual vanities, accent lighting wired to modern standards, a tiled walk-in shower, and a deep soaking tub. A split floor plan ensures total privacy for family and guests. With agricultural zoning, you have room to dream big, with space to add a barn, workshop, garage, or bring your animals. Major mechanical updates offer complete peace of mind, including a 2020 roof, 2020 HVAC, 2019 resurfaced pool, and an included 1-year home warranty. Enjoy total country serenity just minutes by car from nearby dining, shopping, medical centers, and entertainment, or about an hour by boat to the downtown Eustis Lakefront. Your private waterfront paradise is ready. Claim your piece of Florida sanctuary today!
Estimated monthly payment
Estimate only. Taxes use the listing's reported amount where available; insurance is a Florida-average estimate. Your actual payment will vary — run a full calculation or talk to a lender.
Price & listing history29 days on market
- Status: ActiveSep 9, 2026
- Listed$649,000Sep 9, 2026
- Price reduced$599,900
Facts & features
- Property type
- Residential
- Sub type
- Single Family Residence
- Status
- Active
- Days on market
- 29
- Cumulative DOM
- 241
- Subdivision
- Braithwaite Park
- County
- Marion
- Year built
- 1999
- Living area
- 2,288 sq ft
- Price/sq ft
- $262
- Building area
- 4,433 sq ft (Public Records)
- Lot size
- 123,275 sq ft
- Lot category
- 2 to less than 5
- Flood zone
- X
- Garage
- 2 spaces
- Pool
- Private pool
- Annual taxes
- $3,192 (2025)
- Parcel #
- 5081-002-002
- Zoning
- A1
- MLS #
- O6439799
Ask about this home
Have a question? Ask the broker directly.
Ryan Solberg answers personally — no call center, no spam. Your question goes straight to him.
Interior Details
- Bedrooms
- 3
- Full bathrooms
- 2
- Flooring
- Laminate, Tile
- Appliances
- Dishwasher, Dryer, Microwave, Range, Refrigerator, Washer, Water Softener
- Interior features
- Ceiling Fans(s)
- Laundry
- Inside
- Stories / Levels
- One
- Direction faces
- West
- Fireplace
- Yes
Heating & Cooling
- Heating
- Central
- Cooling
- Central Air
Parking
- Garage spaces
- 2
- Attached garage
- Yes
- Parking features
- Driveway, Parking Pad
HOA & Financial
- Total monthly fees
- None
- Total annual fees
- None
- CDD
- No
- Homestead exemption
- Yes
- Min lease term
- No Minimum
- Ownership
- Fee Simple
- Available for lease
- Yes
- Lease restrictions
- No
Exterior & Construction
- Exterior features
- Private Entrance, Private Mailbox
- Construction materials
- Stucco
- Roof
- Shingle
- Foundation
- Slab
- Pool
- Private pool
- Waterfront
- Yes
- Water access
- Yes
- Water view
- Yes
- Road surface
- Asphalt
Utilities
- Sewer
- Septic Tank
- Water source
- Well
- Utilities
- BB/HS Internet Available, Cable Available, Electricity Available
Schools
Letter grades: Florida DOE 2024–25 school grades (Orange, Seminole, Lake, Osceola, Brevard). Assigned schools from the listing agent — verify enrollment with the district.
Room Details
| Room | Level | Dimensions |
|---|---|---|
| Living Room | First | 19x19 |
| Kitchen | First | 14.11x15.4 |
| Dining Room | First | 10.7x16.4 |
| Primary Bedroom | First | 21.1x21.6 |
| Bedroom 2 | First | 10.11x12 |
| Bedroom 3 | First | 10.9x10.1 |
Listing Details
- Listing date
- 2026-09-09
- On market date
- 2026-09-09
- Original list price
- $649,000
- Occupant type
- Owner
- MLS area
- 32195 - Weirsdale
- Listing AOR
- Orlando Regional
- Status changed
- 2026-09-09
- Tax legal description
- SEC 30 TWP 17 RGE 25
Flood risk
Minimal-risk area outside the mapped floodplain. Flood insurance is optional and typically low-cost.
Source: FEMA flood zone reported on the listing. Confirm current designation at FEMA Flood Map Service Center.
Location
Directions
Off Highway take a left onto CR-484 E then turn right onto S US-441 in 8.5 miles. Turn left onto CR-42 in 4.0 miles andthen a right onto SE 181st Terr in 8.2 miles then the destination will be on your left in 0.2 miles.
More homes like this
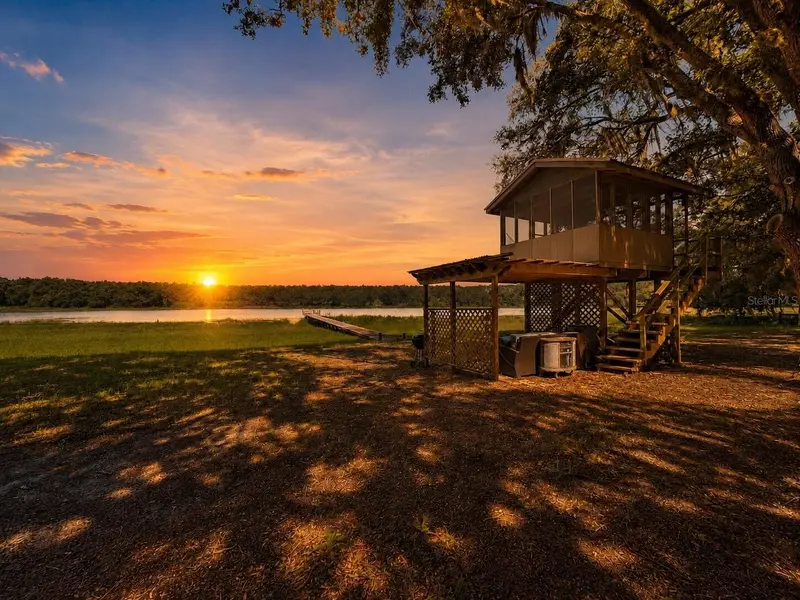
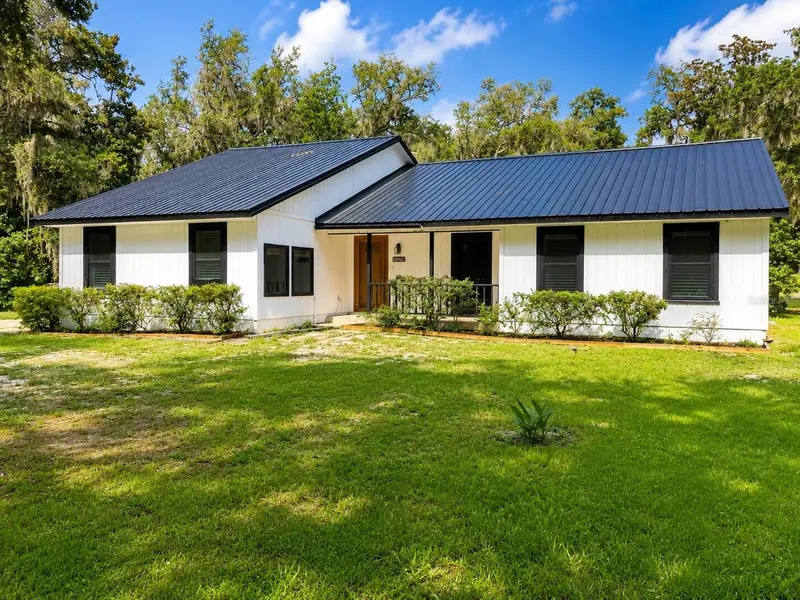
$549,900
16758 Se 181st Ter
Weirsdale, FL 32195
3 bd · 3 ba · 2,422 sqft
Braithwaite Park
MLS ID #OM727952, RE/MAX PREMIER REALTY.
Listing provided by Stellar MLS
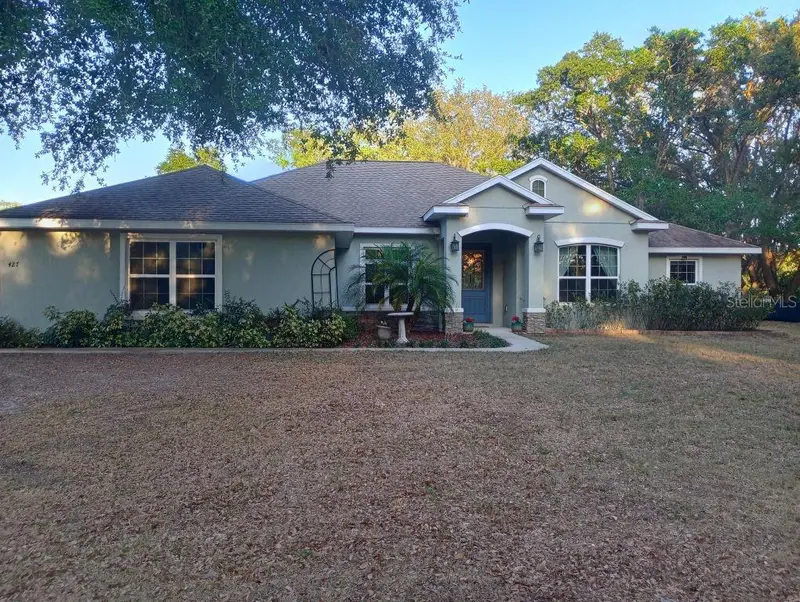
$610,000
427 Carolina Ave
Lady Lake, FL 32159
4 bd · 3 ba · 2,371 sqft
Lady Lake Sligh & Teagues Add
MLS ID #O6445801, HOUWZER INC.
Listing provided by Stellar MLS
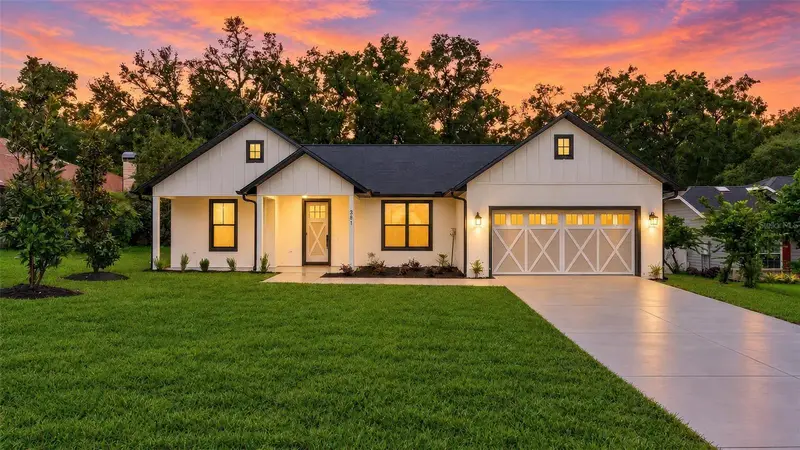
$399,000
381 Carriage Ln
Lady Lake, FL 32159
3 bd · 2 ba · 1,576 sqft
Lady Lake Crestwood Manor
MLS ID #O6448533, STAR BAY REALTY CORP..
Listing provided by Stellar MLS
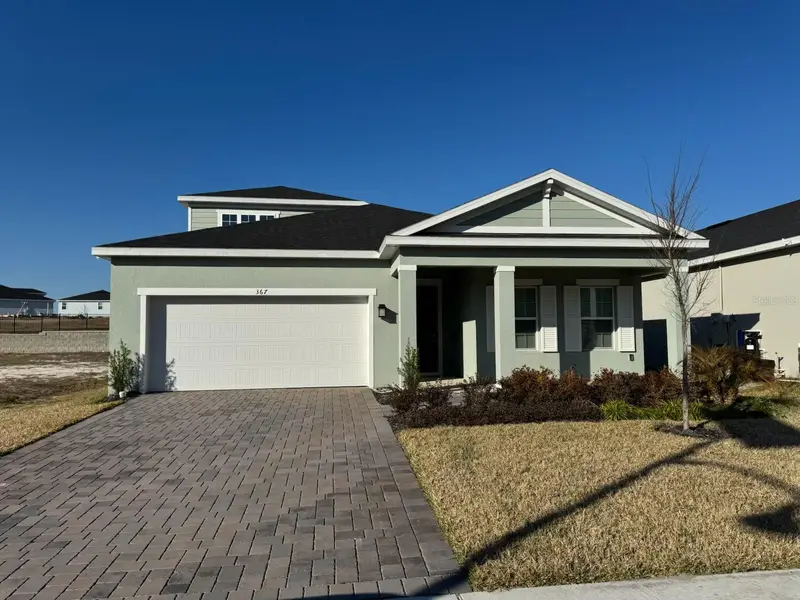
$434,000
367 Hammocks Oak Blvd
Lady Lake, FL 32159
4 bd · 3 ba · 2,394 sqft
Hammock Oaks Phase
MLS ID #G5107685, RE/MAX FOXFIRE - SUMMERFIELD.
Listing provided by Stellar MLS

Listings courtesy of Stellar MLS as distributed by MLS GRID
IDX information is provided exclusively for consumers’ personal, non-commercial use and may not be used for any purpose other than to identify prospective properties consumers may be interested in purchasing.
Based on information submitted to the MLS GRID as of October 8, 2026 at 4:10 PM ET. All data is obtained from various sources and may not have been verified by broker or MLS GRID. Supplied Open House Information is subject to change without notice. All information should be independently reviewed and verified for accuracy. Properties may or may not be listed by the office/agent presenting the information.
All or a portion of the multiple listing information is provided by Stellar MLS, from a copyrighted compilation of listings. The compilation of listings and each individual listing are © 2026 Stellar MLS. All rights reserved.
Ryan Solberg, Broker · MaxLife Realty LLC · FL License #BK3354351 · Equal Housing Opportunity · Full disclaimer · DMCA