
$990,000
462 Emerald Grove DriveApopka, FL 32703
Listing updated: October 5, 2026 at 10:31 AM ET
Listing courtesy of Compass Florida Llc · Abby Greenberg · MLS #O6439526 · Active · 407-203-9441Property type
Year built
Lot size
Price / sq ft
HOA dues
Days on market
Garage spaces
Flood zone
About this home
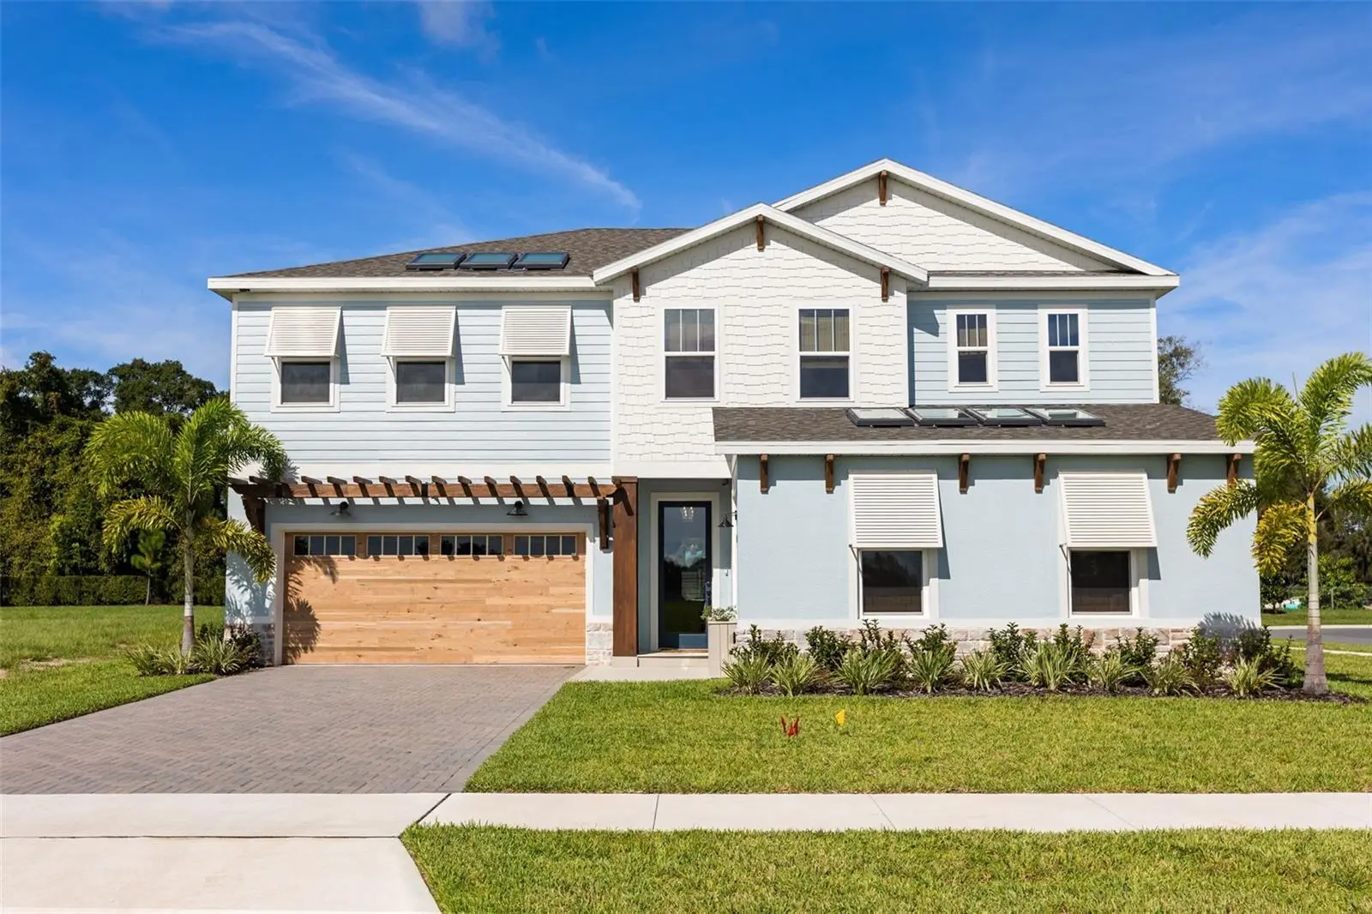
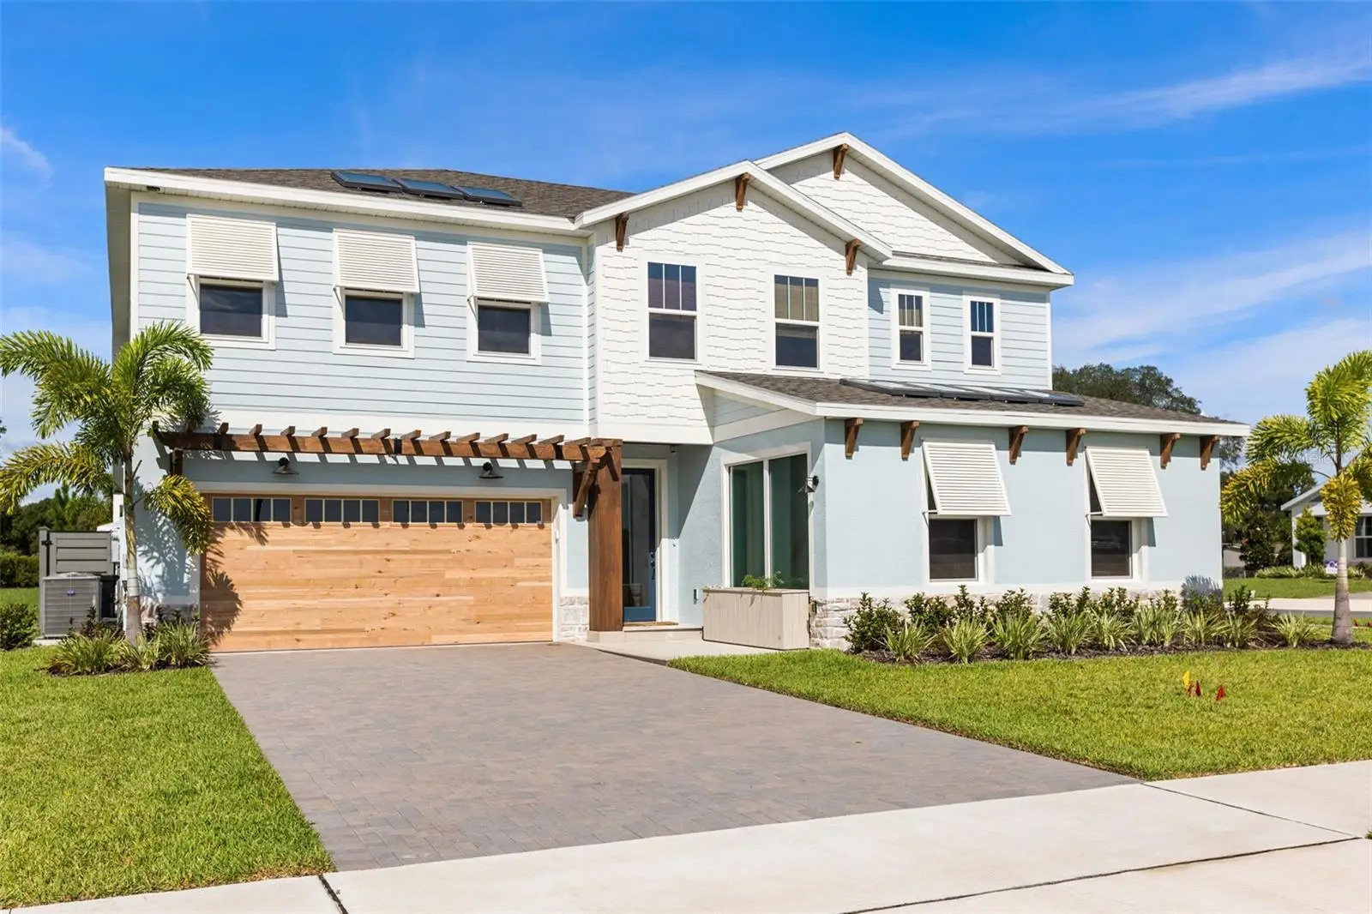
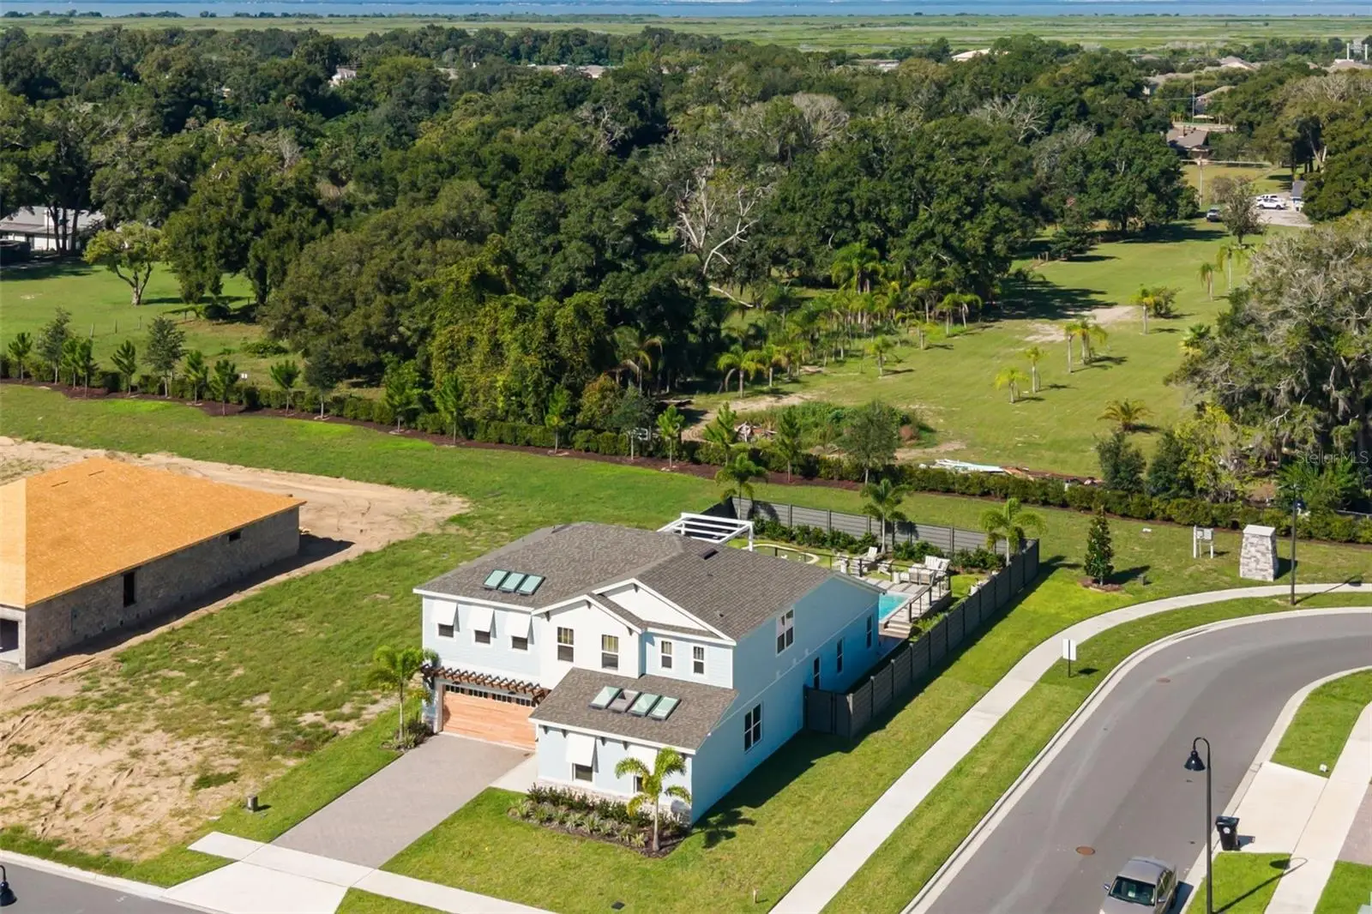
Welcome to the HGTV® Smart Home 2026—a nationally featured, one-of-a-kind residence where innovative technology, elevated design and resort-style Florida living come together in spectacular fashion. Designed by HGTV stars Brian and Mika Kleinschmidt and built by Hartizen Homes, this extraordinary home offers just over 3,200 square feet of thoughtfully curated living space in Eden Crest, just outside Orlando. From the moment you enter, every space feels intentional. Warm woods, breezy textures and sophisticated finishes create a fresh interpretation of timeless Florida style, while an open-concept layout connects the kitchen, dining and living areas for effortless everyday living and entertaining. The designer kitchen is anchored by an oversized eat-in island and complemented by layered cabinetry, a farmhouse sink, statement lighting, smart technology and clever storage solutions. The first-floor primary suite is a private retreat with a spa-inspired bath and an exceptional closet featuring an automated rotating shoe-storage system. Throughout the home, thoughtfully integrated technology elevates daily life, including smart security and monitoring, a digital command center and innovative entertainment features. Designed to make staying home the ultimate experience, the residence offers dedicated spaces for both relaxation and play. A sophisticated downstairs lounge features a dramatic four-screen viewing wall capable of operating independently or combining into one oversized display, while the upstairs game room takes entertainment to another level with a wall-sized multi-sport simulator, arcade-style games, lounge space and beverage station. Two additional bedrooms complete the second floor, including a cleverly designed bunk room with an integrated workspace and gaming setup. Then step outside to your own private resort. Expansive indoor-outdoor living leads to a showstopping backyard centered around a resort-style pool and spa with a swim-up bar. A gourmet outdoor kitchen, covered dining and lounge areas, putting green, fire-pit gathering space and outdoor movie setup create an unforgettable setting for everything from relaxed weekends to large-scale entertaining. Every detail of this nationally recognized home was conceived to blend style, technology, comfort and fun. More than a residence, the HGTV Smart Home 2026 is an opportunity to own a piece of HGTV history—and experience a home unlike anything else on the Central Florida market.
Estimated monthly payment
Estimate only. Taxes use the listing's reported amount where available; insurance is a Florida-average estimate. Your actual payment will vary — run a full calculation or talk to a lender.
Price & listing history24 days on market
- Status: ActiveSep 11, 2026
- Listed$1,100,000Sep 11, 2026
- Price reduced$990,000
Facts & features
- Property type
- Residential
- Sub type
- Single Family Residence
- Status
- Active
- Days on market
- 24
- Subdivision
- Eden Crest Ph 1
- County
- Orange
- Year built
- 2025
- Living area
- 3,221 sq ft
- Price/sq ft
- $307
- Building area
- 9,074 sq ft (Public Records)
- Lot size
- 9,147 sq ft
- Lot category
- 0 to less than 1/4
- Flood zone
- X
- Garage
- 2 spaces
- Pool
- Private pool
- Annual taxes
- $157 (2025)
- Parcel #
- 18-21-28-2390-00-440
- Zoning
- RA
- MLS #
- O6439526
Ask about this home
Have a question? Ask the broker directly.
Ryan Solberg answers personally — no call center, no spam. Your question goes straight to him.
Interior Details
- Bedrooms
- 3
- Full bathrooms
- 3
- Half bathrooms
- 1
- Flooring
- Luxury Vinyl
- Appliances
- Dishwasher, Disposal, Dryer, Range, Refrigerator, Washer, Wine Refrigerator
- Interior features
- Cathedral Ceiling(s), Ceiling Fans(s), Smart Home, Walk-In Closet(s)
- Laundry
- Inside, Laundry Room
- Stories / Levels
- Two
- Direction faces
- East
- Fireplace
- Yes
Heating & Cooling
- Heating
- Electric, Natural Gas
- Cooling
- Central Air
Parking
- Garage spaces
- 2
- Attached garage
- Yes
- Parking features
- Oversized, Garage
HOA & Financial
- HOA fee
- $255 / Quarterly
- Monthly HOA
- $85/mo
- Total monthly fees
- $85/mo
- Total annual fees
- $1,020
- HOA name
- Eden Crest Homeowners Association, Inc
- CDD
- No
- Min lease term
- No Minimum
- Listing terms
- Cash, Conventional, FHA, VA Loan
- Ownership
- Fee Simple
- Available for lease
- Yes
- Lease restrictions
- No
- Additional lease restrictions
- Buyer to verify all possible leasing restrictions with the HOA.
Exterior & Construction
- Exterior features
- Sidewalk
- Construction materials
- Block
- Roof
- Shingle
- Foundation
- Block
- Pool
- Private pool
- Road surface
- Paved
Utilities
- Sewer
- Public Sewer
- Water source
- Public
- Utilities
- Electricity Available, Water Connected
Community
- Pets allowed
- Yes
Room Details
| Room | Level | Dimensions |
|---|---|---|
| Primary Bedroom | First | 13x22 |
| Kitchen | First | 17x6 |
| Dining Room | First | 12x11 |
| Living Room | First | 19x19 |
| Media Room | First | 20x23 |
| Bedroom 2 | Second | 12x11 |
| Bedroom 3 | Second | 12x10 |
| Loft | Second | 26x16 |
Listing Details
- Listing date
- 2026-09-08
- On market date
- 2026-09-11
- Original list price
- $1,100,000
- Occupant type
- Vacant
- MLS area
- 32703 - Apopka
- Listing AOR
- Osceola
- Status changed
- 2026-09-11
- Tax legal description
- EDEN CREST PHASE 1 PB 117/141 LOT 44
Flood risk
Minimal-risk area outside the mapped floodplain. Flood insurance is optional and typically low-cost.
Source: FEMA flood zone reported on the listing. Confirm current designation at FEMA Flood Map Service Center.
Location
Directions
Take 436 to S Central Ave, Turn right on W Michael Gladden Blvd, turn right on Boy Scout Rd, turn right on S Binion Rd, take the first exit on the roundabout to Emerald Grove Dr.
Property sale history
Public records462 EMERALD GROVE DR, APOPKA 32703
- Sep 2025$738,500
3,221 sq ft · Built 2025 · 4.8067 acres
Sale data from Florida public records (Department of Revenue / county property appraiser). Deemed reliable but not guaranteed; may not reflect current market or MLS status. Not Stellar MLS data.
More homes like this
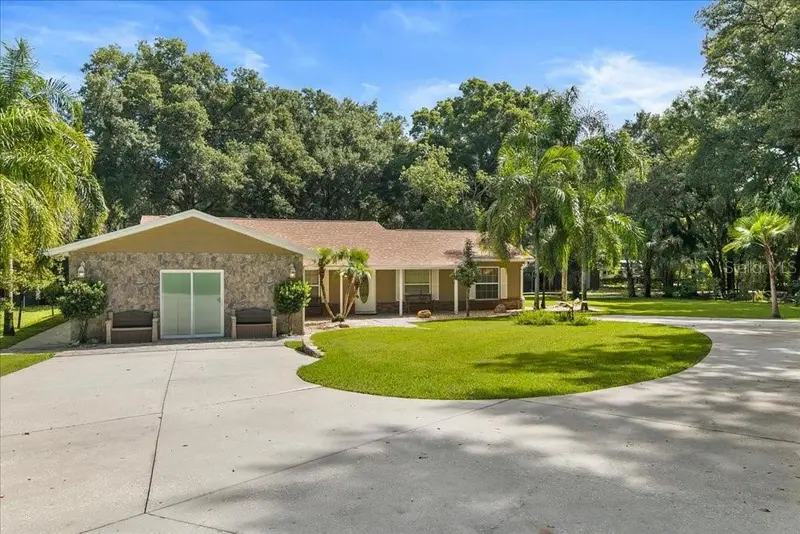
$739,900
2619 W Ponkan Rd
Apopka, FL 32712
4 bd · 4 ba · 1,742 sqft
Ponkan Pines
MLS ID #O6418842, REAL BROKER, LLC.
Listing provided by Stellar MLS
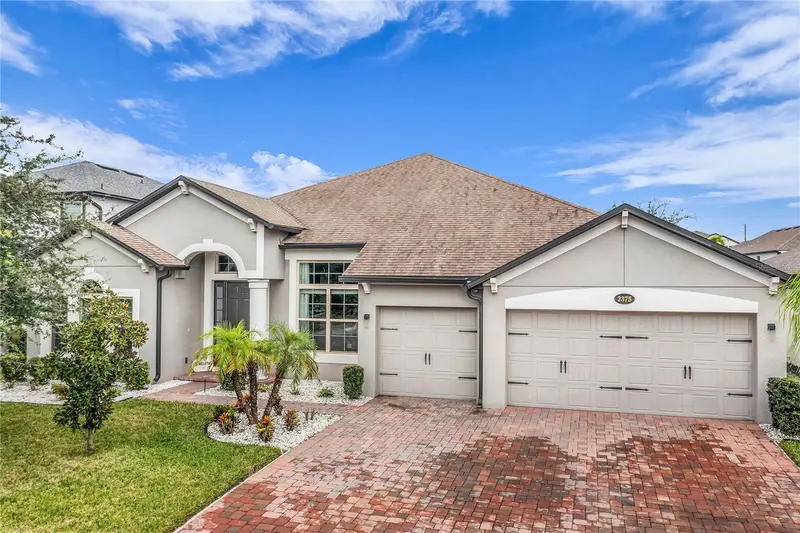
$690,000
2375 Panoramic Cir
Apopka, FL 32703
4 bd · 3 ba · 3,003 sqft
Vistas/Waters Edge Ph 1
MLS ID #O6446793, CHARLES RUTENBERG REALTY ORLANDO.
Listing provided by Stellar MLS
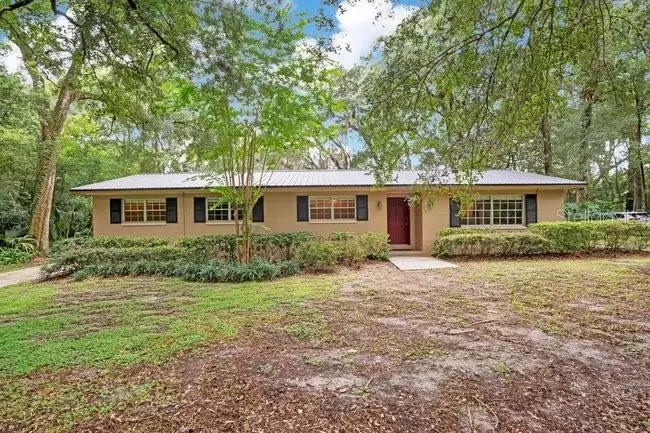
$699,000
560 N Lake Pleasant Rd
Apopka, FL 32712
3 bd · 2 ba · 1,744 sqft
Not In A Development
MLS ID #FC320504, CHARLES RUTENBERG REALTY ORLANDO.
Listing provided by Stellar MLS
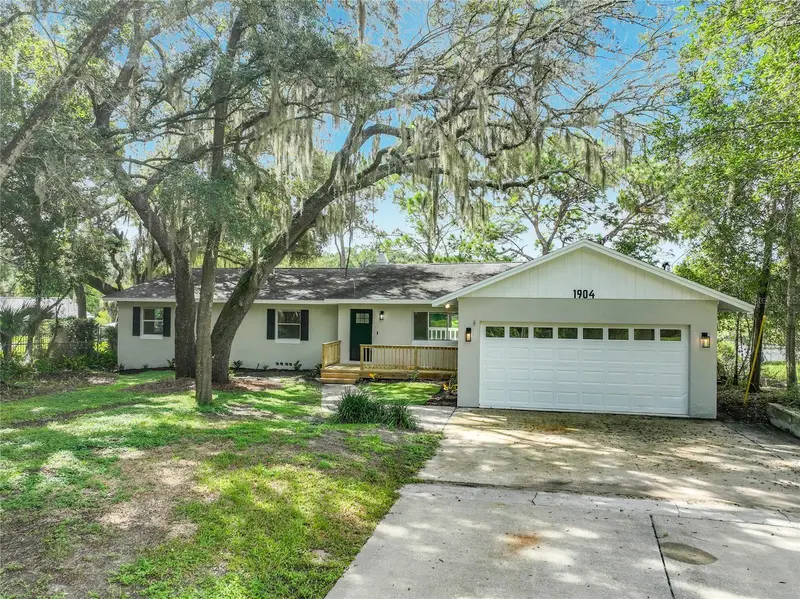
$624,900
1904 Lake Alma Dr
Apopka, FL 32712
4 bd · 2 ba · 2,900 sqft
Wekiwa Hills
MLS ID #O6441033, GLOBAL REALTY INTERNATIONAL.
Listing provided by Stellar MLS

Listings courtesy of Stellar MLS as distributed by MLS GRID
IDX information is provided exclusively for consumers’ personal, non-commercial use and may not be used for any purpose other than to identify prospective properties consumers may be interested in purchasing.
Based on information submitted to the MLS GRID as of October 5, 2026 at 10:31 AM ET. All data is obtained from various sources and may not have been verified by broker or MLS GRID. Supplied Open House Information is subject to change without notice. All information should be independently reviewed and verified for accuracy. Properties may or may not be listed by the office/agent presenting the information.
All or a portion of the multiple listing information is provided by Stellar MLS, from a copyrighted compilation of listings. The compilation of listings and each individual listing are © 2026 Stellar MLS. All rights reserved.
Ryan Solberg, Broker · MaxLife Realty LLC · FL License #BK3354351 · Equal Housing Opportunity · Full disclaimer · DMCA