
$565,500
2819 Stonegate Drive
Ocoee, FL 34761
Listing updated: September 29, 2026 at 7:36 AM ET
Listing courtesy of Teamconnect Realty Llc · Robert Schott · MLS #O6402938 · Active · 407-347-3800Property type
Year built
Lot size
Price / sq ft
HOA dues
Days on market
Garage spaces
Flood zone
About this home
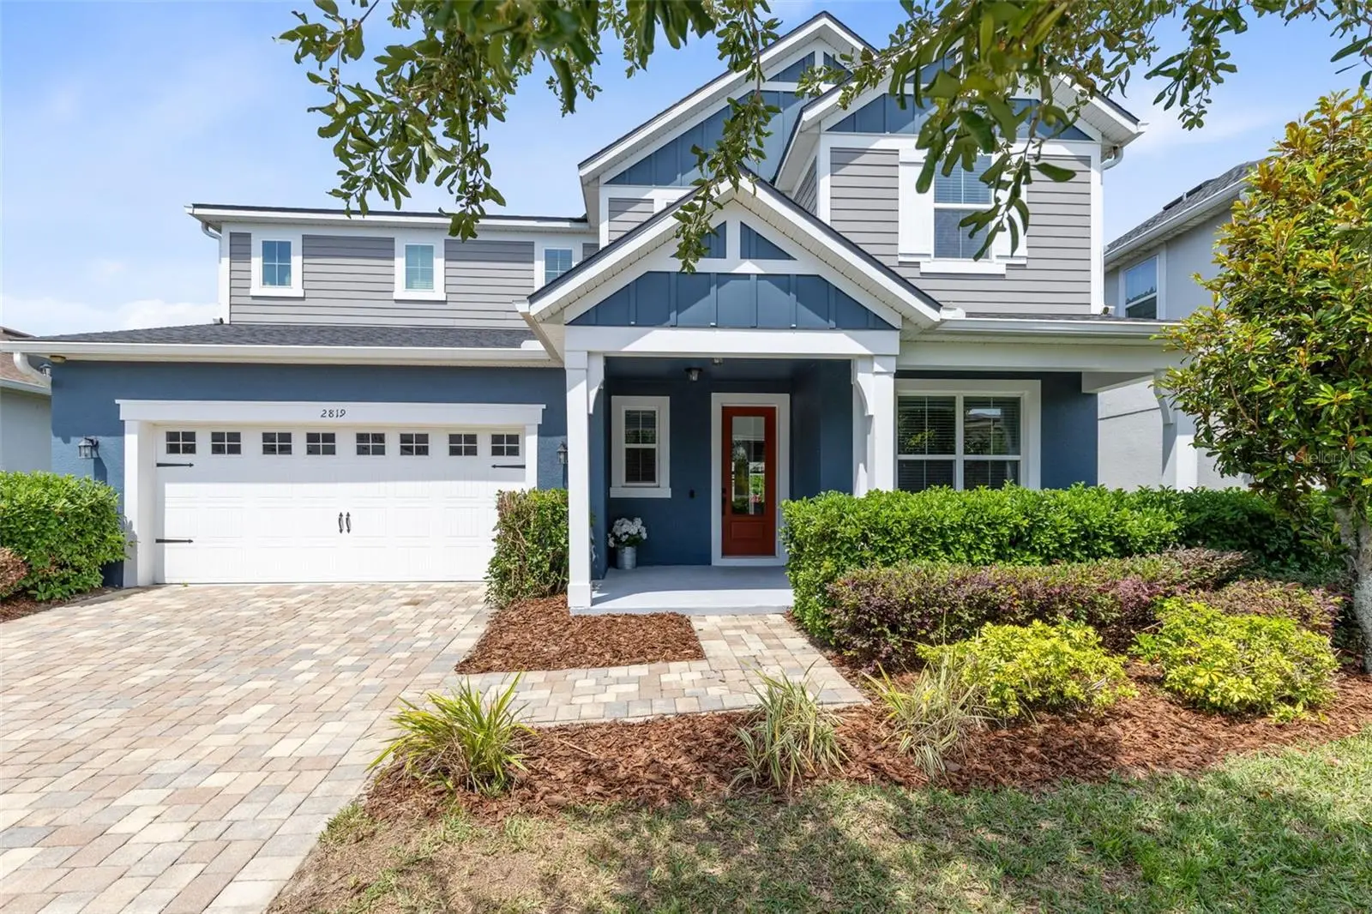
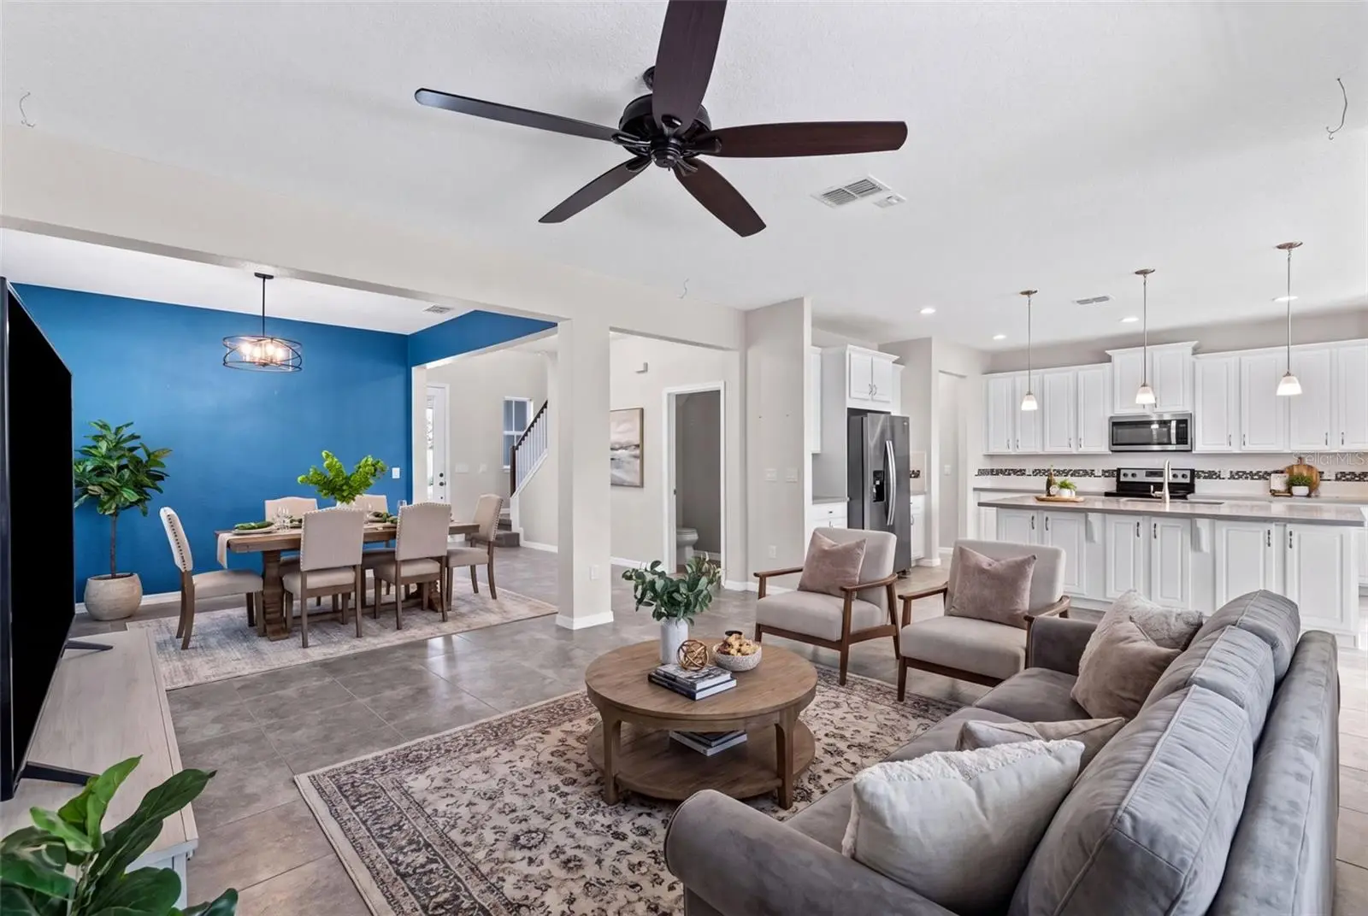
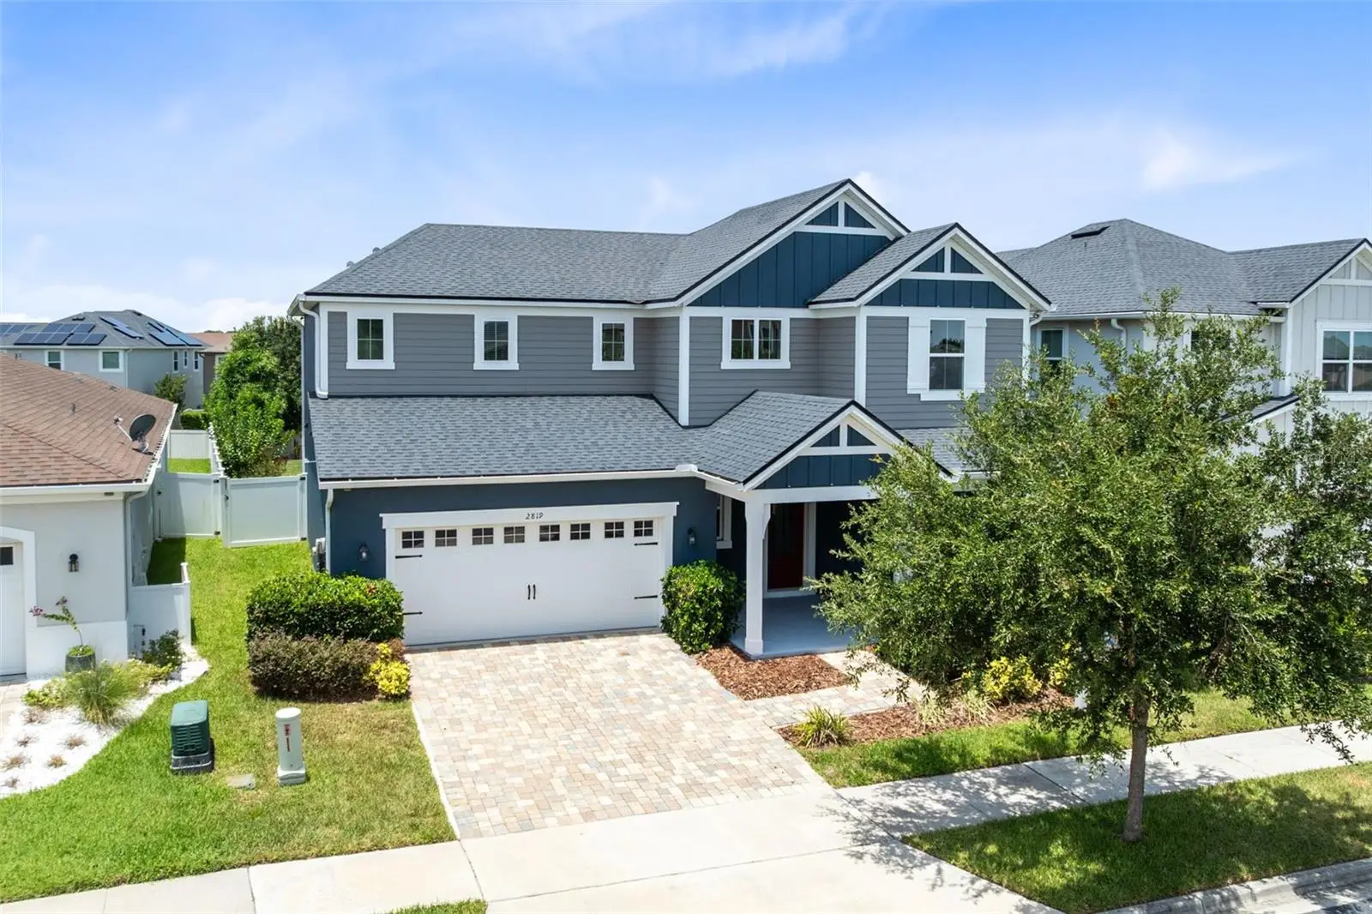
Virtually Staged. Dual Primary Suites | 3-Car Tandem Garage | Office + Loft | Fenced Backyard in Gated Community Located in the gated Preserve at Crown Point, this 4-bedroom, 3.5-bath home offers over 2,600 sq ft of flexible living space with features designed for today’s lifestyles. A rare highlight is the dual primary suite layout, providing privacy and flexibility for multigenerational living, guests, or a private retreat. The home also includes a private office with double doors, a spacious upstairs loft area, and three additional bedrooms. The gourmet kitchen serves as the center of the home with an oversized island, ample cabinetry, and an open design connecting to the dining and living areas. Sliding glass doors lead to the outdoor living space featuring a covered and screened lanai, extended paver patio, and fully fenced backyard—perfect for entertaining or relaxing. The oversized 3-car tandem garage provides room for vehicles, a golf cart, home gym, workshop, recreational equipment, or additional storage. Additional features include a gated community entrance, neighborhood pool, and convenient access to shopping, dining, schools, and major roadways. This home offers the space, flexibility, and location buyers are looking for in the Preserve at Crown Point.
Estimated monthly payment
Estimate only. Taxes use the listing's reported amount where available; insurance is a Florida-average estimate. Your actual payment will vary — run a full calculation or talk to a lender.
Price & listing history139 days on market
- Status: ActiveJul 10, 2026
- Listed$589,000May 1, 2026
- Price reduced$565,500
Property Documents
Documents the listing agent has made public for this property. Free to view and download.
Facts & features
- Property type
- Residential
- Sub type
- Single Family Residence
- Status
- Active
- Days on market
- 139
- Subdivision
- Preserve/Crown Point
- County
- Orange
- Year built
- 2018
- Living area
- 2,712 sq ft
- Price/sq ft
- $209
- Building area
- 3,726 sq ft (Public Records)
- Lot size
- 8,935 sq ft
- Lot category
- 0 to less than 1/4
- Flood zone
- X (12095C0205H)
- Garage
- 3 spaces
- Annual taxes
- $5,383 (2025)
- Parcel #
- 01-22-27-7170-00-110
- Zoning
- PUD-PU
- MLS #
- O6402938
Ask about this home
Have a question? Ask the broker directly.
Ryan Solberg answers personally — no call center, no spam. Your question goes straight to him.
Interior Details
- Bedrooms
- 4
- Full bathrooms
- 3
- Half bathrooms
- 1
- Flooring
- Carpet, Ceramic Tile
- Appliances
- Dishwasher, Disposal, Microwave, Range, Refrigerator
- Interior features
- Ceiling Fans(s), Eat-in Kitchen, Open Floorplan
- Laundry
- Inside, Laundry Room
- Stories / Levels
- Two
- Direction faces
- East
Heating & Cooling
- Heating
- Central
- Cooling
- Central Air
Parking
- Garage spaces
- 3
- Attached garage
- Yes
- Parking features
- Oversized, Tandem
HOA & Financial
- HOA fee
- $167 / Monthly
- Monthly HOA
- $167/mo
- Total monthly fees
- $167/mo
- Total annual fees
- $2,004
- HOA name
- Alex Dazza/Triad Management
- CDD
- No
- Min lease term
- 8-12 Months
- Listing terms
- Cash, Conventional, FHA
- Ownership
- Fee Simple
- Available for lease
- Yes
- Lease restrictions
- Yes
- Additional lease restrictions
- Contact HOA for any lease restrictions.
Exterior & Construction
- Exterior features
- Sidewalk
- Construction materials
- Block
- Roof
- Shingle
- Foundation
- Slab
- Road surface
- Paved
Utilities
- Sewer
- Public Sewer
- Water source
- Public
- Utilities
- BB/HS Internet Available, Cable Connected, Electricity Connected, Public, Sewer Connected, Water Connected
Community
- Pets allowed
- Yes
Room Details
| Room | Level | Dimensions |
|---|---|---|
| Office | First | 11x12 |
| Living Room | First | 11x12 |
| Family Room | First | 17x15 |
| Kitchen | First | 13x15 |
| Primary Bedroom | Second | 16x14 |
| Primary Bedroom 2 | Second | 14x11 |
| Bedroom 2 | Second | 11x12 |
| Bedroom 3 | Second | 11x12 |
| Balcony/Porch/Lanai | First | 16x10 |
| Dinette | First | 10x10 |
Listing Details
- Listing date
- 2026-05-01
- On market date
- 2026-05-01
- Original list price
- $589,000
- Occupant type
- Vacant
- MLS area
- 34761 - Ocoee
- Listing AOR
- Orlando Regional
- Status changed
- 2026-07-10
- Tax legal description
- PRESERVE AT CROWN POINT PHASE 2A 92/97 LOT 11
Flood risk
Minimal-risk area outside the mapped floodplain. Flood insurance is optional and typically low-cost.
Source: FEMA flood zone reported on the listing. Confirm current designation at FEMA Flood Map Service Center.
Location
Directions
FL-429 N via Exit 267A toward Apopka. Take the West Road Exit 26, Toward Clarcona-Ocoee Road. Turn left onto West Road. Est Road Ocoee Crown Point Pkwy. Enter the next roundabout and take the 1st exits onto Stonegate Drive.
More homes like this
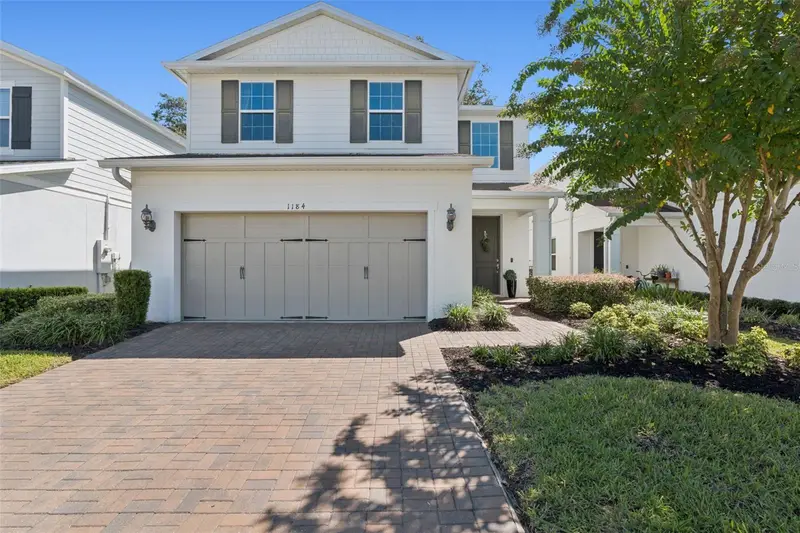
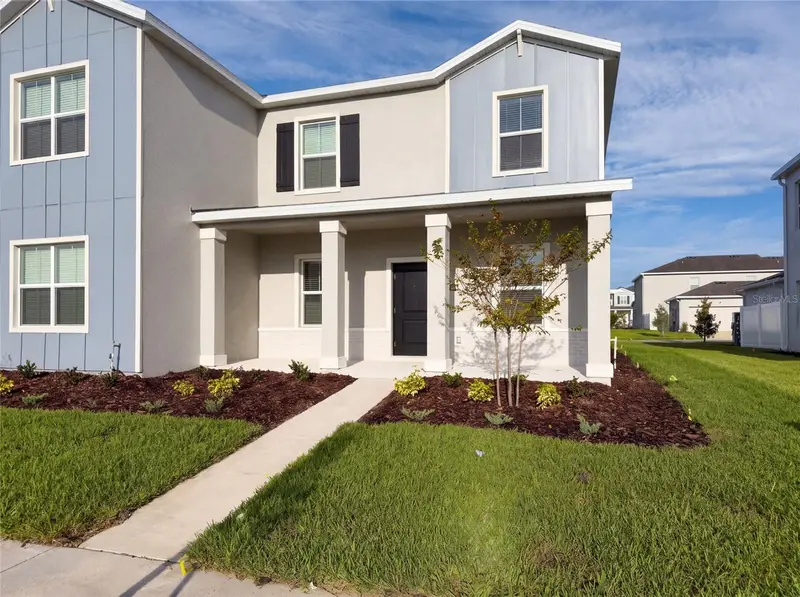
$499,900
1184 Bobcat Chase Blvd
Oakland, FL 34787
3 bd · 3 ba · 1,811 sqft
Longleaf/Oakland
MLS ID #O6442799, THE REAL ESTATE COLLECTION LLC.
Listing provided by Stellar MLS
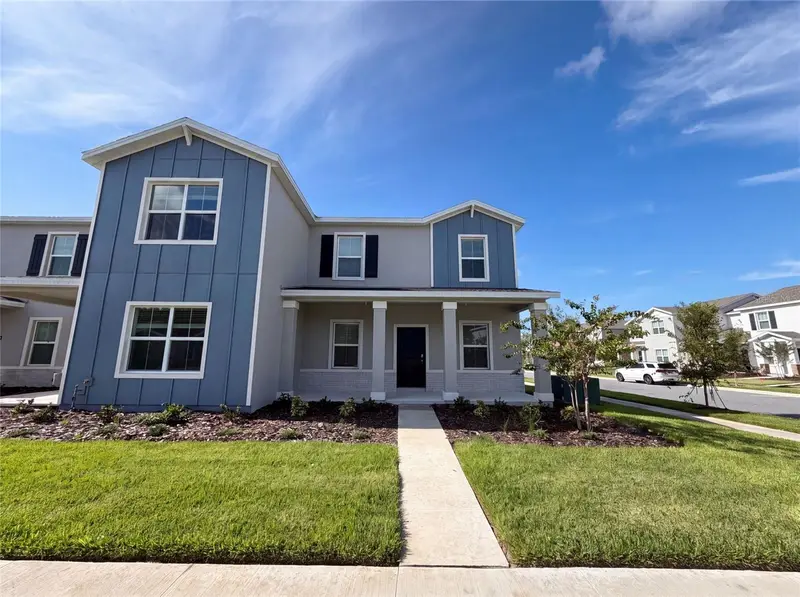
$341,000
2224 Red Sun St
Apopka, FL 32703
3 bd · 3 ba · 1,755 sqft
Bronson'S Rdg Replat
MLS ID #O6434009, OPENDOOR BROKERAGE LLC.
Listing provided by Stellar MLS
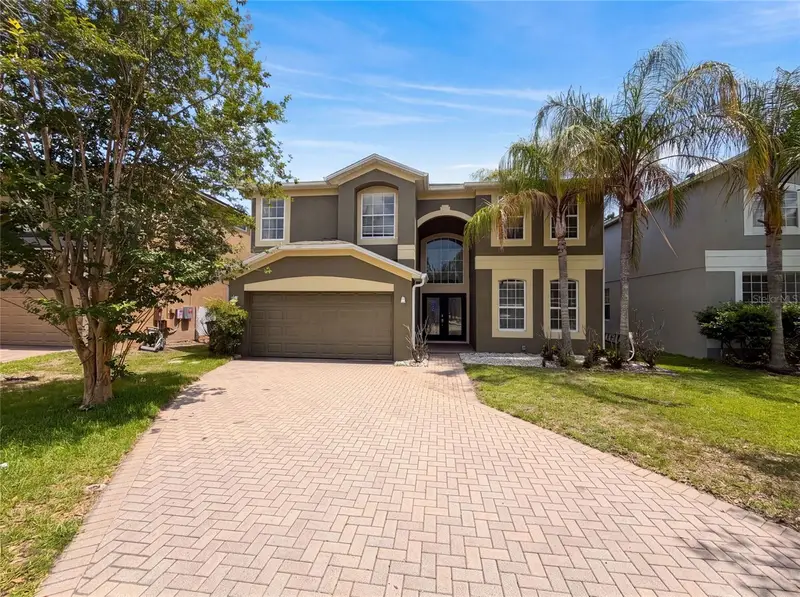
$341,000
2172 Rider Rain Ln
Apopka, FL 32703
3 bd · 3 ba · 1,755 sqft
Bronson'S Rdg
MLS ID #O6434002, OPENDOOR BROKERAGE LLC.
Listing provided by Stellar MLS
$584,000
12706 Grovehurst Ave
Winter Garden, FL 34787
5 bd · 3 ba · 3,382 sqft
Grovehurst A-D
MLS ID #O6424010, OPENDOOR BROKERAGE LLC.
Listing provided by Stellar MLS

Listings courtesy of Stellar MLS as distributed by MLS GRID
IDX information is provided exclusively for consumers’ personal, non-commercial use and may not be used for any purpose other than to identify prospective properties consumers may be interested in purchasing.
Based on information submitted to the MLS GRID as of September 29, 2026 at 7:36 AM ET. All data is obtained from various sources and may not have been verified by broker or MLS GRID. Supplied Open House Information is subject to change without notice. All information should be independently reviewed and verified for accuracy. Properties may or may not be listed by the office/agent presenting the information.
All or a portion of the multiple listing information is provided by Stellar MLS, from a copyrighted compilation of listings. The compilation of listings and each individual listing are © 2026 Stellar MLS. All rights reserved.
Ryan Solberg, Broker · MaxLife Realty LLC · FL License #BK3354351 · Equal Housing Opportunity · Full disclaimer · DMCA