
$985,000
20851 36th StreetDunnellon, FL 34431
Listing updated: November 6, 2026 at 10:06 PM ET
Listing courtesy of Tropic Shores Realty · Ariel Bruns · MLS #CC853987 · Active · 352-503-4780Property type
Year built
Lot size
Price / sq ft
HOA dues
Days on market
Garage spaces
About this home
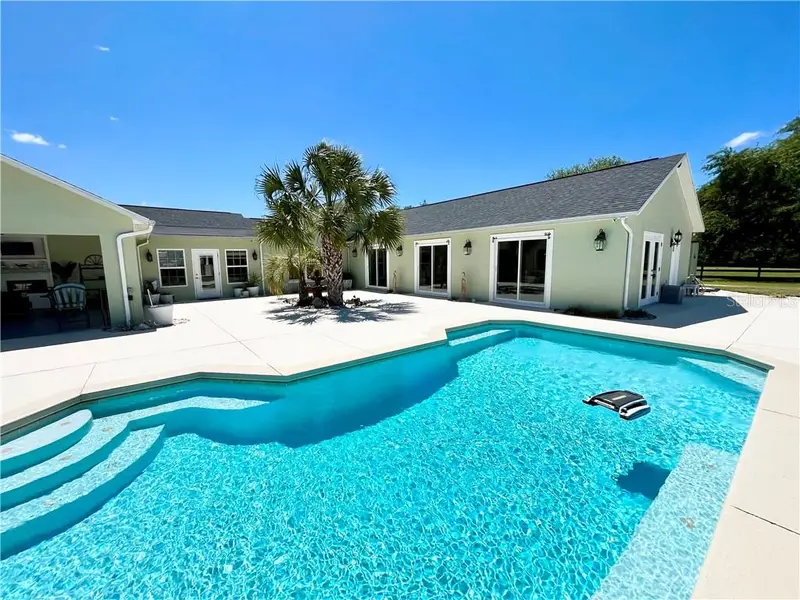
3 Homes in One! A personal, multi-living luxury estate with resort style outdoor living-excellent for entertaining, income potential or extended family living. Only about 20 minutes from the World Equestrian Center in Ocala, great for the equestrian lifestyle. Experience the perfect blend of space, versatility, and resort-style living in this expansive 6,000+ sq ft gated property nestled on 3 fully cleared acres in desirable horse country. No HOA. Not a gated community but property is fully fenced with electric gate. Never flooded-No flood zone. This unique residence offers three separate living areas, each with dedicated entrances while still being seamlessly connected to the main home-favorable for multi-generational living, guest accommodations, or income-producing opportunities. The main home features: • 3 spacious bedrooms & 2 bathrooms • Walk-in closets • Walk-in pantry • 2 versatile bonus rooms (great for gym, art room, music room, wine room or playroom) • Recently repainted interior and exterior • Updated kitchen. Home Office. • Durable vinyl plank flooring and tile throughout Step outside to your own personal oasis " The resort-style backyard is designed for entertaining and relaxation, featuring: • A beautiful sports-style pool with waterfall and expansive deck space • Seamless indoor-outdoor flow with multiple sliding glass doors • A bright, open courtyard layout centered around the pool • Lush palm landscaping and clean modern lines • Ample patio space for lounging, dining, and entertaining • Expansive covered patio and entertainment area • Ambient outdoor lighting creating a beautiful nighttime atmosphere • A fully equipped gazebo with lighting, electricity, and screening- exemplary for lounging or movie nights by the pool • Bright and airy pool house with beautiful views Additional exterior highlights include: • 4 large storage sheds • Dedicated golf cart & mower storage areas • Pump house for pool equipment • Oversized garage with tall doors-great for lifted trucks, boats, or large vehicles • Additional tall rear carport for boats or equipment Outdoor raised garden beds lead you to a sweet fairy garden with a water feature, seating area under a lighted pergola. The apartment features a full-size kitchen, living area, dedicated study space, and a large walk-in closet. The bathroom includes dual sinks, a separate shower, and a jetted tub. The pool house/guest house offers generous space, including an expansive entertainment area, a full kitchen with bar seating, bedroom, and a full bathroom with direct access to the basketball and pool area. Designed to maximize natural light, the space provides beautiful views from every angle and multiple doors that create a seamless indoor-outdoor living experience. One or more photo(s) has been virtually staged. Schedule your showing today! VirtuallyStaged.
Estimated monthly payment
Estimate only. Taxes use the listing's reported amount where available; insurance is a Florida-average estimate. Your actual payment will vary — run a full calculation or talk to a lender.
Price & listing history206 days on market
- Status: ActiveApr 14, 2026
- Listed$1,280,000Apr 14, 2026
- Price reduced$985,000
Facts & features
- Property type
- Residential
- Sub type
- Single Family Residence
- Status
- Active
- Days on market
- 206
- County
- Marion
- Year built
- 2004
- Living area
- 4,926 sq ft
- Price/sq ft
- $200
- Building area
- 6,004 sq ft (Public Records)
- Lot size
- 3.01 acres
- Lot category
- 2 to less than 5
- Garage
- 2 spaces
- Pool
- Private pool
- Annual taxes
- $4,954 (2025)
- Parcel #
- 17340-004-02
- Zoning
- A1
- MLS #
- CC853987
Ask about this home
Have a question? Ask the broker directly.
Ryan Solberg answers personally — no call center, no spam. Your question goes straight to him.
Interior Details
- Bedrooms
- 5
- Full bathrooms
- 4
- Flooring
- Tile, Laminate, Luxury Vinyl, Travertine
- Appliances
- Electric Cooktop, Dishwasher, Dryer, Freezer, Oven, Range, Range Hood, Refrigerator, Other
- Interior features
- Vaulted Ceiling(s), Solid Surface Counters, Tile Counters, Eat-in Kitchen, Open Floorplan, Split Bedroom, Walk-In Closet(s), Solid Wood Cabinets
- Laundry
- Inside, Sink
- Stories / Levels
- One
- In-law suite
- Yes
Heating & Cooling
- Heating
- Electric, Zoned
- Cooling
- Central Air, Zoned
Parking
- Garage spaces
- 2
- Attached garage
- Yes
- Parking features
- Boat, Driveway, Parking Pad
- Carport
- Yes
HOA & Financial
- Homestead exemption
- Yes
- Listing terms
- Cash, Conventional
Exterior & Construction
- Exterior features
- Awning(s), Outdoor Grill, Basketball Court, Courtyard, Lighting
- Construction materials
- Block, Stucco
- Roof
- Shingle
- Foundation
- Slab, Stem Wall
- Pool
- Private pool
- Road surface
- Paved
Utilities
- Sewer
- Septic Tank
- Water source
- Well
Schools
Letter grades: Florida DOE 2024–25 school grades (Orange, Seminole, Lake, Osceola, Brevard). Assigned schools from the listing agent — verify enrollment with the district.
Listing Details
- Listing date
- 2026-04-14
- On market date
- 2026-04-14
- Original list price
- $1,280,000
- Occupant type
- Owner
- Listing AOR
- Ocala - Marion
- Status changed
- 2026-04-14
- Tax legal description
- SEC 26 TWP 15 RGE 18 A PORTION OF THE NW 1/4 OF NW 1/4 OF SEC 26 BEING MORE FULLY DESC AS FOLLOWS: FOR A PT OF REF COM AT NW COR OF SEC 26 TH N 00-01-33 W 573.63 FT TH S 89-48-25 E 806.23 FT TH S 00-12-01 E 1021.46 FT TO POB TH CONT S 00-12-01 E 847.00 FT TH N 89-53-58 W 154.83 FT TH N 00-12-01 W 847.25 FT TH S 89-48-25 E 154.83 FT TO PO
Location
Directions
From Dunnellon N on US 41. Turn onto SW36th st (Romeo elementary will be on this road) Home is on right side prior to large curve
More homes like this
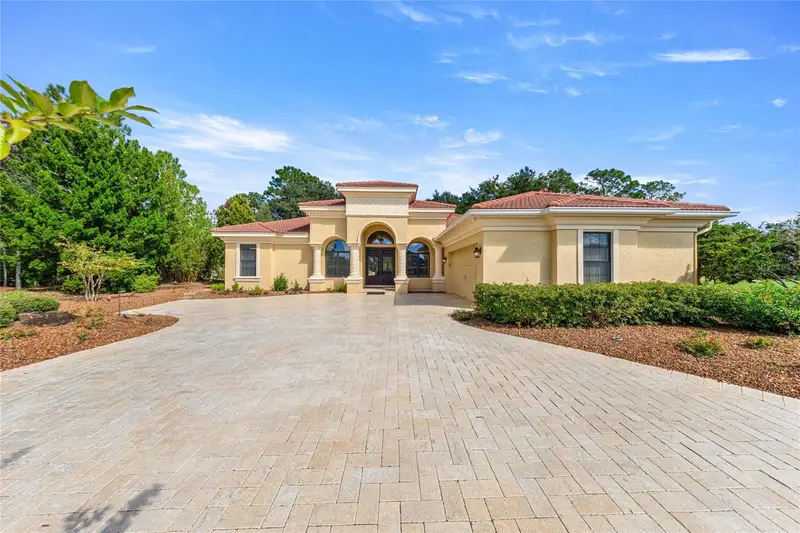
$750,000
6501 Sw 179th Avenue Rd
Dunnellon, FL 34432
4 bd · 3 ba · 2,961 sqft
Juliette Falls
MLS ID #OM734133, EXP REALTY LLC.
Listing provided by Stellar MLS

$799,000
6788 Sw 179th Avenue Rd
Dunnellon, FL 34432
4 bd · 3 ba · 3,003 sqft
Juliette Falls
MLS ID #OM726627, BLACKHORSE REAL ESTATE LLC.
Listing provided by Stellar MLS
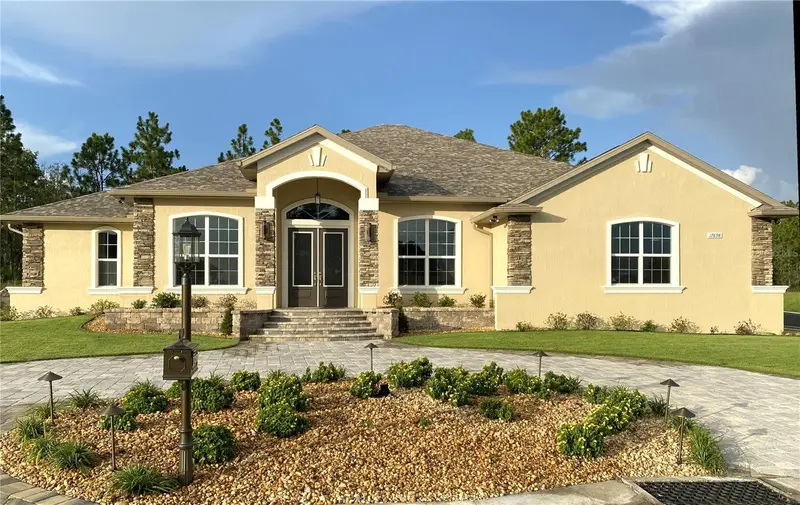
$939,900
17898 Sw 72nd Street Rd
Dunnellon, FL 34432
5 bd · 3 ba · 3,218 sqft
Juliette Falls 2nd Rep
MLS ID #TB8485289, HOMECOIN.COM.
Listing provided by Stellar MLS
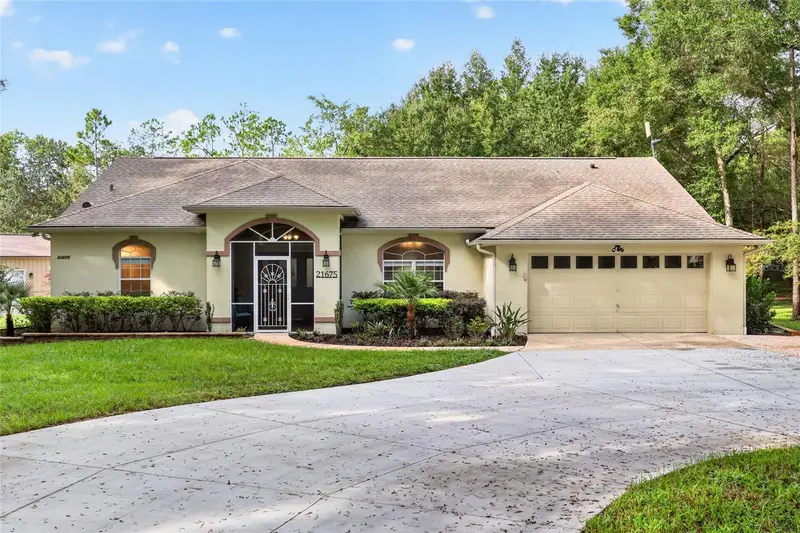
$629,900
21675 Sw 84th Loop
Dunnellon, FL 34431
3 bd · 2 ba · 2,551 sqft
Rainbow Springs
MLS ID #OM731918, RAINBOW SPRINGS REAL ESTATE.
Listing provided by Stellar MLS

Listings courtesy of Stellar MLS as distributed by MLS GRID
IDX information is provided exclusively for consumers’ personal, non-commercial use and may not be used for any purpose other than to identify prospective properties consumers may be interested in purchasing.
Based on information submitted to the MLS GRID as of November 6, 2026 at 10:06 PM ET. All data is obtained from various sources and may not have been verified by broker or MLS GRID. Supplied Open House Information is subject to change without notice. All information should be independently reviewed and verified for accuracy. Properties may or may not be listed by the office/agent presenting the information.
All or a portion of the multiple listing information is provided by Stellar MLS, from a copyrighted compilation of listings. The compilation of listings and each individual listing are © 2026 Stellar MLS. All rights reserved.
Ryan Solberg, Broker · MaxLife Realty LLC · FL License #BK3354351 · Equal Housing Opportunity · Full disclaimer · DMCA