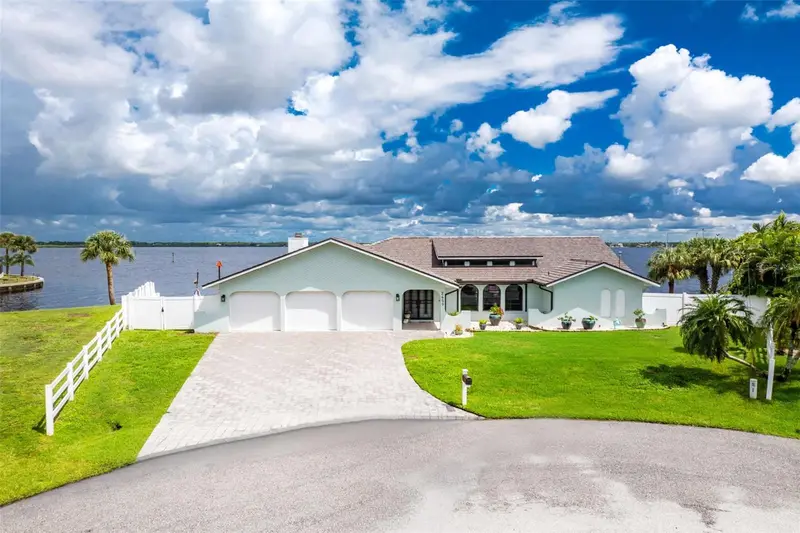

$1,299,999
2459 Dixon TerracePort Charlotte, FL 33981
Listing updated: October 20, 2026 at 1:17 PM ET
Listing courtesy of Program Realty, Llc · Tricia Lowery · MLS #D6148671 · Active · 941-999-9900Property type
Year built
Lot size
Price / sq ft
HOA dues
Days on market
Garage spaces
Flood zone
About this home
MYAKKA RIVERFRONT LUXURY*TIP LOT*HEATED POOL*SPA*DOCK*16,000 LB BOAT LIFT*EVERYTHING INCLUDED Experience luxury, tranquility, and the ultimate Florida waterfront lifestyle in this exceptional Myakka Riverfront home, perfectly positioned on a coveted tip lot with breathtaking water views and easy boating access to Charlotte Harbor and the Gulf of America.This home is offered fully turnkey, including all furnishings and décor. Simply move in and enjoy the Florida lifestyle! A 2023 composite cedar shake roof with a 50-year warranty, extra-wide paver driveway, 3-car garage with impact-resistant doors, and new interior and exterior paint welcome you home. Inside, modern tile flooring flows throughout the main living areas, while luxury vinyl plank flooring in the bedrooms provides style and easy maintenance. The open living and dining area features vaulted ceilings, abundant windows, and hurricane-rated skylights that fill the home with natural light. The beautifully upgraded kitchen offers soft-close wood cabinetry, granite countertops, recessed lighting, stainless steel appliances including a convection oven, and a custom glass-tile backsplash. A breakfast bar opens seamlessly to the spacious family room, highlighted by a cathedral ceiling and stunning natural stone wall surrounding the wood-burning fireplace. The desirable split-bedroom floor plan features four bedrooms and two baths. The private primary suite boasts two walk-in closets and sliding doors leading directly to the pool and waterfront. The spa-inspired primary bath features a custom walk-in shower with multiple shower heads, granite-topped dual vanity, and makeup desk. Three additional bedrooms are located on the opposite side of the home, along with a guest bath featuring a walk-in shower that conveniently doubles as a pool bath. One of the home’s most charming surprises is the “secret library,” a versatile space featuring a Murphy bed and offering flexibility to serve as an office, guest room, bonus room or quiet retreat. With direct access to the backyard, it offers the perfect setting to relax and take in the spectacular water views. Step outside to your own private waterfront oasis. The expansive outdoor living area features an oversized paver pool deck, large pool, hot tub, panoramic screening for uninterrupted water views, ceiling fans, and electric roll-down see-through hurricane shutters, creating an exceptional space for entertaining or enjoying Florida’s year-round lifestyle. Boaters will appreciate the 188-foot seawall, private dock, and 16,000-pound boat lift, providing an ideal setup for exploring the waterways and heading toward Charlotte Harbor and the Gulf. Additional features include a newer refrigerator and dishwasher, five sets of sliding doors, water softener, security system, hurricane-rated doors, impact-resistant windows and/or hurricane shutters, 2022 A/C, privacy fencing, and much more. Conveniently located near shopping, dining, medical facilities, and Major League Spring Training baseball stadiums, this home offers the perfect combination of peaceful waterfront living and convenient access to everything you need. And the best part? This exceptional home is being offered completely TURNKEY—everything stays! The furnishings, décor, appliances, and all the beautiful touches you see throughout the home are included, making this a truly effortless move-in-ready opportunity. Just bring your suitcase and start enjoying the Florida lifestyle!
Estimated monthly payment
Estimate only. Taxes use the listing's reported amount where available; insurance is a Florida-average estimate. Your actual payment will vary — run a full calculation or talk to a lender.
Price & listing history13 days on market
- Status: ActiveOct 7, 2026
- Listed$1,299,999Oct 7, 2026
Facts & features
- Property type
- Residential
- Sub type
- Single Family Residence
- Status
- Active
- Days on market
- 13
- Subdivision
- Port Charlotte Sec 060
- County
- Charlotte
- Year built
- 1988
- Living area
- 2,174 sq ft
- Price/sq ft
- $598
- Building area
- 3,383 sq ft (Public Records)
- Lot size
- 16,097 sq ft
- Lot category
- 1/4 to less than 1/2
- Flood zone
- AE (12015C0201G)
- Garage
- 3 spaces
- Pool
- Private pool
- Annual taxes
- $11,247 (2025)
- Parcel #
- 402118380001
- Zoning
- RSF3.5
- MLS #
- D6148671
Ask about this home
Have a question? Ask the broker directly.
Ryan Solberg answers personally — no call center, no spam. Your question goes straight to him.
Interior Details
- Bedrooms
- 4
- Full bathrooms
- 2
- Flooring
- Tile, Vinyl
- Appliances
- Built-In Oven, Cooktop, Dishwasher, Disposal, Dryer, Microwave, Refrigerator, Washer
- Interior features
- Cathedral Ceiling(s), Ceiling Fans(s), Eat-in Kitchen, High Ceilings, Living Room/Dining Room Combo, Solid Wood Cabinets, Split Bedroom, Stone Counters, Thermostat, Vaulted Ceiling(s), Walk-In Closet(s), Window Treatments
- Laundry
- Inside
- Stories / Levels
- One
- Direction faces
- South
- Fireplace
- Yes
Heating & Cooling
- Heating
- Electric
- Cooling
- Central Air
Parking
- Garage spaces
- 3
- Attached garage
- Yes
- Parking features
- Oversized
HOA & Financial
- HOA fee
- $150 / Annually
- Monthly HOA
- $13/mo
- Total monthly fees
- $13/mo
- Total annual fees
- $150
- CDD
- No
- Min lease term
- 1-7 Days
- Listing terms
- Cash, Conventional, FHA
- Ownership
- Fee Simple
- Available for lease
- Yes
- Lease restrictions
- No
Exterior & Construction
- Exterior features
- Hurricane Shutters, Lighting, Rain Gutters
- Construction materials
- Block, Stucco
- Roof
- Other, Shake
- Foundation
- Slab
- Pool
- Private pool
- Waterfront
- Yes
- Water access
- Yes
- Water view
- Yes
- Road surface
- Paved
Utilities
- Sewer
- Septic Tank
- Water source
- Public
- Utilities
- BB/HS Internet Available, Cable Available, Cable Connected, Electricity Available, Electricity Connected, Public, Water Available, Water Connected
Schools
Letter grades: Florida DOE 2024–25 school grades (Orange, Seminole, Lake, Osceola, Brevard). Assigned schools from the listing agent — verify enrollment with the district.
Room Details
| Room | Level | Dimensions |
|---|---|---|
| Living Room | 25x14 | |
| Kitchen | 21x13 | |
| Family Room | 19x17 | |
| Primary Bedroom | 16x14 | |
| Primary Bathroom | 9x15 | |
| Bedroom 2 | 11x11 | |
| Bathroom 3 | 11x11 | |
| Bathroom 4 | 11x11 | |
| Den | 10x16 | |
| Balcony/Porch/Lanai | 24x13 |
Listing Details
- Listing date
- 2026-10-07
- On market date
- 2026-10-07
- Original list price
- $1,299,999
- Occupant type
- Vacant
- MLS area
- 33981 - Port Charlotte
- Listing AOR
- Englewood
- Status changed
- 2026-10-07
- Tax legal description
- PCH 060 1998 0252 PORT CHARLOTTE SEC60 BLK1998 LT252 649/966 735/2126 786/1787-1/2 INT EA 942/1000 3833/513 3378025
Flood risk
FEMA Special Flood Hazard Area (1% annual-chance / “100-year” floodplain). Flood insurance is generally required by mortgage lenders.
Source: FEMA flood zone reported on the listing. Confirm current designation at FEMA Flood Map Service Center.
Location
Directions
From 776 in the Northbound direction from Oceanspray, turn right onto Wilmington Blvd. Turn Left onto Jennings and right onto Leda Ave. Turn left onto Calliston BLVD and right onto Dixon Terrace. The property is at the end of a cut-de-sac on your left.
More homes like this
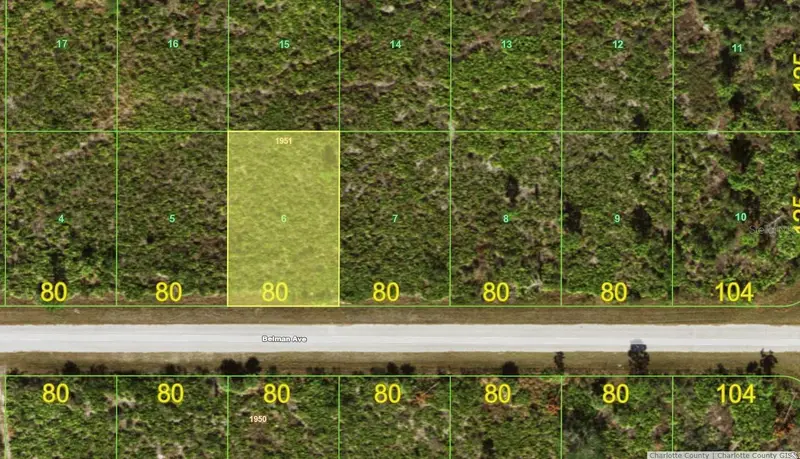
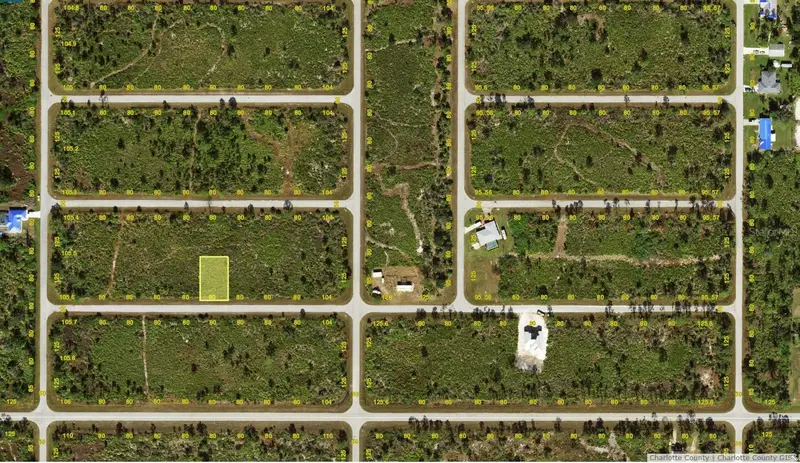
$12,500
12084 Beiman Ave
Port Charlotte, FL 33981
0.23 acres
Port Charlotte Sec 060
MLS ID #A4679217, KELLER WILLIAMS ISLAND LIFE REAL ESTATE.
Listing provided by Stellar MLS
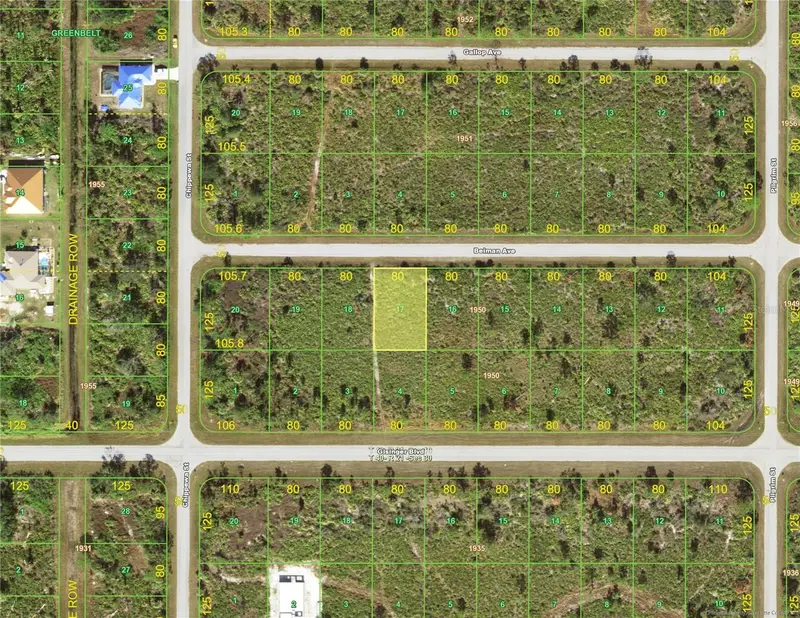
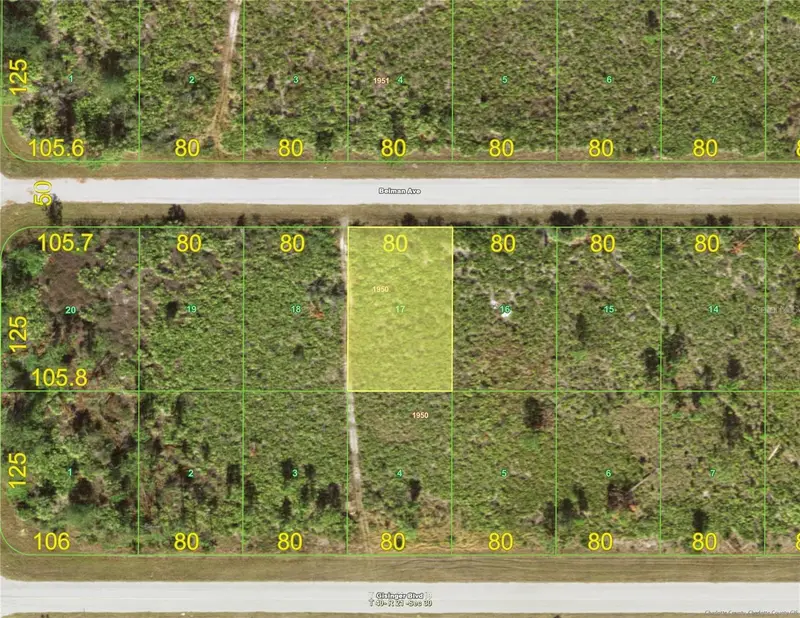
$12,900
12069 Beiman Ave
Port Charlotte, FL 33981
0.23 acres
Port Charlotte Sec 060
MLS ID #C7526166, XCELLENCE.
Listing provided by Stellar MLS
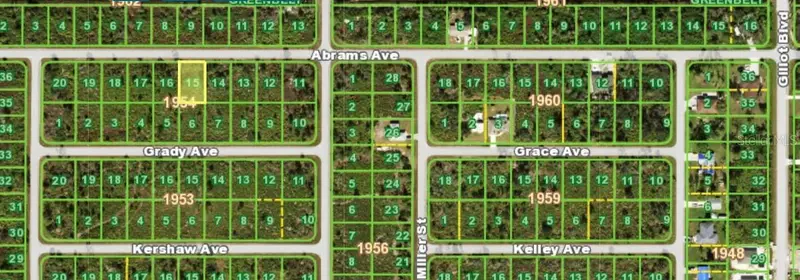
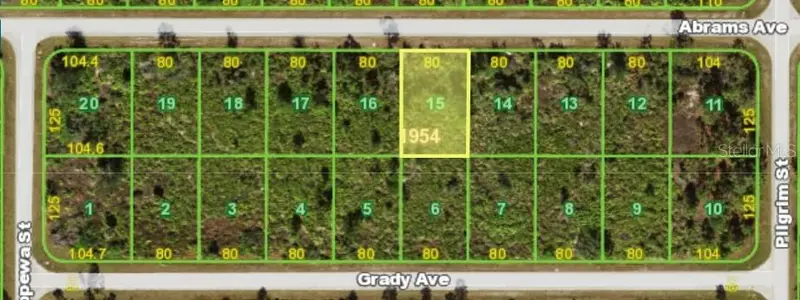
$13,000
12085 Abrams Ave
Port Charlotte, FL 33981
0.23 acres
Port Charlotte Sec 060
MLS ID #C7528831, ANDERSON DAVIS REAL ESTATE INC.
Listing provided by Stellar MLS
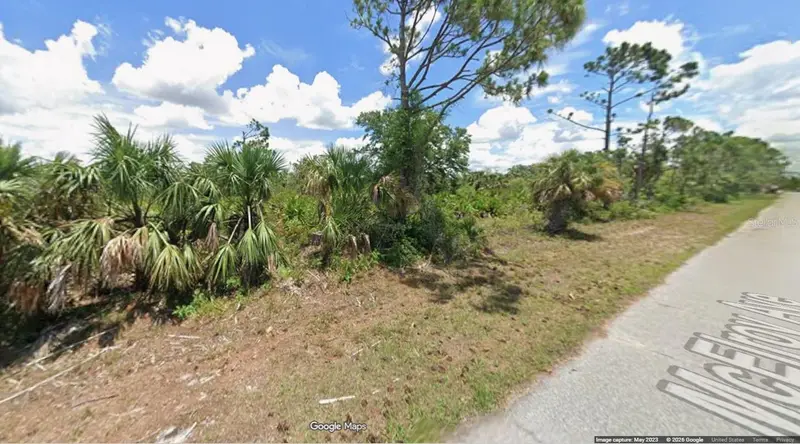
$13,500
12102 Mcelroy Ave
Port Charlotte, FL 33981
0.23 acres
Port Charlotte Sec 060
MLS ID #O6450229, DENOVO REALTY.
Listing provided by Stellar MLS

Listings courtesy of Stellar MLS as distributed by MLS GRID
IDX information is provided exclusively for consumers’ personal, non-commercial use and may not be used for any purpose other than to identify prospective properties consumers may be interested in purchasing.
Based on information submitted to the MLS GRID as of October 20, 2026 at 1:17 PM ET. All data is obtained from various sources and may not have been verified by broker or MLS GRID. Supplied Open House Information is subject to change without notice. All information should be independently reviewed and verified for accuracy. Properties may or may not be listed by the office/agent presenting the information.
All or a portion of the multiple listing information is provided by Stellar MLS, from a copyrighted compilation of listings. The compilation of listings and each individual listing are © 2026 Stellar MLS. All rights reserved.
Ryan Solberg, Broker · MaxLife Realty LLC · FL License #BK3354351 · Equal Housing Opportunity · Full disclaimer · DMCA