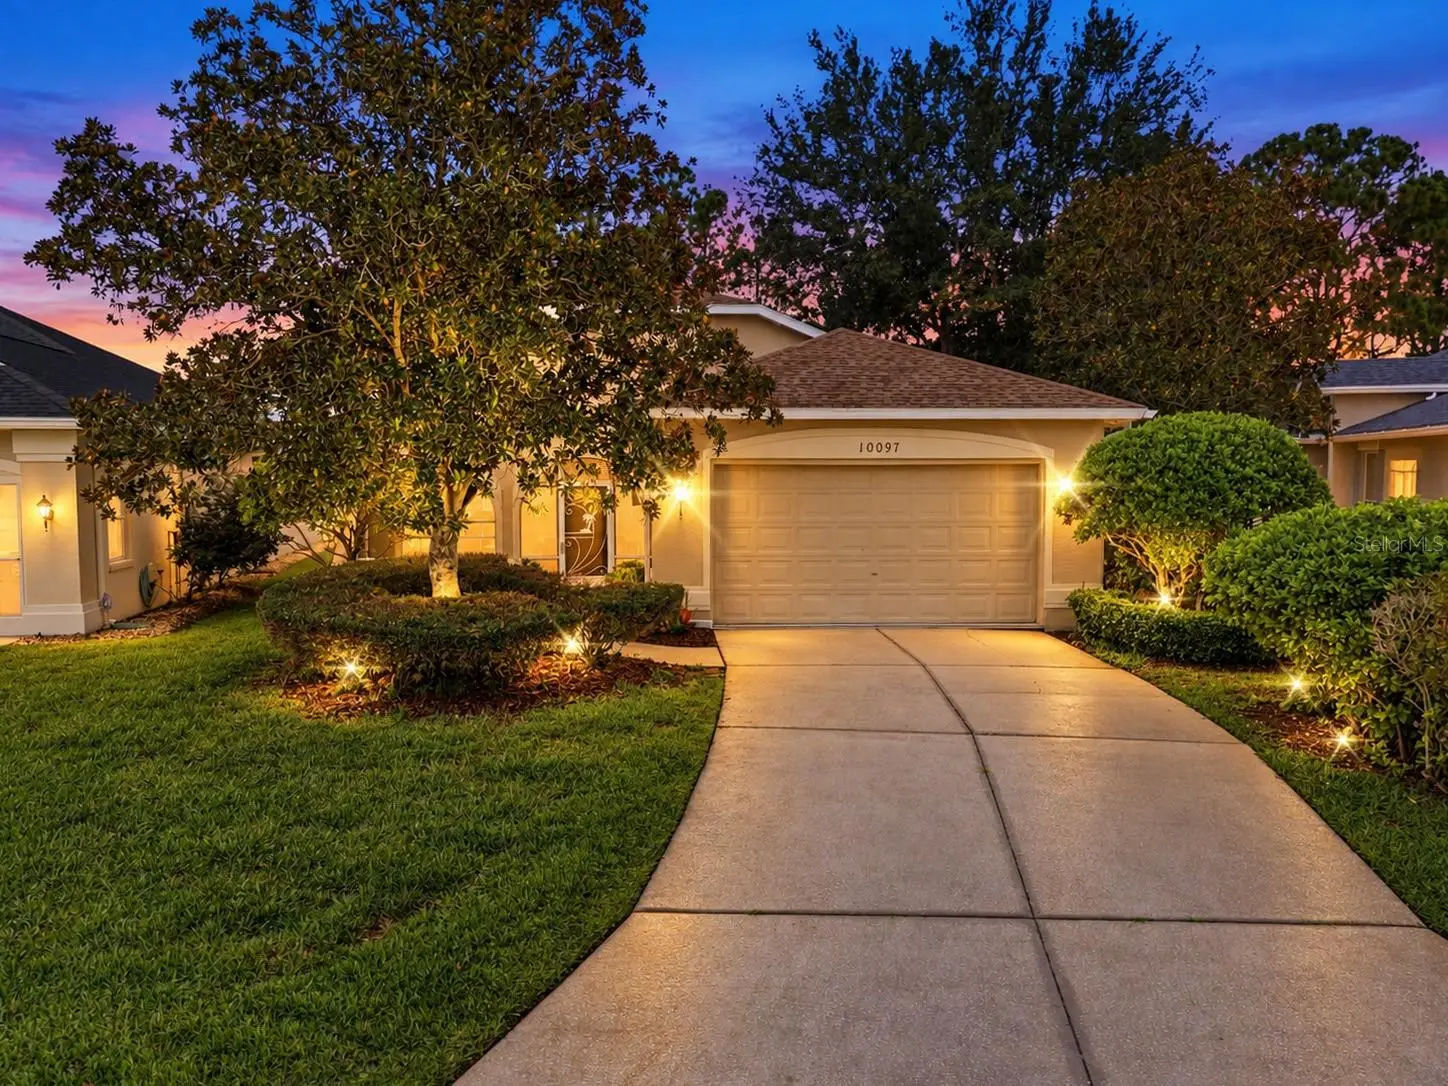

$274,000
10097 Holly Berry DriveWeeki Wachee, FL 34613
Listing updated: October 6, 2026 at 9:23 AM ET
Listing courtesy of Bridge Point Business Real Est · Christina Green · MLS #W7889239 · Active · 352-515-0226Property type
Year built
Lot size
Price / sq ft
HOA dues
Days on market
Garage spaces
Flood zone
About this home
Turn-key Move-in Ready. WELCOME TO THE GLEN LAKES LIFESTYLE! Come enjoy easy, turn-key Florida living in this beautifully maintained CASTLE PINES VILLA, built by ADDISON HOMES, offering 3 bedrooms, 2 baths, a 2-car garage, 1,688 sq. ft. of living space and 2,595 total sq. ft. The location within this beautiful, gated community is FANTASTIC—just a short walk to the clubhouse, championship golf course, fitness center, pool and so much more! This home invites you inside through a welcoming FRONT SCREENED LANAI. Open the front door and immediately enjoy the view straight through the home to the peaceful POND AND PROTECTED NATURE PRESERVE beyond. With NO REAR NEIGHBORS, you can relax and enjoy privacy, nature and beautiful Florida scenery from the WRAPAROUND REAR SCREENED LANAI. The home offers HIGH VOLUME AND VAULTED CEILINGS throughout the main living areas, along with upgraded lighting, ceiling fans and PLANTATION SHUTTERS. Beautiful BAMBOO FLOORING flows through the great room, dining area, primary bedroom, guest hallway and guest bedroom. NO CARPETING IN THIS HOME! The spacious kitchen is designed for entertaining and everyday living, featuring a LARGE EAT-IN AREA WITH BAY WINDOWS, an oversized breakfast bar, center island, upgraded GRANITE COUNTERTOPS, light cabinetry and included STAINLESS-STEEL APPLIANCES. The PRIMARY BEDROOM features a high ceiling, ceiling fan/light combination, plantation shutters, bamboo flooring and a spacious WALK-IN CLOSET. The ensuite primary bathroom features DUAL VANITY SINKS, updated countertops, cabinetry and lighting, along with an updated tiled WALK-IN SHOWER and glass shower door. The GUEST BEDROOM offers a vaulted ceiling, ceiling fan/light combination, plantation shutters and bamboo flooring. The updated GUEST BATH features wood-look plank tile flooring, a STEP-IN SHOWER with updated tilework, furniture-style vanity, granite countertop, mirror and updated lighting. The versatile THIRD BEDROOM/OFFICE can function as a true third bedroom or home office and features a built-in desk and armoire, vaulted ceiling, ceiling fan/light combination and plantation shutters. The LAUNDRY ROOM provides built-in upper cabinetry for additional storage. The 2-CAR GARAGE includes a window for natural light and a convenient side service door. The A/C air handler is elevated, helping preserve valuable garage floor space. ENJOY A TRUE LOW-MAINTENANCE FLORIDA LIFESTYLE! HOA/maintenance benefits include BASIC CABLE, HIGH-SPEED INTERNET, IRRIGATION WATER and the added peace of mind of a 24-HOUR SECURITY GUARD AT THE GATED ENTRANCE, 7 DAYS A WEEK. The location of this Villa within Glen Lakes is exceptional! Enjoy convenient access to the CLUBHOUSE, FITNESS CENTER/GYM, POOL, HOT TUB, TENNIS, PICKLEBALL, RESTAURANT, DRIVING RANGE, CHAMPIONSHIP GOLF and numerous social clubs and activities, including the KAYAK CLUB, ITALIAN CLUB, GARDEN CLUB, VETERANS CLUB and so much more. LOCATION IS EVERYTHING! Less than 5 minutes to the crystal-clear waters of Weeki Wachee Springs State Park, approximately 15 minutes to Pine Island Beach and about 8 miles to the Suncoast Parkway for convenient access toward Tampa and St. Petersburg. Shopping, restaurants, medical facilities and hospitals are all just minutes away. Whether you're looking for privacy, relaxation, recreation, an active social lifestyle or simply a beautiful place to call home. Come experience the easy Florida lifestyle this beautiful Castle Pines home has to offer!
Estimated monthly payment
Estimate only. Taxes use the listing's reported amount where available; insurance is a Florida-average estimate. Your actual payment will vary — run a full calculation or talk to a lender.
Price & listing history28 days on market
- Status: ActiveSep 8, 2026
- Listed$274,000Sep 8, 2026
- Price increased$274,000
Facts & features
- Property type
- Residential
- Sub type
- Single Family Residence
- Status
- Active
- Days on market
- 28
- Subdivision
- Glen Lakes Ph 1
- County
- Hernando
- Year built
- 1996
- Living area
- 1,688 sq ft
- Price/sq ft
- $162
- Building area
- 2,595 sq ft (Public Records)
- Lot size
- 6,836 sq ft
- Lot category
- 0 to less than 1/4
- Flood zone
- X (12053C0154E)
- Garage
- 2 spaces
- Annual taxes
- $4,201 (2025)
- Parcel #
- R13-222-17-1844-0000-0530
- Zoning
- PDP-X
- MLS #
- W7889239
Ask about this home
Have a question? Ask the broker directly.
Ryan Solberg answers personally — no call center, no spam. Your question goes straight to him.
Interior Details
- Bedrooms
- 3
- Full bathrooms
- 2
- Flooring
- Bamboo, Ceramic Tile, Tile
- Appliances
- Built-In Oven, Dishwasher, Disposal, Dryer, Electric Water Heater, Exhaust Fan, Microwave, Range, Range Hood, Refrigerator, Washer
- Interior features
- Cathedral Ceiling(s), Ceiling Fans(s), Eat-in Kitchen, High Ceilings, Living Room/Dining Room Combo, Open Floorplan, Primary Bedroom Main Floor, Solid Surface Counters, Stone Counters, Vaulted Ceiling(s), Walk-In Closet(s), Window Treatments
- Laundry
- Inside, Laundry Room
- Stories / Levels
- One
- Direction faces
- East
Heating & Cooling
- Heating
- Central, Electric
- Cooling
- Central Air
Parking
- Garage spaces
- 2
- Attached garage
- Yes
- Parking features
- Driveway, Garage Door Opener
HOA & Financial
- HOA fee
- $1,131 / Quarterly
- Monthly HOA
- $377/mo
- Total monthly fees
- $377/mo
- Total annual fees
- $4,524
- HOA name
- Erin Gilmore
- CDD
- No
- Min lease term
- 3 Months
- Listing terms
- Cash, Conventional, FHA, VA Loan
- Ownership
- Fee Simple
- Available for lease
- Yes
- Lease restrictions
- Yes
- Additional lease restrictions
- Confirm with the HOA
Exterior & Construction
- Exterior features
- Rain Gutters
- Construction materials
- Block, Stucco
- Roof
- Shingle
- Foundation
- Slab
- Water access
- Yes
- Water view
- Yes
- Road surface
- Asphalt, Paved
Utilities
- Sewer
- Public Sewer
- Water source
- Private, Public, Well
- Utilities
- Cable Connected, Electricity Connected, Phone Available, Public, Sewer Connected, Sprinkler Well, Water Connected
Community
- Pets allowed
- Cats OK, Dogs OK
Schools
Letter grades: Florida DOE 2024–25 school grades (Orange, Seminole, Lake, Osceola, Brevard). Assigned schools from the listing agent — verify enrollment with the district.
Room Details
| Room | Level | Dimensions |
|---|---|---|
| Kitchen | First | 13x11 |
| Primary Bedroom | First | 14x11 |
| Living Room | First | 27x14 |
| Dining Room | First | 12x10 |
| Bedroom 2 | First | 12x10 |
| Bedroom 3 | First | 14x10 |
Listing Details
- Listing date
- 2026-09-08
- On market date
- 2026-09-08
- Original list price
- $274,000
- Occupant type
- Vacant
- MLS area
- 34613 - Brooksville/Spring Hill/Weeki Wachee
- Listing AOR
- West Pasco
- Status changed
- 2026-09-08
- Tax legal description
- GLEN LAKES PH 1 UNIT 5B LOT 53
Flood risk
Minimal-risk area outside the mapped floodplain. Flood insurance is optional and typically low-cost.
Source: FEMA flood zone reported on the listing. Confirm current designation at FEMA Flood Map Service Center.
Location
Directions
From US Hwy 19 (Commercial Way), north of SR 50 (Cortez Blvd.), enter Glen Lakes Estates on the west side of US Hwy 19. Proceed through the front gate, right on Holly Berry Drive, home on left side
More homes like this
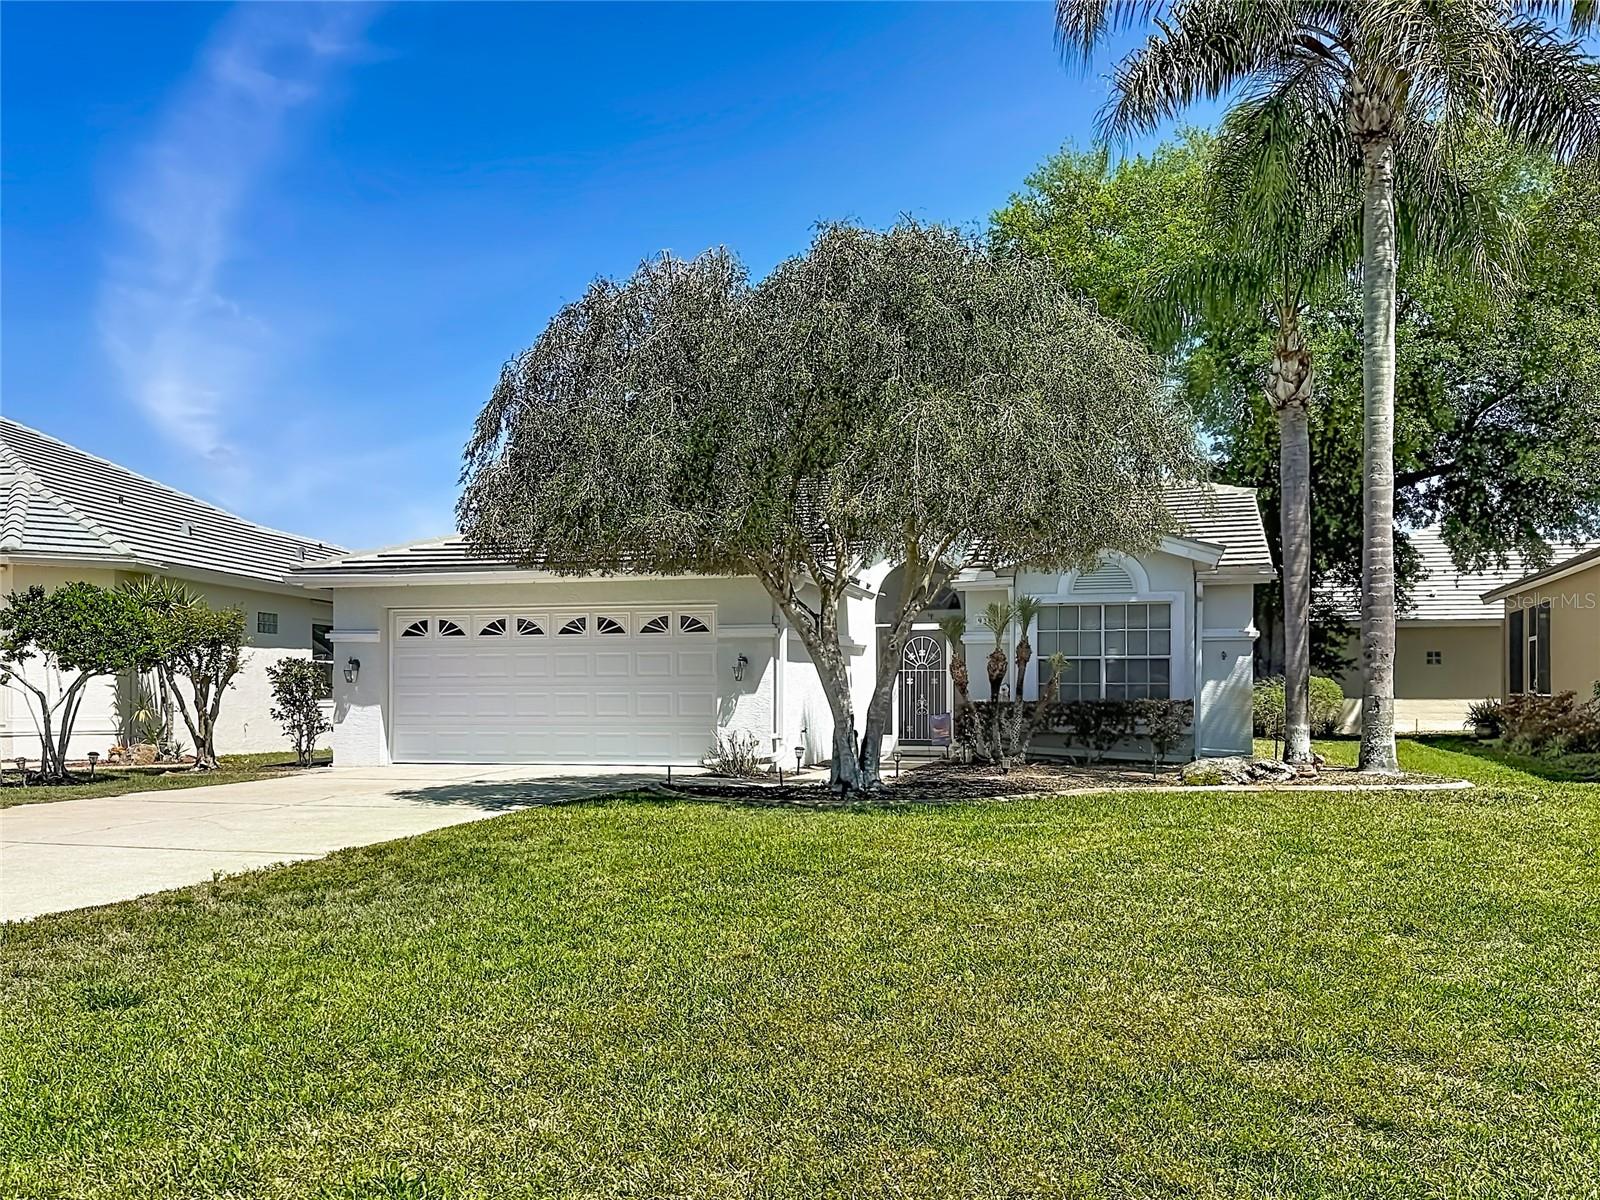
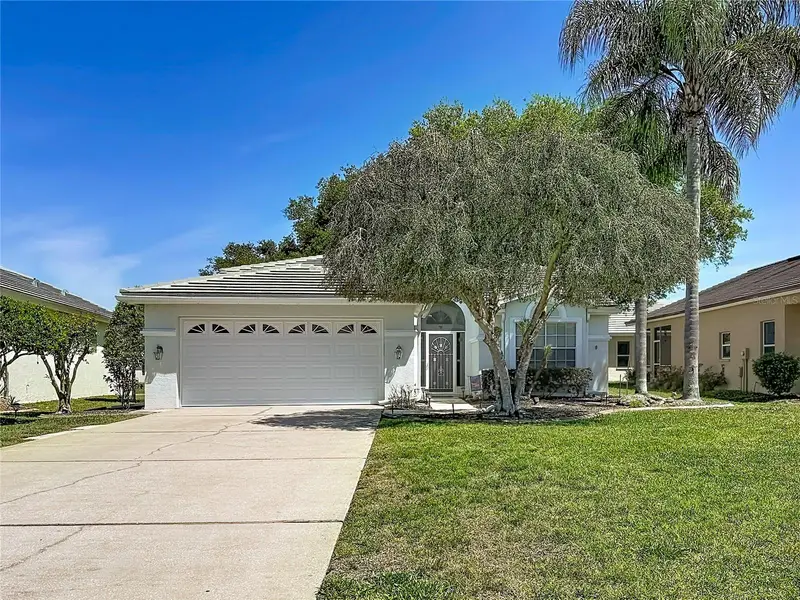
$239,900
9289 Penelope Dr
Weeki Wachee, FL 34613
2 bd · 2 ba · 1,462 sqft
Glen Lakes Ph 1
MLS ID #TB8498751, CENTURY 21 CIRCLE.
Listing provided by Stellar MLS
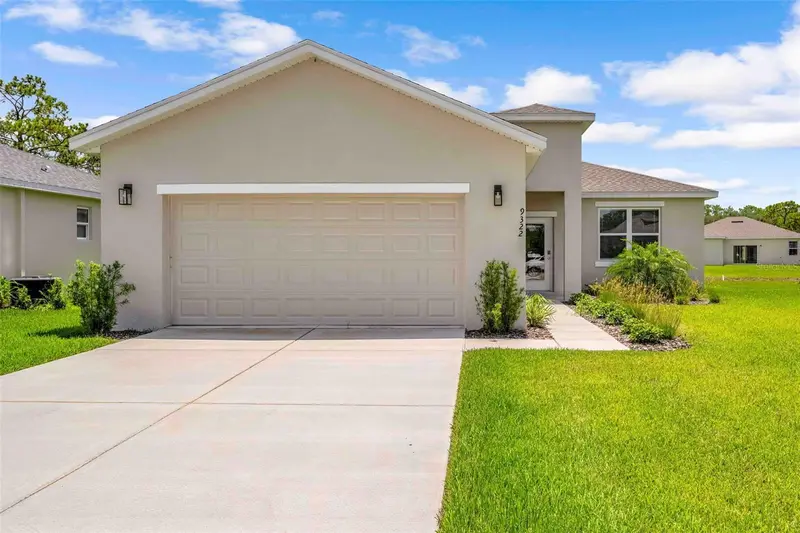
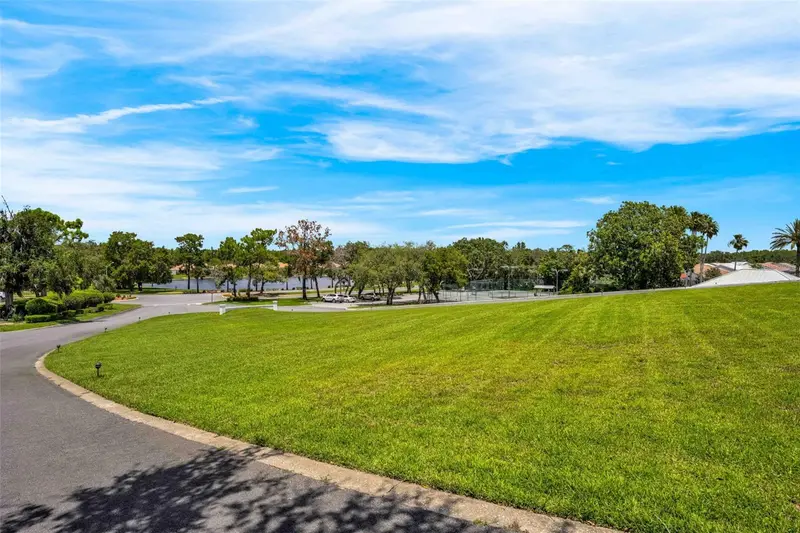
$255,000
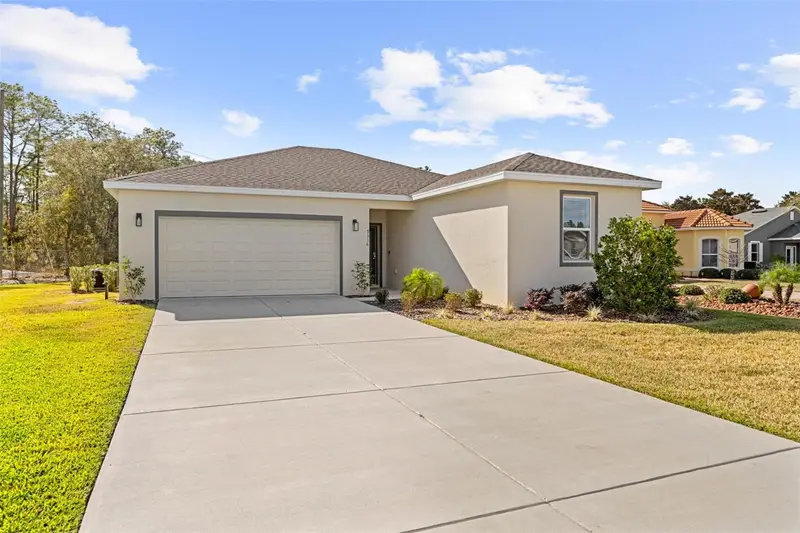
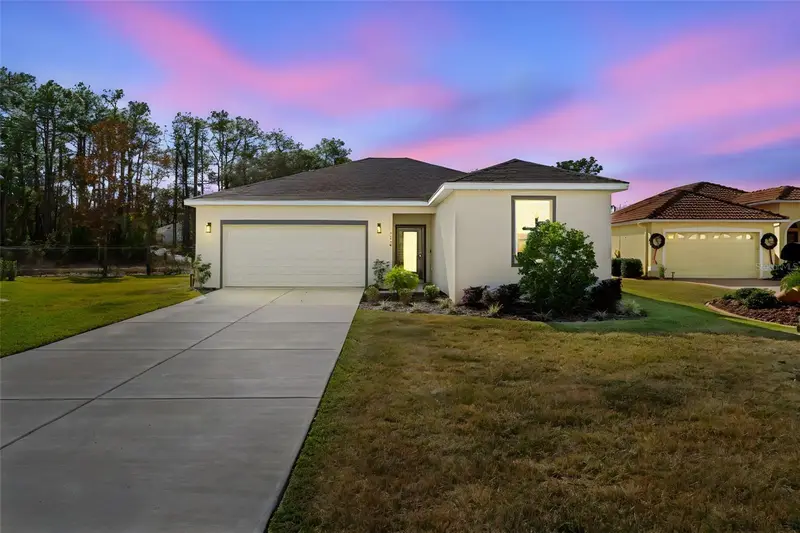
9322 Seve Ct
Weeki Wachee, FL 34613
3 bd · 2 ba · 1,550 sqft
Glen Lakes Ph 1
MLS ID #TB8461993, HOMAN REALTY GROUP INC.
Listing provided by Stellar MLS
$255,000
9316 Gentle Ben Ct
Weeki Wachee, FL 34613
3 bd · 2 ba · 1,550 sqft
Glen Lakes Ph 1
MLS ID #TB8458399, HOMAN REALTY GROUP INC.
Listing provided by Stellar MLS
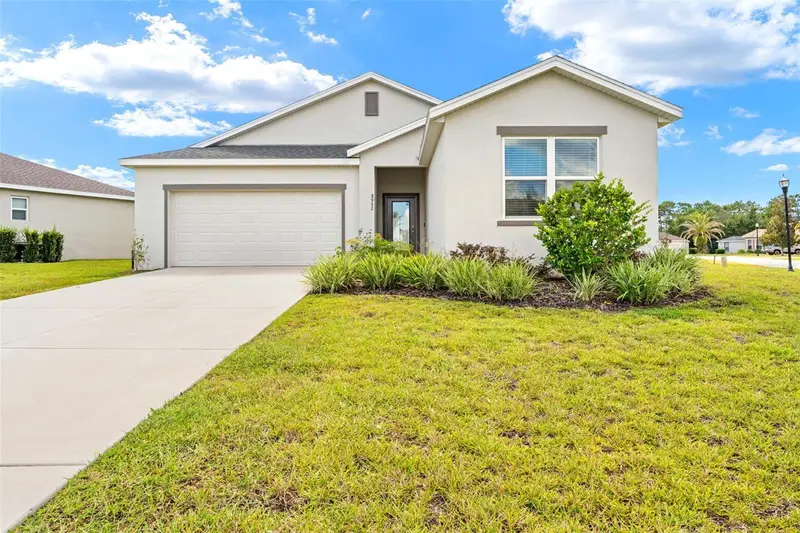
$255,000
8952 Mississippi Run
Weeki Wachee, FL 34613
3 bd · 2 ba · 1,549 sqft
Glen Lakes Ph 1
MLS ID #TB8551185, HOMAN REALTY GROUP INC.
Listing provided by Stellar MLS

Listings courtesy of Stellar MLS as distributed by MLS GRID
IDX information is provided exclusively for consumers’ personal, non-commercial use and may not be used for any purpose other than to identify prospective properties consumers may be interested in purchasing.
Based on information submitted to the MLS GRID as of October 6, 2026 at 9:23 AM ET. All data is obtained from various sources and may not have been verified by broker or MLS GRID. Supplied Open House Information is subject to change without notice. All information should be independently reviewed and verified for accuracy. Properties may or may not be listed by the office/agent presenting the information.
All or a portion of the multiple listing information is provided by Stellar MLS, from a copyrighted compilation of listings. The compilation of listings and each individual listing are © 2026 Stellar MLS. All rights reserved.
Ryan Solberg, Broker · MaxLife Realty LLC · FL License #BK3354351 · Equal Housing Opportunity · Full disclaimer · DMCA