
$380,000
260 Whirlaway Dr
Davenport, FL 33837
Listing updated: October 2, 2026 at 9:42 AM ET
Listing courtesy of Preferred Real Estate Brokers · Arturo Castillo, LLC · MLS #O6439402 · Active · 407-440-4900Property type
Year built
Lot size
Price / sq ft
HOA dues
Days on market
Garage spaces
Flood zone
About this home
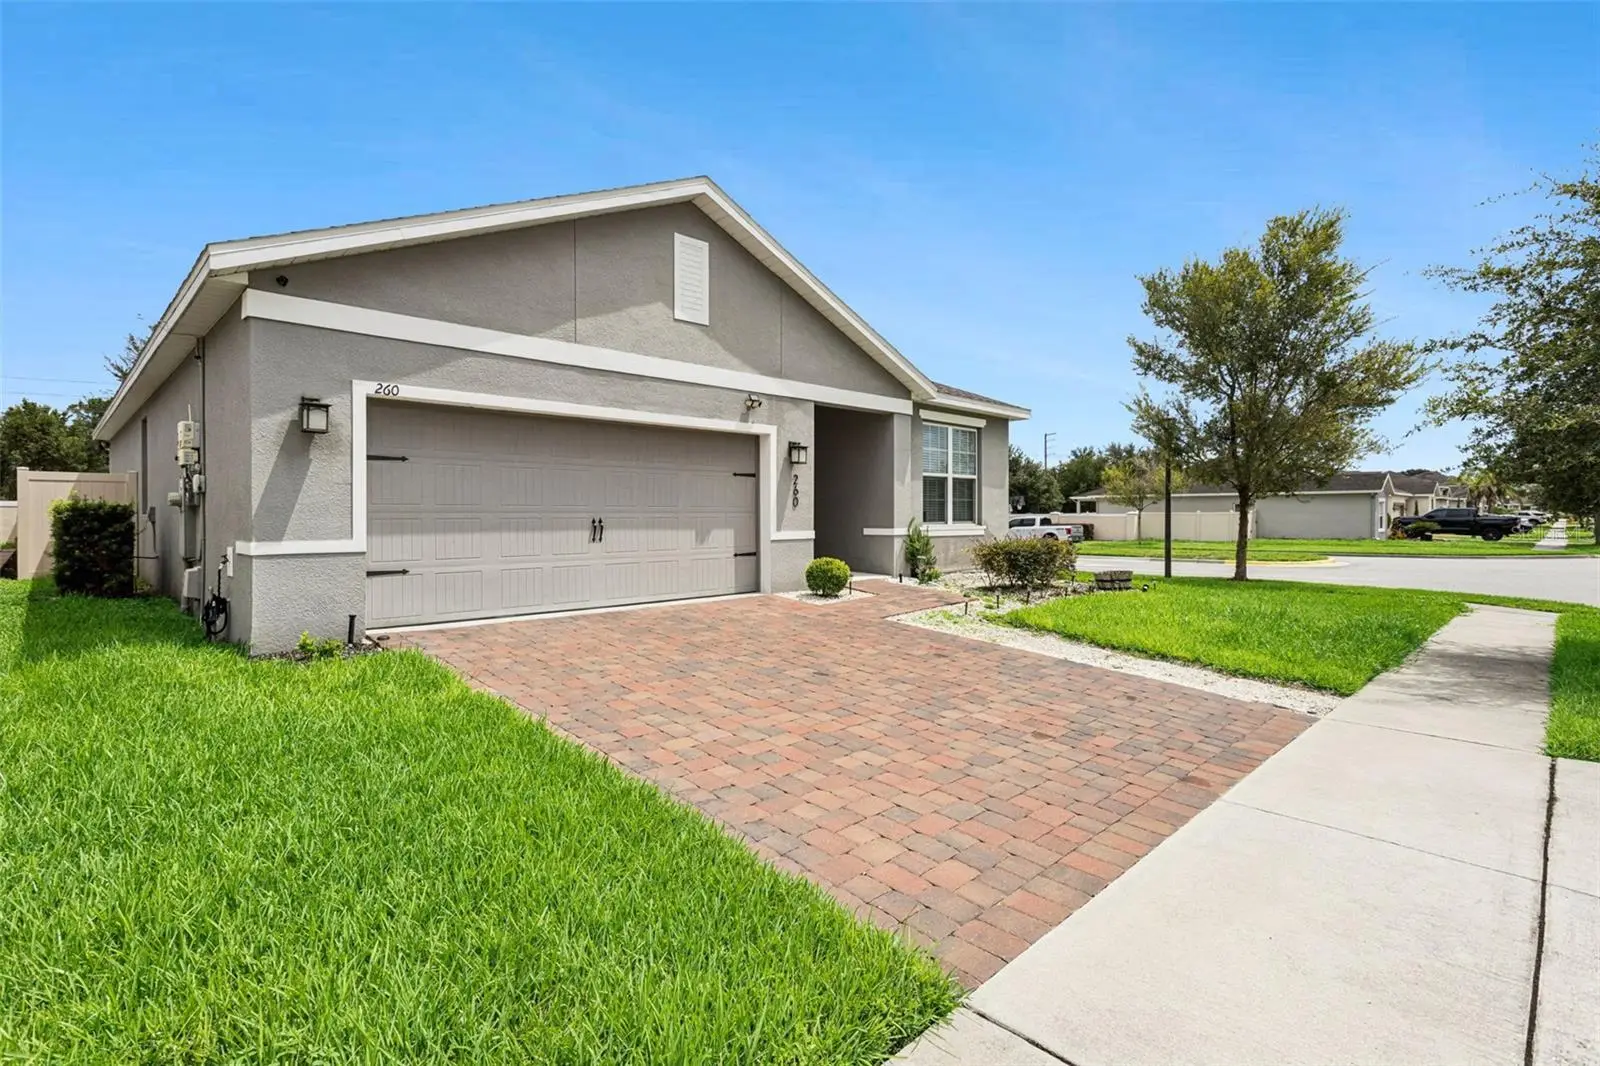
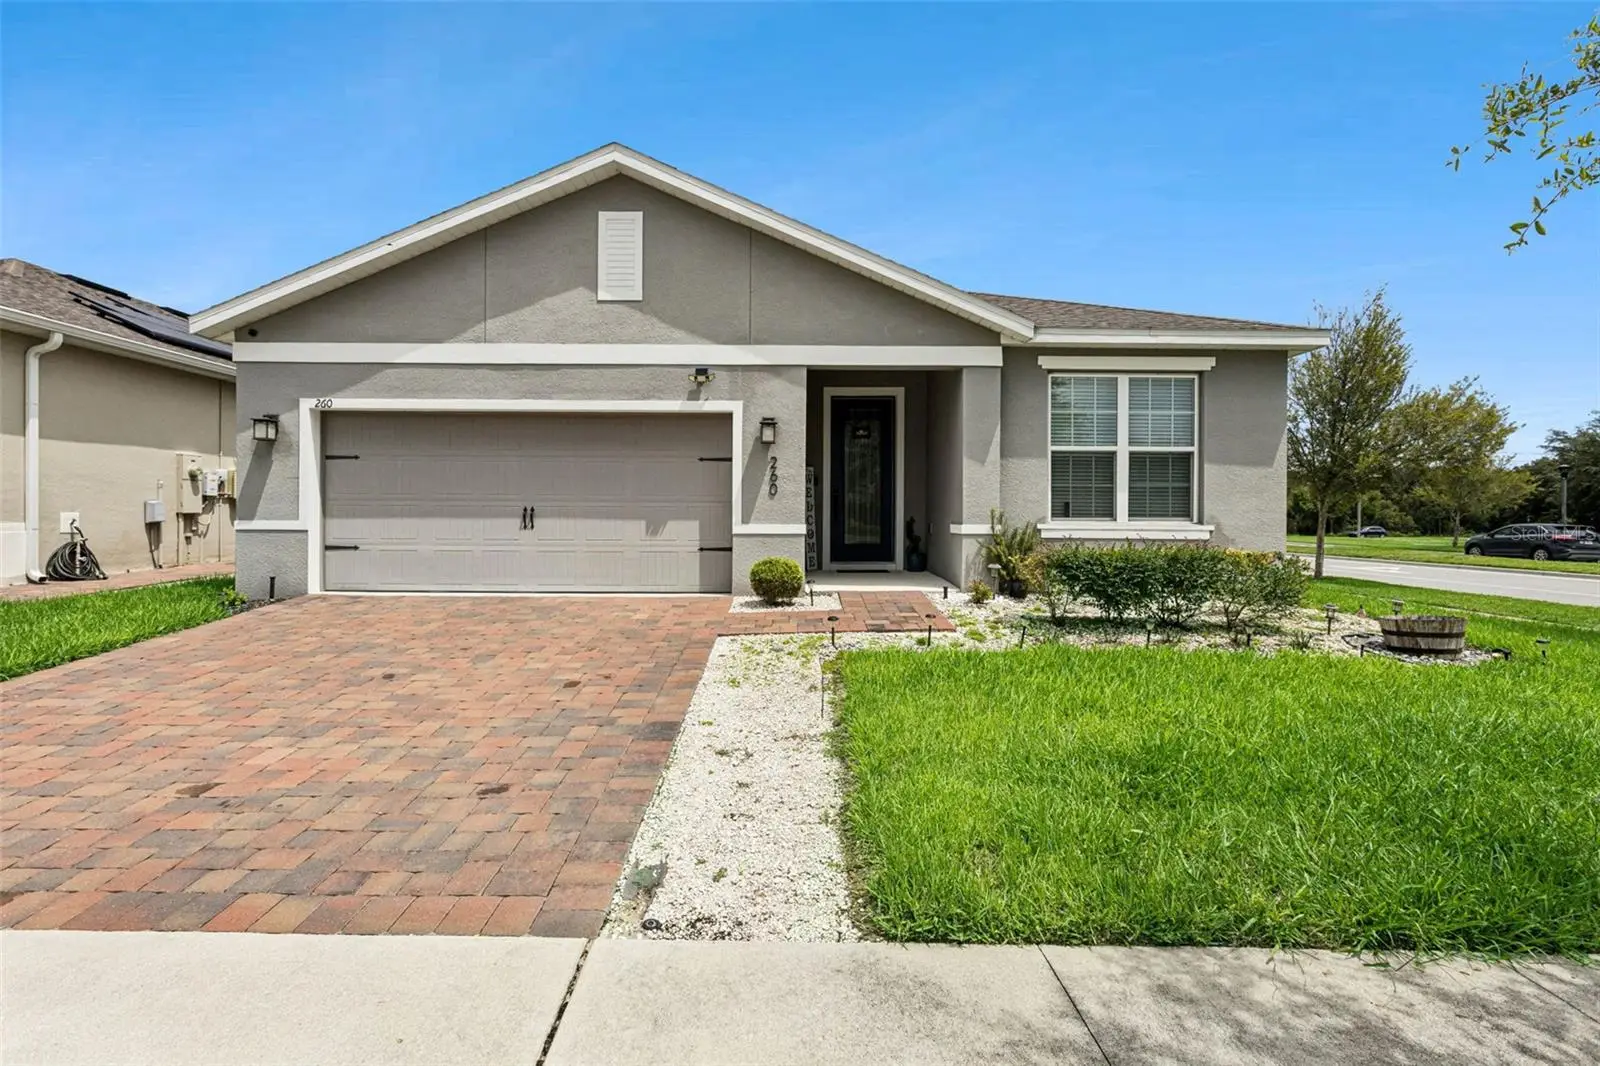
***PRICE IMPROVEMENT *** Welcome to the vibrant community of Champions Reserve*** Don’t miss the opportunity to own this beautiful 3-bedrooms, 2-baths single family home. Perfect located just few steps of the Champions Gate Boulevard and so close to Champions Gate Village Shopping Center. Built in 2020 and sitting on a corner lot, it offers just over 1,900 sq ft of well-maintained living space and thoughtful upgrades throughout. The interior has fresh paint, tile in the main living areas, vinyl plan in the master bedroom, a modern backsplash, granite countertops, stainless steel appliances, and upgraded smart remote motorized blinds. Owned softener water system. The yard is quite fenced. You can move in right away—just bring your furniture and make memories here with your family. Just 15-20 minutes to Walt Disney major Attractions. Make it yours today.!!
Estimated monthly payment
Estimate only. Taxes use the listing's reported amount where available; insurance is a Florida-average estimate. Your actual payment will vary — run a full calculation or talk to a lender.
Price & listing history28 days on market
- Status: ActiveSep 4, 2026
- Listed$385,000Sep 4, 2026
- Price reduced$380,000
Facts & features
- Property type
- Residential
- Sub type
- Single Family Residence
- Status
- Active
- Days on market
- 28
- Subdivision
- Champions Reserve
- County
- Polk
- Year built
- 2020
- Living area
- 1,858 sq ft
- Price/sq ft
- $205
- Building area
- 2,467 sq ft (Public Records)
- Lot size
- 6,599 sq ft
- Lot category
- 0 to less than 1/4
- Flood zone
- X
- Garage
- 2 spaces
- Annual taxes
- $5,674 (2025)
- Parcel #
- 27-26-04-701108-000480
- Zoning
- X
- MLS #
- O6439402
Ask about this home
Have a question? Ask the broker directly.
Ryan Solberg answers personally — no call center, no spam. Your question goes straight to him.
Interior Details
- Bedrooms
- 3
- Full bathrooms
- 2
- Flooring
- Carpet, Ceramic Tile, Tile, Vinyl
- Appliances
- Dishwasher, Disposal, Dryer, Electric Water Heater, Microwave, Refrigerator, Washer, Water Filtration System, Water Softener
- Interior features
- Ceiling Fans(s), Eat-in Kitchen, Open Floorplan, Primary Bedroom Main Floor, Solid Surface Counters, Solid Wood Cabinets, Thermostat, Walk-In Closet(s)
- Laundry
- Laundry Room
- Stories / Levels
- One
- Direction faces
- Southwest
Heating & Cooling
- Heating
- Heat Pump
- Cooling
- Central Air
Parking
- Garage spaces
- 2
- Attached garage
- Yes
- Parking features
- Garage Door Opener, Ground Level
HOA & Financial
- HOA fee
- $121 / Monthly
- Monthly HOA
- $121/mo
- Total monthly fees
- $121/mo
- Total annual fees
- $1,452
- HOA name
- Artemis Lifestyles / Samantha Zanoni
- CDD
- Yes
- Homestead exemption
- Yes
- Min lease term
- 7 Months
- Listing terms
- Cash, Conventional, FHA, VA Loan
- Ownership
- Fee Simple
- Available for lease
- Yes
- Lease restrictions
- No
Exterior & Construction
- Exterior features
- Dog Run, Private Yard, Sidewalk
- Construction materials
- Block, Stucco
- Roof
- Shingle
- Foundation
- Slab
- Road surface
- Asphalt, Paved
Utilities
- Sewer
- Public Sewer
- Water source
- Public
- Utilities
- Cable Available, Electricity Available, Electricity Connected, Phone Available, Public, Sewer Connected, Sprinkler Recycled, Underground Utilities, Water Connected
Community
- Pets allowed
- Cats OK, Dogs OK
Room Details
| Room | Level | Dimensions |
|---|---|---|
| Primary Bedroom | First | 13x16 |
| Kitchen | First | 11x13 |
| Living Room | First | 11x13 |
Listing Details
- Listing date
- 2026-09-04
- On market date
- 2026-09-04
- Original list price
- $385,000
- Occupant type
- Owner
- MLS area
- 33837 - Davenport
- Listing AOR
- Orlando Regional
- Status changed
- 2026-09-04
- Tax legal description
- CHAMPIONS RESERVE PB 160 PG 47-51 LOT 48
Flood risk
Minimal-risk area outside the mapped floodplain. Flood insurance is optional and typically low-cost.
Source: FEMA flood zone reported on the listing. Confirm current designation at FEMA Flood Map Service Center.
Location
Directions
I-4 E (SR-400) toward Orlando. Take exit 58 toward CR-532/Poinciana/Kissimmee onto CR-532 E (Osceola Polk Line Rd). Continue on Champions Gate Blvd. Turn left onto Ronald Reagan Pkwy. Turn right onto Secretariat Way. Turn right onto Whirlaway Dr., 260 Whirlaway Dr.is just right on the corner.
More homes like this
$399,000
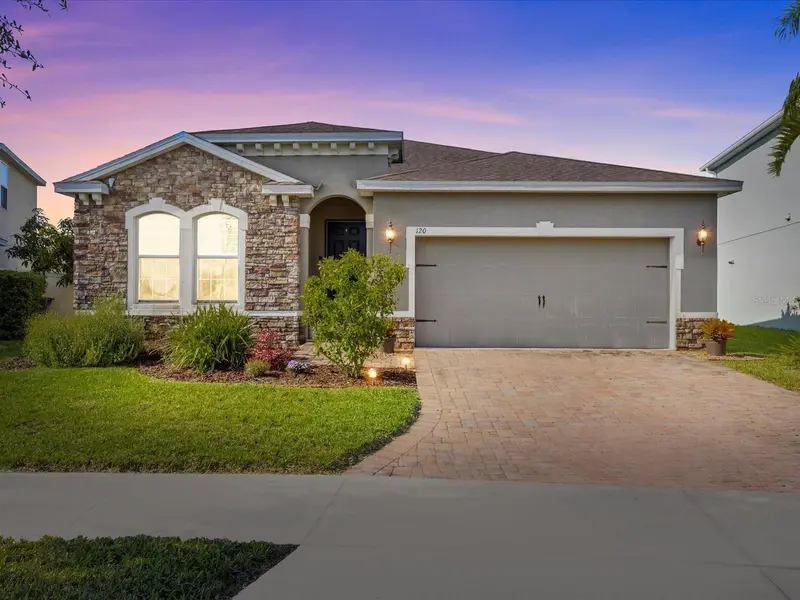
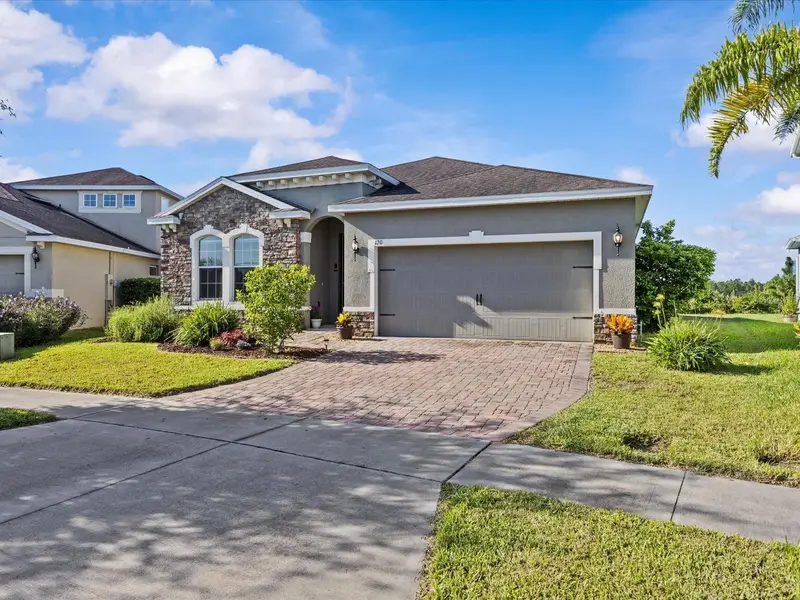
120 Whirlaway Dr
Davenport, FL 33837
3 bd · 2 ba · 2,022 sqft
Champions Reserve
MLS ID #O6425563, REAL BROKER, LLC.
Listing provided by Stellar MLS
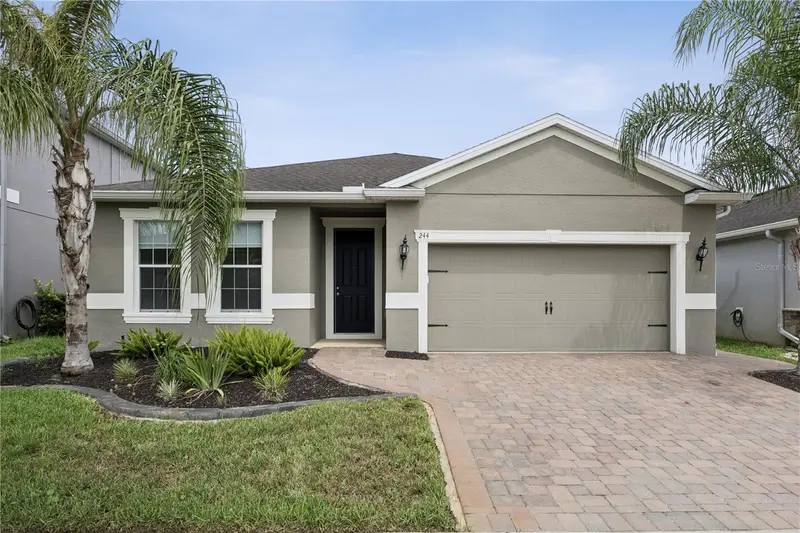
$415,000
244 Whirlaway Dr
Davenport, FL 33837
3 bd · 2 ba · 2,016 sqft
Champions Reserve
MLS ID #O6440423, THE WILKINS WAY LLC.
Listing provided by Stellar MLS
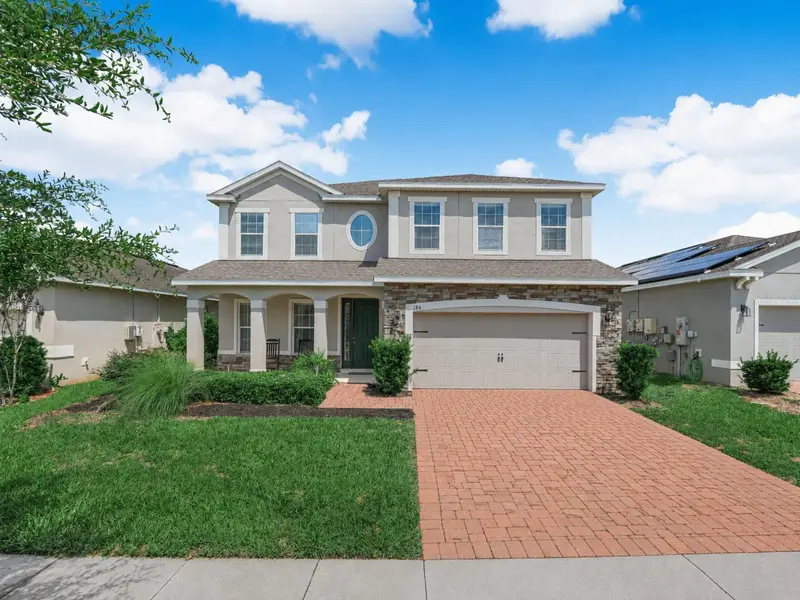
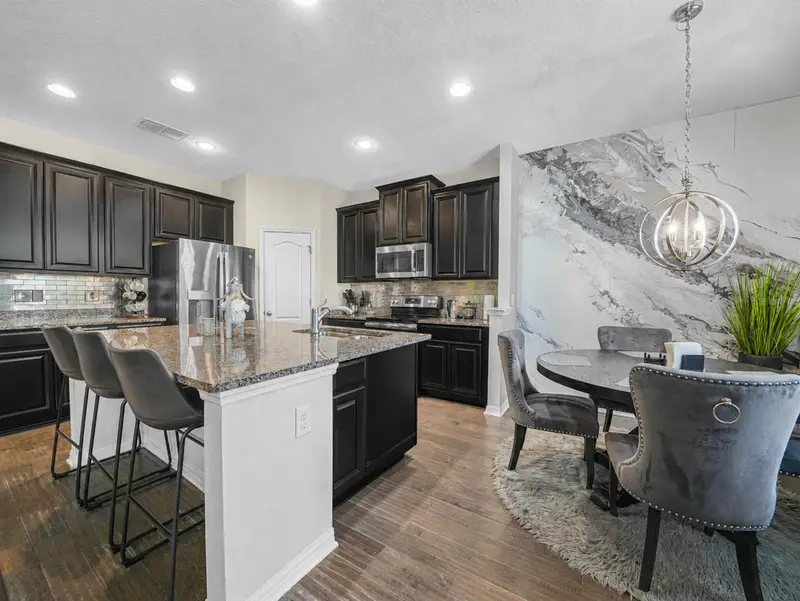
$469,900
184 Whirlaway Dr
Davenport, FL 33837
5 bd · 3 ba · 3,092 sqft
Champions Reserve
MLS ID #TB8530509, BHHS FLORIDA PROPERTIES GROUP.
Listing provided by Stellar MLS

Listings courtesy of Stellar MLS as distributed by MLS GRID
IDX information is provided exclusively for consumers’ personal, non-commercial use and may not be used for any purpose other than to identify prospective properties consumers may be interested in purchasing.
Based on information submitted to the MLS GRID as of October 2, 2026 at 9:42 AM ET. All data is obtained from various sources and may not have been verified by broker or MLS GRID. Supplied Open House Information is subject to change without notice. All information should be independently reviewed and verified for accuracy. Properties may or may not be listed by the office/agent presenting the information.
All or a portion of the multiple listing information is provided by Stellar MLS, from a copyrighted compilation of listings. The compilation of listings and each individual listing are © 2026 Stellar MLS. All rights reserved.
Ryan Solberg, Broker · MaxLife Realty LLC · FL License #BK3354351 · Equal Housing Opportunity · Full disclaimer · DMCA