
$399,000
120 Whirlaway Drive
Davenport, FL 33837
Listing updated: September 24, 2026 at 3:38 PM ET
Listing courtesy of Real Broker, Llc · Brian Hamaoui · MLS #O6425563 · Active · 407-922-8986Property type
Year built
Lot size
Price / sq ft
HOA dues
Days on market
Garage spaces
Flood zone
About this home
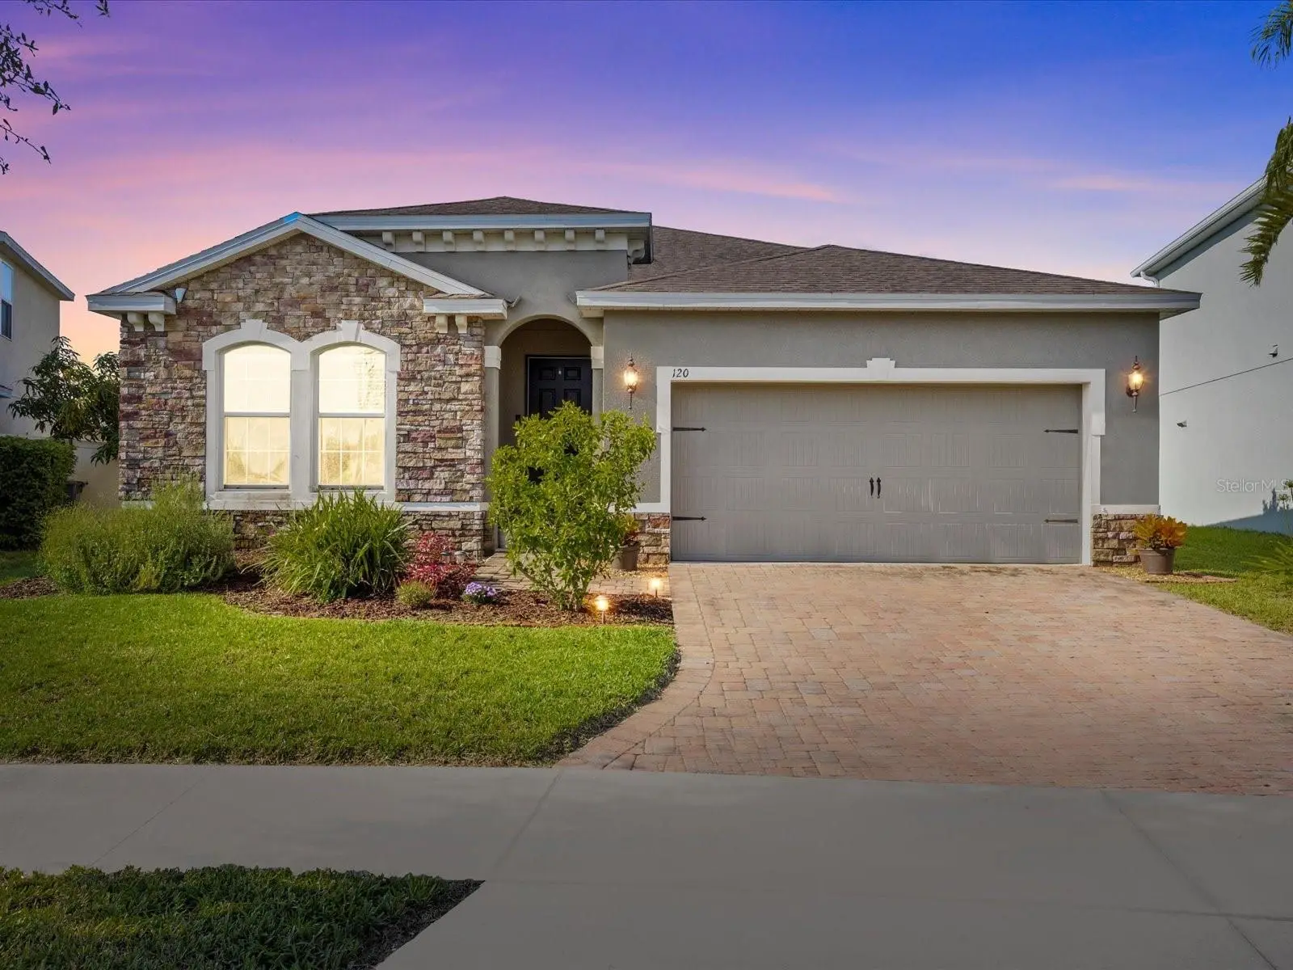
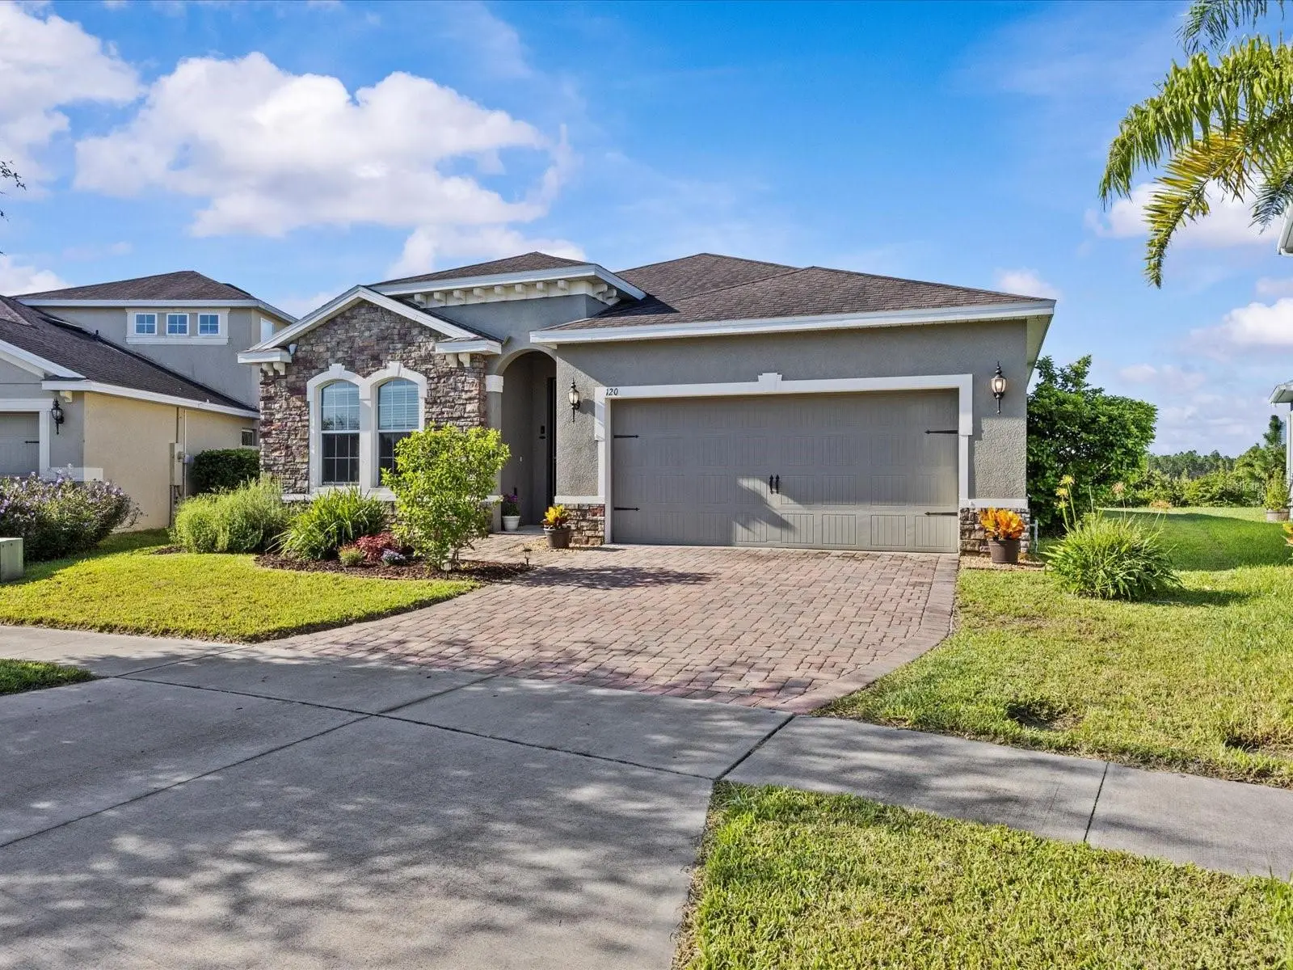
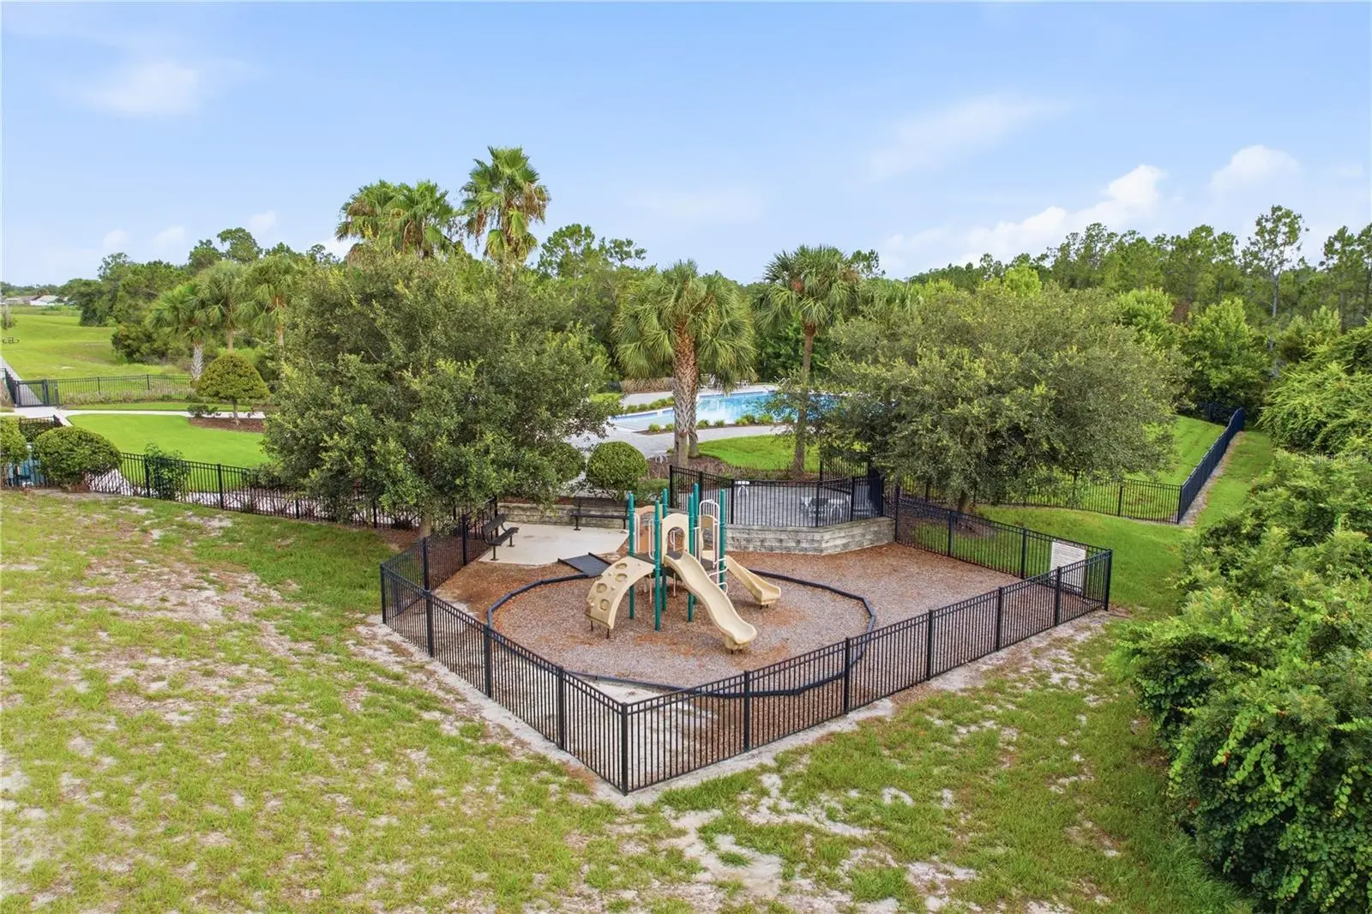
Price reduction! Nobody’s building another lot like this one. Look out your living room and there are no fences, no rooftops, no neighbors behind you. Just a conservation area, untouched trees, and gorgeous sunset evenings. In this community, this kind of privacy is rare, and this is one of the few homes that has it. Unlike the new-build communities where you’re living on top of the house next door, this home gives you room to breathe and space to entertain. And it’s priced to sell. Inside: open concept, single story, three bedrooms, plus a real office behind double doors. The kitchen has dark cabinetry, granite, and stainless steel, opening into a living area that looks straight out at the conservation view. Tile runs through the main living areas with carpet in the bedrooms, granite in both baths, and a stone-front exterior that lifts the whole look of the house. The primary bedroom carries the view too, with large windows framing the backyard and trees beyond. The newly enclosed patio is the highlight, a year-round space to actually use, with conservation views and no one looking in. Beyond it, the large backyard gives you plenty of open room to entertain, play, and let pets run freely, all backing to the conservation area. Low HOA. Clubhouse and pool. Minutes from ChampionsGate, Disney, and major highways. Built in 2017 this home is move-in ready.
Estimated monthly payment
Estimate only. Taxes use the listing's reported amount where available; insurance is a Florida-average estimate. Your actual payment will vary — run a full calculation or talk to a lender.
Price & listing history70 days on market
- Status: ActiveJul 16, 2026
- Listed$419,500Jul 16, 2026
- Price reduced$399,000
Facts & features
- Property type
- Residential
- Sub type
- Single Family Residence
- Status
- Active
- Days on market
- 70
- Subdivision
- Champions Reserve
- County
- Polk
- Year built
- 2017
- Living area
- 2,022 sq ft
- Price/sq ft
- $197
- Lot size
- 7,405 sq ft
- Lot category
- 0 to less than 1/4
- Flood zone
- X (12105C0125H)
- Garage
- 2 spaces
- Annual taxes
- $5,998 (2025)
- Parcel #
- 27-26-04-701108-000130
- Zoning
- RES
- MLS #
- O6425563
Ask about this home
Have a question? Ask the broker directly.
Ryan Solberg answers personally — no call center, no spam. Your question goes straight to him.
Interior Details
- Bedrooms
- 3
- Full bathrooms
- 2
- Flooring
- Carpet, Tile
- Appliances
- Dishwasher, Dryer, Microwave, Range, Refrigerator, Washer
- Interior features
- Ceiling Fans(s), Eat-in Kitchen, Kitchen/Family Room Combo, Living Room/Dining Room Combo, Primary Bedroom Main Floor, Split Bedroom, Thermostat
- Laundry
- Laundry Room
- Stories / Levels
- One
- Direction faces
- North
Heating & Cooling
- Heating
- Central, Electric
- Cooling
- Central Air
Parking
- Garage spaces
- 2
- Attached garage
- Yes
- Parking features
- Driveway, Garage Door Opener
HOA & Financial
- HOA fee
- $121 / Monthly
- Monthly HOA
- $121/mo
- Total monthly fees
- $121/mo
- Total annual fees
- $1,452
- HOA name
- Artemis Lifestyles
- CDD
- Yes
- Min lease term
- No Minimum
- Listing terms
- Cash, Conventional, FHA, VA Loan
- Ownership
- Fee Simple
- Available for lease
- Yes
- Lease restrictions
- No
- Additional lease restrictions
- Contact HOA for all lease restrictions.
- Approval process
- Contact HOA for all lease questions.
Exterior & Construction
- Exterior features
- Other
- Construction materials
- Block, Stucco
- Roof
- Shingle
- Foundation
- Slab
- Road surface
- Asphalt
Utilities
- Sewer
- Public Sewer
- Water source
- Public
- Utilities
- BB/HS Internet Available, Cable Available
Community
- Pets allowed
- Yes
Room Details
| Room | Level | Dimensions |
|---|---|---|
| Kitchen | First | 12.1x13.8 |
| Living Room | First | 14.7x16.9 |
| Dining Room | First | 12.8x13.2 |
| Office | First | 12.6x9.1 |
| Primary Bedroom | First | 12.9x17.3 |
| Bedroom 2 | First | 12.6x12.3 |
| Bedroom 3 | First | 12.9x12.6 |
Listing Details
- Listing date
- 2026-07-16
- On market date
- 2026-07-16
- Original list price
- $419,500
- Occupant type
- Owner
- MLS area
- 33837 - Davenport
- Listing AOR
- Orlando Regional
- Status changed
- 2026-07-16
- Tax legal description
- CHAMPIONS RESERVE PB 160 PG 47-51 LOT 13
Flood risk
Minimal-risk area outside the mapped floodplain. Flood insurance is optional and typically low-cost.
Source: FEMA flood zone reported on the listing. Confirm current designation at FEMA Flood Map Service Center.
Location
Directions
Take I4 West towards Tampa until exit 58 for Poinciana/Kissimmee. At the exit, turn Right onto Champions Gate Blvd. Turn Left onto Loughman Rd/Ronald Reagan Parkway and then turn Right onto Secretariat Way to enter the community. Turn Right onto Seattle Slew Drive, and then turn Left onto Whirlaway Drive. Property will be on the Left.
Property sale history
Public records120 WHIRLAWAY DR, DAVENPORT 33837
- Jun 2024$390,000
2,022 sq ft · Built 2017 · 0.1700 acres
Sale data from Florida public records (Department of Revenue / county property appraiser). Deemed reliable but not guaranteed; may not reflect current market or MLS status. Not Stellar MLS data.
More homes like this
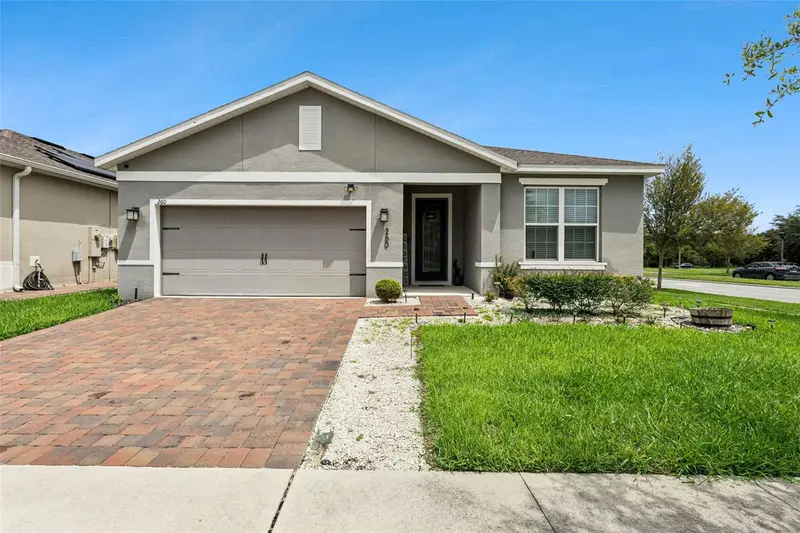
$380,000
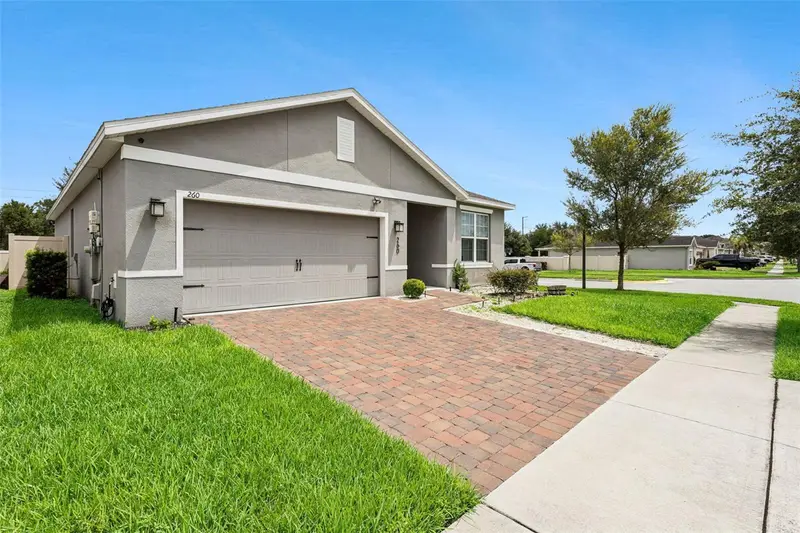
260 Whirlaway Dr
Davenport, FL 33837
3 bd · 2 ba · 1,858 sqft
Champions Reserve
MLS ID #O6439402, PREFERRED REAL ESTATE BROKERS.
Listing provided by Stellar MLS
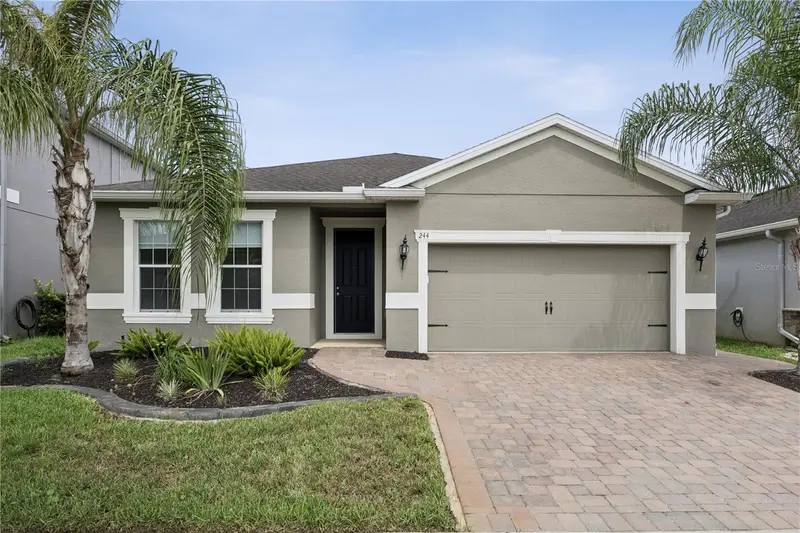
$415,000
244 Whirlaway Dr
Davenport, FL 33837
3 bd · 2 ba · 2,016 sqft
Champions Reserve
MLS ID #O6440423, THE WILKINS WAY LLC.
Listing provided by Stellar MLS
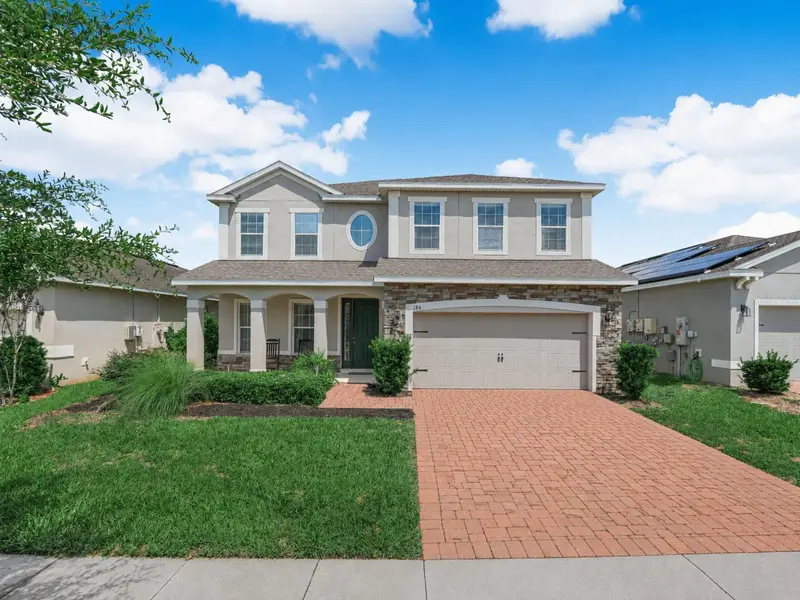
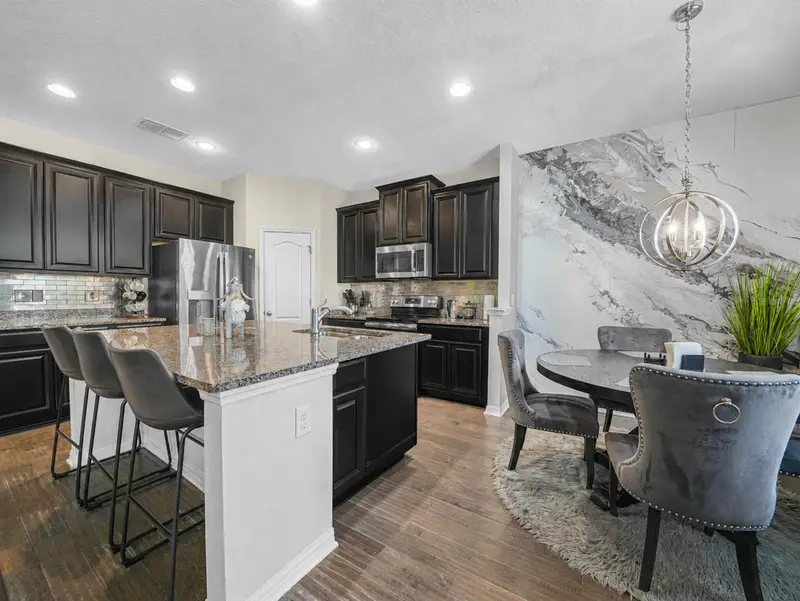
$469,900
184 Whirlaway Dr
Davenport, FL 33837
5 bd · 3 ba · 3,092 sqft
Champions Reserve
MLS ID #TB8530509, BHHS FLORIDA PROPERTIES GROUP.
Listing provided by Stellar MLS

Listings courtesy of Stellar MLS as distributed by MLS GRID
IDX information is provided exclusively for consumers’ personal, non-commercial use and may not be used for any purpose other than to identify prospective properties consumers may be interested in purchasing.
Based on information submitted to the MLS GRID as of September 24, 2026 at 3:38 PM ET. All data is obtained from various sources and may not have been verified by broker or MLS GRID. Supplied Open House Information is subject to change without notice. All information should be independently reviewed and verified for accuracy. Properties may or may not be listed by the office/agent presenting the information.
All or a portion of the multiple listing information is provided by Stellar MLS, from a copyrighted compilation of listings. The compilation of listings and each individual listing are © 2026 Stellar MLS. All rights reserved.
Ryan Solberg, Broker · MaxLife Realty LLC · FL License #BK3354351 · Equal Housing Opportunity · Full disclaimer · DMCA