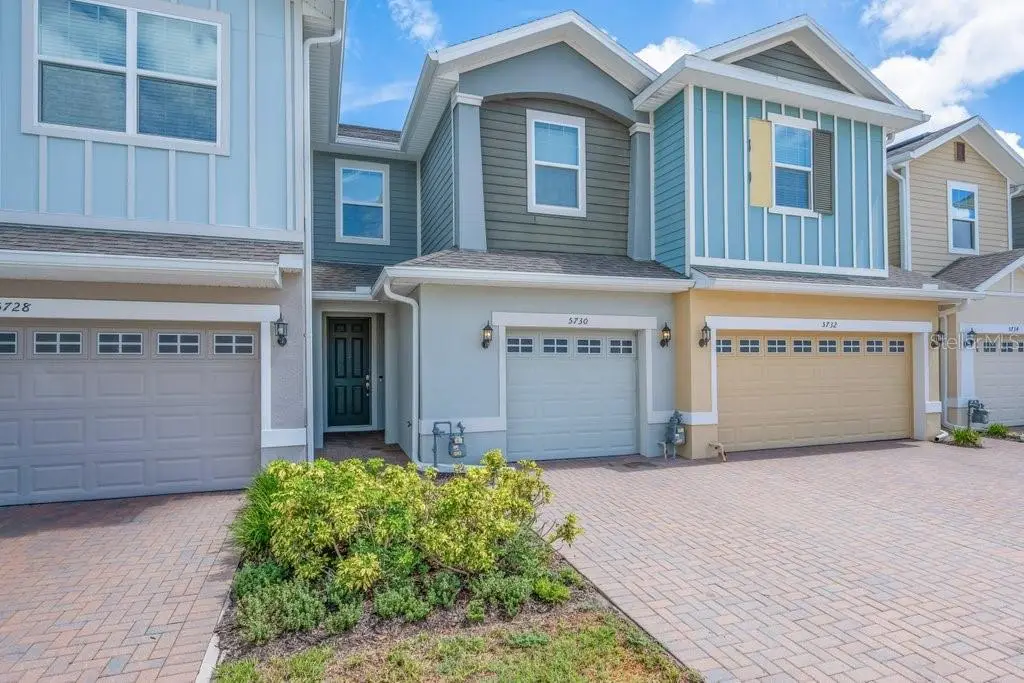

$299,000
5730 Skytop LaneLithia, FL 33547
Listing updated: October 3, 2026 at 8:28 PM ET
Listing courtesy of Signature Realty Associates · George Shea · MLS #TB8545856 · Pending · 813-689-3115Property type
Year built
Lot size
Price / sq ft
HOA dues
Days on market
Garage space
Flood zone
About this home
Under contract-accepting backup offers. KEY WEST STYLE TOWNHOME IN FISHHAWK RANCH! Step into effortless elegance and modern Florida living in this beautifully appointed, lightly lived-in Kennedy model nestled within the highly sought-after FishHawk Ranch West community. Offering nearly 1700sqft with 3 bedrooms, 2.5 baths, a spacious loft/tech area, and an oversized garage, this meticulously maintained residence delivers an exceptional combination of style, comfort, and thoughtful upgrades. From the moment you enter the welcoming foyer, you’ll appreciate the bright, open-concept design, featuring a spacious great room, stylish powder bath, and stunning kitchen and dining area designed for both everyday living and entertaining. The chef-inspired kitchen showcases upgraded cabinetry, elegant quartz countertops, stainless steel appliances, gas range, tile backsplash, recessed lighting, and beautiful finishes throughout. Sliding glass doors extend the living space outdoors to a covered, screened-in lanai enhanced with brick pavers—an inviting retreat for morning coffee, evening cocktails, or entertaining guests year-round. Upstairs, the luxurious primary suite features a dramatic tray ceiling, generous walk-in closet, and spa-like en-suite bath with dual vanities and walk-in shower. The desirable split-bedroom layout provides exceptional privacy, while the additional bedrooms and conveniently located guest bath offer comfortable accommodations for family or guests. A versatile loft/tech area provides the perfect setting for a home office, study, media space, or additional lounge area, while the upstairs laundry adds everyday convenience. Luxury meets efficiency with an extensive array of upgrades, including a Smart Home package, Wi-Fi thermostat, Wi-Fi garage door opener, blinds, full-house gutters, paved driveway, walkway and front porch, 16-SEER A/C, Low-E windows, tankless gas water heater, glass-panel garage door, ceiling fan pre-wires, recessed lighting, and more. The oversized garage, complete with epoxy flooring, provides additional storage and functionality. Beyond the residence, enjoy the exceptional lifestyle offered by FishHawk Ranch West, including resort-style pools, splash park, fitness center, playgrounds, dog park, scenic lake, extensive walking and biking trails, and the Lake House featuring gathering spaces, a screened game room, fitness amenities, and outdoor fire pit. Central Park provides the perfect setting for community events and gatherings, while Publix and everyday conveniences are just minutes from your front door. Zoned for highly regarded schools, with elementary and middle schools conveniently located within the community and access to Newsome High School, this exceptional home offers the perfect balance of luxury, lifestyle, and location. Beautifully finished, thoughtfully upgraded, and truly move-in ready—this is the FishHawk lifestyle you’ve been waiting for.
Estimated monthly payment
Estimate only. Taxes use the listing's reported amount where available; insurance is a Florida-average estimate. Your actual payment will vary — run a full calculation or talk to a lender.
Price & listing history24 days on market
- Status: PendingOct 4, 2026
- Listed$299,900Sep 9, 2026
- Price reduced$299,000
Property Documents
Documents the listing agent has made public for this property. Free to view and download.
Facts & features
- Property type
- Residential
- Sub type
- Townhouse
- Status
- Pending
- Days on market
- 24
- Subdivision
- Fishhawk Ranch
- County
- Hillsborough
- Year built
- 2021
- Living area
- 1,677 sq ft
- Price/sq ft
- $178
- Building area
- 2,105 sq ft (Public Records)
- Lot size
- 1,742 sq ft
- Lot category
- 0 to less than 1/4
- Flood zone
- X (12057C0535H)
- Garage
- 1 spaces
- Annual taxes
- $6,601 (2025)
- Parcel #
- U-24-30-20-C0K-000000-00069.0
- Zoning
- PD
- MLS #
- TB8545856
Ask about this home
Have a question? Ask the broker directly.
Ryan Solberg answers personally — no call center, no spam. Your question goes straight to him.
Interior Details
- Bedrooms
- 3
- Full bathrooms
- 2
- Half bathrooms
- 1
- Flooring
- Carpet, Tile
- Appliances
- Dishwasher, Disposal, Exhaust Fan, Gas Water Heater, Microwave, Range, Range Hood, Tankless Water Heater
- Interior features
- Eat-in Kitchen, Kitchen/Family Room Combo, Open Floorplan, PrimaryBedroom Upstairs, Split Bedroom, Thermostat, Tray Ceiling(s), Vaulted Ceiling(s), Walk-In Closet(s), Window Treatments
- Laundry
- Inside, Laundry Room, Upper Level
- Stories / Levels
- Two
- Direction faces
- Southeast
Heating & Cooling
- Heating
- Central
- Cooling
- Central Air
Parking
- Garage spaces
- 1
- Attached garage
- Yes
- Parking features
- Driveway, Garage Door Opener, Ground Level, Guest, Off Street
HOA & Financial
- HOA fee
- $99 / Monthly
- Monthly HOA
- $99/mo
- Total monthly fees
- $350/mo
- Total annual fees
- $4,200
- HOA name
- Fishhawk Ranch West HOA
- CDD
- Yes
- Homestead exemption
- Yes
- Min lease term
- 7 Months
- Listing terms
- Cash, Conventional, FHA, VA Loan
- Ownership
- Fee Simple
- Available for lease
- Yes
- Lease restrictions
- Yes
- Additional lease restrictions
- Please contact HOA for Rules and Regulations
- Approval process
- Please contact HOA for Rules and Regulations
Exterior & Construction
- Exterior features
- Private Entrance, Rain Gutters, Sidewalk, Sprinkler Metered
- Construction materials
- Block, HardiPlank Type, Stucco
- Roof
- Shingle
- Foundation
- Slab
- Road surface
- Asphalt, Paved
Utilities
- Sewer
- Public Sewer
- Water source
- None, Public
- Utilities
- BB/HS Internet Available, Cable Available, Electricity Connected, Natural Gas Connected, Public, Sewer Connected, Sprinkler Meter, Sprinkler Recycled, Underground Utilities, Water Connected
Community
- Pets allowed
- Cats OK, Dogs OK, Yes
Schools
Letter grades: Florida DOE 2024–25 school grades (Orange, Seminole, Lake, Osceola, Brevard). Assigned schools from the listing agent — verify enrollment with the district.
Room Details
| Room | Level | Dimensions |
|---|---|---|
| Great Room | First | 15x19 |
| Kitchen | First | 10x12 |
| Dining Room | First | 10x12 |
| Primary Bedroom | Second | 13x14 |
| Bathroom 2 | Second | 10x10 |
| Bathroom 3 | Second | 11x10 |
| Loft | Second | 10x10 |
Listing Details
- Listing date
- 2026-09-09
- On market date
- 2026-09-09
- Original list price
- $299,900
- Occupant type
- Tenant
- MLS area
- 33547 - Lithia
- Listing AOR
- Suncoast Tampa
- Home warranty
- Yes
- Status changed
- 2026-10-04
- Tax legal description
- Fishhawk Ranch West Townhomes Section 24 and 25 township 30, range 20, lot 69.
Flood risk
Minimal-risk area outside the mapped floodplain. Flood insurance is optional and typically low-cost.
Source: FEMA flood zone reported on the listing. Confirm current designation at FEMA Flood Map Service Center.
Location
Directions
From I-75, take exit 250 (Gibsonton) and head east. Turn south on Circa Fishhawk Blvd. At the first roundabout turn on to Village Center Drive, then right on Skytop Drive
More homes like this
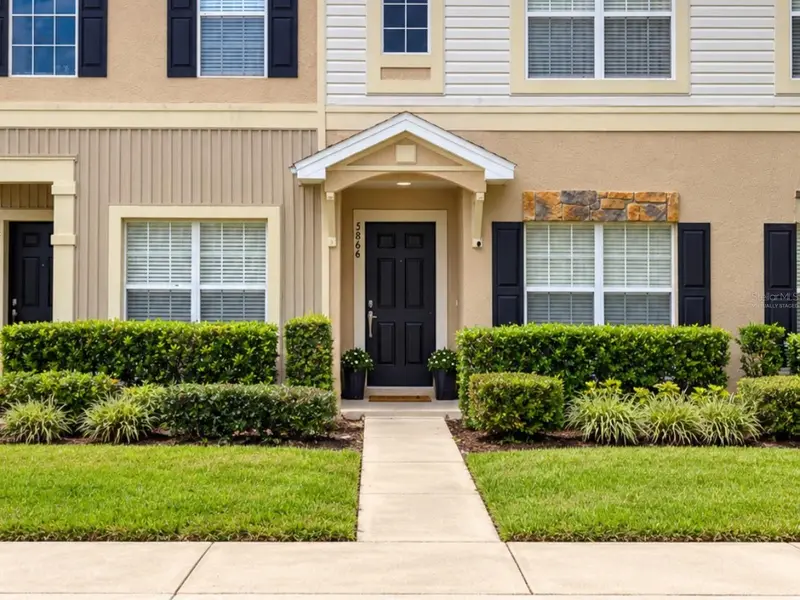
$249,900
5866 Fishhawk Ridge Dr
Lithia, FL 33547
3 bd · 3 ba · 1,383 sqft
Fishhawk Ranch
MLS ID #TB8554888, RE/MAX BAYSIDE REALTY LLC.
Listing provided by Stellar MLS
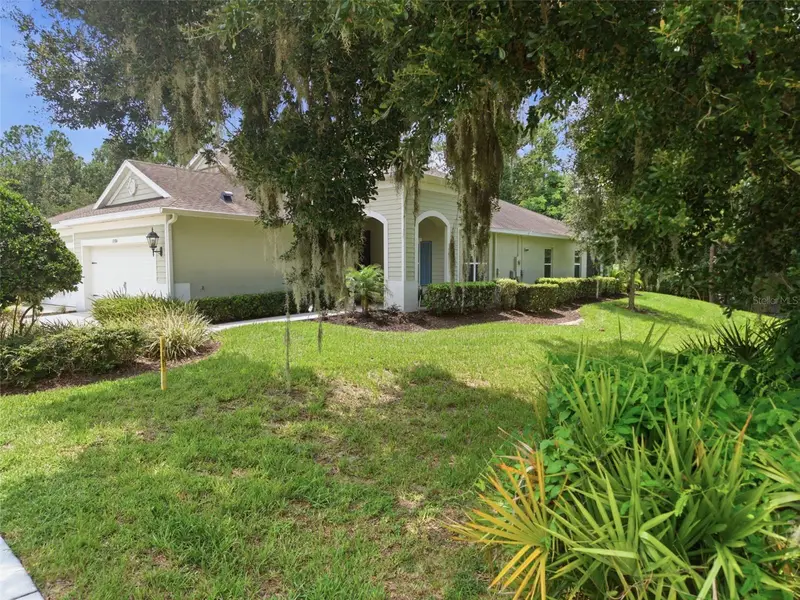
$359,000
13584 Circa Crossing Dr
Lithia, FL 33547
2 bd · 2 ba · 1,525 sqft
Fishhawk Ranch
MLS ID #TB8536086, BHHS FLORIDA PROPERTIES GROUP.
Listing provided by Stellar MLS
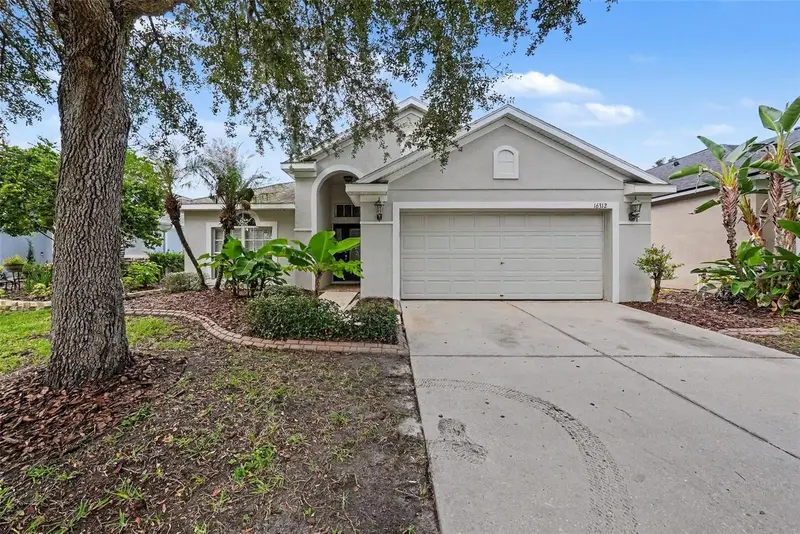
$399,900
16312 Bridgecrossing Dr
Lithia, FL 33547
4 bd · 2 ba · 2,053 sqft
Fishhawk Ranch
MLS ID #O6436695, ENTERA REALTY LLC.
Listing provided by Stellar MLS
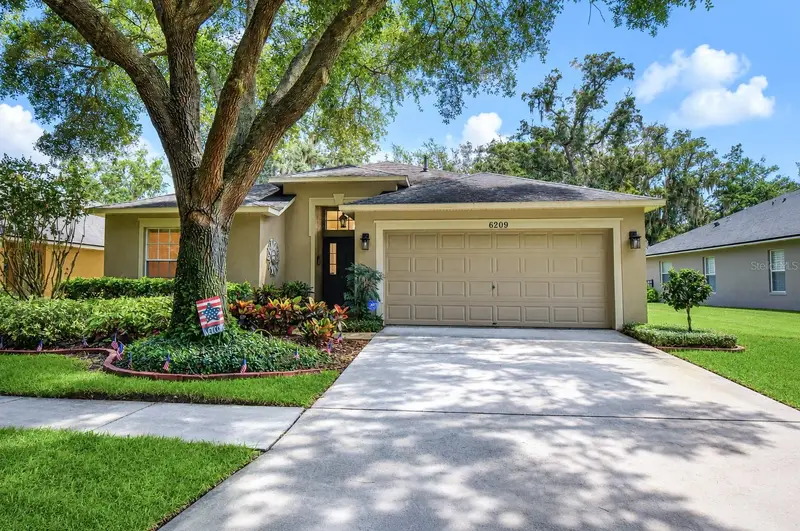
$430,000
6209 Gannetdale Dr
Lithia, FL 33547
4 bd · 2 ba · 2,014 sqft
Fishhawk Ranch
MLS ID #TB8530807, KELLER WILLIAMS SOUTH TAMPA.
Listing provided by Stellar MLS

Listings courtesy of Stellar MLS as distributed by MLS GRID
IDX information is provided exclusively for consumers’ personal, non-commercial use and may not be used for any purpose other than to identify prospective properties consumers may be interested in purchasing.
Based on information submitted to the MLS GRID as of October 3, 2026 at 8:28 PM ET. All data is obtained from various sources and may not have been verified by broker or MLS GRID. Supplied Open House Information is subject to change without notice. All information should be independently reviewed and verified for accuracy. Properties may or may not be listed by the office/agent presenting the information.
All or a portion of the multiple listing information is provided by Stellar MLS, from a copyrighted compilation of listings. The compilation of listings and each individual listing are © 2026 Stellar MLS. All rights reserved.
Ryan Solberg, Broker · MaxLife Realty LLC · FL License #BK3354351 · Equal Housing Opportunity · Full disclaimer · DMCA