

$620,000
3020 Cardillino WayKissimmee, FL 34741
Listing updated: October 12, 2026 at 9:09 AM ET
Listing courtesy of Keller Williams Advantage Iii · Jessica Macias · MLS #O6439379 · Active · 407-207-0825Property type
Year built
Lot size
Price / sq ft
HOA dues
Days on market
Garage spaces
Flood zone
About this home
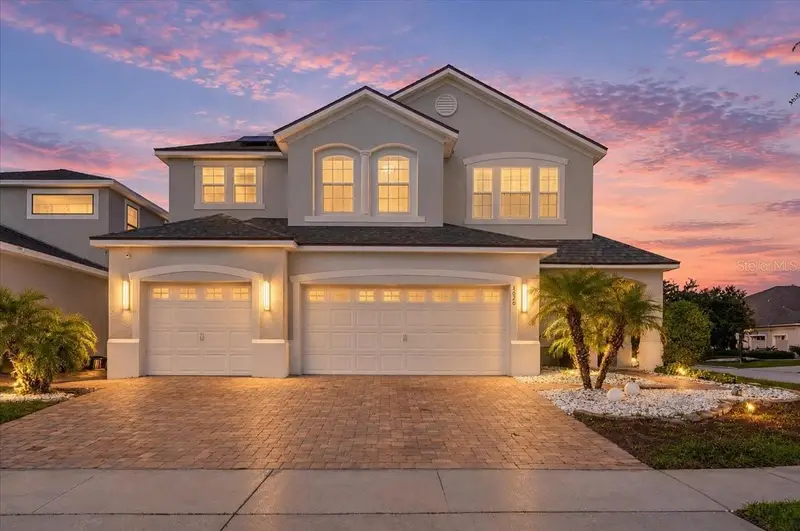
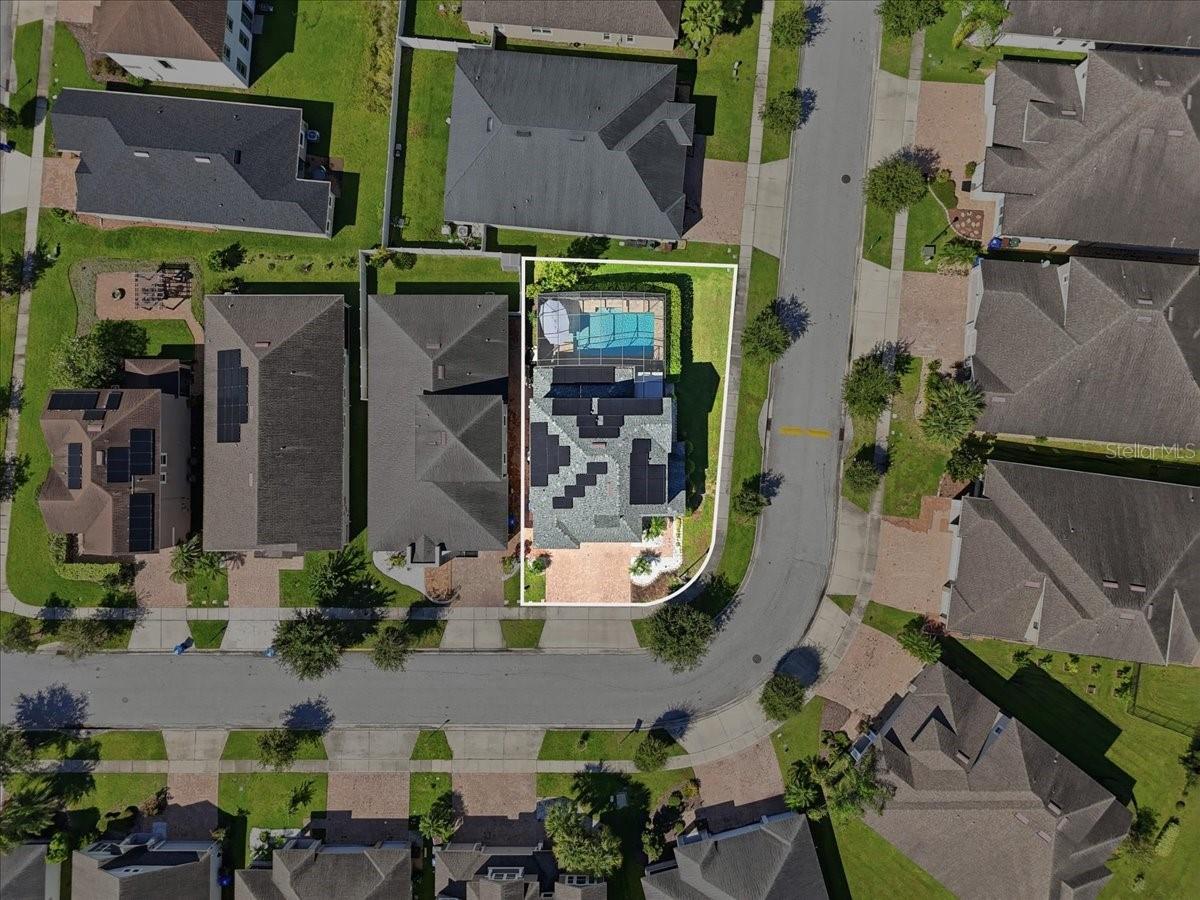
Virtually Staged. Tucked behind the gates of Tapestry, this 2017-built home delivers the kind of polish buyers dream about. Set on a corner lot with a 3-car garage, this two-story residence offers 4 bedrooms, 3 bathrooms, and 2,307 square feet of thoughtfully upgraded living space, including a downstairs bedroom that flexes easily as a home office or guest suite. The kitchen and living room were just renovated, featuring quartz countertops, high-end appliances, a generous island for entertaining, and designer lighting that sets the tone the moment you walk in. New flooring flows throughout, and the staircase illuminates as you ascend, a signature touch that elevates the everyday. Two of the three bathrooms have also been beautifully updated. Upstairs, a versatile loft with an upgraded entertainment center invites movie nights and quiet evenings alike, while the primary suite offers a true retreat with dual sinks, a soaking tub, and a separate walk-in shower. Step outside to the true showstopper: a brand-new outdoor kitchen with built-in grill alongside the screened pool with a baja shelf, creating a private resort experience of your own. Beyond your door, Tapestry's amenities continue the theme: a clubhouse, fitness center, resort-style pool with slides, playground, and 24-hour gated security. And the location can't be beat: you're minutes from Walt Disney World, Universal Studios, and SeaWorld, with The Loop's outdoor shopping and dining just around the corner for your favorite restaurants, boutiques, and weekend errands. This is more than a home. It's an elevated way of living, in the heart of everything Orlando has to offer.
Estimated monthly payment
Estimate only. Taxes use the listing's reported amount where available; insurance is a Florida-average estimate. Your actual payment will vary — run a full calculation or talk to a lender.
Price & listing history22 days on market
- Status: ActiveSep 20, 2026
- Listed$660,000Sep 20, 2026
- Price reduced$620,000
Property Documents
Documents the listing agent has made public for this property. Free to view and download.
Facts & features
- Property type
- Residential
- Sub type
- Single Family Residence
- Status
- Active
- Days on market
- 22
- Cumulative DOM
- 266
- Subdivision
- Tapestry Ph 2
- County
- Osceola
- Year built
- 2017
- Living area
- 2,307 sq ft
- Price/sq ft
- $269
- Building area
- 3,184 sq ft (Public Records)
- Lot size
- 6,970 sq ft
- Lot category
- 0 to less than 1/4
- Flood zone
- X (12097C0060G)
- Garage
- 3 spaces
- Pool
- Private pool
- Annual taxes
- $9,967 (2025)
- Parcel #
- 08-25-29-2238-0001-3780
- Zoning
- RESI
- MLS #
- O6439379
Ask about this home
Have a question? Ask the broker directly.
Ryan Solberg answers personally — no call center, no spam. Your question goes straight to him.
Interior Details
- Bedrooms
- 4
- Full bathrooms
- 3
- Flooring
- Luxury Vinyl
- Appliances
- Dishwasher, Disposal, Dryer, Electric Water Heater, Microwave, Range, Refrigerator, Washer
- Interior features
- Ceiling Fans(s), Kitchen/Family Room Combo, Open Floorplan, Solid Wood Cabinets, Stone Counters, Walk-In Closet(s)
- Laundry
- Laundry Room
- Stories / Levels
- Two
- Direction faces
- East
- Fireplace
- Yes
Heating & Cooling
- Heating
- Central
- Cooling
- Central Air
Parking
- Garage spaces
- 3
- Attached garage
- Yes
HOA & Financial
- HOA fee
- $738 / Quarterly
- Monthly HOA
- $246/mo
- Total monthly fees
- $246/mo
- Total annual fees
- $2,952
- HOA name
- Tapestry Association
- CDD
- Yes
- Min lease term
- 1-2 Years
- Ownership
- Fee Simple
- Available for lease
- Yes
- Lease restrictions
- No
- Additional lease restrictions
- All information deemed reliable but not guaranteed, buyers and their agents are responsible for verifying all measurements, HOA & CDD fees and regulations.
Exterior & Construction
- Exterior features
- Outdoor Kitchen, Sidewalk
- Construction materials
- Block, Concrete, Stucco
- Roof
- Shingle
- Foundation
- Slab
- Pool
- Private pool
- Road surface
- Asphalt
Utilities
- Sewer
- Public Sewer
- Water source
- Public
- Utilities
- Cable Connected, Electricity Connected, Sewer Connected, Water Connected
Community
- Pets allowed
- Cats OK, Dogs OK
Room Details
| Room | Level | Dimensions |
|---|---|---|
| Kitchen | First | 9x10 |
| Living Room | First | 11x12 |
| Primary Bedroom | Second | 12x12 |
Listing Details
- Listing date
- 2026-09-04
- On market date
- 2026-09-20
- Original list price
- $660,000
- Occupant type
- Owner
- MLS area
- 34741 - Kissimmee (Downtown East)
- Listing AOR
- Orlando Regional
- Status changed
- 2026-09-20
- Tax legal description
- TAPESTRY PH 2 PB 25 PGS 28-36 LOT 378
Flood risk
Minimal-risk area outside the mapped floodplain. Flood insurance is optional and typically low-cost.
Source: FEMA flood zone reported on the listing. Confirm current designation at FEMA Flood Map Service Center.
Location
Directions
From Osceola Parkway, head south on Dyer Boulevard into the Tapestry community (entrance is just south of W. Osceola Parkway, about 1.6 miles from the US-192 corridor). Enter through the MAIN gate and follow the main community road to Cardillino Way.
Property sale history
Public records3020 CARDILLINO WAY, KISSIMMEE 34741
- Jun 2024$615,000
2,307 sq ft · Built 2017 · 0.1600 acres
Sale data from Florida public records (Department of Revenue / county property appraiser). Deemed reliable but not guaranteed; may not reflect current market or MLS status. Not Stellar MLS data.
More homes like this
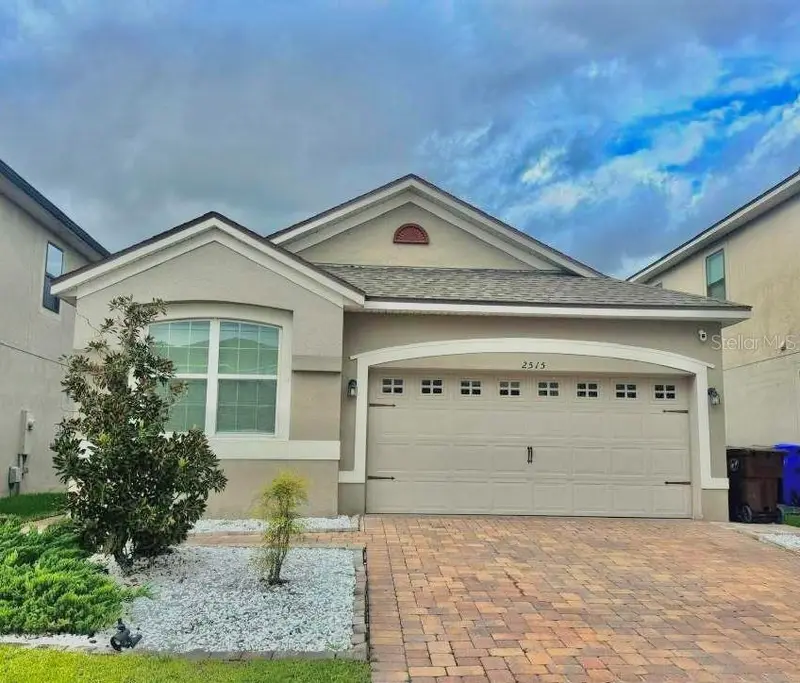
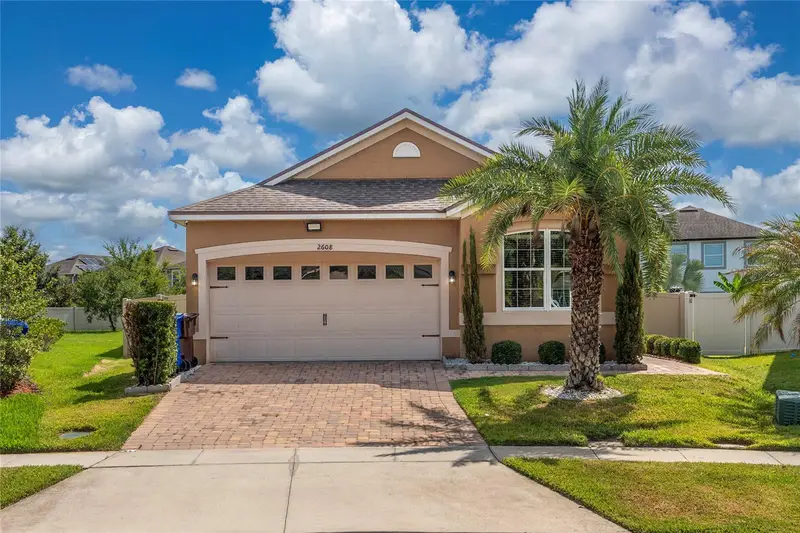
$419,990
2515 Nouveau Way
Kissimmee, FL 34741
4 bd · 2 ba · 1,706 sqft
Tapestry Ph 2
MLS ID #S5151111, EXP REALTY LLC.
Listing provided by Stellar MLS
$449,999
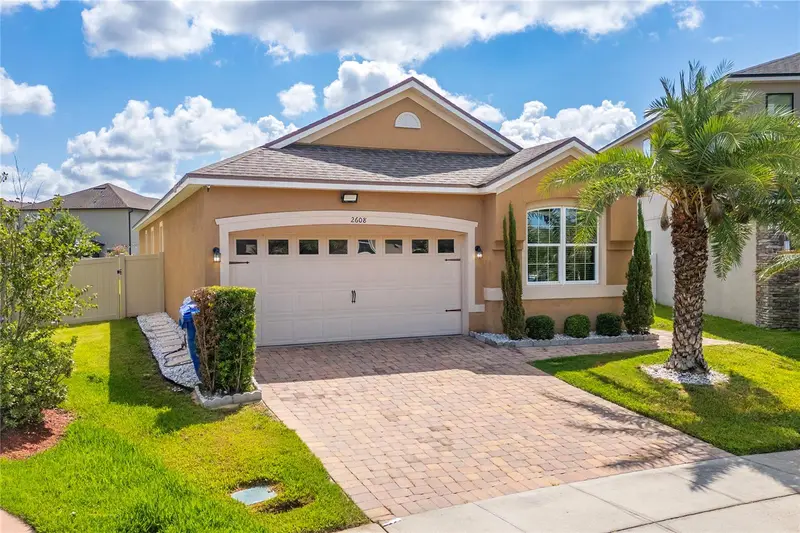
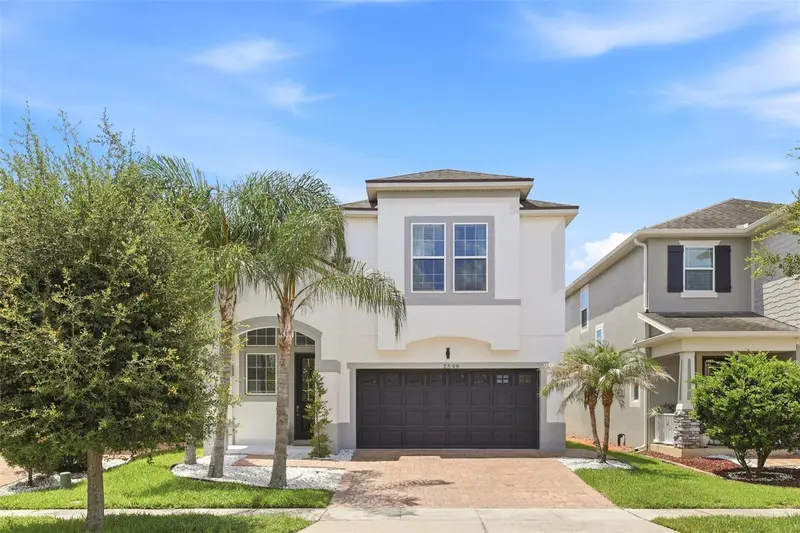
2608 Nouveau Way
Kissimmee, FL 34741
3 bd · 2 ba · 1,706 sqft
Tapestry Ph 2
MLS ID #S5151969, AXEN REALTY, LLC.
Listing provided by Stellar MLS
$519,000
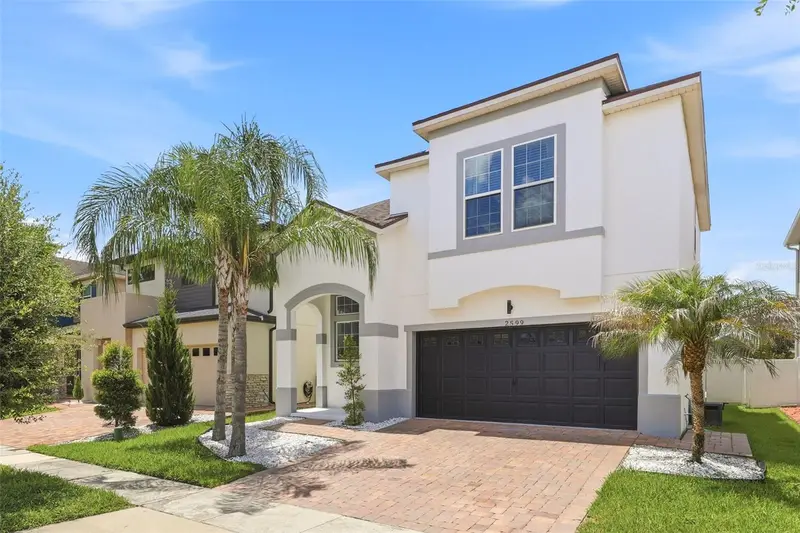
2599 Nouveau Way
Kissimmee, FL 34741
4 bd · 3 ba · 2,158 sqft
Tapestry Ph 2
MLS ID #O6424712, RE/MAX DOWNTOWN.
Listing provided by Stellar MLS
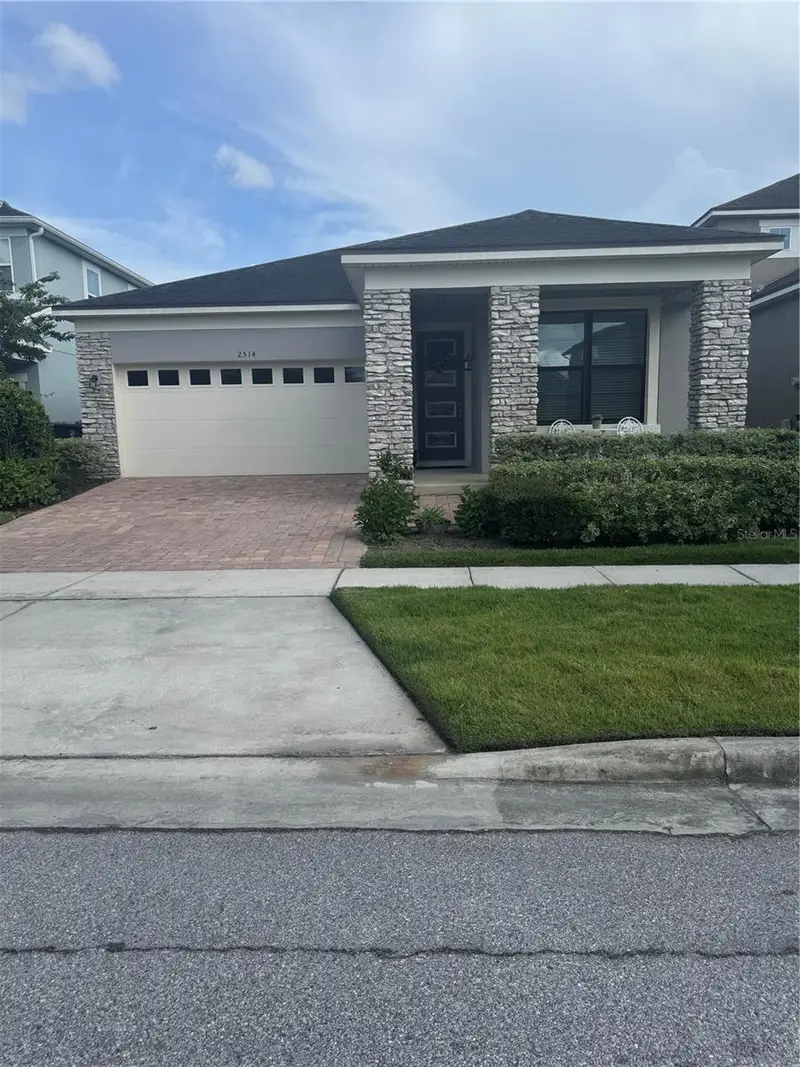
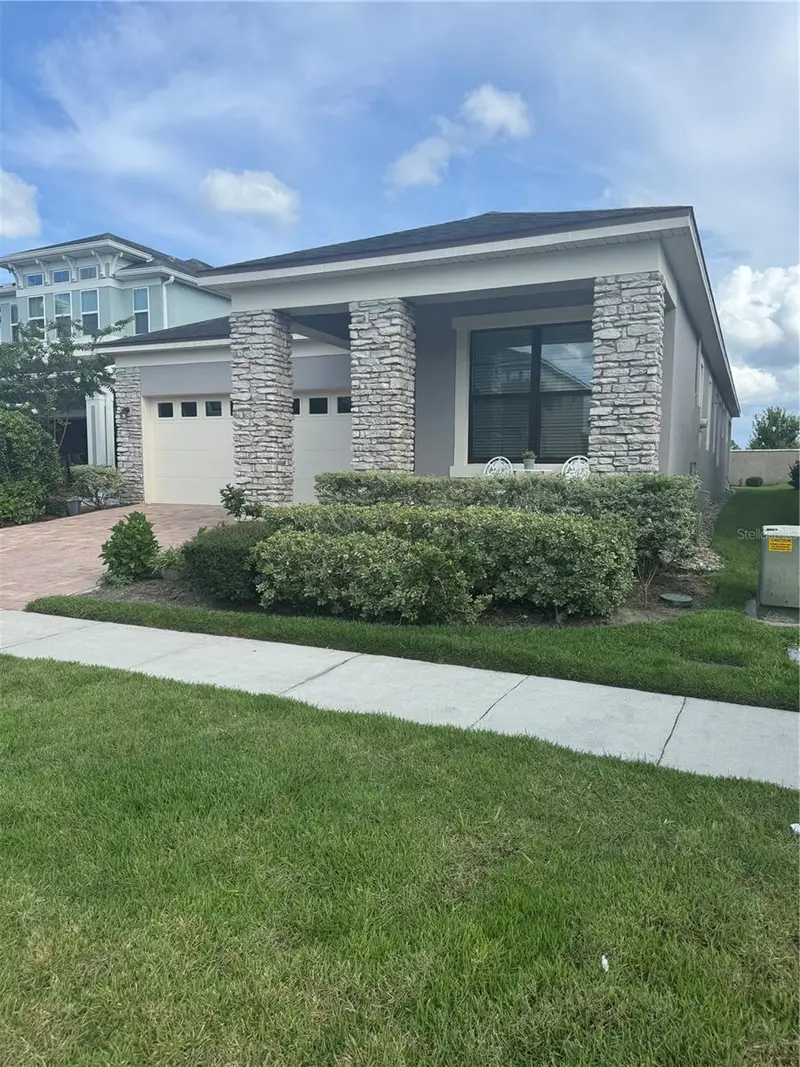
$529,950
2514 Nouveau Way
Kissimmee, FL 34741
3 bd · 2 ba · 2,035 sqft
Tapestry Ph 2
MLS ID #O6395099, PRIMESTATE REALTY, INC..
Listing provided by Stellar MLS

Listings courtesy of Stellar MLS as distributed by MLS GRID
IDX information is provided exclusively for consumers’ personal, non-commercial use and may not be used for any purpose other than to identify prospective properties consumers may be interested in purchasing.
Based on information submitted to the MLS GRID as of October 12, 2026 at 9:09 AM ET. All data is obtained from various sources and may not have been verified by broker or MLS GRID. Supplied Open House Information is subject to change without notice. All information should be independently reviewed and verified for accuracy. Properties may or may not be listed by the office/agent presenting the information.
All or a portion of the multiple listing information is provided by Stellar MLS, from a copyrighted compilation of listings. The compilation of listings and each individual listing are © 2026 Stellar MLS. All rights reserved.
Ryan Solberg, Broker · MaxLife Realty LLC · FL License #BK3354351 · Equal Housing Opportunity · Full disclaimer · DMCA