

$615,000
3018 Jardin StreetKissimmee, FL 34741
Listing updated: October 2, 2026 at 7:45 PM ET
Listing courtesy of Ms Land & Building Llc · Bruno Dasilva, LLC · MLS #O6289904 · Active · 407-512-1213Property type
Year built
Lot size
Price / sq ft
HOA dues
Days on market
Garage spaces
Flood zone
About this home
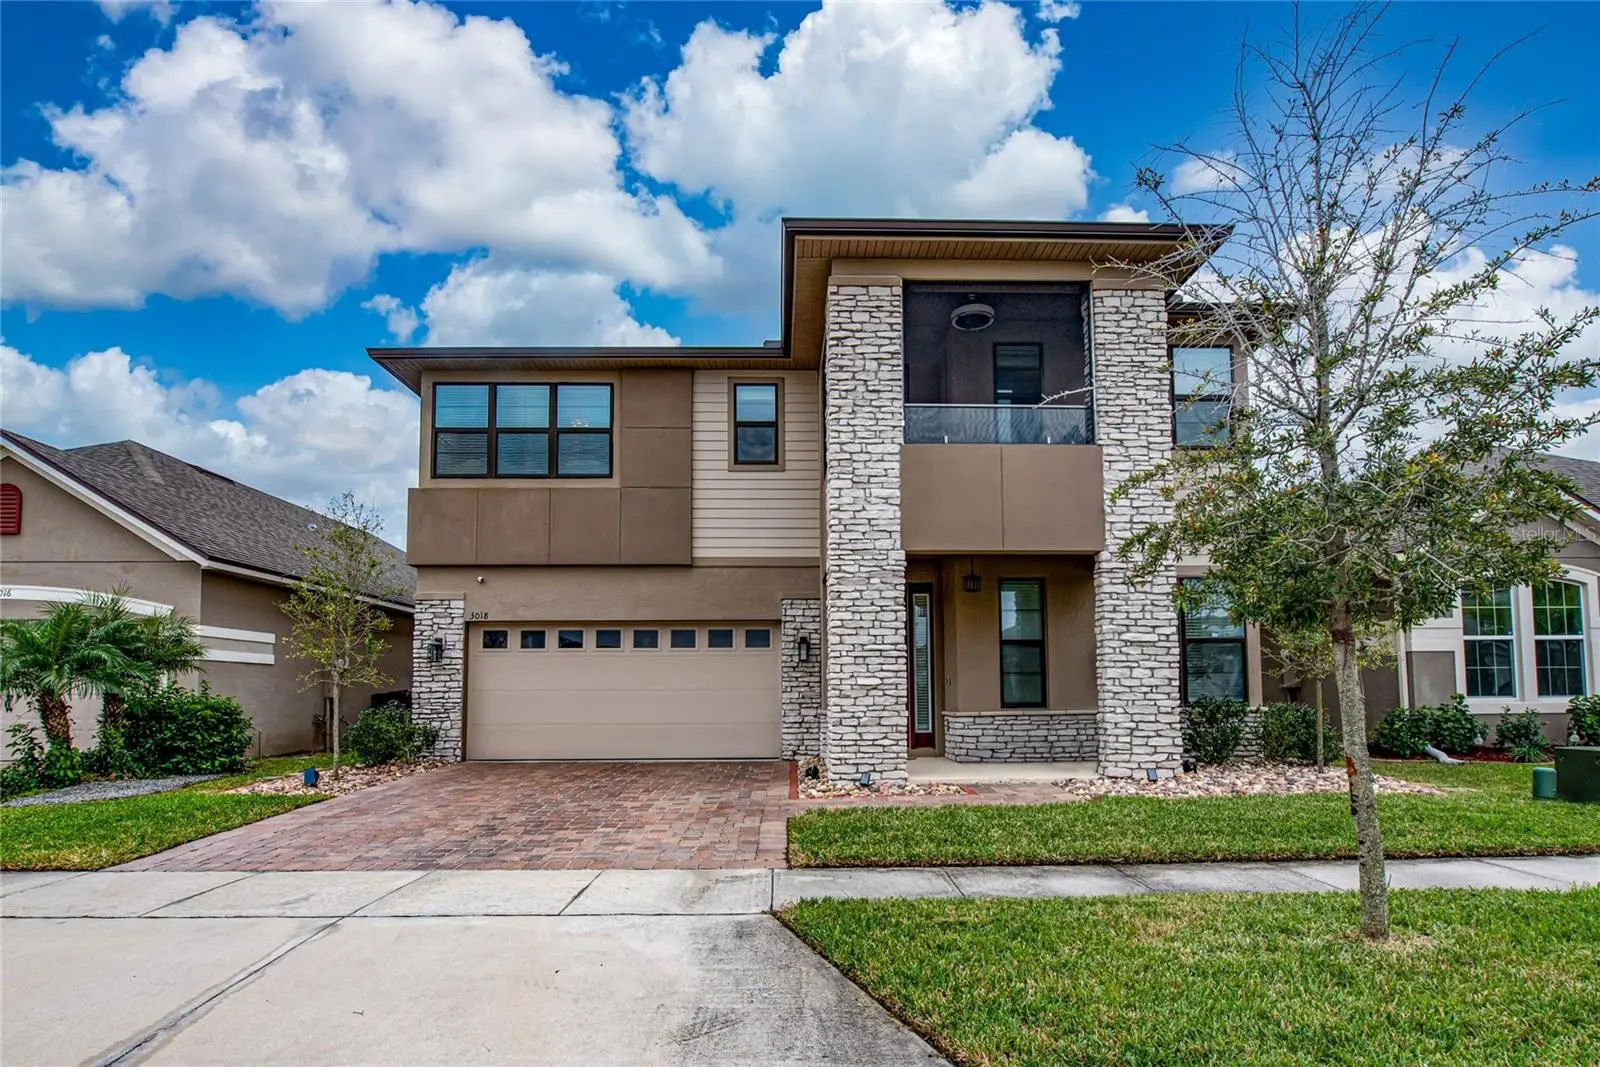
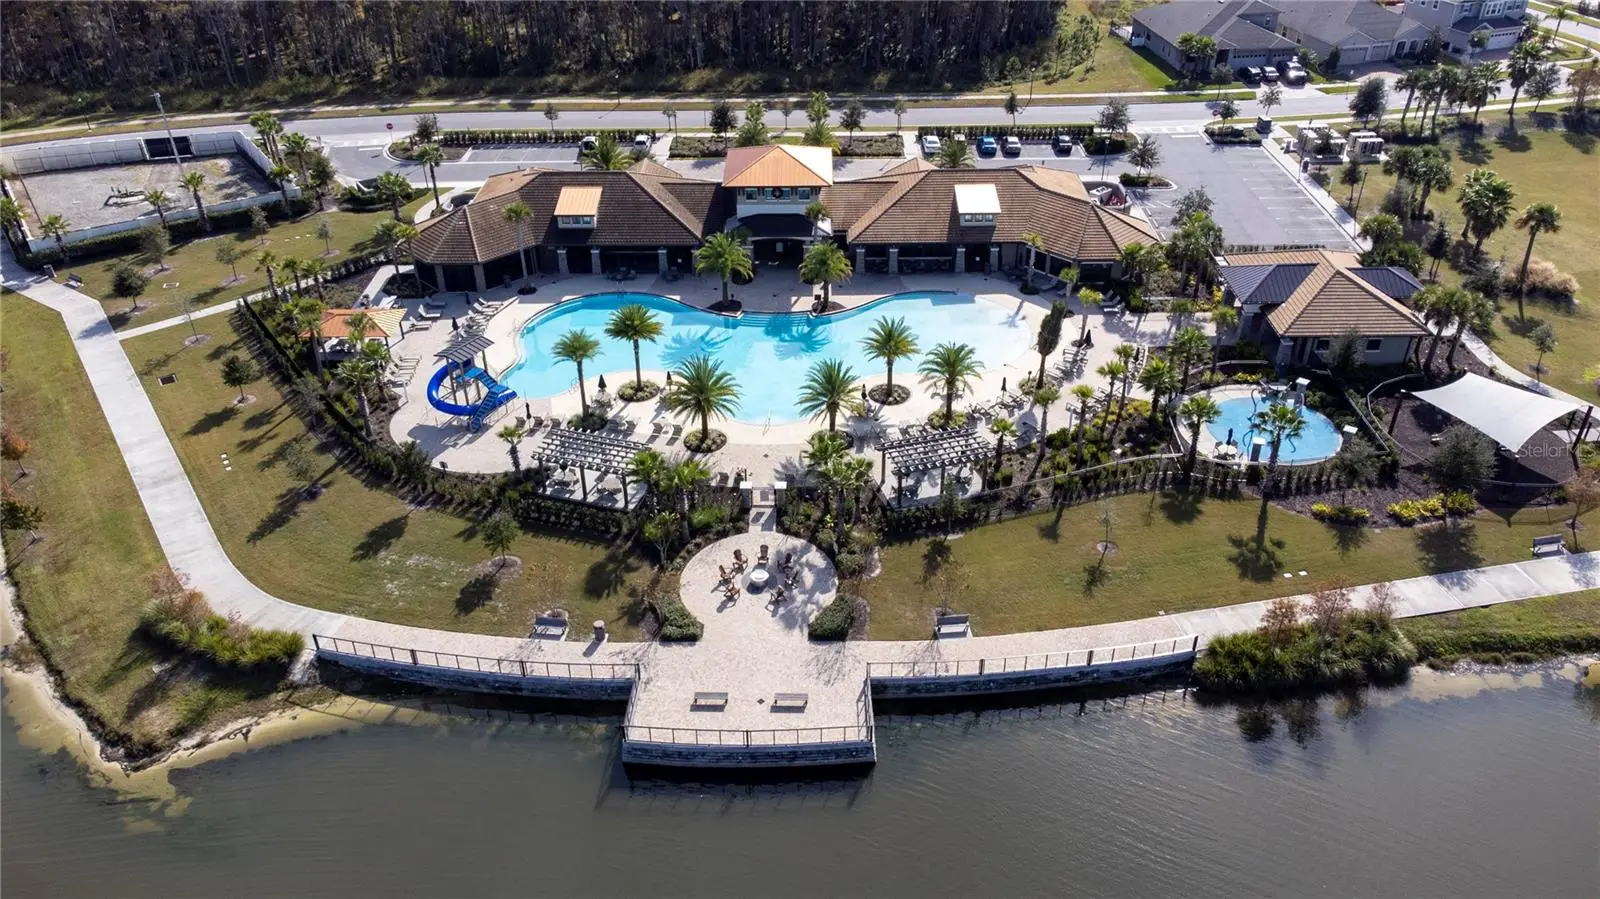
BEAUTIFUL WATER VIEW . Welcome to your own piece of Paradise here in Sunny Florida. This 4 Bedroom, 2/1 Bathroom home is perfect for your family. Offering endless luxuries around the entire house, as you open the front door, on your right side you'll find a office/study where you have tons of natural light coming in from the windows. Next to the office/study is the formal dining room where you can place a long table for your entire family. The Entire first floor has brand new laminate floors that were installed recently. The beautiful kitchen has quartz countertops with nice cabinets, and all stainless steel appliances, the living room has a Italian-style accent wall with a ceiling fan. With a large screened patio, you will have enough room for everyone. All of the bedrooms are on the second floor, the master bedroom has 2 closets with both having build in drawers. The master bathroom has a double vanity, shower, and garden tub. The second floor also has a screened porch where you can enjoy a coffee watching the beautiful Florida Sunrise or Sunset. The house is located in the secure/beautiful community of Tapestry where you have a family friendly feel, the community amenities include a 24/7 security gate, pools, playgrounds, cabanas, and a gym. You are also very close to the Loop Mall, where you have all restaurants and shopping available, also you are only 20 minutes away from Disney. Do not miss out on this beautiful home for your family!
Estimated monthly payment
Estimate only. Taxes use the listing's reported amount where available; insurance is a Florida-average estimate. Your actual payment will vary — run a full calculation or talk to a lender.
Price & listing history408 days on market
- Status: ActiveAug 12, 2026
- Listed$670,000Mar 14, 2025
- Price reduced$615,000
Property Documents
Documents the listing agent has made public for this property. Free to view and download.
Facts & features
- Property type
- Residential
- Sub type
- Single Family Residence
- Status
- Active
- Days on market
- 408
- Subdivision
- Tapestry Ph 2
- County
- Osceola
- Year built
- 2018
- Living area
- 2,962 sq ft
- Price/sq ft
- $208
- Building area
- 3,748 sq ft (Public Records)
- Lot size
- 5,663 sq ft
- Lot category
- 0 to less than 1/4
- Flood zone
- X
- Garage
- 2 spaces
- Annual taxes
- $9,767 (2024)
- Parcel #
- 08-25-29-2238-0001-2890
- Zoning
- RES
- MLS #
- O6289904
Ask about this home
Have a question? Ask the broker directly.
Ryan Solberg answers personally — no call center, no spam. Your question goes straight to him.
Interior Details
- Bedrooms
- 4
- Full bathrooms
- 2
- Half bathrooms
- 1
- Flooring
- Carpet, Laminate, Tile
- Appliances
- Cooktop, Dishwasher, Disposal, Dryer, Freezer, Ice Maker, Microwave, Range, Refrigerator, Washer
- Interior features
- Ceiling Fans(s), Eat-in Kitchen, High Ceilings, PrimaryBedroom Upstairs, Thermostat
- Laundry
- Laundry Room
- Stories / Levels
- Two
- Direction faces
- North
Heating & Cooling
- Heating
- Central, Electric
- Cooling
- Central Air
Parking
- Garage spaces
- 2
- Attached garage
- No
HOA & Financial
- HOA fee
- $624 / Quarterly
- Monthly HOA
- $208/mo
- Total monthly fees
- $208/mo
- Total annual fees
- $2,496
- HOA name
- Ruth Quijano
- CDD
- No
- Min lease term
- No Minimum
- Listing terms
- Cash, Conventional, FHA, Other
- Ownership
- Fee Simple
- Available for lease
- Yes
- Lease restrictions
- No
- Additional lease restrictions
- Please verify information with HOA
Exterior & Construction
- Exterior features
- Rain Gutters, Sidewalk, Sprinkler Metered
- Construction materials
- Block, Stucco
- Roof
- Shingle
- Foundation
- Slab
- Water access
- Yes
- Water view
- Yes
- Road surface
- Asphalt
Utilities
- Sewer
- Public Sewer
- Water source
- Public
- Utilities
- BB/HS Internet Available, Cable Available, Electricity Available, Public, Sewer Available, Water Available
Community
- Pets allowed
- Cats OK, Dogs OK
Schools
Letter grades: Florida DOE 2024–25 school grades (Orange, Seminole, Lake, Osceola, Brevard). Assigned schools from the listing agent — verify enrollment with the district.
Room Details
| Room | Level | Dimensions |
|---|---|---|
| Primary Bedroom | Second | 16x15 |
| Kitchen | First | 11x15 |
| Living Room | First |
Listing Details
- Listing date
- 2025-03-13
- On market date
- 2025-03-14
- Original list price
- $670,000
- Occupant type
- Vacant
- MLS area
- 34741 - Kissimmee (Downtown East)
- Listing AOR
- Orlando Regional
- Status changed
- 2026-08-12
- Tax legal description
- TAPESTRY PH 2 PB 25 PGS 28-36 LOT 289
Flood risk
Minimal-risk area outside the mapped floodplain. Flood insurance is optional and typically low-cost.
Source: FEMA flood zone reported on the listing. Confirm current designation at FEMA Flood Map Service Center.
Location
Directions
Coming from W OSCEOLA Pkwy (LOOP MALL) turn left onto DYER blvd then turn left to CARROLL St and take the first right into TAPESTRY, follow gps directions but if you get lost give me a call
More homes like this
$400,000
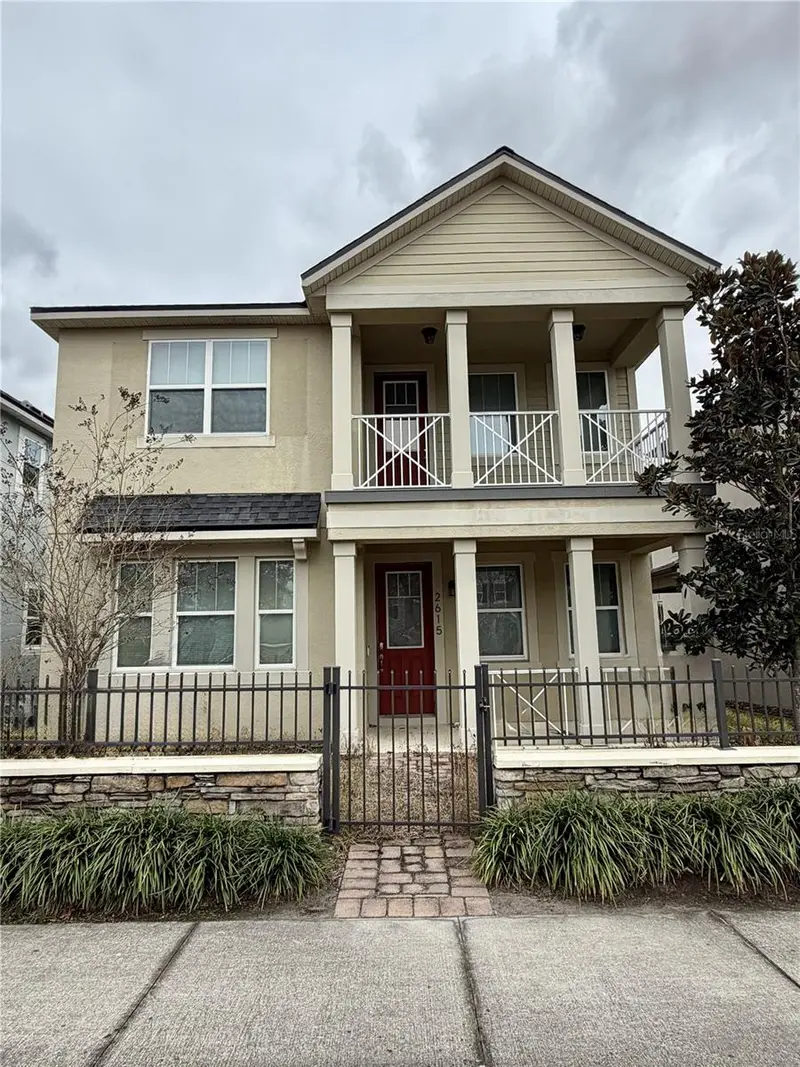
2615 Palisade Blvd
Kissimmee, FL 34741
4 bd · 3 ba · 2,320 sqft
Tapestry Ph 2
MLS ID #O6383132, YOU HAVE REALTY LLC.
Listing provided by Stellar MLS
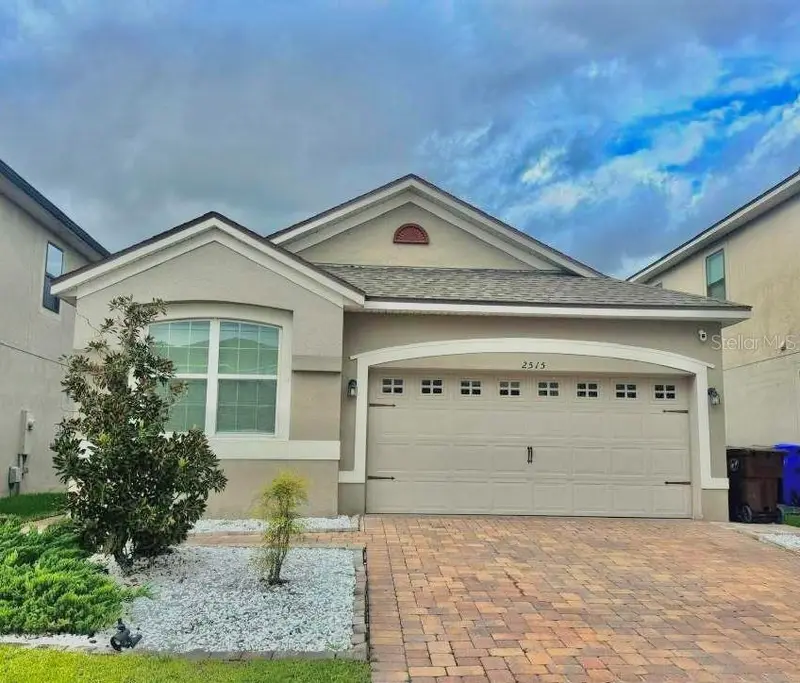
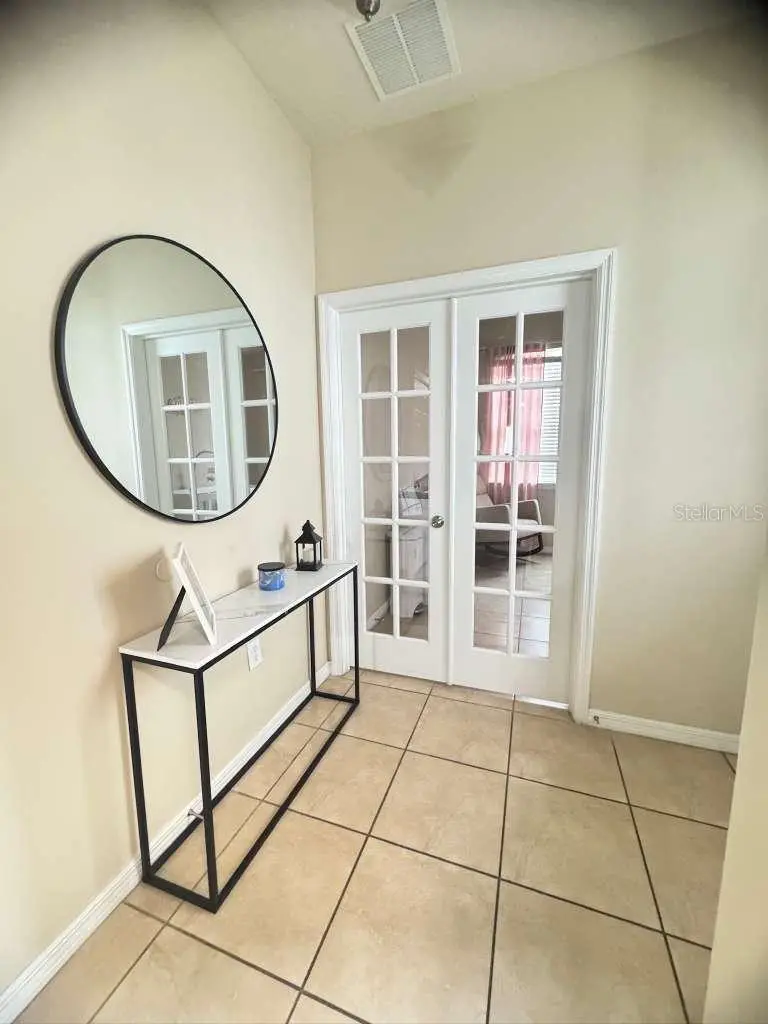
$419,990
2515 Nouveau Way
Kissimmee, FL 34741
4 bd · 2 ba · 1,706 sqft
Tapestry Ph 2
MLS ID #S5151111, EXP REALTY LLC.
Listing provided by Stellar MLS
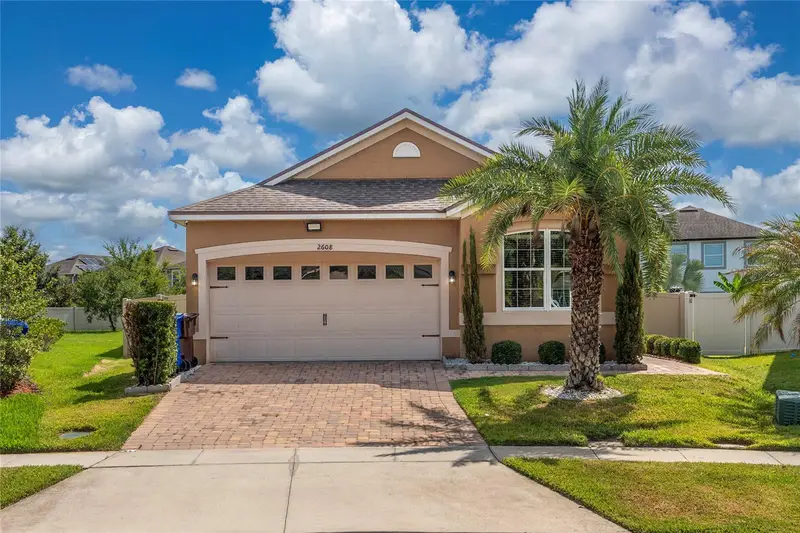
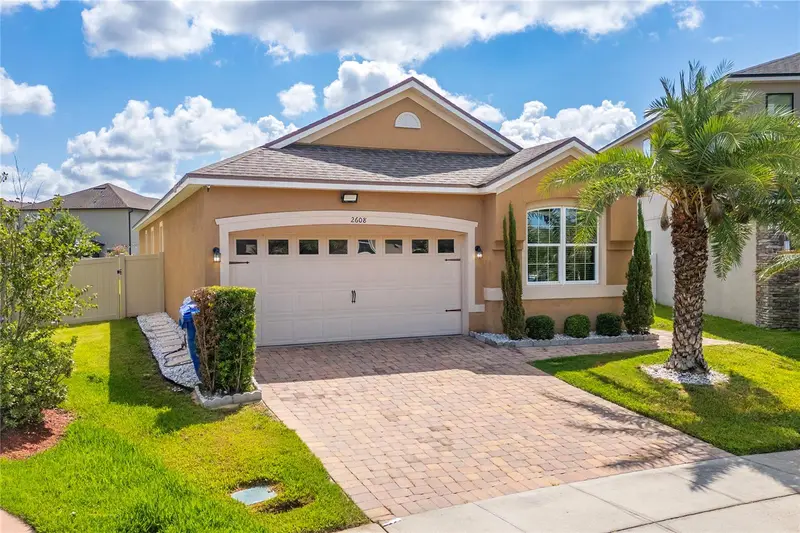
$449,999
2608 Nouveau Way
Kissimmee, FL 34741
3 bd · 2 ba · 1,706 sqft
Tapestry Ph 2
MLS ID #S5151969, AXEN REALTY, LLC.
Listing provided by Stellar MLS
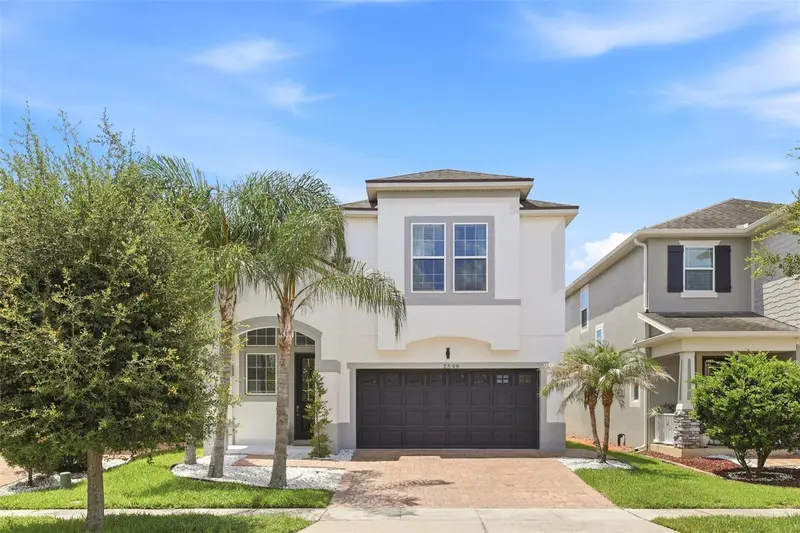
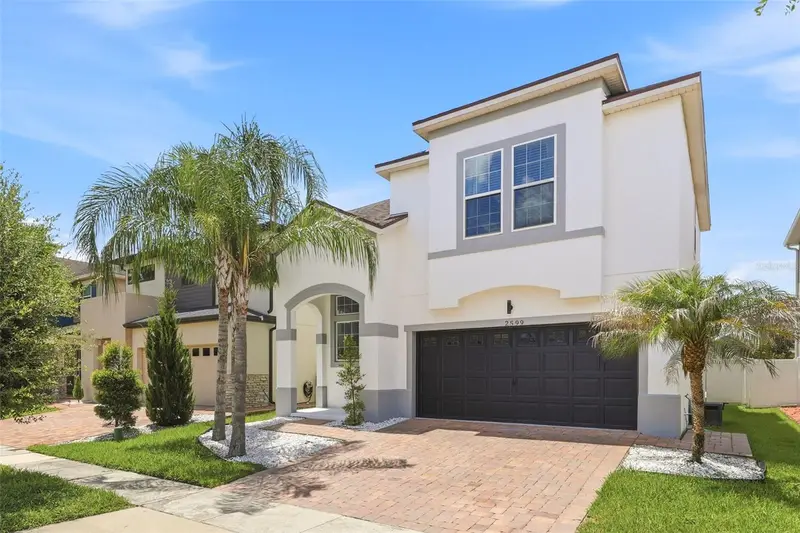
$519,000
2599 Nouveau Way
Kissimmee, FL 34741
4 bd · 3 ba · 2,158 sqft
Tapestry Ph 2
MLS ID #O6424712, RE/MAX DOWNTOWN.
Listing provided by Stellar MLS

Listings courtesy of Stellar MLS as distributed by MLS GRID
IDX information is provided exclusively for consumers’ personal, non-commercial use and may not be used for any purpose other than to identify prospective properties consumers may be interested in purchasing.
Based on information submitted to the MLS GRID as of October 2, 2026 at 7:45 PM ET. All data is obtained from various sources and may not have been verified by broker or MLS GRID. Supplied Open House Information is subject to change without notice. All information should be independently reviewed and verified for accuracy. Properties may or may not be listed by the office/agent presenting the information.
All or a portion of the multiple listing information is provided by Stellar MLS, from a copyrighted compilation of listings. The compilation of listings and each individual listing are © 2026 Stellar MLS. All rights reserved.
Ryan Solberg, Broker · MaxLife Realty LLC · FL License #BK3354351 · Equal Housing Opportunity · Full disclaimer · DMCA