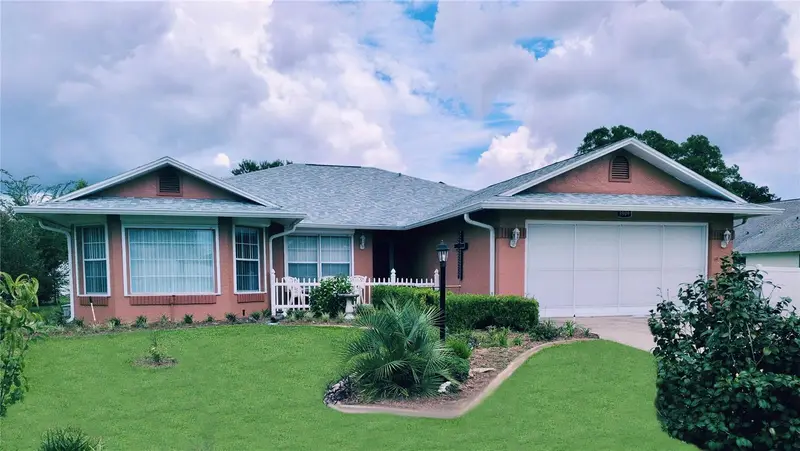

$323,753
3909 Passion Flower WayBeverly Hills, FL 34465
Listing updated: September 9, 2026 at 12:27 PM ET
Listing courtesy of Ajl Realty Llc · Nathanael Ramos · MLS #OM731747 · Active · 772-353-5979Property type
Year built
Lot size
Price / sq ft
HOA dues
Days on market
Garage spaces
Flood zone
About this home
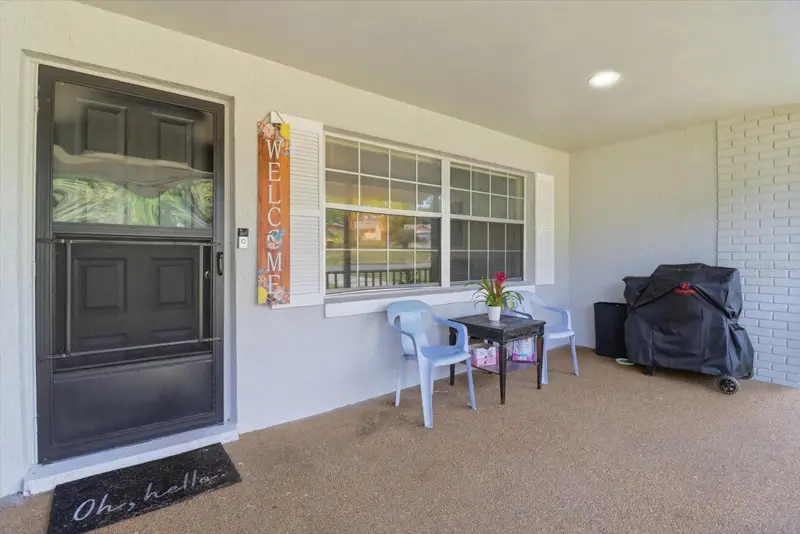
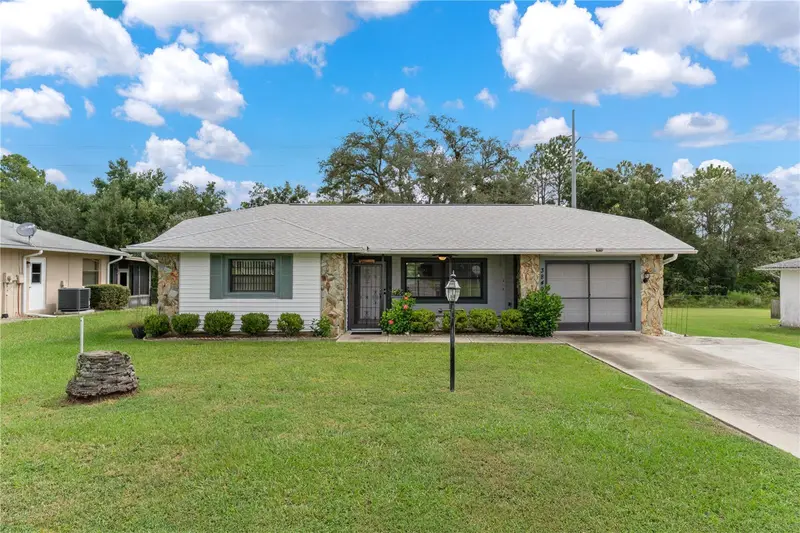
Charming home in the desirable Beverly Hills Community, where low-maintenance living meets comfort and convenience. This beautifully maintained 3-bedroom, 2-bathroom, 2-car garage home sits on a 0.23-acre lot and offers a blend of functionality, Florida charm, and total peace of mind. Featuring 1,913 sq ft of living space, the spacious split-floor plan boasts vaulted ceilings and abundant natural light throughout. The inviting kitchen includes a central island, ample cabinetry, and flows seamlessly into a cozy breakfast nook. From the main living area, step directly into the Florida room, where you can relax and enjoy peaceful views of your private, fully fenced backyard—perfect for pets, play, or entertaining. The generous primary suite offers a walk-in closet and a private en-suite bath, while the additional bedrooms provide great flexibility for guests or a home office. Enjoy ultimate efficiency and worry-free living with an array of premium, recent upgrades: New Roof (2024), New A/C System (2024), Solar Energy System (2025) for year-round low utility bills, Two Tankless Water Heaters (one dedicated to the kitchen, one for the rest of the home), Full Gutters & Storm Shutters (conveniently operated from the inside), Additional highlights include a beautifully landscaped yard with an irrigation system, underground utilities, and a quiet neighborhood setting close to local shopping, dining, and outdoor recreation. Whether you are looking for a primary residence, a seasonal getaway, or an investment opportunity, this move-in-ready home delivers exceptional value!
Estimated monthly payment
Estimate only. Taxes use the listing's reported amount where available; insurance is a Florida-average estimate. Your actual payment will vary — run a full calculation or talk to a lender.
Price & listing history4 days on market
- Status: ActiveSep 5, 2026
- Listed$323,753Sep 5, 2026
- Price increased$323,753
Facts & features
- Property type
- Residential
- Sub type
- Single Family Residence
- Status
- Active
- Days on market
- 4
- Subdivision
- Beverly Hills Unit 08 Ph 02
- County
- Citrus
- Year built
- 1989
- Living area
- 1,913 sq ft
- Price/sq ft
- $169
- Building area
- 2,343 sq ft (Public Records)
- Lot size
- 9,971 sq ft
- Lot category
- 0 to less than 1/4
- Flood zone
- X (12017C0212D)
- Garage
- 2 spaces
- Annual taxes
- $2,798 (2025)
- Parcel #
- 18E-18S-11-0082-01920-0180
- Zoning
- PDR
- MLS #
- OM731747
Ask about this home
Have a question? Ask the broker directly.
Ryan Solberg answers personally — no call center, no spam. Your question goes straight to him.
Interior Details
- Bedrooms
- 3
- Full bathrooms
- 2
- Flooring
- Ceramic Tile, Epoxy, Luxury Vinyl
- Appliances
- Dishwasher, Disposal, Dryer, Electric Water Heater, Microwave, Range, Refrigerator, Tankless Water Heater, Washer
- Interior features
- Ceiling Fans(s), Eat-in Kitchen, Living Room/Dining Room Combo, Primary Bedroom Main Floor, Split Bedroom, Walk-In Closet(s), Window Treatments
- Laundry
- Electric Dryer Hookup, Inside, Laundry Room
- Stories / Levels
- One
- Direction faces
- West
Heating & Cooling
- Heating
- Central, Electric, Heat Pump
- Cooling
- Central Air
Parking
- Garage spaces
- 2
- Attached garage
- Yes
HOA & Financial
- Total monthly fees
- None
- Total annual fees
- None
- CDD
- No
- Homestead exemption
- Yes
- Min lease term
- No Minimum
- Listing terms
- Cash, Conventional, FHA, VA Loan
- Ownership
- Fee Simple
- Available for lease
- Yes
- Lease restrictions
- No
Exterior & Construction
- Exterior features
- Garden, Hurricane Shutters, Private Yard, Rain Gutters
- Construction materials
- Block, Stucco
- Roof
- Shingle
- Foundation
- Slab
- Road surface
- Asphalt, Paved
Utilities
- Sewer
- Public Sewer
- Water source
- Public
- Utilities
- Cable Available, Electricity Available, Electricity Connected, Natural Gas Available, Natural Gas Connected, Public, Sewer Available, Sewer Connected, Sprinkler Meter, Water Available, Water Connected
Room Details
| Room | Level | Dimensions |
|---|---|---|
| Balcony/Porch/Lanai | First | 5x11 |
| Foyer | First | 4x5 |
| Family Room | First | 17x21 |
| Florida Room | First | 14x18 |
| Dining Room | First | 7x10 |
| Kitchen | First | 14x21 |
| Dinette | First | 10x14 |
| Primary Bedroom | First | 14x14 |
| Primary Bathroom | First | 11x13 |
| Bathroom 2 | First | 6x9 |
| Bathroom 2 | First | 11x13 |
| Bathroom 3 | First | 11x13 |
| Laundry | First | 6x8 |
Listing Details
- Listing date
- 2026-09-04
- On market date
- 2026-09-05
- Original list price
- $323,753
- Occupant type
- Owner
- MLS area
- 34465 - Beverly Hills
- Listing AOR
- Ocala - Marion
- Status changed
- 2026-09-05
- Tax legal description
- BEVERLY HILLS UNIT 8 PHASE 2 PB 13 PG 33 LOT 18 BLK 192
Flood risk
Minimal-risk area outside the mapped floodplain. Flood insurance is optional and typically low-cost.
Source: FEMA flood zone reported on the listing. Confirm current designation at FEMA Flood Map Service Center.
Location
Directions
From W Norvell Bryant Hwy to N Forest Ridge Blvd (Turn North) to W Sugarberry Ln (Turn East) to N Passion Flower Way (Turn South) to Property on left side. Or Use GPS.
More homes like this
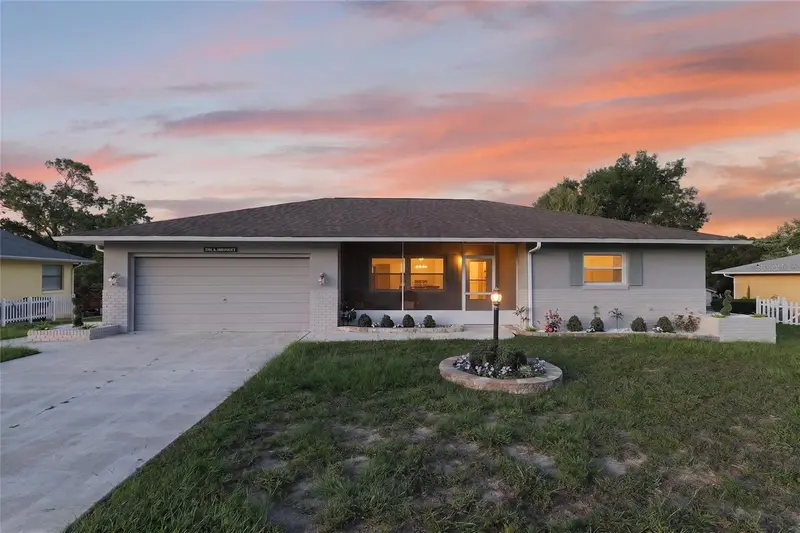
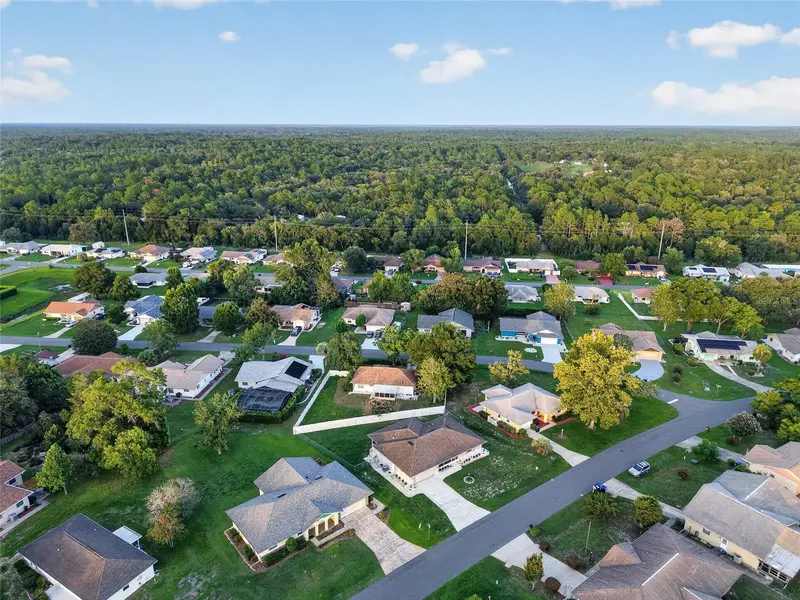
$228,000
3705 N Honeylocust Dr
Beverly Hills, FL 34465
2 bd · 2 ba · 1,424 sqft
Beverly Hills Unit 08 Ph 02
MLS ID #OM728968, KELLER WILLIAMS CORNERSTONE RE.
Listing provided by Stellar MLS
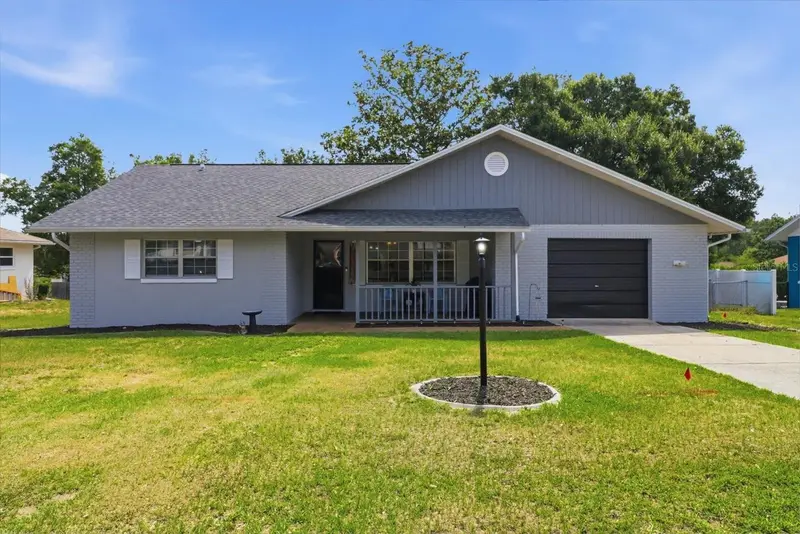
$237,500
3721 N Goldencup Ter
Beverly Hills, FL 34465
3 bd · 2 ba · 1,339 sqft
Beverly Hills Unit 08 Ph 02
MLS ID #TB8508247, ERA AMERICAN SUNCOAST REALTY.
Listing provided by Stellar MLS
$240,000
3849 N Tamarisk Ave
Beverly Hills, FL 34465
2 bd · 2 ba · 1,163 sqft
Beverly Hills Unit 08 Ph 02
MLS ID #GC543811, EXP REALTY LLC.
Listing provided by Stellar MLS

Listings courtesy of Stellar MLS as distributed by MLS GRID
IDX information is provided exclusively for consumers’ personal, non-commercial use and may not be used for any purpose other than to identify prospective properties consumers may be interested in purchasing.
Based on information submitted to the MLS GRID as of September 9, 2026 at 12:27 PM ET. All data is obtained from various sources and may not have been verified by broker or MLS GRID. Supplied Open House Information is subject to change without notice. All information should be independently reviewed and verified for accuracy. Properties may or may not be listed by the office/agent presenting the information.
All or a portion of the multiple listing information is provided by Stellar MLS, from a copyrighted compilation of listings. The compilation of listings and each individual listing are © 2026 Stellar MLS. All rights reserved.
Ryan Solberg, Broker · MaxLife Realty LLC · FL License #BK3354351 · Equal Housing Opportunity · Full disclaimer · DMCA