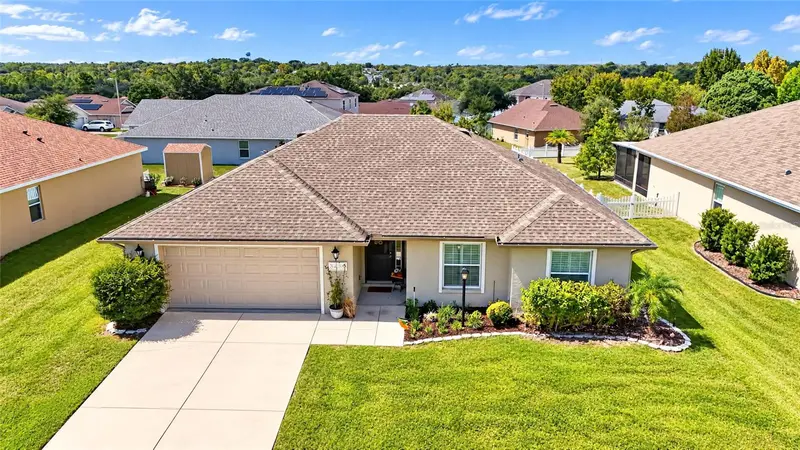

$282,500
3464 Vonnegut PointBeverly Hills, FL 34465
Listing updated: October 13, 2026 at 1:25 PM ET
Listing courtesy of Premier Sotheby'S International Realty · Angela Rose · MLS #OM732944 · Active · 352-509-6455Property type
Year built
Lot size
Price / sq ft
HOA dues
Days on market
Garage spaces
Flood zone
About this home
Located in High Ridge Village in Beverly Hills, this three-bedroom, two-bath residence offers 1,536 square feet of thoughtfully designed living space, upgraded interior finishes and inviting outdoor areas. Tray ceilings in the living room and primary bedroom, upgraded luxury vinyl plank flooring and interior shutters contribute architectural detail and character throughout the home. The open living, dining and kitchen layout creates a natural connection between gathering spaces. The kitchen features wood cabinetry, an eat-in counter and a spacious walk-in pantry offering generous storage. A combination of luxury vinyl plank flooring, carpet and tile complements the home's interior, while the well-proportioned bedrooms provide comfortable living spaces. The primary suite features a tray ceiling and an adjoining bath with dual vanities, a separate water closet and a step-in shower finished with floor-to-ceiling tile and oversized shower with glass doors. Two additional bedrooms can be used as guest bedrooms or an office/den space. A spacious laundry room adds everyday functionality with upper cabinetry, a wet sink and additional cabinet storage. Outdoor living extends to a large rear patio with both covered and uncovered areas, providing space for dining, seating and enjoying the surrounding setting. The vinyl-fenced backyard offers a level outdoor area, while the property's elevated position provides views of the morning sky and evening sunsets from the rear patio. With its combination of architectural details, upgraded flooring, functional storage and outdoor living spaces, this High Ridge Village residence offers a thoughtfully arranged floor plan with attention to both design and everyday convenience.
Estimated monthly payment
Estimate only. Taxes use the listing's reported amount where available; insurance is a Florida-average estimate. Your actual payment will vary — run a full calculation or talk to a lender.
Price & listing history5 days on market
- Status: ActiveOct 8, 2026
- Listed$282,500Oct 8, 2026
Facts & features
- Property type
- Residential
- Sub type
- Single Family Residence
- Status
- Active
- Days on market
- 5
- Subdivision
- High Rdg Village
- County
- Citrus
- Year built
- 2018
- Living area
- 1,536 sq ft
- Price/sq ft
- $184
- Building area
- 2,169 sq ft (Public Records)
- Lot size
- 8,329 sq ft
- Lot category
- 0 to less than 1/4
- Flood zone
- X (12017C0212D)
- Garage
- 2 spaces
- Annual taxes
- $1,988 (2025)
- Parcel #
- 18E-18S-13-0110-000A0-0530
- Zoning
- PDR
- MLS #
- OM732944
Ask about this home
Have a question? Ask the broker directly.
Ryan Solberg answers personally — no call center, no spam. Your question goes straight to him.
Interior Details
- Bedrooms
- 3
- Full bathrooms
- 2
- Flooring
- Carpet, Luxury Vinyl, Tile
- Appliances
- Dishwasher, Dryer, Electric Cooktop, Microwave, Range, Refrigerator, Washer
- Interior features
- Ceiling Fans(s), Split Bedroom, Tray Ceiling(s), Walk-In Closet(s)
- Laundry
- Laundry Room
- Stories / Levels
- One
- Direction faces
- East
Heating & Cooling
- Heating
- Central
- Cooling
- Central Air
Parking
- Garage spaces
- 2
- Attached garage
- Yes
- Parking features
- Driveway
HOA & Financial
- HOA fee
- $240 / Annually
- Monthly HOA
- $20/mo
- Total monthly fees
- $20/mo
- Total annual fees
- $240
- HOA name
- High Ridge Village HOA/Geri Bond
- CDD
- No
- Homestead exemption
- Yes
- Min lease term
- No Minimum
- Listing terms
- Cash, Conventional, FHA, VA Loan
- Ownership
- Fee Simple
- Available for lease
- Yes
- Lease restrictions
- No
Exterior & Construction
- Exterior features
- Private Mailbox, Rain Gutters
- Construction materials
- Block, Concrete, Stucco
- Roof
- Shingle
- Foundation
- Slab
- Road surface
- Paved
Utilities
- Sewer
- Public Sewer
- Water source
- Public
- Utilities
- BB/HS Internet Available, Cable Available, Electricity Available, Sewer Connected, Water Available
Community
- Pets allowed
- Yes
Schools
Letter grades: Florida DOE 2024–25 school grades (Orange, Seminole, Lake, Osceola, Brevard). Assigned schools from the listing agent — verify enrollment with the district.
Room Details
| Room | Level | Dimensions |
|---|---|---|
| Foyer | First | 6x12 |
| Living Room | First | 15x21 |
| Dining Room | First | 12x12 |
| Kitchen | First | 11x11 |
| Balcony/Porch/Lanai | First | 20x10 |
| Primary Bedroom | First | 16x15 |
| Primary Bathroom | First | 9x11 |
| Laundry | First | 8x6 |
| Bedroom 1 | First | 11x12 |
| Bedroom 2 | First | 10x13 |
Listing Details
- Listing date
- 2026-10-08
- On market date
- 2026-10-08
- Original list price
- $282,500
- Occupant type
- Owner
- MLS area
- 34465 - Beverly Hills
- Listing AOR
- Ocala - Marion
- Status changed
- 2026-10-08
- Tax legal description
- HIGH RIDGE VILLAGE PB 18 PG 28-33 LOT 53 BLK A
Flood risk
Minimal-risk area outside the mapped floodplain. Flood insurance is optional and typically low-cost.
Source: FEMA flood zone reported on the listing. Confirm current designation at FEMA Flood Map Service Center.
Location
Directions
From Ocala head SW on State Road 200 (SW College Road). Stay on FL-200 South for 21 miles, Turn left onto North Lecanto Highway (County Road 491 South) and continue south for approximately 4 miles toward Beverly Hills. Turn right onto West Beverly Hills Boulevard, then make a right onto North Vonnegut Point. Continue down the street to arrive at 3464 North Vonnegut Point.
More homes like this
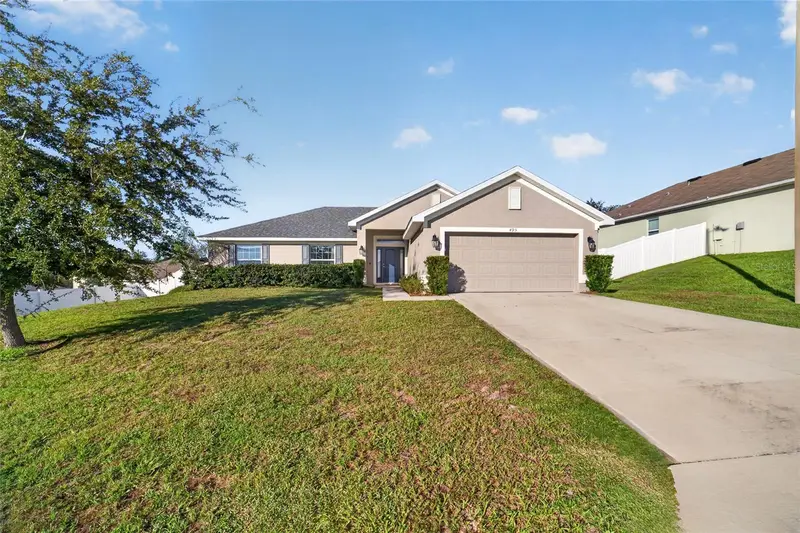
$265,000
495 W Shakespeare Dr
Beverly Hills, FL 34465
4 bd · 2 ba · 1,775 sqft
High Rdg Village
MLS ID #OM734256, ON TOP OF THE WORLD REAL EST.
Listing provided by Stellar MLS

$254,900
1210 W Fan Dr
Citrus Springs, FL 34434
3 bd · 2 ba · 1,864 sqft
Citrus Spgs Unit 13
MLS ID #TB8512347, MARK SPAIN REAL ESTATE.
Listing provided by Stellar MLS
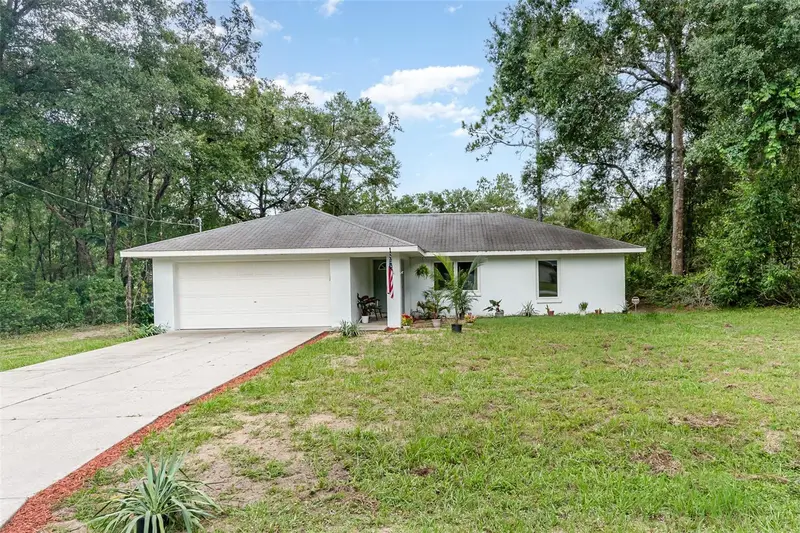
$203,000
3618 E Maxwell Pl
Inverness, FL 34453
3 bd · 2 ba · 1,296 sqft
Inverness Highlands Unit 03
MLS ID #TB8408070, MARK SPAIN REAL ESTATE.
Listing provided by Stellar MLS

$259,900
3261 W Viking Ln
Citrus Springs, FL 34433
3 bd · 2 ba · 1,493 sqft
Citrus Spgs Unit 09
MLS ID #G5110903, EMPIRE NETWORK REALTY.
Listing provided by Stellar MLS

Listings courtesy of Stellar MLS as distributed by MLS GRID
IDX information is provided exclusively for consumers’ personal, non-commercial use and may not be used for any purpose other than to identify prospective properties consumers may be interested in purchasing.
Based on information submitted to the MLS GRID as of October 13, 2026 at 1:25 PM ET. All data is obtained from various sources and may not have been verified by broker or MLS GRID. Supplied Open House Information is subject to change without notice. All information should be independently reviewed and verified for accuracy. Properties may or may not be listed by the office/agent presenting the information.
All or a portion of the multiple listing information is provided by Stellar MLS, from a copyrighted compilation of listings. The compilation of listings and each individual listing are © 2026 Stellar MLS. All rights reserved.
Ryan Solberg, Broker · MaxLife Realty LLC · FL License #BK3354351 · Equal Housing Opportunity · Full disclaimer · DMCA