
$1,495,000
4225 Ulman AvenueNorth Port, FL 34286
Listing updated: September 6, 2026 at 6:47 AM ET
Listing courtesy of Re/Max Alliance Group · Jennifer Taylor · MLS #C7530393 · Active · 941-639-1376Property type
Year built
Lot size
Price / sq ft
HOA dues
Day on market
Garage spaces
Flood zone
About this home
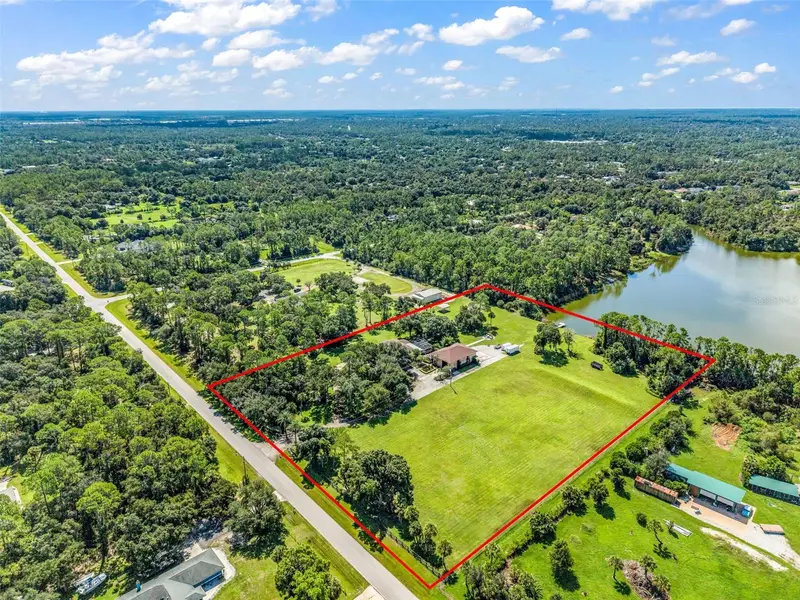
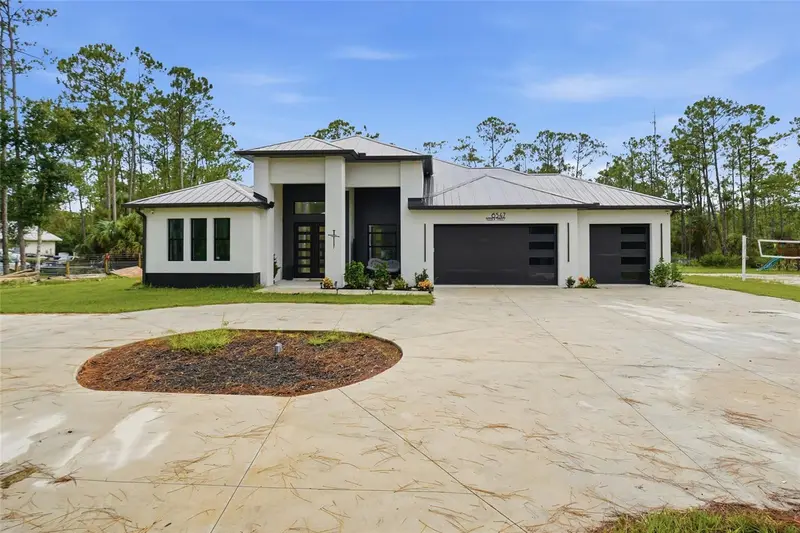
6 PRIVATE LAKEFRONT ACRES. GATED ENTRY. RV COMPATIBLE. RESORT-STYLE POOL. MASSIVE WORKSHOP. HIGH-SPEED FIBER INTERNET. This is not your typical Florida property. Tucked behind a private Wi-Fi-controlled electric gate and surrounded by mature oak trees, this one-of-a-kind North Port estate delivers the space, privacy, and freedom that are nearly impossible to find this close to town. The updated 3-bedroom, 2-bath home offers more than 2,600 sq. ft. of living space filled with character, including brick accents, granite countertops, plantation shutters, and warm, timeless finishes. A dedicated entertainment room with its own bar creates the perfect space for game days, movie nights, entertaining, or simply relaxing at home. Outside is where this property truly sets itself apart. The resort-style pool features beautiful stone accents, cascading rock waterfalls, its own waterslide, and an expansive pool deck with plenty of room to entertain. Just beyond it sits a peaceful 21-acre spring-fed lake with your own private Trex dock. Kayak from the backyard, fish from the dock, enjoy coffee by the water, or watch the sunset beneath the mature oaks. Bring the RV, boat, toys, and hobbies. This RV-compatible property gives you the acreage AND infrastructure to actually enjoy them at home. The impressive 2,400 sq. ft., two-story block and stucco workshop offers incredible space for storage, hobbies, recreational equipment, or a home business. Even better, the shop has its own separate 400-amp electrical service AND its own separate septic system, complete with an exterior access port for convenient RV hookup. It also includes approximately 375 sq. ft. of air-conditioned living or office space with its own bathroom, plus another 375 sq. ft. of finished space upstairs. And you don't have to sacrifice connectivity for acreage. The property is serviced by high-speed fiber internet, making it easy to work from home, stream, run a business, or stay connected while enjoying the privacy of six acres. The property offers even more possibilities with cleared, buildable land and Georgia clay fill already on site. Create additional living space, a guest house, barn, multigenerational setup, or simply keep the acreage open and enjoy the privacy. Best of all, it feels like your own private escape without putting you in the middle of nowhere. You’re still minutes from shopping, dining, I-75, everyday conveniences, Sarasota Memorial Health Care System’s growing North Port presence, and even more development coming to the area, including a new Detwiler’s Farm Market planned near Sumter Boulevard and I-75. If you’ve been looking for a property with room to live, play, entertain, build, work, and breathe without giving up the convenience of North Port, THIS is the one.
Estimated monthly payment
Estimate only. Taxes use the listing's reported amount where available; insurance is a Florida-average estimate. Your actual payment will vary — run a full calculation or talk to a lender.
Price & listing history1 days on market
- Status: ActiveSep 5, 2026
- Listed$1,495,000Sep 5, 2026
Facts & features
- Property type
- Residential
- Sub type
- Single Family Residence
- Status
- Active
- Days on market
- 1
- Subdivision
- North Port Charlotte Estates 2nd
- County
- Sarasota
- Year built
- 1989
- Living area
- 2,603 sq ft
- Price/sq ft
- $574
- Building area
- 5,796 sq ft (Public Records)
- Lot size
- 263,124 sq ft
- Lot category
- 5 to less than 10
- Flood zone
- X (12115C0377F)
- Garage
- 4 spaces
- Pool
- Private pool
- Annual taxes
- $5,814 (2025)
- Parcel #
- 0942042808
- Zoning
- AG
- MLS #
- C7530393
Ask about this home
Have a question? Ask the broker directly.
Ryan Solberg answers personally — no call center, no spam. Your question goes straight to him.
Interior Details
- Bedrooms
- 3
- Full bathrooms
- 2
- Half bathrooms
- 1
- Flooring
- Carpet, Ceramic Tile, Wood
- Appliances
- Bar Fridge, Dishwasher, Dryer, Electric Water Heater, Microwave, Range, Refrigerator, Washer
- Interior features
- Cathedral Ceiling(s), Ceiling Fans(s), Crown Molding, Eat-in Kitchen, High Ceilings, Primary Bedroom Main Floor, Solid Surface Counters, Solid Wood Cabinets, Split Bedroom, Thermostat, Walk-In Closet(s)
- Laundry
- Electric Dryer Hookup, Inside, Laundry Room, Washer Hookup
- Stories / Levels
- One
- Direction faces
- North
- In-law suite
- Yes
Heating & Cooling
- Heating
- Central, Electric
- Cooling
- Central Air
Parking
- Garage spaces
- 4
- Attached garage
- No
- Parking features
- Boat, Covered, Driveway, Guest, Open, Oversized, Parking Pad, RV Access/Parking, Workshop in Garage
- Carport
- Yes
HOA & Financial
- Total monthly fees
- None
- Total annual fees
- None
- CDD
- No
- Homestead exemption
- Yes
- Min lease term
- No Minimum
- Listing terms
- Cash, Conventional, FHA, VA Loan
- Ownership
- Fee Simple
- Available for lease
- Yes
- Lease restrictions
- No
- Additional lease restrictions
- Contact the county for lease restrictions.
Exterior & Construction
- Exterior features
- Fire Pit, Garden, Lighting, Private Entrance, Private Mailbox, Private Yard, Rain Gutters, RV Hookup
- Construction materials
- Block, Stucco
- Roof
- Shingle
- Foundation
- Slab
- Pool
- Private pool
- Waterfront
- Yes
- Water access
- Yes
- Water view
- Yes
- Road surface
- Concrete, Paved
Utilities
- Sewer
- Septic Tank
- Water source
- Well
- Utilities
- BB/HS Internet Available, Cable Available, Electricity Connected, Private, Sewer Connected, Water Connected
Community
- Pets allowed
- Yes
Schools
Letter grades: Florida DOE 2024–25 school grades (Orange, Seminole, Lake, Osceola, Brevard). Assigned schools from the listing agent — verify enrollment with the district.
Room Details
| Room | Level | Dimensions |
|---|---|---|
| Living Room | First | |
| Primary Bedroom | First | |
| Kitchen | First |
Listing Details
- Listing date
- 2026-09-05
- On market date
- 2026-09-05
- Original list price
- $1,495,000
- Occupant type
- Owner
- MLS area
- 34286 - North Port/Venice
- Listing AOR
- Port Charlotte
- Status changed
- 2026-09-05
- Tax legal description
- LOT 8 BLK 28 NORTH PORT CHARLOTTE ESTATES 2ND ADD & LOT 7 BLK 28 NORTH PORT CHARLOTTE ESTATES 2ND ADD
Flood risk
Minimal-risk area outside the mapped floodplain. Flood insurance is optional and typically low-cost.
Source: FEMA flood zone reported on the listing. Confirm current designation at FEMA Flood Map Service Center.
Location
Directions
From I-75, take Exit 179 toward Toledo Blade Boulevard/North Port. Travel south on Toledo Blade Boulevard, then make a right onto Price Boulevard. Then turn left onto Jeannin Drive. Turn right onto Ulman Avenue.
More homes like this
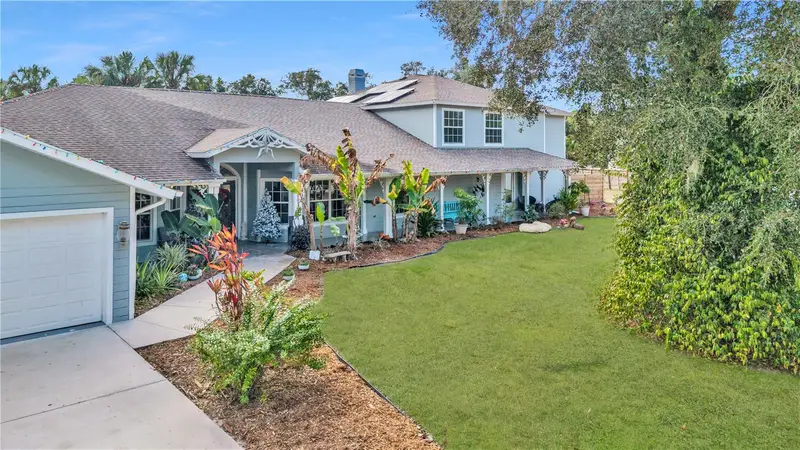
$920,000
3694 Crandon Rd
North Port, FL 34286
6 bd · 4 ba · 5,450 sqft
Port Charlotte Sub 17 Rep
MLS ID #C7518388, SELLSTATE VISION REALTY.
Listing provided by Stellar MLS
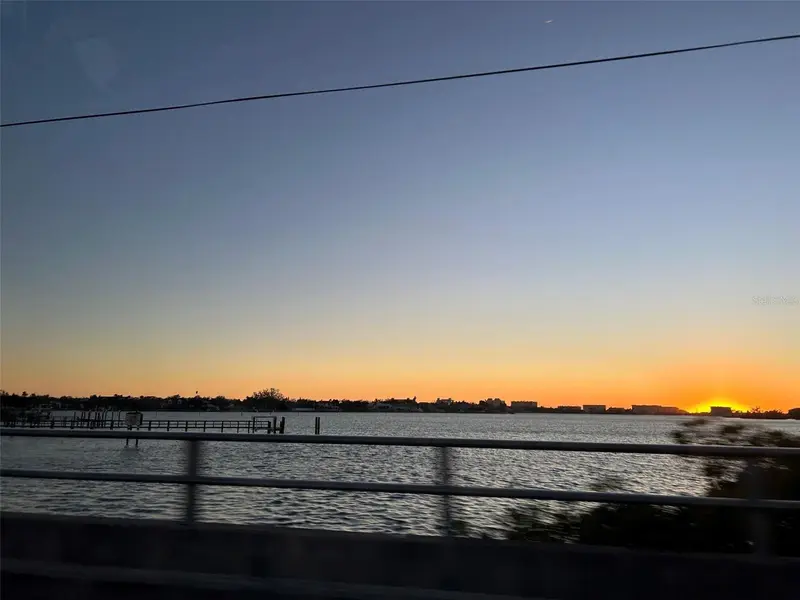
$1,000,000
E Hillsborough Blvd
North Port, FL 34288
5.2 acres
Port Charlotte Sub 22
MLS ID #O6449809, BEYCOME OF FLORIDA LLC.
Listing provided by Stellar MLS
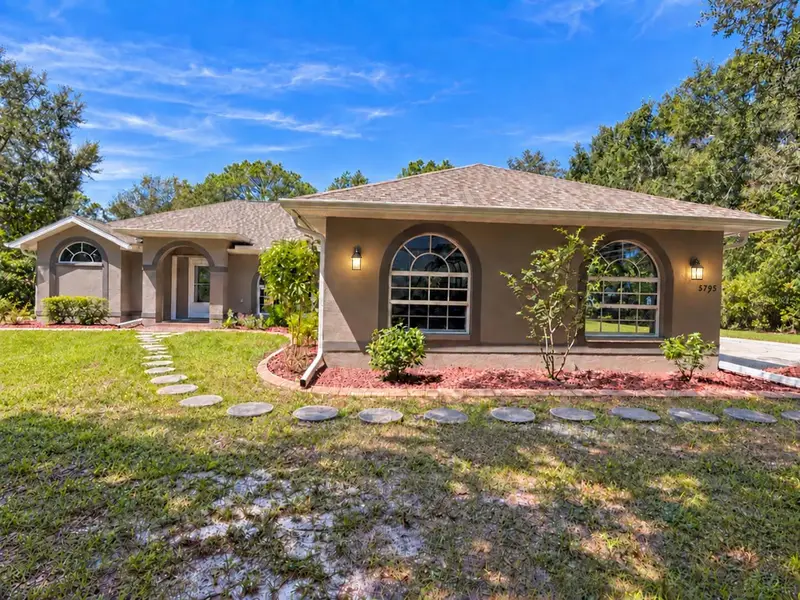
$1,189,000
5795 N Salford Blvd
North Port, FL 34286
3 bd · 3 ba · 2,632 sqft
North Port Charlotte Estates Add 02
MLS ID #A4705137, BRIGHT REALTY.
Listing provided by Stellar MLS
$1,394,999
6547 Beedla St
North Port, FL 34291
5 bd · 3 ba · 3,039 sqft
North Port Charlotte Estates
MLS ID #TB8543941, A-WARD WINNING REALTY LLC.
Listing provided by Stellar MLS

Listings courtesy of Stellar MLS as distributed by MLS GRID
IDX information is provided exclusively for consumers’ personal, non-commercial use and may not be used for any purpose other than to identify prospective properties consumers may be interested in purchasing.
Based on information submitted to the MLS GRID as of September 6, 2026 at 6:47 AM ET. All data is obtained from various sources and may not have been verified by broker or MLS GRID. Supplied Open House Information is subject to change without notice. All information should be independently reviewed and verified for accuracy. Properties may or may not be listed by the office/agent presenting the information.
All or a portion of the multiple listing information is provided by Stellar MLS, from a copyrighted compilation of listings. The compilation of listings and each individual listing are © 2026 Stellar MLS. All rights reserved.
Ryan Solberg, Broker · MaxLife Realty LLC · FL License #BK3354351 · Equal Housing Opportunity · Full disclaimer · DMCA