
$999,000
3694 Crandon Road
North Port, FL 34286
Listing updated: October 2, 2026 at 6:09 PM ET
Listing courtesy of Sellstate Vision Realty · Savannah Zarris · MLS #C7518388 · Active · 941-336-5400Property type
Year built
Lot size
Price / sq ft
HOA dues
Days on market
Garage spaces
Flood zone
About this home
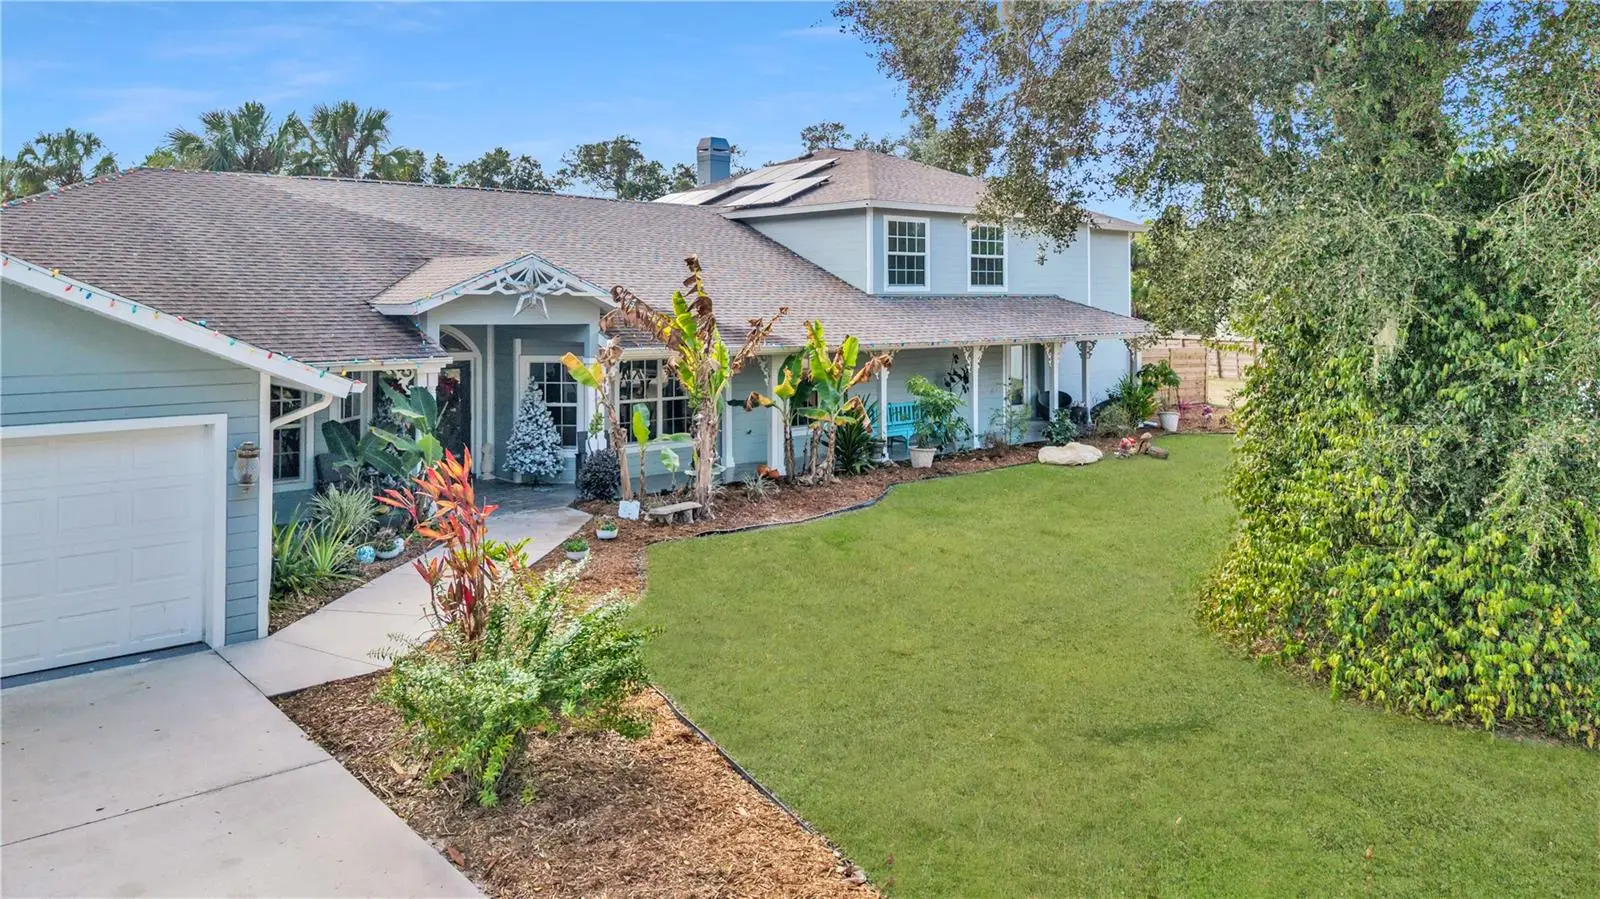
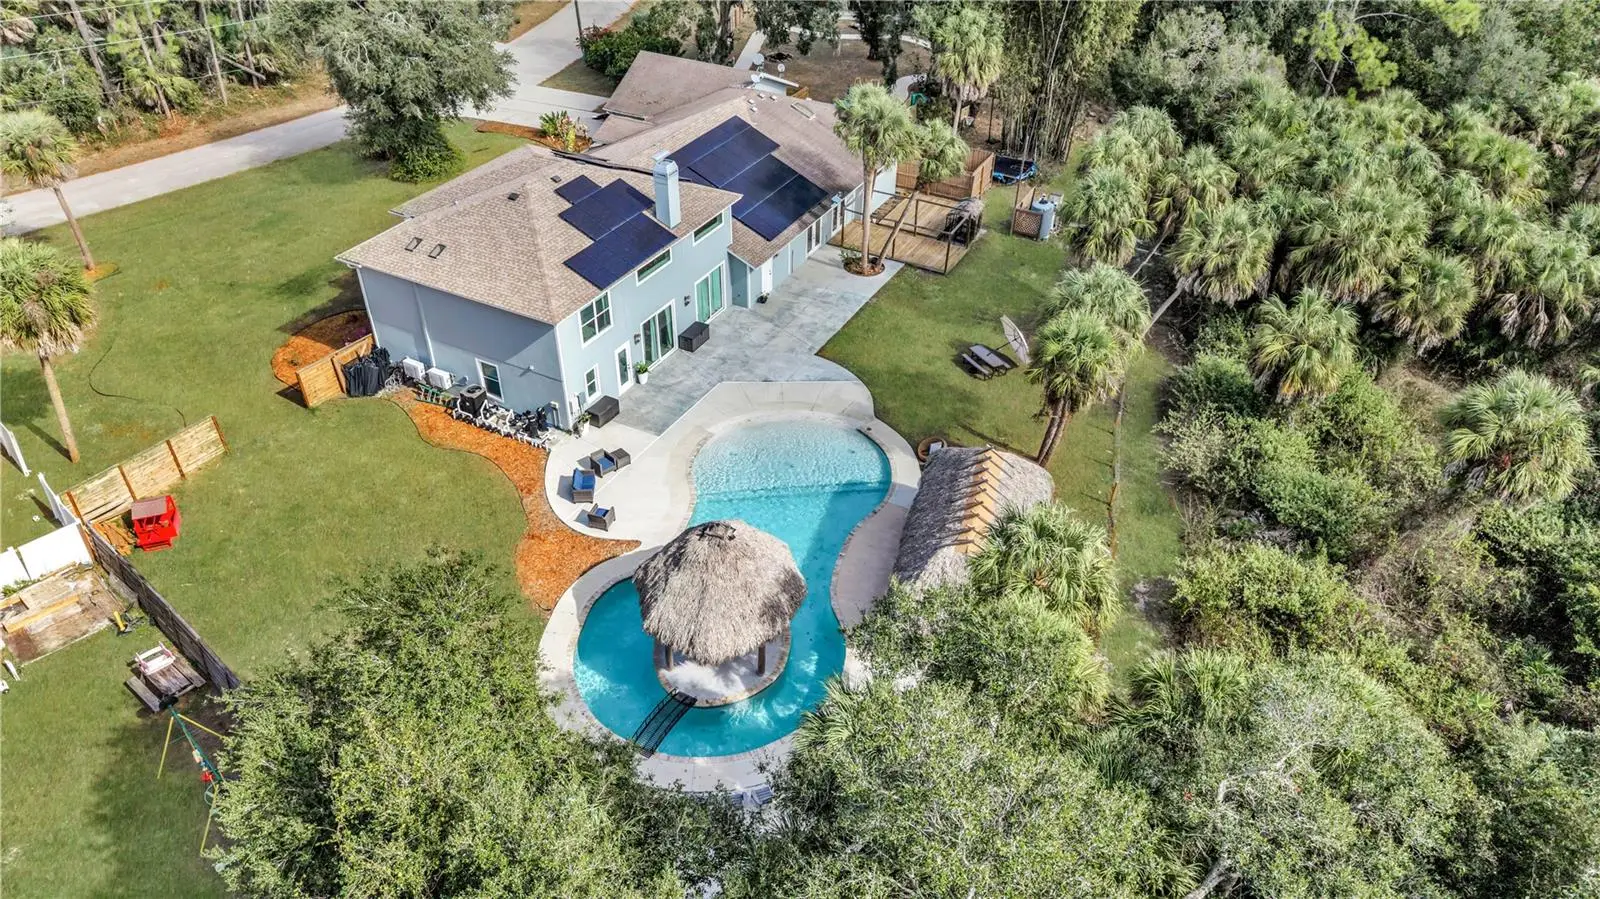
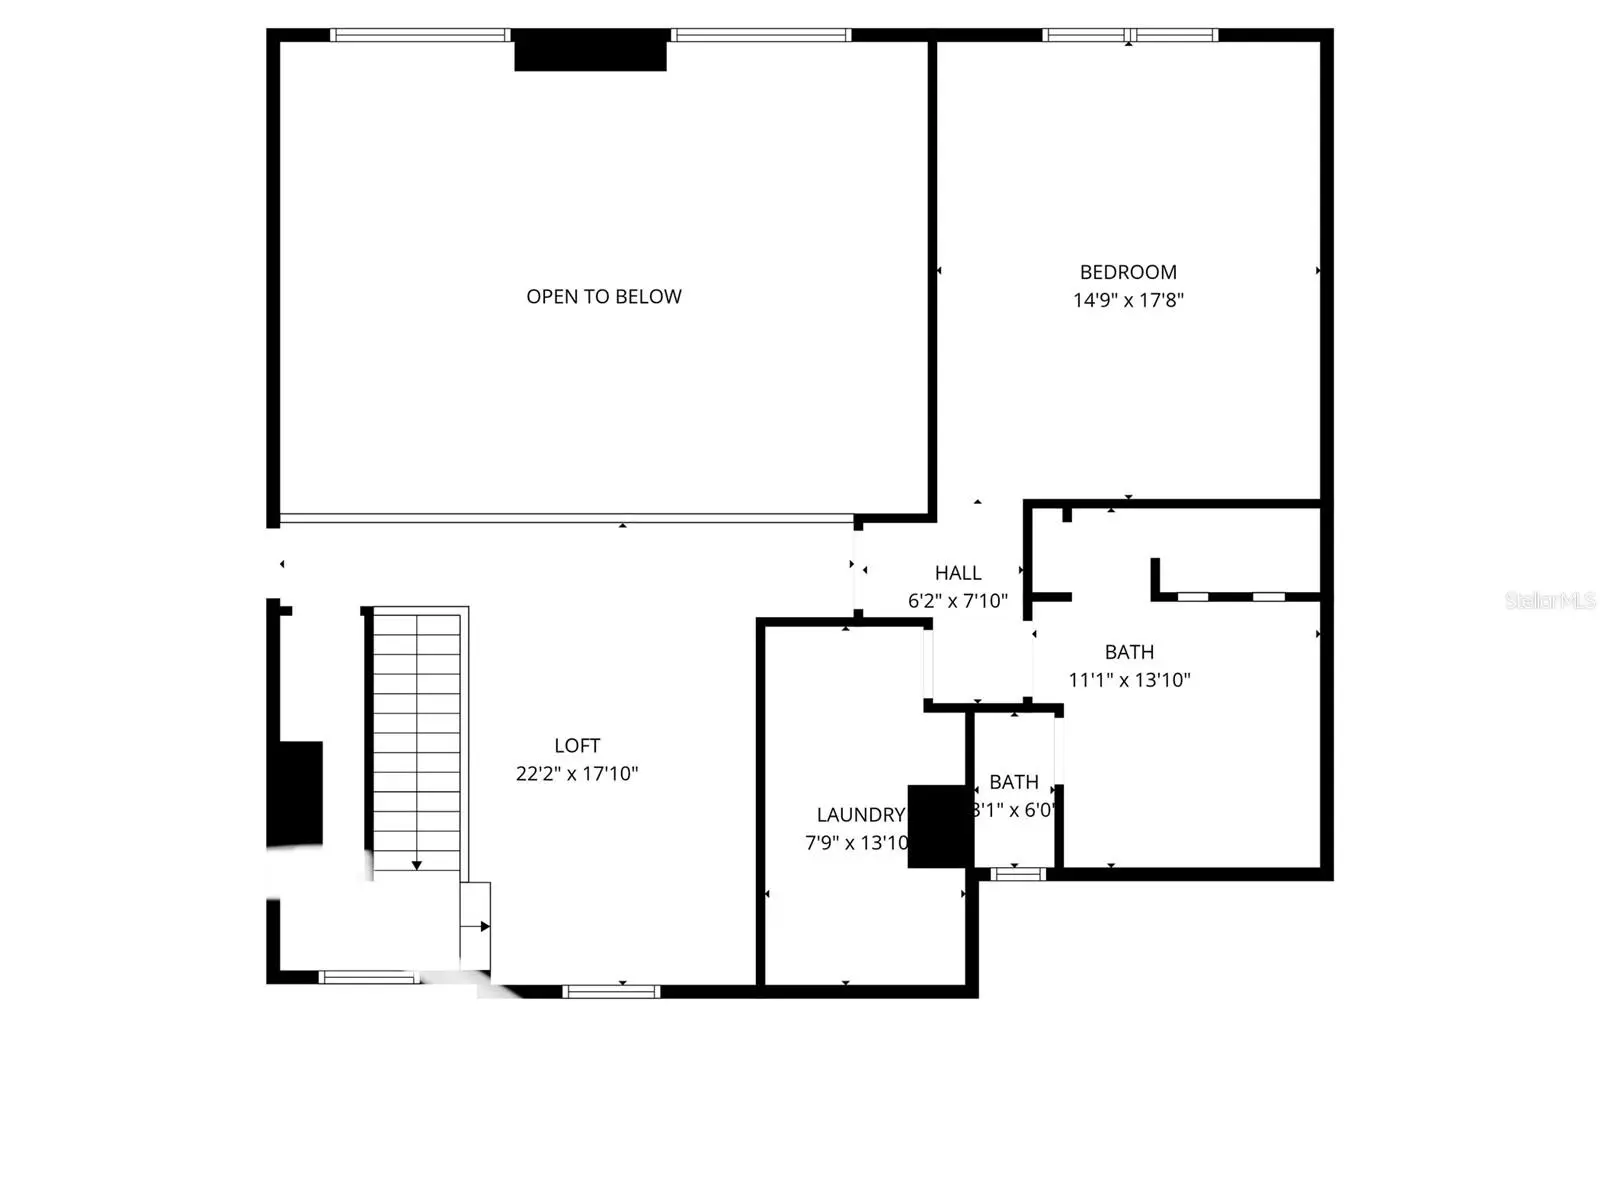
Multigenerational home over 5500 sqft. back on the market with a NEW roof! This spacious home offers 6 bedrooms, 4 bathrooms, and multiple bonus rooms. A major renovation was completed in 2023, adding more than 2,000 sq. ft. to the home, creating a large pool and cabana area, and installing a new roof with many additional upgrades. From the moment you step onto the welcoming front porch spacious enough for rocking chairs to enjoy your morning coffee, you’ll feel the warmth and character of this exceptional property. Inside, the home features open ceilings and skylights that bring in natural light highlighting its modern, distinctive design. Multiple living spaces offer unmatched versatility, including a cozy family room including over 20-foot ceilings, a comfortable living room, a bright sitting room, and a formal dining room perfect for gatherings. The expansive kitchen is a chef’s delight, featuring abundant cabinet storage, granite countertops, two refrigerators, a generous center island, providing plenty of workspace for cooking and gatherings. Convenient access to one of the home's two laundry areas is located just off the kitchen. The first-floor master suite offers privacy and generous space, along with a walk-in closet. The second-floor master suite is located off a large loft area and includes its own private bathroom with an enclosed stone tub, a separate walk-in shower, a second laundry area, and a custom large master closet. Enjoy Florida living at its finest with a sparkling large swimming pool, complete with an beach style “island” cabana perfect for lounging or entertaining. The fenced backyard is designed for outdoor enjoyment and a playground area, and a concrete path suitable for bicycles, rollerblades, and other activities. A metal barn/shed was also added in 2024 for additional storage or workspace and is 36'x40'. Located minutes from Wellen Park and CoolToday Park, the home offers quick access to dining, recreation, and community events. I-75 and local Gulf Coast beaches are a short drive away, making this a convenient location for travel, work, and leisure. Schedule your own personal tour today!
Estimated monthly payment
Estimate only. Taxes use the listing's reported amount where available; insurance is a Florida-average estimate. Your actual payment will vary — run a full calculation or talk to a lender.
Price & listing history266 days on market
- Status: ActiveJul 2, 2026
- Listed$1,275,000Dec 4, 2025
- Price reduced$999,000
Property Documents
Documents the listing agent has made public for this property. Free to view and download.
Facts & features
- Property type
- Residential
- Sub type
- Single Family Residence
- Status
- Active
- Days on market
- 266
- Subdivision
- Port Charlotte Sub 17 Rep
- County
- Sarasota
- Year built
- 2005
- Living area
- 5,450 sq ft
- Price/sq ft
- $183
- Building area
- 6,659 sq ft (Public Records)
- Lot size
- 41,646 sq ft
- Lot category
- 1/2 to less than 1
- Flood zone
- X (12115C0383F)
- Garage
- 3 spaces
- Pool
- Private pool
- Annual taxes
- $9,743 (2024)
- Parcel #
- 0963118406
- Zoning
- RSF2
- MLS #
- C7518388
Ask about this home
Have a question? Ask the broker directly.
Ryan Solberg answers personally — no call center, no spam. Your question goes straight to him.
Interior Details
- Bedrooms
- 6
- Full bathrooms
- 4
- Flooring
- Luxury Vinyl, Tile
- Appliances
- Dishwasher, Microwave, Range, Range Hood, Refrigerator
- Interior features
- Built-in Features, Cathedral Ceiling(s), Ceiling Fans(s), Crown Molding, Dry Bar, Eat-in Kitchen, High Ceilings, Open Floorplan, Primary Bedroom Main Floor, Solid Wood Cabinets, Thermostat, Tray Ceiling(s), Walk-In Closet(s), Wet Bar
- Laundry
- Inside, Laundry Closet, Laundry Room
- Stories / Levels
- Two
- Direction faces
- North
- Fireplace
- Yes
Heating & Cooling
- Heating
- Central
- Cooling
- Central Air
Parking
- Garage spaces
- 3
- Attached garage
- Yes
HOA & Financial
- Total monthly fees
- $0/mo
- Total annual fees
- $0
- CDD
- No
- Homestead exemption
- Yes
- Min lease term
- No Minimum
- Listing terms
- Cash, Conventional, FHA, VA Loan
- Ownership
- Fee Simple
- Available for lease
- Yes
- Lease restrictions
- No
- Additional lease restrictions
- Buyer to verify all Sarasota county requirements for lease periods.
Exterior & Construction
- Exterior features
- Playground, Private Yard, RV Hookup
- Construction materials
- Block, Stucco, Frame
- Roof
- Shingle
- Foundation
- Slab
- Pool
- Private pool
- Road surface
- Paved
Utilities
- Sewer
- Septic Tank
- Water source
- Well
- Utilities
- Electricity Connected
Schools
Letter grades: Florida DOE 2024–25 school grades (Orange, Seminole, Lake, Osceola, Brevard). Assigned schools from the listing agent — verify enrollment with the district.
Room Details
| Room | Level | Dimensions |
|---|---|---|
| Family Room | First | 30x22 |
| Living Room | First | 11x31 |
| Primary Bedroom | First | 13x16 |
| Bedroom 2 | First | 17x14 |
| Bedroom 3 | First | 13x13 |
| Bedroom 4 | First | 13x12 |
| Bedroom 5 | Second | 14x17 |
| Office | First | 13x15 |
| Primary Bathroom | First | 11x11 |
| Bathroom 2 | First | 10x7 |
| Bathroom 3 | First | 9x5 |
| Bathroom 4 | Second | 11x13 |
| Dining Room | First | 14x17 |
| Loft | Second | 22x17 |
| Kitchen | First | 16x28 |
Listing Details
- Listing date
- 2025-12-04
- On market date
- 2025-12-04
- Original list price
- $1,275,000
- Occupant type
- Owner
- MLS area
- 34286 - North Port/Venice
- Listing AOR
- Port Charlotte
- Status changed
- 2026-07-02
- Tax legal description
- LOTS 5, 6 & 7 BLK 1184 REPLAT OF PORTION OF 17TH & 19TH ADDS TO PORT CHARLOTTE, SUBJ TO UNITY OF TITLE PER ORI 2021133524, BEING SAME LANDS AS DESC IN ORI 2020056294, 2020182337 &
Flood risk
Minimal-risk area outside the mapped floodplain. Flood insurance is optional and typically low-cost.
Source: FEMA flood zone reported on the listing. Confirm current designation at FEMA Flood Map Service Center.
Location
Directions
From W Price Blvd, turn left onto N Sumter Blvd, turn right onto La France Ave, turn left onto Crittendon St, turn left onto Lobelia St, turn right onto Madagascar Ave, turn right onto Shorewood St, turn right onto Crandon Rd, home is on your left.
More homes like this
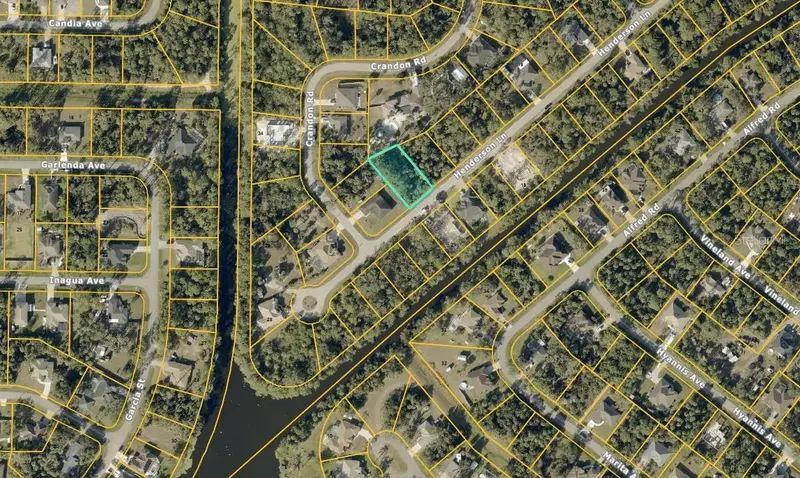
$24,000
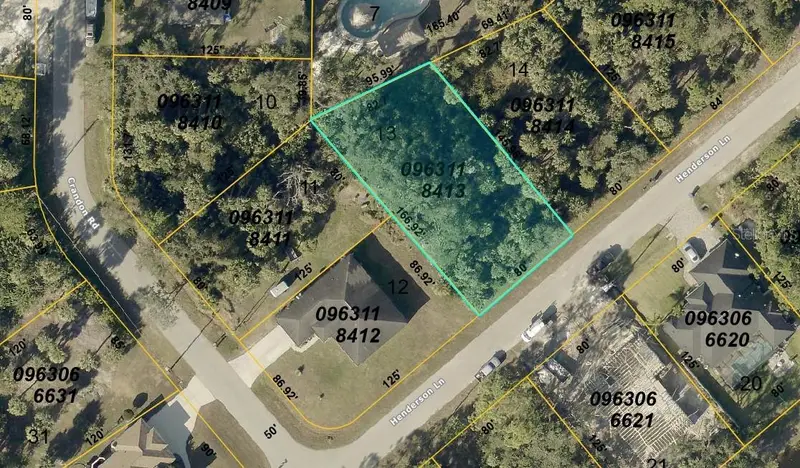
Henderson Ln
North Port, FL 34286
0.28 acres
Port Charlotte Sub 17 Rep
MLS ID #O6396526, VYLLA HOME.
Listing provided by Stellar MLS
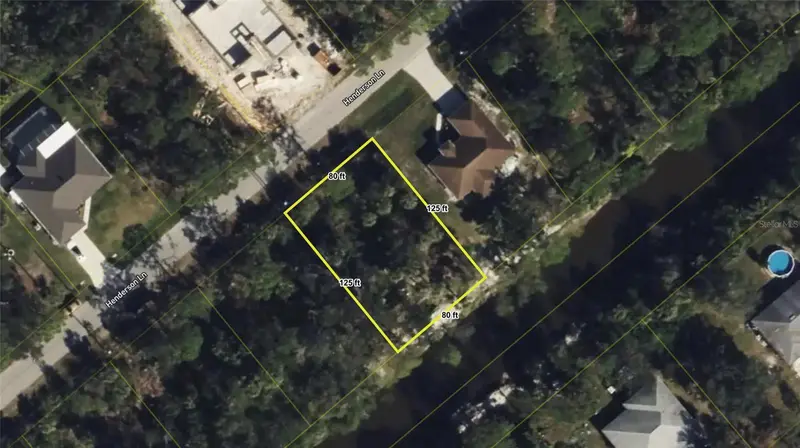
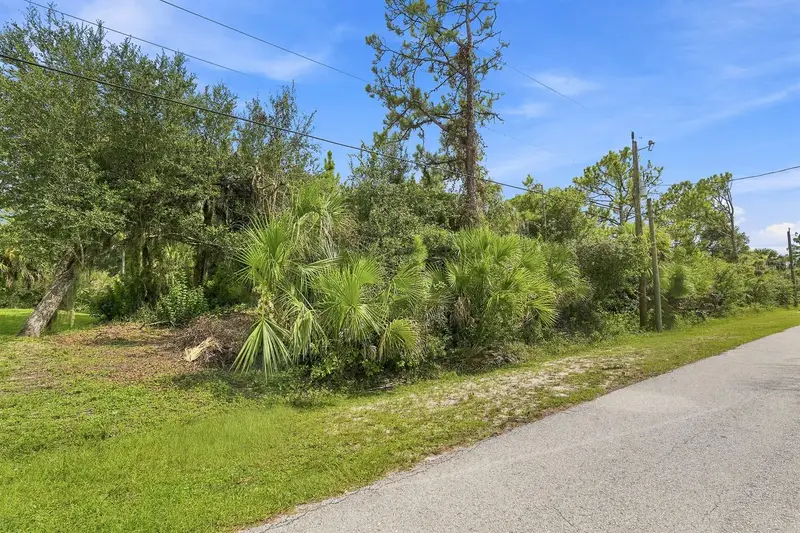
$35,999
Henderson Ln
North Port, FL 34286
0.23 acres
Port Charlotte Sub 17 Rep
MLS ID #A4702219, MAPP REALTY & INVESTMENT CO.
Listing provided by Stellar MLS
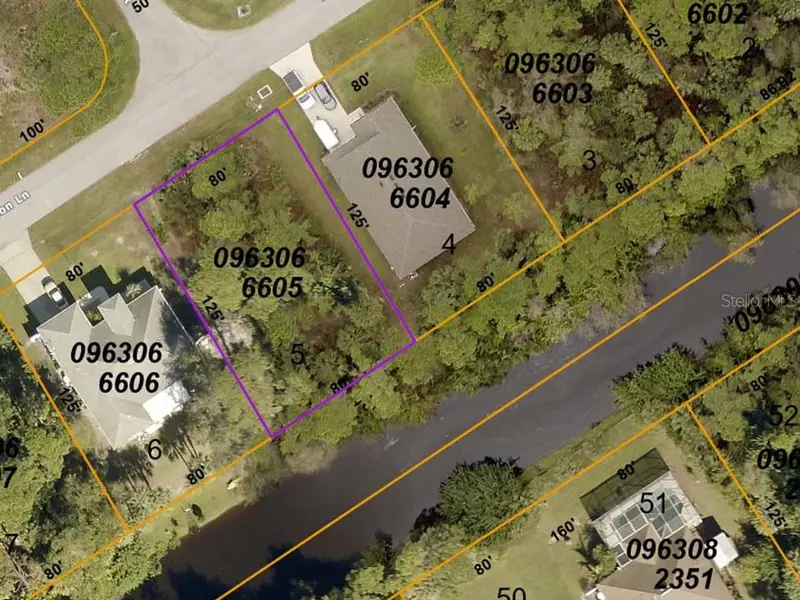
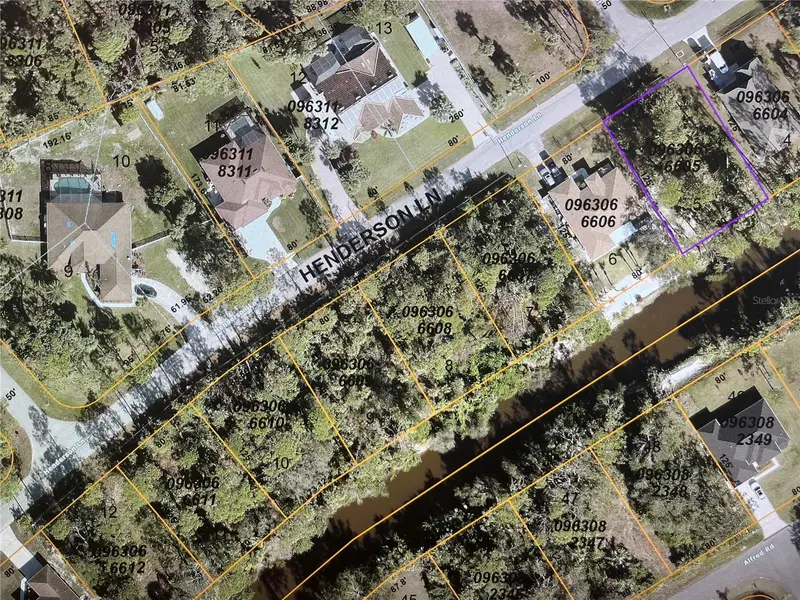
$74,900
Lot 5 Henderson Ln
North Port, FL 34286
0.23 acres
Port Charlotte Sub 17 Rep
MLS ID #N6139950, RE/MAX PALM REALTY OF VENICE.
Listing provided by Stellar MLS
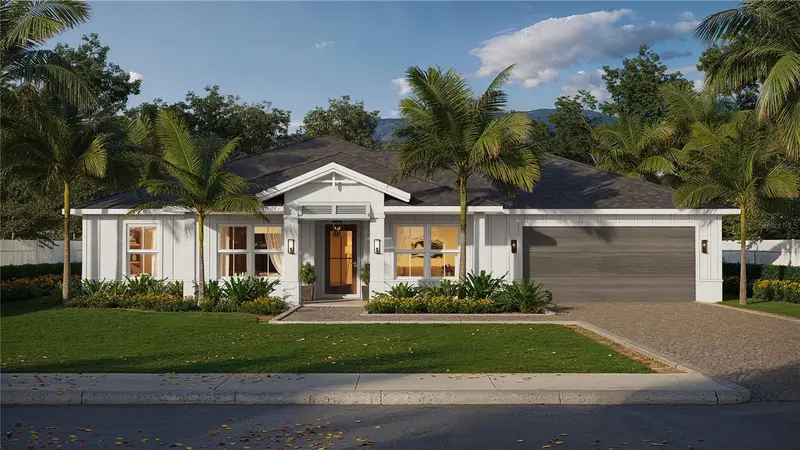
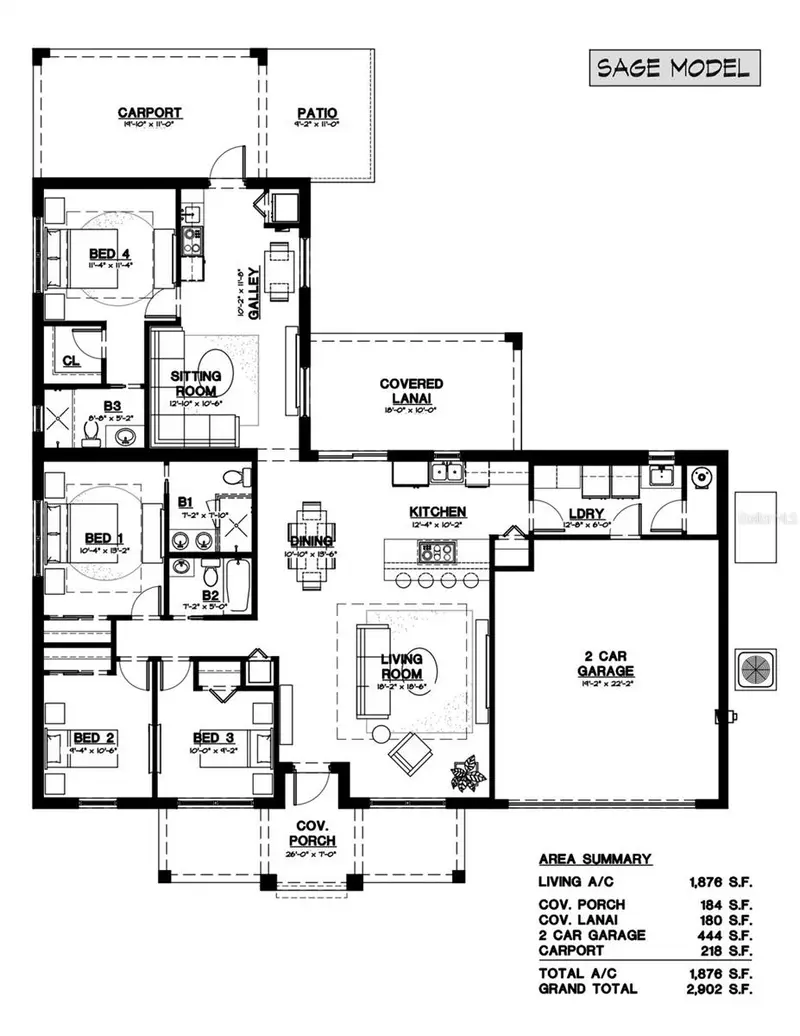
$394,900
3326 Henderson Ln
North Port, FL 34286
4 bd · 3 ba · 1,876 sqft
Port Charlotte Sub 17 Rep
MLS ID #C7529172, BENOIT PROPERTIES INTL LLC.
Listing provided by Stellar MLS

Listings courtesy of Stellar MLS as distributed by MLS GRID
IDX information is provided exclusively for consumers’ personal, non-commercial use and may not be used for any purpose other than to identify prospective properties consumers may be interested in purchasing.
Based on information submitted to the MLS GRID as of October 2, 2026 at 6:09 PM ET. All data is obtained from various sources and may not have been verified by broker or MLS GRID. Supplied Open House Information is subject to change without notice. All information should be independently reviewed and verified for accuracy. Properties may or may not be listed by the office/agent presenting the information.
All or a portion of the multiple listing information is provided by Stellar MLS, from a copyrighted compilation of listings. The compilation of listings and each individual listing are © 2026 Stellar MLS. All rights reserved.
Ryan Solberg, Broker · MaxLife Realty LLC · FL License #BK3354351 · Equal Housing Opportunity · Full disclaimer · DMCA