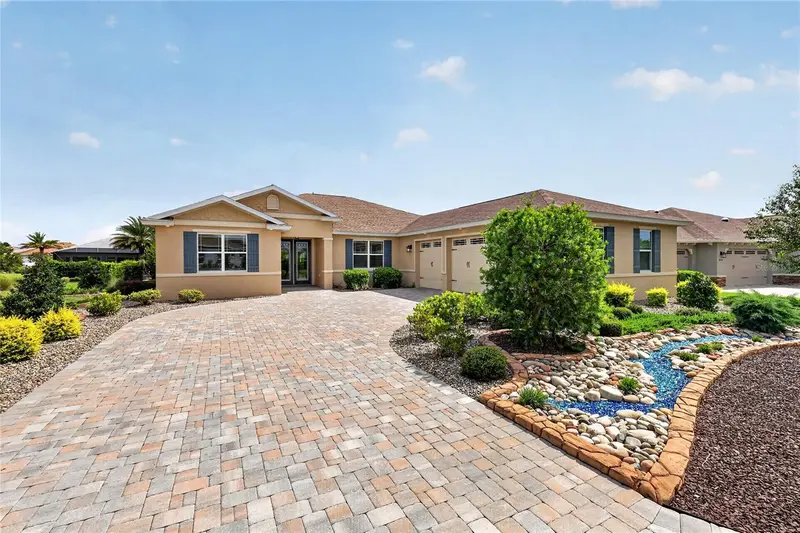

$645,000
8533 91st CircleOcala, FL 34481
Listing updated: September 9, 2026 at 6:51 AM ET
Listing courtesy of Re/Max Premier Realty · Beth Anthony · MLS #OM731729 · Active · 352-732-3222Property type
Year built
Lot size
Price / sq ft
HOA dues
Days on market
Garage spaces
Flood zone
About this home
STUNNING FURNISHED NORTHHAMPTON IN ALENDEL, CANDLER HILLS! This exceptional home offers the perfect blend of elegance, comfort, privacy, and resort-style living. Lovingly enjoyed by its owners for only three months each year, this beautifully maintained residence is filled with quality finishes, thoughtful upgrades, and spectacular indoor-outdoor living spaces. From the attractive hardscape and landscaping to the moment you step inside, you'll appreciate the attention to detail throughout. The welcoming foyer opens to a bright, airy interior featuring tile flooring throughout, tall tray ceilings, and custom plantation shutters. The spacious kitchen is beautifully appointed with granite countertops and matching backsplash, plus a large island with seating for four. The adjacent dining room provides an effortless flow for entertaining. A dedicated game room offers the perfect space for cards and games with friends, while the cozy media room is ideal for relaxing with a favorite book or movie. One of the home's true highlights is the impressive 31' x 10' climate-controlled sunroom, complete with a wet bar, under-cabinet ice maker, refrigerator, and remote-controlled top-down/bottom-up blinds. The blinds can be raised or lowered together or individually at the touch of a button. From the sunroom, step outside to the spectacular 33' x 20' brick-paver covered porch, where ceiling fans, a lighted fountain, and a four-foot brick privacy wall create the perfect setting for relaxing or entertaining. Three decorative gates lead to an open patio featuring large palm-filled planters, extensive brickwork, and beautiful landscaping. The spacious primary suite is conveniently located off the kitchen and features a luxurious ensuite bath with a Roman-style shower, dual vanity, and private water closet. The primary closet includes a custom California Closet system for exceptional organization. The three-car garage offers a convenient owner's entry with custom cabinetry and includes a Tesla charger. And the lifestyle is just as impressive! Candler Hills residents enjoy access to three golf courses, 27 pickleball courts, 12 tennis courts, bocce, softball, RC car and airplane fields, resort-style pools, state-of-the-art fitness centers, on-site dining, entertainment venues, and a vibrant town square with year-round activities. This is more than a home—it's an opportunity to enjoy an active, social, and resort-style lifestyle in a welcoming community. Some personal items are marked with stickers and will be removed by the seller prior to closing. Please check out video as well !
Estimated monthly payment
Estimate only. Taxes use the listing's reported amount where available; insurance is a Florida-average estimate. Your actual payment will vary — run a full calculation or talk to a lender.
Price & listing history5 days on market
- Status: ActiveSep 4, 2026
- Listed$645,000Sep 4, 2026
Facts & features
- Property type
- Residential
- Sub type
- Single Family Residence
- Status
- Active
- Days on market
- 5
- Subdivision
- Candler Hills Wset
- County
- Marion
- Year built
- 2022
- Living area
- 2,969 sq ft
- Price/sq ft
- $217
- Building area
- 4,475 sq ft (Public Records)
- Lot size
- 13,504 sq ft
- Lot category
- 1/4 to less than 1/2
- Flood zone
- X
- Garage
- 3 spaces
- Annual taxes
- $7,820 (2025)
- Parcel #
- 3531-1600-18
- Zoning
- PUD
- MLS #
- OM731729
Ask about this home
Have a question? Ask the broker directly.
Ryan Solberg answers personally — no call center, no spam. Your question goes straight to him.
Interior Details
- Bedrooms
- 3
- Full bathrooms
- 2
- Flooring
- Ceramic Tile
- Appliances
- Bar Fridge, Cooktop, Dishwasher, Dryer, Microwave, Range Hood, Refrigerator, Washer, Water Softener
- Interior features
- Ceiling Fans(s), High Ceilings, Open Floorplan, Smart Home, Solid Wood Cabinets, Split Bedroom, Stone Counters, Tray Ceiling(s), Walk-In Closet(s), Wet Bar, Window Treatments
- Laundry
- Inside, Laundry Room
- Stories / Levels
- One
- Direction faces
- West
Heating & Cooling
- Heating
- Central, Electric
- Cooling
- Central Air
Parking
- Garage spaces
- 3
- Attached garage
- Yes
HOA & Financial
- HOA fee
- $366 / Monthly
- Monthly HOA
- $366/mo
- Total monthly fees
- $366/mo
- Total annual fees
- $4,393
- HOA name
- Lori Sands
- CDD
- No
- Min lease term
- 6 Months
- Listing terms
- Cash, Conventional
- Ownership
- Fee Simple
- Available for lease
- Yes
- Lease restrictions
- Yes
- Additional lease restrictions
- Check with the HOA
- Approval process
- Contact HOA
Exterior & Construction
- Exterior features
- Lighting
- Construction materials
- Block, Concrete, Stucco
- Roof
- Shingle
- Foundation
- Slab
- Road surface
- Asphalt
Utilities
- Sewer
- Public Sewer
- Water source
- Public
- Utilities
- Cable Connected, Electricity Connected, Natural Gas Connected
Community
- Pets allowed
- Cats OK, Dogs OK
- Senior community
- Yes
Room Details
| Room | Level | Dimensions |
|---|---|---|
| Living Room | First | 18.4x25 |
| Kitchen | First | 13x16.6 |
| Primary Bedroom | First | 13.9x12.2 |
| Bedroom 2 | First | 12.11x11.3 |
| Bedroom 3 | First | 12.11x11.7 |
| Media Room | First | 14.1x11.5 |
| Game Room | First | 12.11x9.9 |
| Dining Room | First | 13.1x18.1 |
| Room |
Listing Details
- Listing date
- 2026-09-04
- On market date
- 2026-09-04
- Original list price
- $645,000
- Occupant type
- Owner
- MLS area
- 34481 - Ocala
- Listing AOR
- Ocala - Marion
- Status changed
- 2026-09-04
- Tax legal description
- SEC 14 TWP 16 RGE 20 PLAT BOOK 013 PAGE 119 CANDLER HILLS WEST POD P & R LOT 18
Flood risk
Minimal-risk area outside the mapped floodplain. Flood insurance is optional and typically low-cost.
Source: FEMA flood zone reported on the listing. Confirm current designation at FEMA Flood Map Service Center.
Location
Directions
West on Hwy 200 right on 80th Ave left on 80th Street left to Candler Hills gate right on 87th circle left on 85th place left on 91st Circle home on left
More homes like this
$415,000
12503 Sw 75th St
Dunnellon, FL 34432
3 bd · 2 ba · 1,831 sqft
Rolling Hills Un 02
MLS ID #OM735079, GLOBALWIDE REALTY LLC.
Listing provided by Stellar MLS
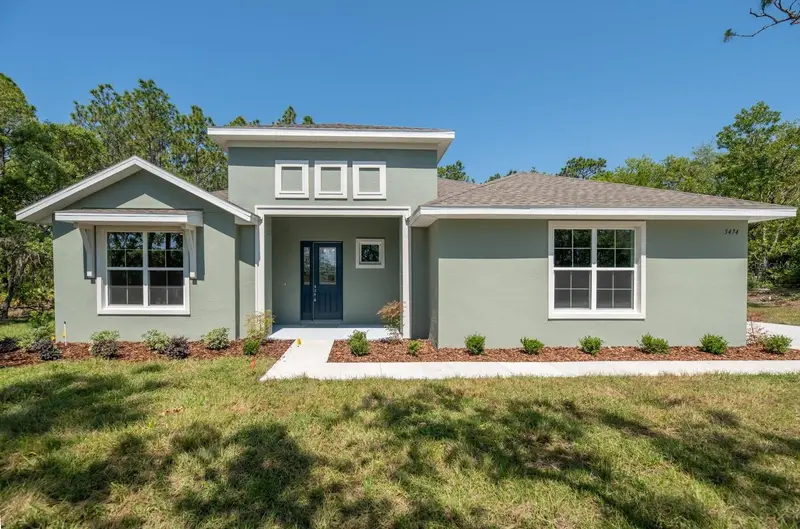
$473,900
13454 Sw 67th Ln
Ocala, FL 34481
3 bd · 3 ba · 2,301 sqft
Rolling Hills Un 03
MLS ID #OM719557, TROPIC SHORES REALTY.
Listing provided by Stellar MLS
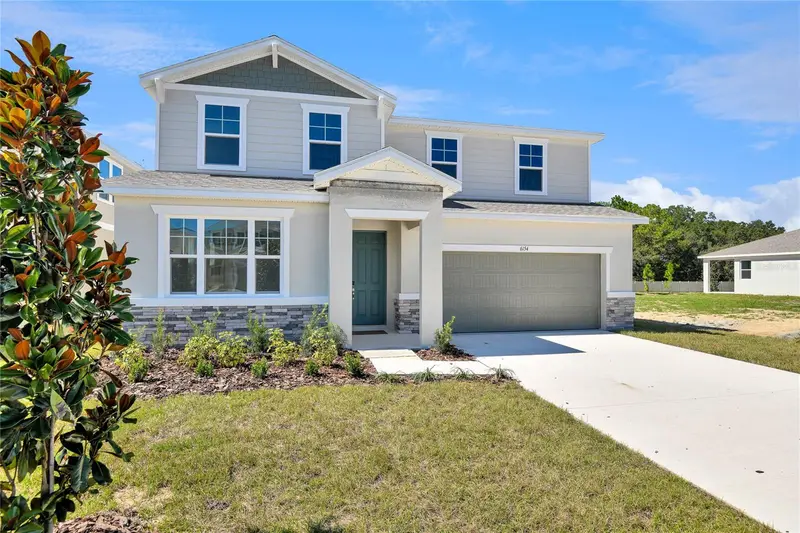
$409,999
6154 Sw 64th Ter
Ocala, FL 34474
5 bd · 4 ba · 3,030 sqft
Seasons At Aurora Oaks
MLS ID #S5136965, AXEN REALTY, LLC.
Listing provided by Stellar MLS
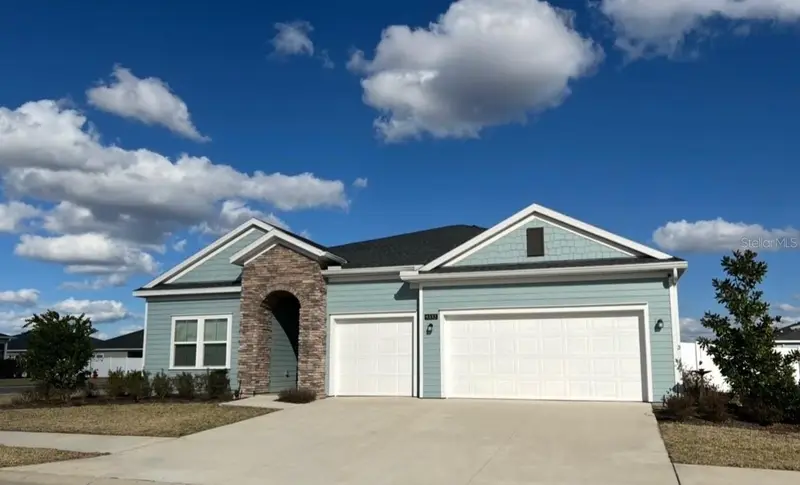
$407,927
9332 Sw 58th Cir
Ocala, FL 34476
4 bd · 3 ba · 2,692 sqft
Freedom Crossings Preserve Ph 1
MLS ID #OM729272, ALL FLORIDA HOMES REALTY LLC.
Listing provided by Stellar MLS

Listings courtesy of Stellar MLS as distributed by MLS GRID
IDX information is provided exclusively for consumers’ personal, non-commercial use and may not be used for any purpose other than to identify prospective properties consumers may be interested in purchasing.
Based on information submitted to the MLS GRID as of September 9, 2026 at 6:51 AM ET. All data is obtained from various sources and may not have been verified by broker or MLS GRID. Supplied Open House Information is subject to change without notice. All information should be independently reviewed and verified for accuracy. Properties may or may not be listed by the office/agent presenting the information.
All or a portion of the multiple listing information is provided by Stellar MLS, from a copyrighted compilation of listings. The compilation of listings and each individual listing are © 2026 Stellar MLS. All rights reserved.
Ryan Solberg, Broker · MaxLife Realty LLC · FL License #BK3354351 · Equal Housing Opportunity · Full disclaimer · DMCA