
$427,927
9332 58th Circle
Ocala, FL 34476
Listing updated: September 3, 2026 at 11:28 AM ET
Listing courtesy of All Florida Homes Realty Llc · Nichole Roberts · MLS #OM729272 · Active · 352-789-5083Property type
Year built
Lot size
Price / sq ft
HOA dues
Days on market
Garage spaces
Flood zone
About this home
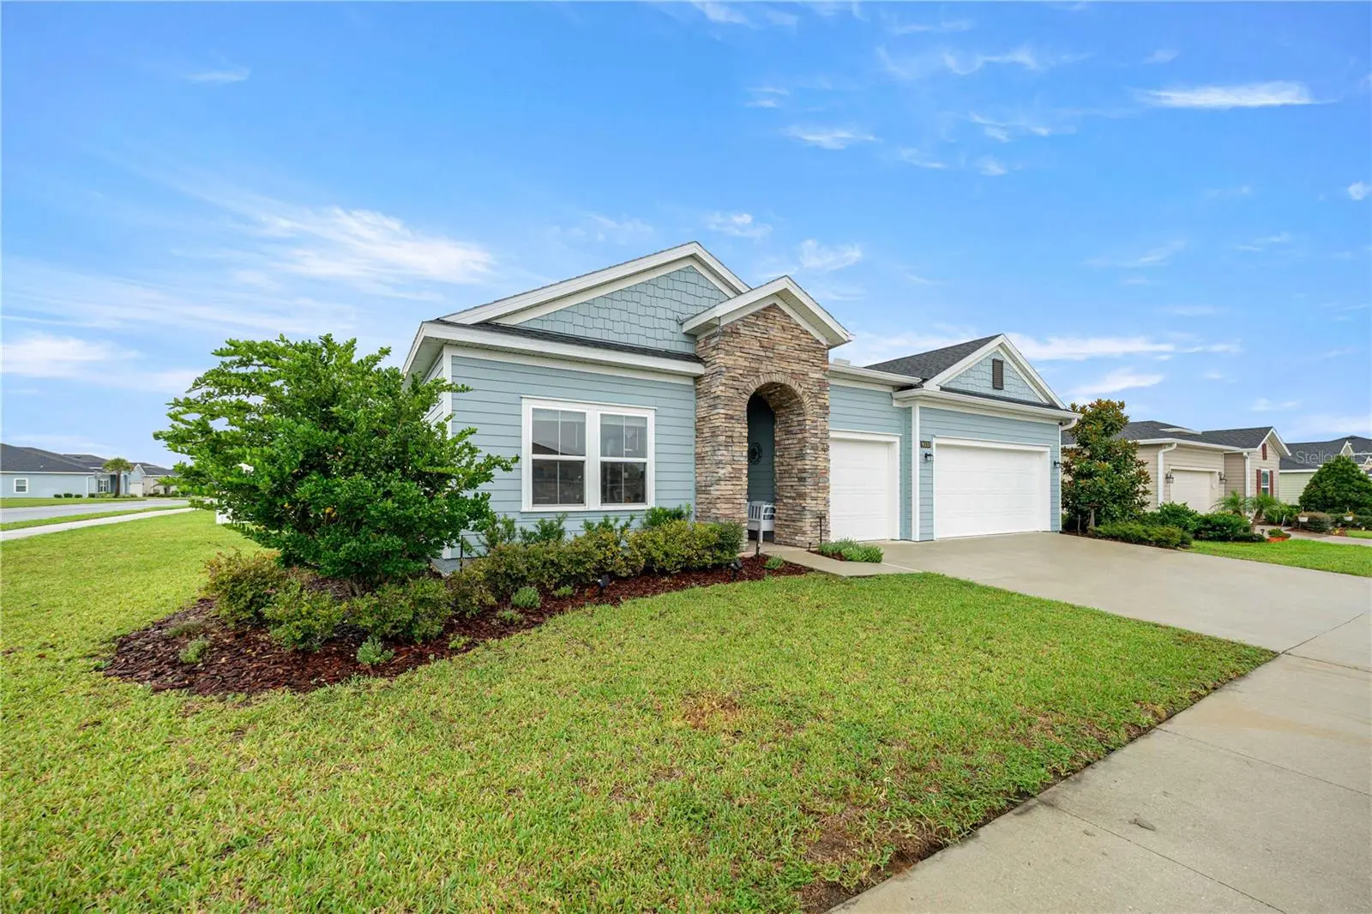
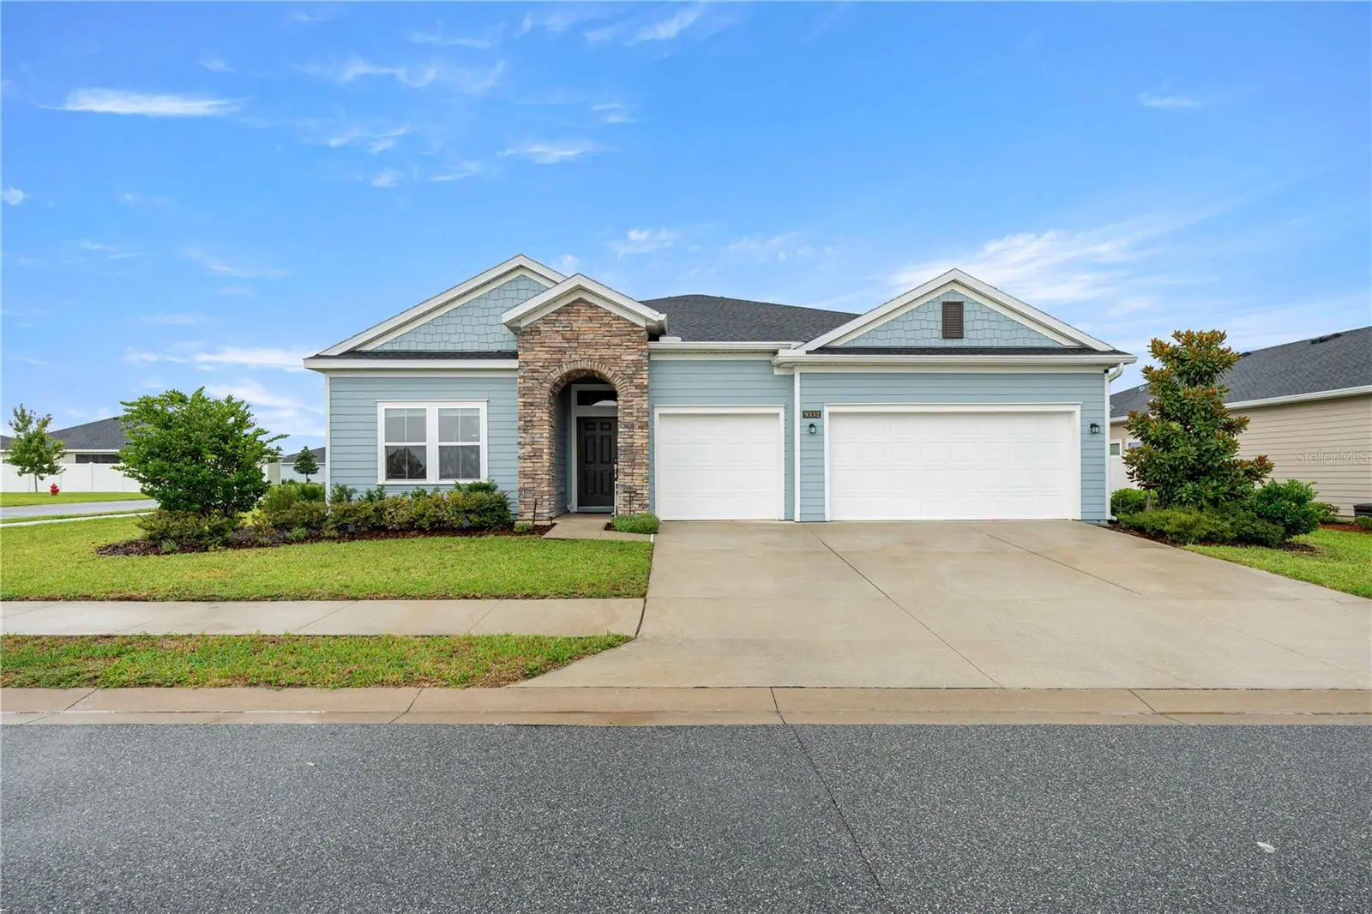
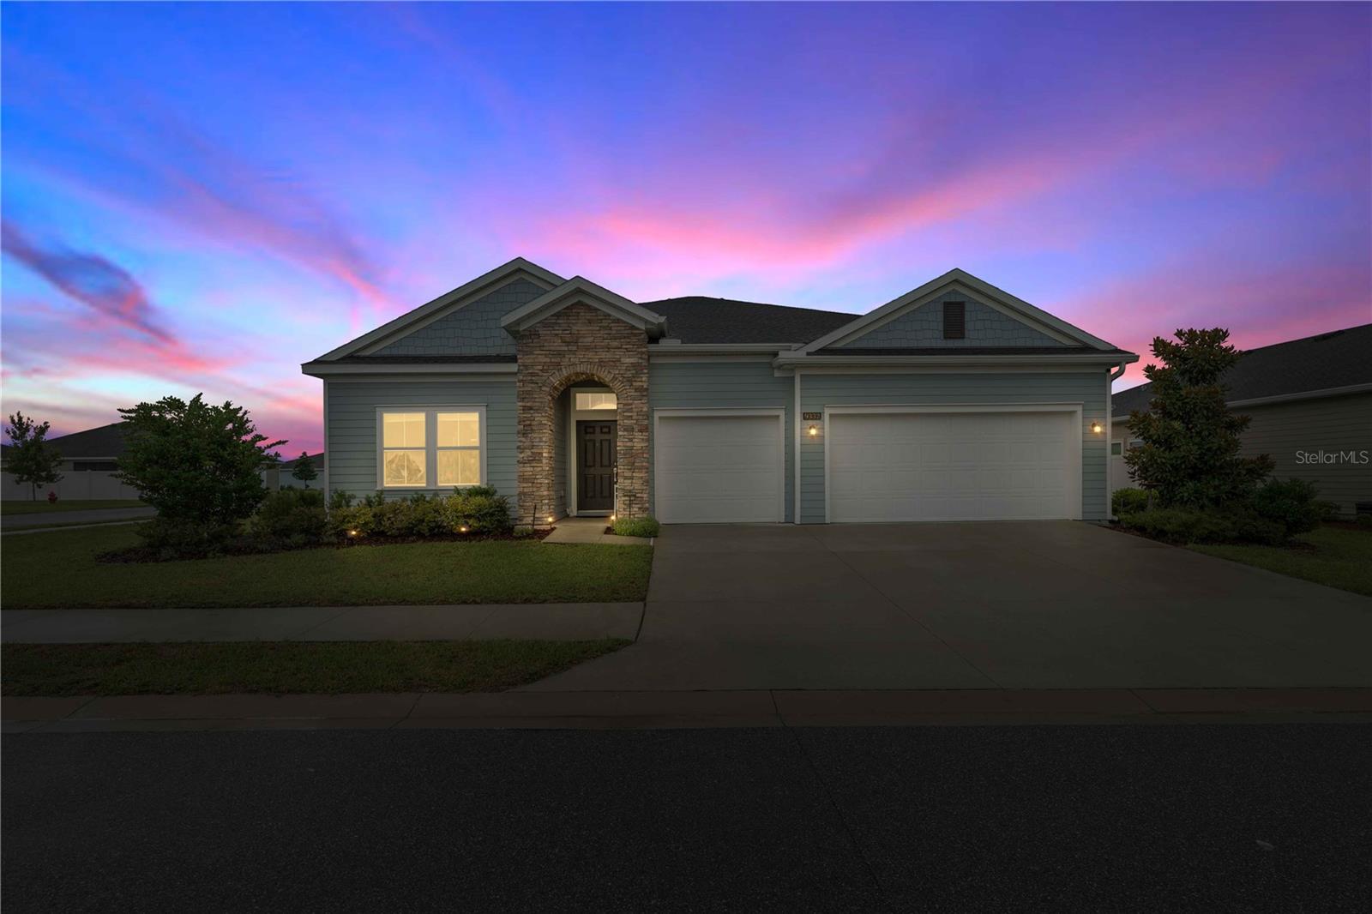
MOTIVATED SELLERS! PRICED TO SELL*** OFFERING $2,500 towards buyer's costs with an acceptable offer! DON'T MISS THIS OPPORTUNITY! WHY WAIT MONTHS FOR NEW CONSTRUCTION WHEN THIS BEAUTIFULLY MAINTAINED FORMER MODEL HOME IS MOVE-IN READY! Located in the sought-after Freedom Crossings Preserve, this exceptional 2022-Former Medallion Model is no longer designed with features and character that make this home extra special. Offering approximately 2,692 square feet of thoughtfully designed living space, featuring 4 bedrooms, 3 full bathrooms, a designated dining room, an eat-in kitchen space, and an open-concept floor plan that's perfect for both everyday living and entertaining. Step inside to discover soaring and elegant tray ceilings that enhance the home's bright and spacious atmosphere. Thoughtful upgrades continue throughout the home, including three ceiling fans with additional fan pre-wiring throughout the home. At the heart of the home is the beautifully appointed kitchen, featuring abundant cabinetry with brushed nickel hardware, generous quartz counter space with an oversized island, and a large walk-in pantry, making it the perfect space for preparing meals and gathering with family and friends. The private and spacious primary suite serves as a relaxing retreat with plush carpeting and a huge luxurious en-suite bathroom featuring large and separate quartz dual vanities, a soaking tub, a separate tiled walk-in shower, a private water closet, and an oversized walk-in closet complete with dual electrical outlets. Situated on .26 acres, the fully landscaped property, complete with an in-ground irrigation system, offers exceptional curb appeal and plenty of space for relaxation, gardens, entertaining, or customization. Outside, the fenced backyard provides a private setting with gates on both sides of the home for added convenience and functionality. The covered and screened in lanai is the perfect place to unwind with your morning coffee or entertain family and friends, while the epoxy-coated lanai and garage floors add a clean, polished finish that's both durable and easy to maintain. Additional conveniences include a spacious inside laundry room with a utility sink and an oversized garage offering plenty of room for parking, storage, hobbies, or a workshop. Enjoy the added convenience of being just a short walk from the community pool, featuring a BBQ area and covered pergola—perfect for relaxing, entertaining, and enjoying the Florida lifestyle. This home is conveniently located near schools, shopping, and restaurants, while also offering easy access to some of Ocala’s favorite outdoor destinations. Enjoy the 49th Avenue Trailhead just 8 minutes away, the world-renowned World Equestrian Center within 18 minutes, and the beautiful Rainbow River just 23 minutes away for boating, tubing, kayaking, and endless outdoor adventures. Truly offering the best of Florida living, this move-in-ready home is one you don’t want to miss. Schedule your private showing today!
Estimated monthly payment
Estimate only. Taxes use the listing's reported amount where available; insurance is a Florida-average estimate. Your actual payment will vary — run a full calculation or talk to a lender.
Price & listing history34 days on market
- Status: ActiveJul 31, 2026
- Listed$429,927Jul 31, 2026
- Price reduced$427,927
Facts & features
- Property type
- Residential
- Sub type
- Single Family Residence
- Status
- Active
- Days on market
- 34
- Cumulative DOM
- 116
- Subdivision
- Freedom Crossings Preserve Ph 1
- County
- Marion
- Year built
- 2022
- Living area
- 2,692 sq ft
- Price/sq ft
- $159
- Building area
- 3,535 sq ft (Public Records)
- Lot size
- 11,326 sq ft
- Lot category
- 1/4 to less than 1/2
- Flood zone
- X (12083C0704E)
- Garage
- 3 spaces
- Annual taxes
- $5,944 (2025)
- Parcel #
- 35695-01-104
- Zoning
- PUD
- MLS #
- OM729272
Ask about this home
Have a question? Ask the broker directly.
Ryan Solberg answers personally — no call center, no spam. Your question goes straight to him.
Interior Details
- Bedrooms
- 4
- Full bathrooms
- 3
- Flooring
- Carpet, Ceramic Tile
- Appliances
- Dishwasher, Disposal, Ice Maker, Microwave, Range, Refrigerator
- Interior features
- Ceiling Fans(s), Eat-in Kitchen, High Ceilings, Open Floorplan, Split Bedroom, Stone Counters, Tray Ceiling(s), Walk-In Closet(s)
- Laundry
- Inside
- Stories / Levels
- One
- Direction faces
- West
Heating & Cooling
- Heating
- Central, Electric
- Cooling
- Central Air
Parking
- Garage spaces
- 3
- Attached garage
- Yes
- Parking features
- Garage Door Opener
HOA & Financial
- HOA fee
- $83 / Monthly
- Monthly HOA
- $83/mo
- Total monthly fees
- $83/mo
- Total annual fees
- $996
- HOA name
- Deanna Miller
- CDD
- No
- Homestead exemption
- Yes
- Min lease term
- No Minimum
- Listing terms
- Cash, Conventional, FHA, VA Loan
- Ownership
- Fee Simple
- Available for lease
- Yes
- Lease restrictions
- No
- Additional lease restrictions
- See HOA Rules
Exterior & Construction
- Exterior features
- Private Yard, Sidewalk
- Construction materials
- HardiPlank Type
- Roof
- Shingle
- Foundation
- Slab
- Road surface
- Asphalt, Paved
Utilities
- Sewer
- Public Sewer
- Water source
- Public
- Utilities
- Electricity Connected, Fiber Optics
Community
- Pets allowed
- Cats OK, Dogs OK
Schools
Letter grades: Florida DOE 2024–25 school grades (Orange, Seminole, Lake, Osceola, Brevard). Assigned schools from the listing agent — verify enrollment with the district.
Room Details
| Room | Level | Dimensions |
|---|---|---|
| Kitchen | First | 14x16 |
| Dinette | First | 13x11 |
| Living Room | First | 18x30 |
| Dining Room | First | 13x12 |
| Primary Bedroom | First | 17x15 |
| Primary Bathroom | First | 13x12 |
| Bedroom 1 | First | 11x11 |
| Bedroom 2 | First | 11x11 |
| Bedroom 3 | First | 11x11 |
Listing Details
- Listing date
- 2026-07-30
- On market date
- 2026-07-31
- Original list price
- $429,927
- Occupant type
- Owner
- MLS area
- 34476 - Ocala
- Listing AOR
- Ocala - Marion
- Status changed
- 2026-07-31
- Tax legal description
- SEC 21 TWP 16 RGE 21 PLAT BOOK 014 PAGE 102 FREEDOM CROSSINGS PRESERVE PHASE 1 LOT 104
Flood risk
Minimal-risk area outside the mapped floodplain. Flood insurance is optional and typically low-cost.
Source: FEMA flood zone reported on the listing. Confirm current designation at FEMA Flood Map Service Center.
Location
Directions
Coming from downtown Ocala. Turn left onto E Silver Springs Blvd/FL-40, Follow E Silver Springs Blvd/FL-40 toward Tampa Turn left onto Interstate Highway 75 S/I-75 S toward Tampa, Take the I-75 S freeway, take exit 350 on the right onto SW College Rd/FL-200 toward Dunnellon, Bear right at SW College Rd/FL-200 toward Dunnellon, Bear left at SW 60th Ave., Turn left onto SW 92nd Pl., Turn right onto SW 58th Cir.
More homes like this
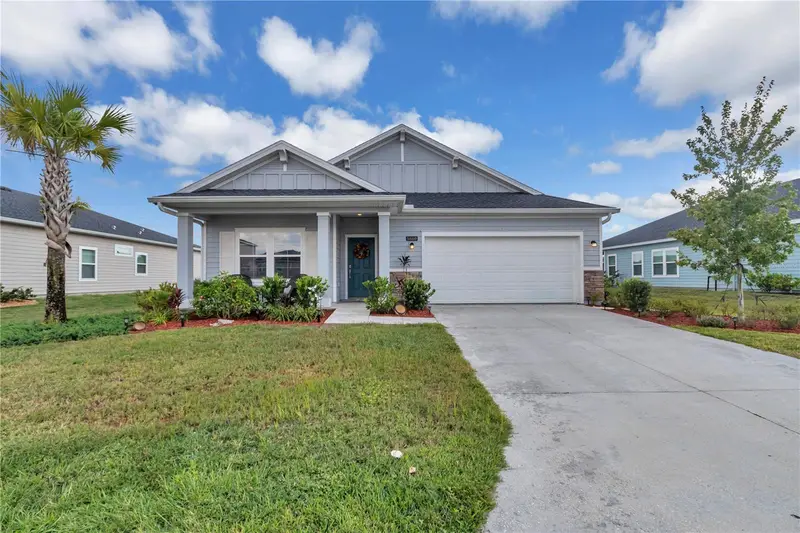
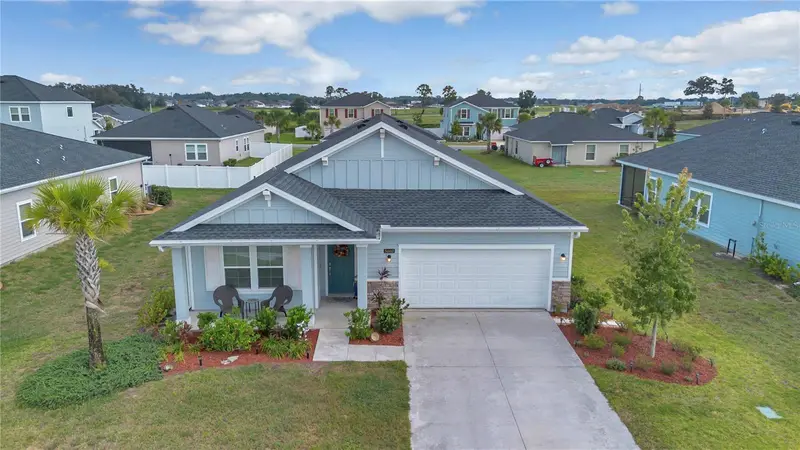
$339,900
5660 Sw 93rd St
Ocala, FL 34476
3 bd · 2 ba · 2,141 sqft
Freedom Crossings Preserve Ph 1
MLS ID #OM710026, GAILEY ENTERPRISES REAL ESTATE.
Listing provided by Stellar MLS
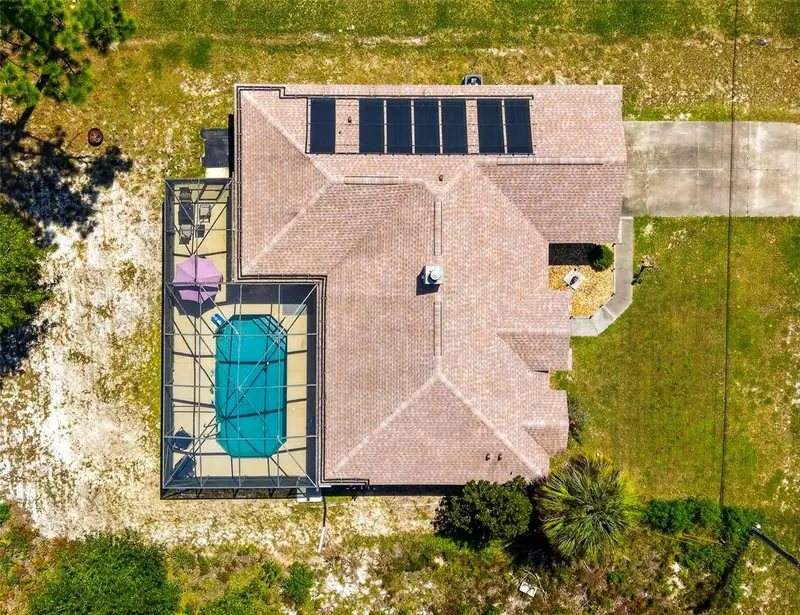
$369,900
12867 Sw 77th Cir
Ocala, FL 34473
3 bd · 2 ba · 2,015 sqft
Marion Oaks 10
MLS ID #G5116423, OLYMPUS EXECUTIVE REALTY INC.
Listing provided by Stellar MLS
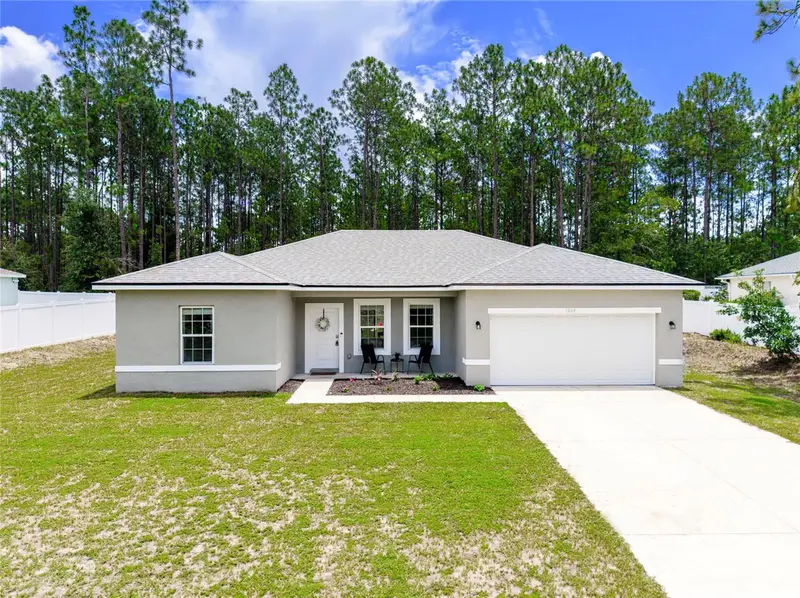
$264,900
13669 Sw 81st Cir
Ocala, FL 34473
4 bd · 2 ba · 1,580 sqft
Marion Oaks Un 11
MLS ID #O6423032, EXIT GLOBAL REALTY.
Listing provided by Stellar MLS
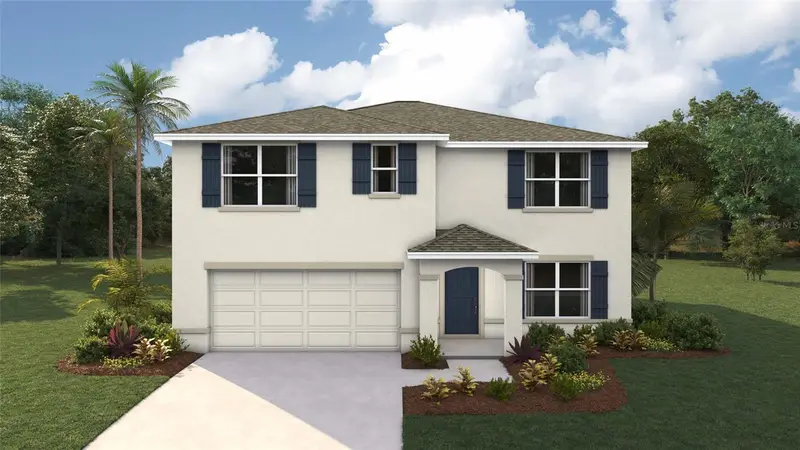
$340,070
8963 Sw 46th Ave
Ocala, FL 34476
5 bd · 3 ba · 2,605 sqft
Ocala Crossings South
MLS ID #OM731635, DR HORTON REALTY OF WEST CENTRAL FLORIDA.
Listing provided by Stellar MLS

Listings courtesy of Stellar MLS as distributed by MLS GRID
IDX information is provided exclusively for consumers’ personal, non-commercial use and may not be used for any purpose other than to identify prospective properties consumers may be interested in purchasing.
Based on information submitted to the MLS GRID as of September 3, 2026 at 11:28 AM ET. All data is obtained from various sources and may not have been verified by broker or MLS GRID. Supplied Open House Information is subject to change without notice. All information should be independently reviewed and verified for accuracy. Properties may or may not be listed by the office/agent presenting the information.
All or a portion of the multiple listing information is provided by Stellar MLS, from a copyrighted compilation of listings. The compilation of listings and each individual listing are © 2026 Stellar MLS. All rights reserved.
Ryan Solberg, Broker · MaxLife Realty LLC · FL License #BK3354351 · Equal Housing Opportunity · Full disclaimer · DMCA