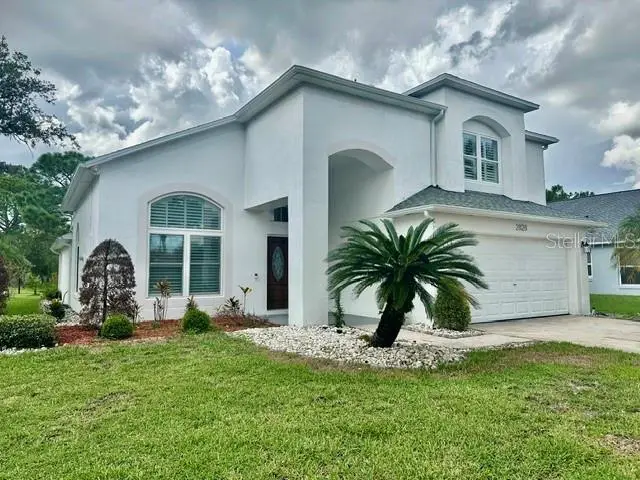
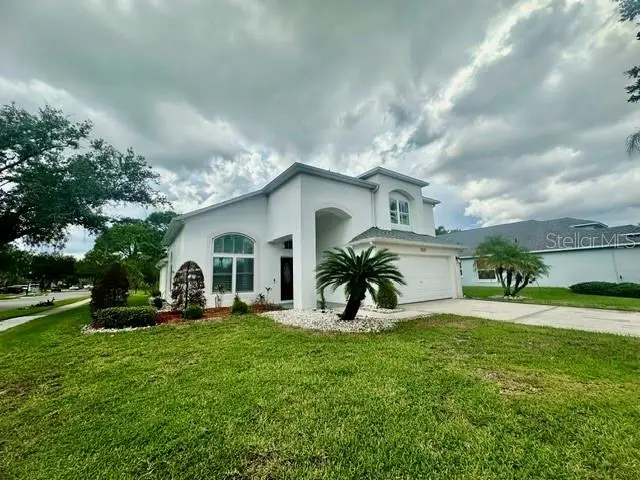


$560,000
2828 Runyon CircleOrlando, FL 32837
Listing updated: October 16, 2026 at 2:28 PM ET
Listing courtesy of Professional Property Mgmt & L · Delfina Tata · MLS #S5156944 · Active · 407-466-7343Property type
Year built
Lot size
Price / sq ft
HOA dues
Days on market
Garage spaces
Flood zone
About this home
This beautifully maintained 4-bedroom, 3-bathroom CORNER-LOT home in Gated Community is nestled in the heart of Hunters Creek—one of Central Florida’s most sought-after communities, known for its top-rated, A-rated schools and unbeatable location. Roof was replaced in August of 2025. Home features a desirable split floor plan and no carpet throughout, offering both a modern look and easy maintenance. The primary bedroom is on first floor for comfortable convenience. Bathrooms have been remodeled with modern designs. The Stone Fireplace gives the home an elegant and cozy look to welcome all guests. It has been thoughtfully updated, including the addition of quartz-granite countertops. Step outside to a perfect pond view for calm outdoor oasis—perfect for entertaining, relaxing, or enjoying Florida living year-round with matching sunset views! With its prime location near shopping, dining, major highways, and everything Orlando has to give, this home checks all the boxes for convenience, lifestyle, and value. Call today for your private showing!
Estimated monthly payment
Estimate only. Taxes use the listing's reported amount where available; insurance is a Florida-average estimate. Your actual payment will vary — run a full calculation or talk to a lender.
Price & listing history191 days on market
- Status: ActiveSep 4, 2026
- Listed$595,000Sep 3, 2026
- Price reduced$560,000
Facts & features
- Property type
- Residential
- Sub type
- Single Family Residence
- Status
- Active
- Days on market
- 191
- Cumulative DOM
- 191
- Subdivision
- Hunters Creek Tr 115 Ph 01
- County
- Orange
- Year built
- 1994
- Living area
- 2,181 sq ft
- Price/sq ft
- $257
- Building area
- 2,946 sq ft (Estimated)
- Lot size
- 8,204 sq ft
- Lot category
- 0 to less than 1/4
- Flood zone
- X (12095C0610F)
- Garage
- 2 spaces
- Annual taxes
- $4,756 (2025)
- Parcel #
- 28-24-29-3098-00-260
- Zoning
- P-D
- MLS #
- S5156944
Ask about this home
Have a question? Ask the broker directly.
Ryan Solberg answers personally — no call center, no spam. Your question goes straight to him.
Interior Details
- Bedrooms
- 4
- Full bathrooms
- 3
- Flooring
- Ceramic Tile, Laminate
- Appliances
- Dishwasher, Disposal, Range, Range Hood, Refrigerator
- Interior features
- Kitchen/Family Room Combo, Thermostat, Walk-In Closet(s), Window Treatments
- Laundry
- Laundry Room
- Stories / Levels
- Two
- Direction faces
- Southwest
- Fireplace
- Yes
Heating & Cooling
- Heating
- Central, Electric
- Cooling
- Central Air
Parking
- Garage spaces
- 2
- Attached garage
- Yes
HOA & Financial
- HOA fee
- $150 / Monthly
- Monthly HOA
- $150/mo
- Total monthly fees
- $150/mo
- Total annual fees
- $1,799
- HOA name
- HUNTER'S CREEK
- CDD
- No
- Homestead exemption
- Yes
- Min lease term
- 7 Months
- Listing terms
- Cash, Conventional, FHA, VA Loan
- Ownership
- Fee Simple
- Available for lease
- Yes
- Lease restrictions
- Yes
- Additional lease restrictions
- Please contact HOA for more requirements and information.
- Approval process
- Please contact HOA for more requirements and information.
Exterior & Construction
- Exterior features
- Sidewalk
- Construction materials
- Block, Stucco
- Roof
- Shingle
- Foundation
- Slab
- Road surface
- Asphalt
Utilities
- Sewer
- Public Sewer
- Water source
- Public
- Utilities
- Cable Available, Electricity Available, Water Available
Community
- Pets allowed
- Cats OK, Dogs OK
Room Details
| Room | Level | Dimensions |
|---|---|---|
| Kitchen | First | |
| Family Room | First | |
| Living Room | First | |
| Dining Room | First | |
| Primary Bedroom | First | |
| Bedroom 2 | Second | |
| Bedroom 3 | Second | |
| Bedroom 4 | Second | |
| Bathroom 1 | First | |
| Bathroom 2 | Second | |
| Bathroom 3 | Second |
Listing Details
- Listing date
- 2026-09-03
- On market date
- 2026-09-03
- Original list price
- $595,000
- Occupant type
- Vacant
- MLS area
- 32837 - Orlando/Hunters Creek/Southchase
- Listing AOR
- Osceola
- Status changed
- 2026-09-04
- Tax legal description
- HUNTERS CREEK TRACT 115 PH 1 26/143 LOT26
Flood risk
Minimal-risk area outside the mapped floodplain. Flood insurance is optional and typically low-cost.
Source: FEMA flood zone reported on the listing. Confirm current designation at FEMA Flood Map Service Center.
Location
Directions
From 417 exit south John Young Pkwy , on Town Center Blvd make a left turn and entry into Devlin Green on the right side.
More homes like this
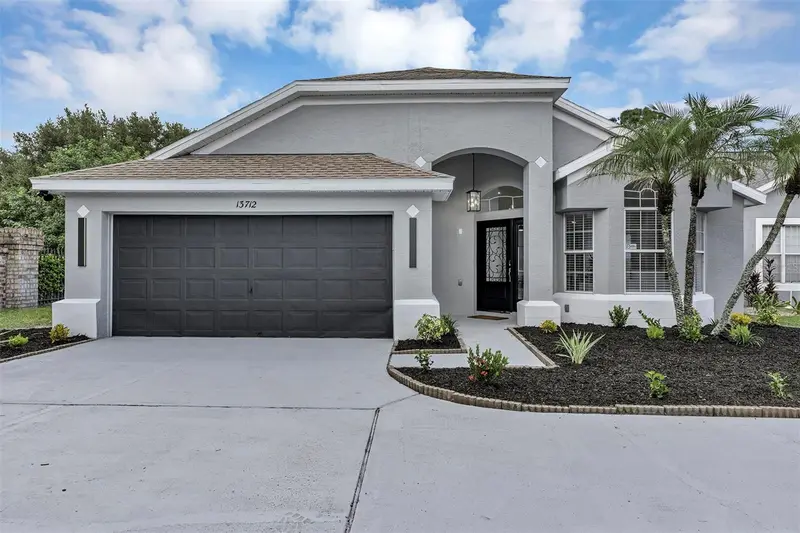
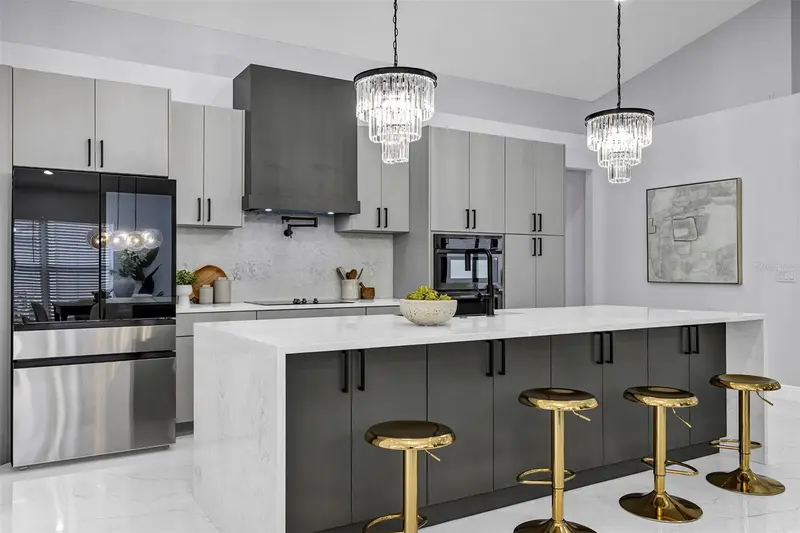
$564,000
13712 Devlin Ct
Orlando, FL 32837
3 bd · 2 ba · 1,694 sqft
Hunters Creek Tr 115 Ph 01
MLS ID #O6444737, GEEK REALTY.
Listing provided by Stellar MLS
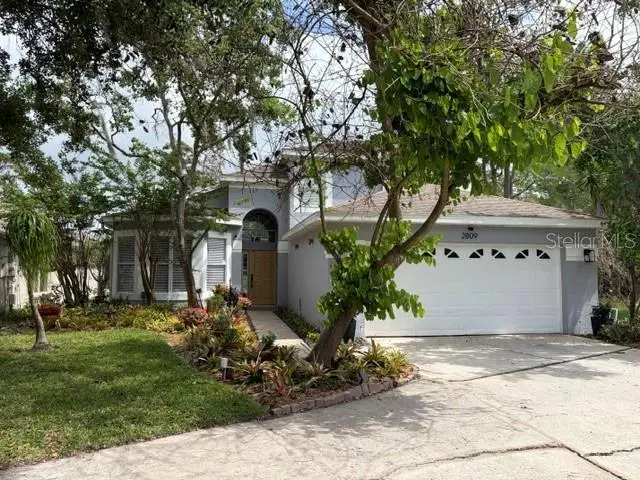
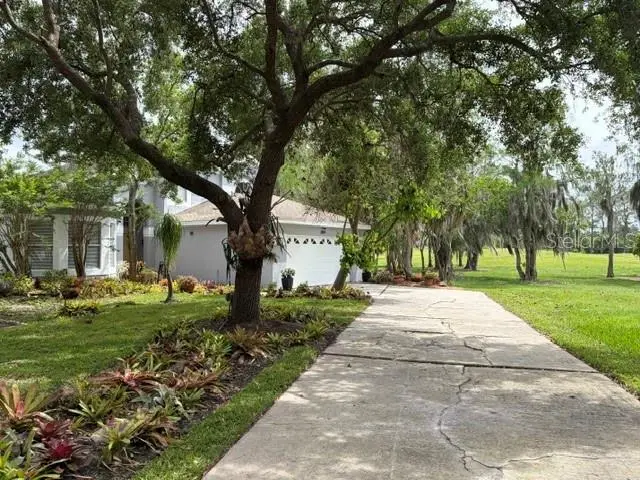
$585,000
2809 Runyon Cir
Orlando, FL 32837
3 bd · 3 ba · 2,114 sqft
Hunters Creek Tr 115 Ph 01
MLS ID #R4910993, EDGAR FELCE REAL ESTATE BROKER.
Listing provided by Stellar MLS
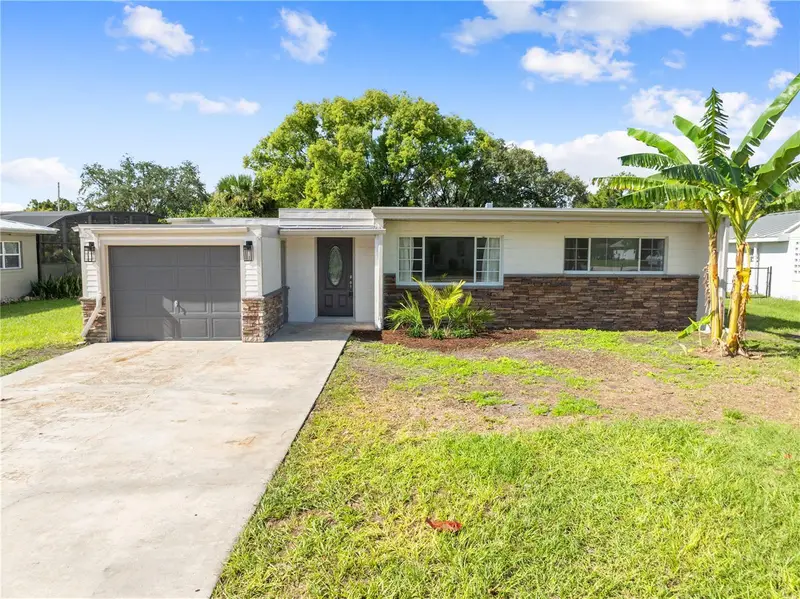
$379,900
406 E Drury Ave
Kissimmee, FL 34744
3 bd · 2 ba · 1,895 sqft
Neptune Replat
MLS ID #S5158179, DREAM BUILDERS REALTY.
Listing provided by Stellar MLS
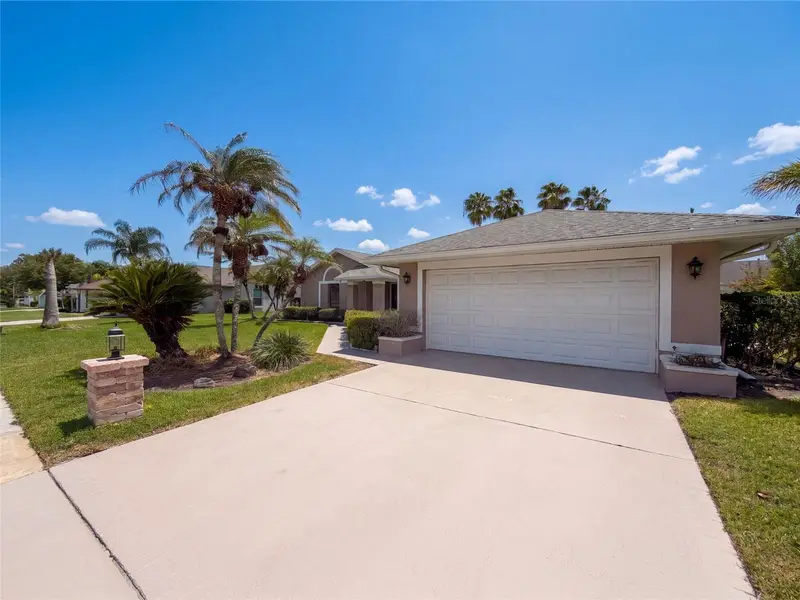
$450,000
14725 Eagles Crossing Dr
Orlando, FL 32837
3 bd · 2 ba · 1,960 sqft
Hunters Creek Tr 145 Ph 03
MLS ID #O6442993, OPENDOOR BROKERAGE LLC.
Listing provided by Stellar MLS

Listings courtesy of Stellar MLS as distributed by MLS GRID
IDX information is provided exclusively for consumers’ personal, non-commercial use and may not be used for any purpose other than to identify prospective properties consumers may be interested in purchasing.
Based on information submitted to the MLS GRID as of October 16, 2026 at 2:28 PM ET. All data is obtained from various sources and may not have been verified by broker or MLS GRID. Supplied Open House Information is subject to change without notice. All information should be independently reviewed and verified for accuracy. Properties may or may not be listed by the office/agent presenting the information.
All or a portion of the multiple listing information is provided by Stellar MLS, from a copyrighted compilation of listings. The compilation of listings and each individual listing are © 2026 Stellar MLS. All rights reserved.
Ryan Solberg, Broker · MaxLife Realty LLC · FL License #BK3354351 · Equal Housing Opportunity · Full disclaimer · DMCA