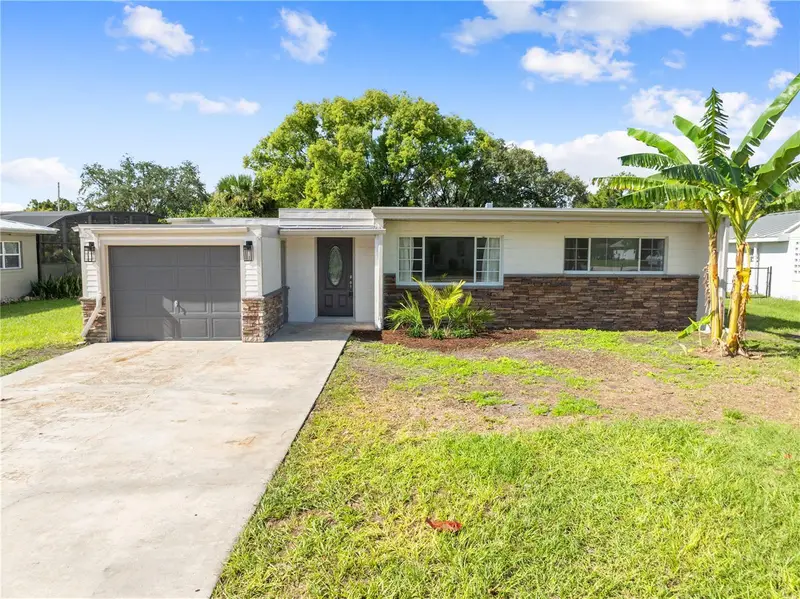



$379,900
406 Drury AvenueKissimmee, FL 34744
Listing updated: October 25, 2026 at 7:17 PM ET
Listing courtesy of Dream Builders Realty · Donnita Dampier · MLS #S5158179 · Active · 407-847-5428Property type
Year built
Lot size
Price / sq ft
HOA dues
Days on market
Garage space
Flood zone
About this home
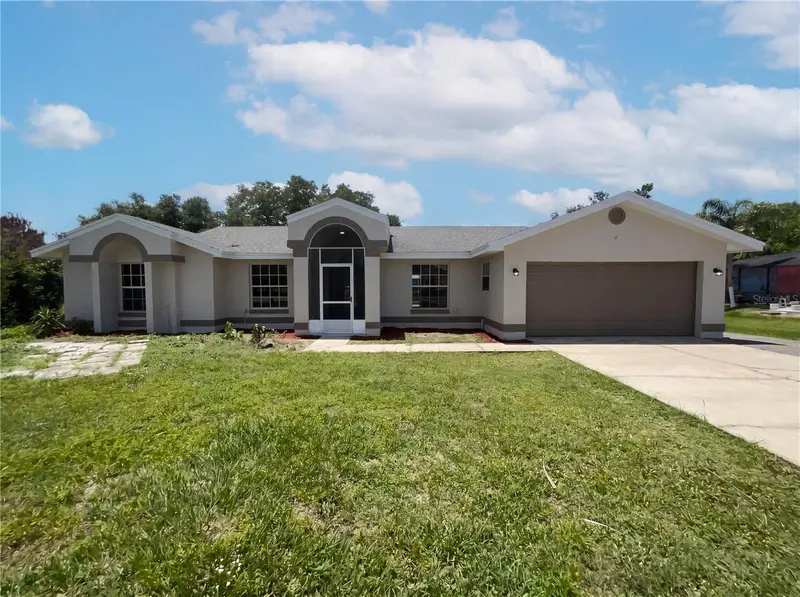
This 3 bedroom, 2 bath pool home in the Lakeshore neighborhood, located approximately one block from Lake Tohopekaliga and within 0.3 miles of Broadway Ave. in Downtown Kissimmee. The home features a split-bedroom floor plan, new vinyl flooring in the main living areas, fresh neutral paint, and large windows providing abundant natural light. The kitchen includes custom cabinetry, stainless steel appliances, and a built-in desk area. The kitchen, dining, and living areas provide an open layout with views of the in-ground pool and backyard. The primary bedroom also overlooks the pool and the backyard. The property includes a detached garage and metal storage shed for additional storage. The backyard overlooks a pond leading toward Kissimmee Lakefront Park and with Florida-native landscaping. Kissimmee Lakefront Park offers playgrounds, a splash pad, fishing, boating, and walking paths. Downtown Kissimmee is nearby with restaurants, events, a farmers market, and SunRail access.
Estimated monthly payment
Estimate only. Taxes use the listing's reported amount where available; insurance is a Florida-average estimate. Your actual payment will vary — run a full calculation or talk to a lender.
Price & listing history32 days on market
- Status: ActiveSep 23, 2026
- Listed$395,000Sep 23, 2026
- Price reduced$379,900
Facts & features
- Property type
- Residential
- Sub type
- Single Family Residence
- Status
- Active
- Days on market
- 32
- Subdivision
- Neptune Replat
- County
- Osceola
- Year built
- 1949
- Living area
- 1,895 sq ft
- Price/sq ft
- $200
- Building area
- 2,339 sq ft (Public Records)
- Lot size
- 13,504 sq ft
- Lot category
- 1/4 to less than 1/2
- Flood zone
- X
- Garage
- 1 spaces
- Pool
- Private pool
- Annual taxes
- $2,148 (2025)
- Parcel #
- 22-25-29-1790-0001-0050
- Zoning
- RA1
- MLS #
- S5158179
Ask about this home
Have a question? Ask the broker directly.
Ryan Solberg answers personally — no call center, no spam. Your question goes straight to him.
Interior Details
- Bedrooms
- 3
- Full bathrooms
- 2
- Flooring
- Tile, Vinyl
- Appliances
- Dishwasher, Range, Range Hood, Refrigerator
- Interior features
- Ceiling Fans(s), Living Room/Dining Room Combo, Primary Bedroom Main Floor, Thermostat
- Laundry
- Electric Dryer Hookup, Inside, Laundry Room, Washer Hookup
- Stories / Levels
- One
- Direction faces
- North
Heating & Cooling
- Heating
- Central, Electric
- Cooling
- Central Air
Parking
- Garage spaces
- 1
- Attached garage
- Yes
HOA & Financial
- Total monthly fees
- None
- Total annual fees
- None
- CDD
- No
- Homestead exemption
- Yes
- Min lease term
- No Minimum
- Listing terms
- Cash, Conventional
- Ownership
- Fee Simple
- Available for lease
- Yes
- Lease restrictions
- No
Exterior & Construction
- Exterior features
- Private Yard, Rain Gutters, Sidewalk
- Construction materials
- Block
- Roof
- Other
- Foundation
- Slab
- Pool
- Private pool
- Water view
- Yes
- Road surface
- Paved
Utilities
- Sewer
- Public Sewer
- Water source
- Public
- Utilities
- Electricity Available, Public, Sewer Connected, Water Connected
Community
- Pets allowed
- Yes
Room Details
| Room | Level | Dimensions |
|---|---|---|
| Bathroom 2 | ||
| Bedroom 3 | ||
| Bedroom 2 | ||
| Primary Bathroom | ||
| Primary Bedroom | ||
| Laundry | ||
| Kitchen | ||
| Dining Room | ||
| Family Room | ||
| Living Room |
Listing Details
- Listing date
- 2026-09-23
- On market date
- 2026-09-23
- Original list price
- $395,000
- Occupant type
- Vacant
- MLS area
- 34744 - Kissimmee
- Listing AOR
- Osceola
- Status changed
- 2026-09-23
- Tax legal description
- NEPTUNE PB 1 PG 273 LOT 5 & BEG MOST WLY COR LOT 5, S 43 DEG W 70 FT, S 47 DEG E 75 FT, N 43 DEG E 70 FT, N 47 DEG W 75 FT TO POB
Flood risk
Minimal-risk area outside the mapped floodplain. Flood insurance is optional and typically low-cost.
Source: FEMA flood zone reported on the listing. Confirm current designation at FEMA Flood Map Service Center.
Location
Directions
From Hwy 192 and Main St, go South on Main. Left on Neptune Rd and right onto Drury after rr tracks. House will be on the right.
More homes like this
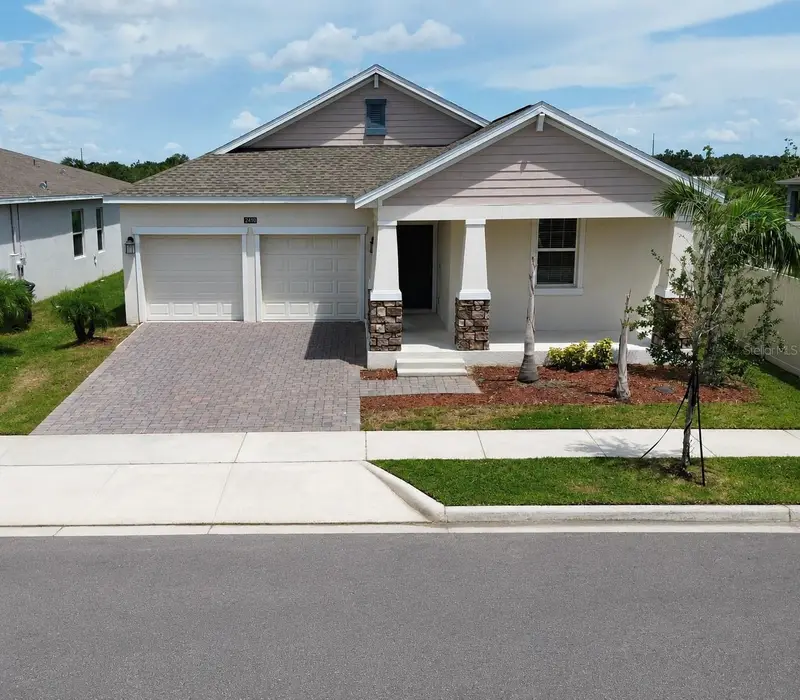
$489,990
2410 Relaxing Ln
Kissimmee, FL 34744
4 bd · 3 ba · 2,151 sqft
Tohoqua Ph 3
MLS ID #S5154378, LPT REALTY, LLC.
Listing provided by Stellar MLS
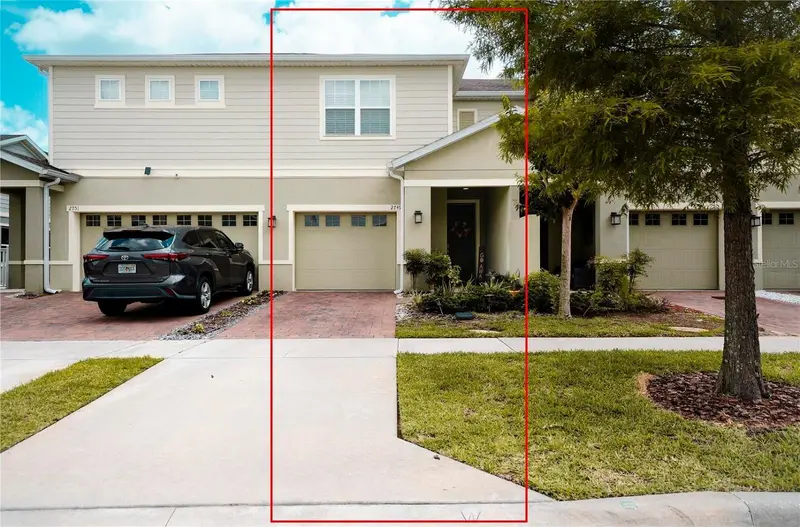
$320,000
2749 Pleasant Cypress Cir
Kissimmee, FL 34741
3 bd · 3 ba · 1,747 sqft
Cypress Ridge
MLS ID #S5150146, LPT REALTY, LLC.
Listing provided by Stellar MLS
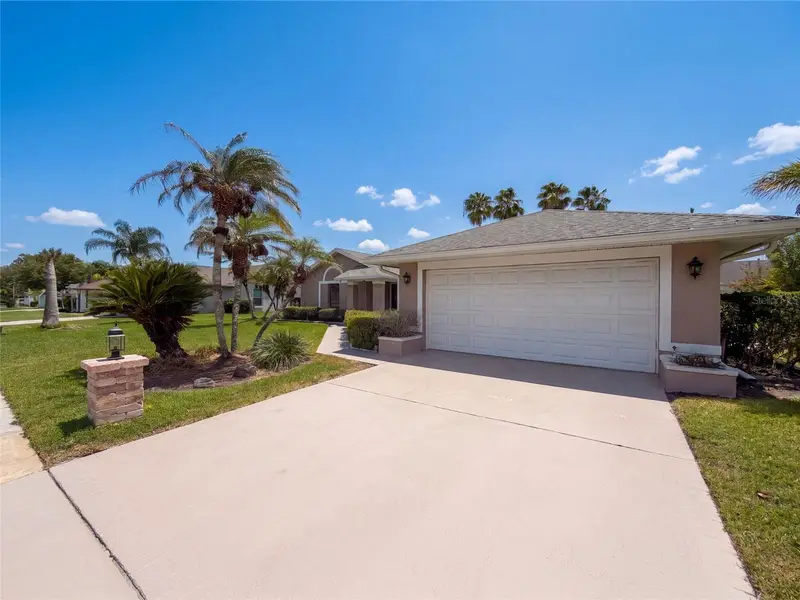
$450,000
14725 Eagles Crossing Dr
Orlando, FL 32837
3 bd · 2 ba · 1,960 sqft
Hunters Creek Tr 145 Ph 03
MLS ID #O6442993, OPENDOOR BROKERAGE LLC.
Listing provided by Stellar MLS
$360,000
1750 Evergreen Ct
Kissimmee, FL 34746
3 bd · 2 ba · 1,584 sqft
Pleasant Hill Lakes Unit 3
MLS ID #O6410743, OPENDOOR BROKERAGE LLC.
Listing provided by Stellar MLS

Listings courtesy of Stellar MLS as distributed by MLS GRID
IDX information is provided exclusively for consumers’ personal, non-commercial use and may not be used for any purpose other than to identify prospective properties consumers may be interested in purchasing.
Based on information submitted to the MLS GRID as of October 25, 2026 at 7:17 PM ET. All data is obtained from various sources and may not have been verified by broker or MLS GRID. Supplied Open House Information is subject to change without notice. All information should be independently reviewed and verified for accuracy. Properties may or may not be listed by the office/agent presenting the information.
All or a portion of the multiple listing information is provided by Stellar MLS, from a copyrighted compilation of listings. The compilation of listings and each individual listing are © 2026 Stellar MLS. All rights reserved.
Ryan Solberg, Broker · MaxLife Realty LLC · FL License #BK3354351 · Equal Housing Opportunity · Full disclaimer · DMCA