
$229,900
11480 52nd CourtParrish, FL 34219
Listing updated: October 1, 2026 at 3:14 PM ET
Listing courtesy of Coldwell Banker Realty · Steve Abbe · MLS #A4705073 · Active · 941-383-6411Property type
Year built
Lot size
Price / sq ft
HOA dues
Days on market
Garage space
Flood zone
About this home
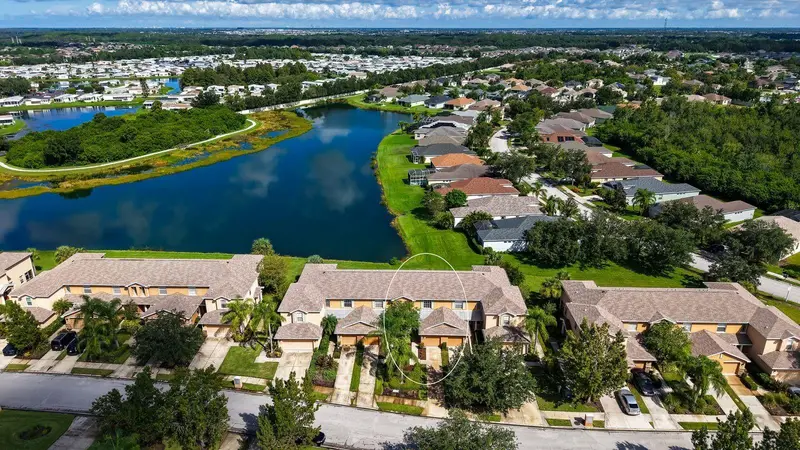
Back on Market. Buyer's Financing fell through. Welcome to this beautifully maintained Parrish townhome, where peaceful water views, comfortable living, and exceptional convenience come together. Ideally positioned near I-75, this home offers an easy commute north toward Tampa or south through Sarasota and Venice. Built in 2006 and freshly painted, the home is in excellent condition and reflects the care of its current owners. The main living areas and primary bedroom enjoy lovely water views, creating a calm and inviting backdrop for everyday life. The first floor features tile throughout, while the upstairs and both bedrooms are comfortably carpeted. Each bedroom includes a private en-suite bath and walk-in closet, effectively creating two primary suites—an ideal arrangement for guests, family members, or shared living. The second-floor laundry adds another layer of everyday convenience. Thoughtful updates include a new roof in 2023, air-conditioning in 2019, stainless steel kitchen appliances added in 2023, and a washer and dryer installed in 2020. Residents enjoy access to a community pool, pickleball courts, and a playground. With convenient access to I-75, you are within easy reach of Gulf Coast beaches, wonderful shopping and dining, and professional football and baseball—all while enjoying the growing community and relaxed lifestyle Parrish has.
Estimated monthly payment
Estimate only. Taxes use the listing's reported amount where available; insurance is a Florida-average estimate. Your actual payment will vary — run a full calculation or talk to a lender.
Price & listing history10 days on market
- Status: ActiveSep 30, 2026
- Listed$229,900Sep 4, 2026
Property Documents
Documents the listing agent has made public for this property. Free to view and download.
Facts & features
- Property type
- Residential
- Sub type
- Single Family Residence
- Status
- Active
- Days on market
- 10
- Subdivision
- Lexington V, V1, & Vii
- County
- Manatee
- Year built
- 2006
- Living area
- 1,359 sq ft
- Price/sq ft
- $169
- Building area
- 1,938 sq ft (Public Records)
- Lot size
- 2,711 sq ft
- Lot category
- 0 to less than 1/4
- Flood zone
- X
- Garage
- 1 spaces
- Annual taxes
- $3,996 (2025)
- Parcel #
- 470944759
- Zoning
- PDR
- MLS #
- A4705073
Ask about this home
Have a question? Ask the broker directly.
Ryan Solberg answers personally — no call center, no spam. Your question goes straight to him.
Interior Details
- Bedrooms
- 2
- Full bathrooms
- 2
- Half bathrooms
- 1
- Flooring
- Carpet, Tile
- Appliances
- Dishwasher, Dryer, Electric Water Heater, Microwave, Range, Refrigerator, Washer
- Interior features
- Crown Molding, Open Floorplan, PrimaryBedroom Upstairs, Solid Surface Counters, Solid Wood Cabinets, Window Treatments
- Laundry
- Inside
- Stories / Levels
- Two
- Direction faces
- Southeast
Heating & Cooling
- Heating
- Central, Electric
- Cooling
- Central Air
Parking
- Garage spaces
- 1
- Attached garage
- Yes
- Parking features
- Driveway
HOA & Financial
- HOA fee
- $255 / Monthly
- Monthly HOA
- $255/mo
- Total monthly fees
- $361/mo
- Total annual fees
- $4,332
- HOA name
- Pinnacle Community Assn
- CDD
- Yes
- Min lease term
- 6 Months
- Ownership
- Fee Simple
- Available for lease
- Yes
- Lease restrictions
- Yes
- Additional lease restrictions
- See Assn Docs
- Approval process
- See Assn Docs
Exterior & Construction
- Exterior features
- Rain Gutters
- Construction materials
- Block, Stucco
- Roof
- Shingle
- Foundation
- Slab
- Water view
- Yes
- Road surface
- Paved
Utilities
- Sewer
- Public Sewer
- Water source
- Public
- Utilities
- Electricity Connected
Community
- Pets allowed
- Yes
Schools
Letter grades: Florida DOE 2024–25 school grades (Orange, Seminole, Lake, Osceola, Brevard). Assigned schools from the listing agent — verify enrollment with the district.
Room Details
| Room | Level | Dimensions |
|---|---|---|
| Kitchen | First | 13x9 |
| Living Room | First | 12x21 |
| Dining Room | First | 7x13 |
| Primary Bedroom 2 | Second | 13x12 |
| Bedroom 2 | Second | 12x13 |
| Laundry | First |
Listing Details
- Listing date
- 2026-09-04
- On market date
- 2026-09-04
- Original list price
- $229,900
- Occupant type
- Vacant
- MLS area
- 34219 - Parrish
- Listing AOR
- Sarasota - Manatee
- Status changed
- 2026-09-30
- Tax legal description
- LOT 55 LEXINGTON PHASE V VI VII PI#4709.4475/9
Flood risk
Minimal-risk area outside the mapped floodplain. Flood insurance is optional and typically low-cost.
Source: FEMA flood zone reported on the listing. Confirm current designation at FEMA Flood Map Service Center.
Location
Directions
Exit 224 from I-75. Follow highway 301 East for 4.5 miles to Lexington on left. Turn left onto 52nd Court E. Townhouse is on the right.
More homes like this
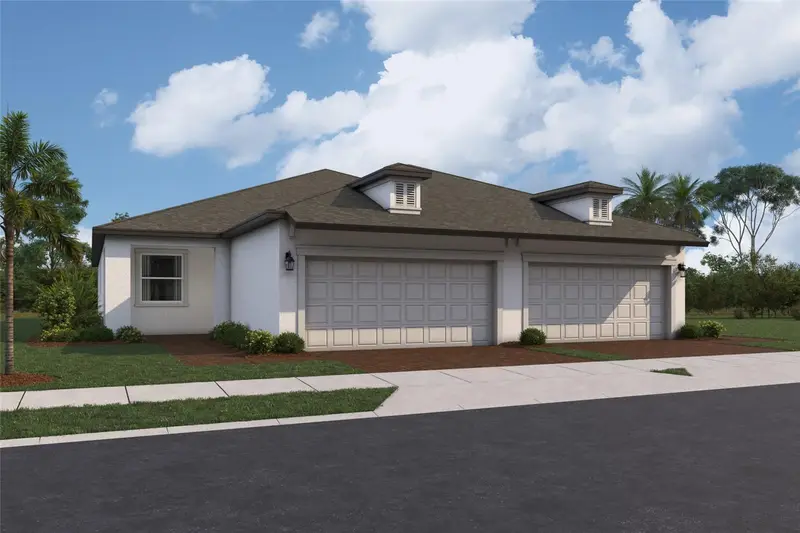
$307,999
9132 Leeward Dr
Palmetto, FL 34221
3 bd · 2 ba · 1,680 sqft
Southpointe
MLS ID #R4912154, FLORIWEST REALTY GROUP, LLC.
Listing provided by Stellar MLS
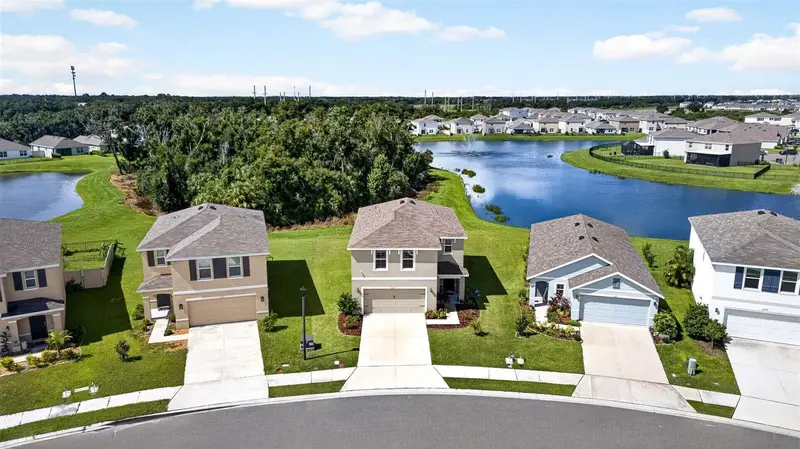
$349,900
10137 Charlotte Dr
Parrish, FL 34219
4 bd · 3 ba · 2,308 sqft
Bella Lago Ph Ii Subph Iia-Ia, Iia-Ib,Ii
MLS ID #A4705455, EXP REALTY LLC.
Listing provided by Stellar MLS
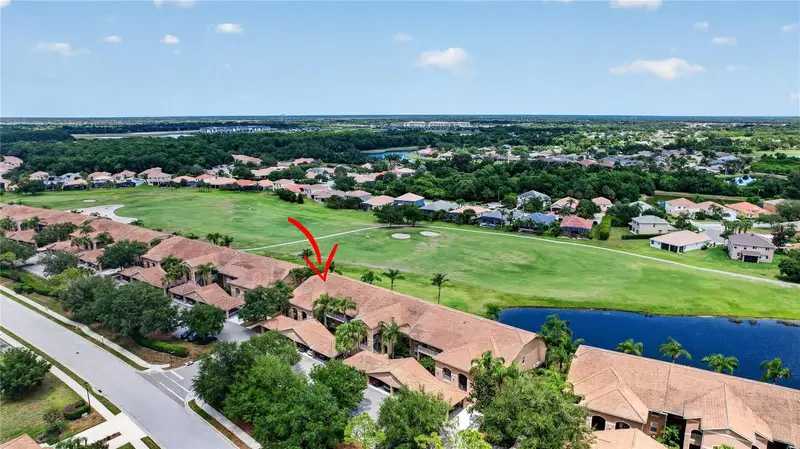
$272,500
915 Fairwaycove Ln #101
Bradenton, FL 34212
2 bd · 2 ba · 1,316 sqft
Stone Harbour Ii
MLS ID #A4693958, COLDWELL BANKER REALTY.
Listing provided by Stellar MLS
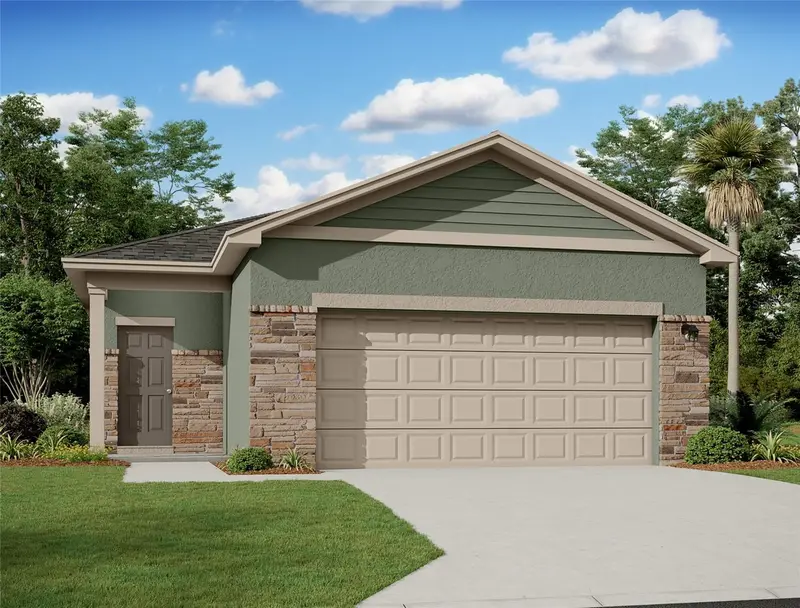
$304,990
10543 Curving Creek
Parrish, FL 34219
3 bd · 2 ba · 1,366 sqft
Oakfield Lakes
MLS ID #TB8555664, ASHTON WOODS FLORIDA REALTY LLC.
Listing provided by Stellar MLS

Listings courtesy of Stellar MLS as distributed by MLS GRID
IDX information is provided exclusively for consumers’ personal, non-commercial use and may not be used for any purpose other than to identify prospective properties consumers may be interested in purchasing.
Based on information submitted to the MLS GRID as of October 1, 2026 at 3:14 PM ET. All data is obtained from various sources and may not have been verified by broker or MLS GRID. Supplied Open House Information is subject to change without notice. All information should be independently reviewed and verified for accuracy. Properties may or may not be listed by the office/agent presenting the information.
All or a portion of the multiple listing information is provided by Stellar MLS, from a copyrighted compilation of listings. The compilation of listings and each individual listing are © 2026 Stellar MLS. All rights reserved.
Ryan Solberg, Broker · MaxLife Realty LLC · FL License #BK3354351 · Equal Housing Opportunity · Full disclaimer · DMCA