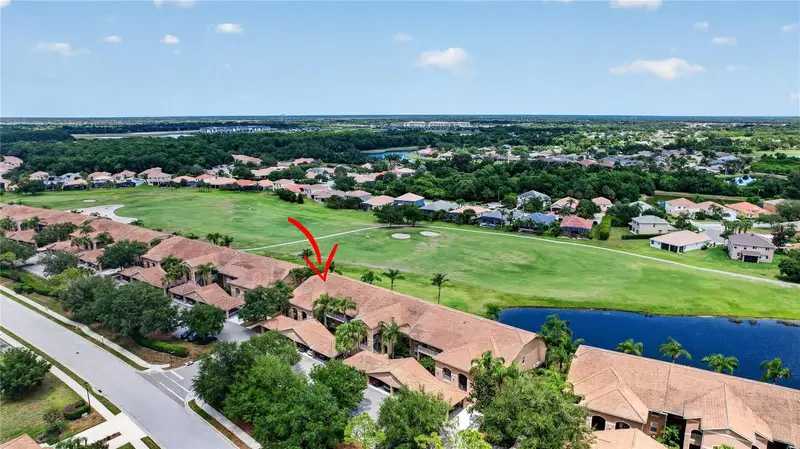

$272,500
915 Fairwaycove LaneBradenton, FL 34212
Listing updated: October 14, 2026 at 6:53 PM ET
Listing courtesy of Coldwell Banker Realty · Etta Carter · MLS #A4693958 · Active · 941-907-1033Property type
Year built
Lot size
Price / sq ft
HOA dues
Days on market
Flood zone
About this home
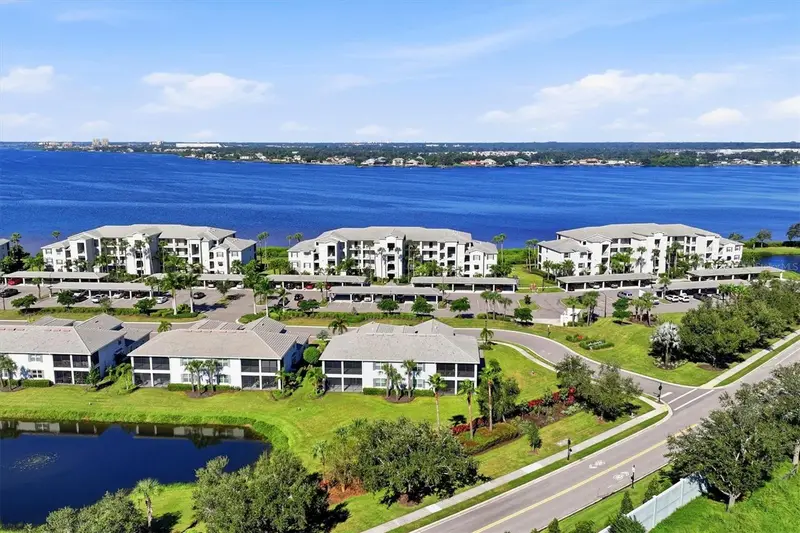
A FRESH START OVERLOOKING THE FAIRWAY! Sometimes a move is about more than a new address. It may be a change of scenery, more sunshine, easier living, or finally having a place in Florida that feels like home. Whether enjoyed year-round or first discovered as a seasonal retreat, this beautifully updated first-floor end-unit condominium offers a comfortable place to settle in and enjoy the Florida lifestyle from day one. This unique end unit features a versatile den and the largest of the community's three floor plans, with a layout that easily adapts to everyday living, overnight guests, or working from home. Additional windows welcome natural light throughout the home, creating a bright and inviting atmosphere. From the main living area, step onto the screened lanai where the fairway becomes part of the view—a peaceful setting for morning coffee, a good book, or simply slowing down at the end of the day. The interior has been thoughtfully refreshed with comfort, style, and easy living in mind. New luxury vinyl flooring flows through the home, complemented by fresh interior paint, updated lighting and ceiling fans, and brand-new stainless-steel appliances. A new HVAC system was installed in April 2026, the water heater was installed in 2019, and a pre-listing inspection has been completed, providing additional information and confidence for the next owner. For those who prefer to finance their Florida home, there is another opportunity to make the move a little easier. At the current asking price, the Seller will contribute up to $6,500 TOWARD A 2-1 TEMPORARY INTEREST-RATE BUYDOWN with the Seller's preferred lender, subject to buyer qualification, lender guidelines, and mutually acceptable contract terms. Ask for details about how the program may reduce initial monthly payments. Life here extends well beyond the condo itself. Stone Harbour is a gated condominium community with its own neighborhood pool, while Stoneybrook at Heritage Harbour and the surrounding Heritage Harbour community provide places to gather, stay active, or simply enjoy being outdoors. Spend a morning walking the scenic trails, meet friends for pickleball or tennis, enjoy the resort-style clubhouse pool and spa, work out in the fitness center, or take advantage of Central Park, basketball, fishing areas, sports fields, a playground, dog park, and community activities throughout the year. And if golf is part of your Florida story, the 18-hole Heritage Harbour Golf Club, designed by Arthur Hills, is right here, complete with an on-site restaurant and no mandatory golf membership. Then there is the convenience of the location. Costco, Lakewood Ranch Medical Center, Lakewood Ranch Main Street, UTC shopping and dining, restaurants, and everyday necessities are all within easy reach. With convenient access to I-75, Sarasota, Lakewood Ranch, Bradenton, Gulf Coast beaches, airports, and countless places to explore are all part of the larger lifestyle. This home was originally purchased with plans to one day become a full-time Florida residence, and that intention can be felt in the way it has been maintained and updated. Perhaps that is what makes it especially fitting for its next owner—a place that can begin as a getaway, welcome you through a relocation, or simply become the place where Florida finally feels like home. Come for the sunshine. Stay for the lifestyle. And perhaps discover the Florida home you never want to leave.
Estimated monthly payment
Estimate only. Taxes use the listing's reported amount where available; insurance is a Florida-average estimate. Your actual payment will vary — run a full calculation or talk to a lender.
Price & listing history144 days on market
- Status: ActiveOct 14, 2026
- Listed$279,900May 22, 2026
- Price reduced$272,500
Property Documents
Documents the listing agent has made public for this property. Free to view and download.
Facts & features
- Property type
- Residential
- Sub type
- Condominium
- Status
- Active
- Days on market
- 144
- Subdivision
- Stone Harbour Ii
- County
- Manatee
- Year built
- 2006
- Living area
- 1,316 sq ft
- Price/sq ft
- $207
- Building area
- 1,412 sq ft (Public Records)
- Lot size
- 1,316 sq ft
- Lot category
- 500+ Acres
- Flood zone
- X
- Annual taxes
- $3,902 (2025)
- Parcel #
- 1102088359
- Zoning
- PD-MU
- MLS #
- A4693958
Ask about this home
Have a question? Ask the broker directly.
Ryan Solberg answers personally — no call center, no spam. Your question goes straight to him.
Interior Details
- Bedrooms
- 2
- Full bathrooms
- 2
- Flooring
- Luxury Vinyl
- Appliances
- Dishwasher, Disposal, Dryer, Ice Maker, Microwave, Range, Refrigerator, Washer
- Interior features
- Ceiling Fans(s), Living Room/Dining Room Combo, Open Floorplan, Thermostat, Window Treatments
- Laundry
- Electric Dryer Hookup, Laundry Closet, Washer Hookup
- Stories / Levels
- One
- Direction faces
- North
Heating & Cooling
- Heating
- Electric
- Cooling
- Central Air
Parking
- Carport
- Yes
HOA & Financial
- HOA fee
- $276 / Quarterly
- Monthly HOA
- $92/mo
- Total monthly fees
- $530/mo
- Total annual fees
- $6,364
- HOA name
- C & S Management/Nicole Grier
- CDD
- Yes
- Min lease term
- 1 Month
- Listing terms
- Cash, Conventional, VA Loan
- Ownership
- Condominium
- Available for lease
- Yes
- Lease restrictions
- Yes
- Additional lease restrictions
- All leases must be in writing. Standard lease terms are generally required to be a minimum of one (1) year; however, the governing documents permit shorter lease terms of at least thirty (30) days, up to three (3) times per calendar year.
- Approval process
- Each adult occupant is required to complete an application and background screening for approval by the Association’s Board. A non-refundable application fee of $200 per adult must accompany the submission at the time the application is submitted.
Exterior & Construction
- Exterior features
- Lighting, Sidewalk
- Construction materials
- Block, Stone
- Roof
- Shingle
- Foundation
- Block, Slab
- Road surface
- Asphalt, Paved
Utilities
- Sewer
- Public Sewer
- Water source
- Public
- Utilities
- BB/HS Internet Available, Cable Available, Electricity Available, Electricity Connected, Public, Water Available, Water Connected
Community
- Pets allowed
- Cats OK, Dogs OK, Number Limit
Schools
Letter grades: Florida DOE 2024–25 school grades (Orange, Seminole, Lake, Osceola, Brevard). Assigned schools from the listing agent — verify enrollment with the district.
Room Details
| Room | Level | Dimensions |
|---|---|---|
| Living Room | First | 13.2x12.6 |
| Dining Room | First | 13.2x11 |
| Kitchen | First | |
| Dinette | First | 8.1x6.8 |
| Den | First | 11x11 |
| Primary Bedroom | First | 12x15.4 |
| Primary Bathroom | First | |
| Bedroom 2 | First | 11x11 |
| Bathroom 2 | First |
Listing Details
- Listing date
- 2026-05-13
- On market date
- 2026-05-22
- Original list price
- $279,900
- Occupant type
- Vacant
- MLS area
- 34212 - Bradenton
- Listing AOR
- Sarasota - Manatee
- Status changed
- 2026-10-14
- Tax legal description
- UNIT 511 BLDG 5 STONE HARBOUR II A CONDO PI#11020
Flood risk
Minimal-risk area outside the mapped floodplain. Flood insurance is optional and typically low-cost.
Source: FEMA flood zone reported on the listing. Confirm current designation at FEMA Flood Map Service Center.
Location
Directions
I-75 South to Exit 220 (State Road 64 East). Continue on SR 64 East, then turn right onto River Heritage Boulevard. Follow to Stone Harbour Loop and continue into the community. Proceed to Fairwaycove Lane, turn right, and the property will be located on the left.
More homes like this
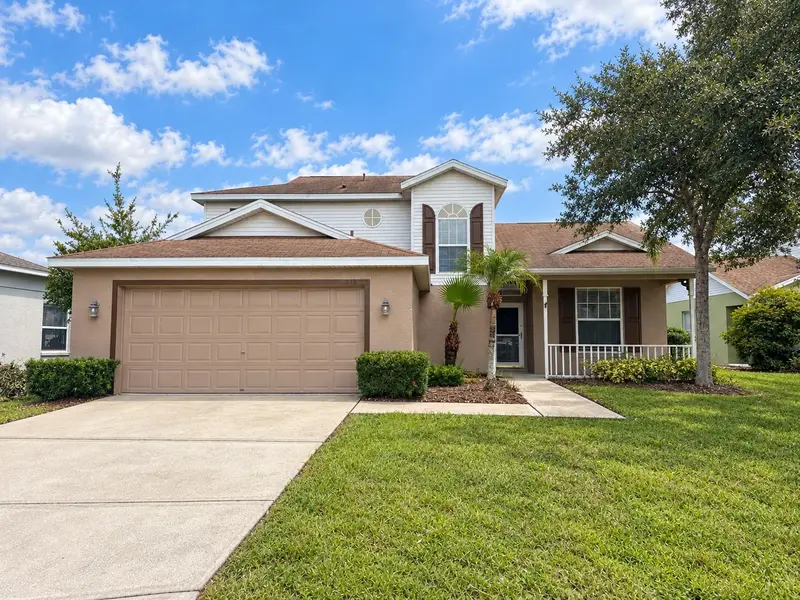
$409,900
213 111th St E
Bradenton, FL 34212
3 bd · 2 ba · 2,024 sqft
Gates Creek
MLS ID #O6450028, PROPERTY LOGIC RE.
Listing provided by Stellar MLS
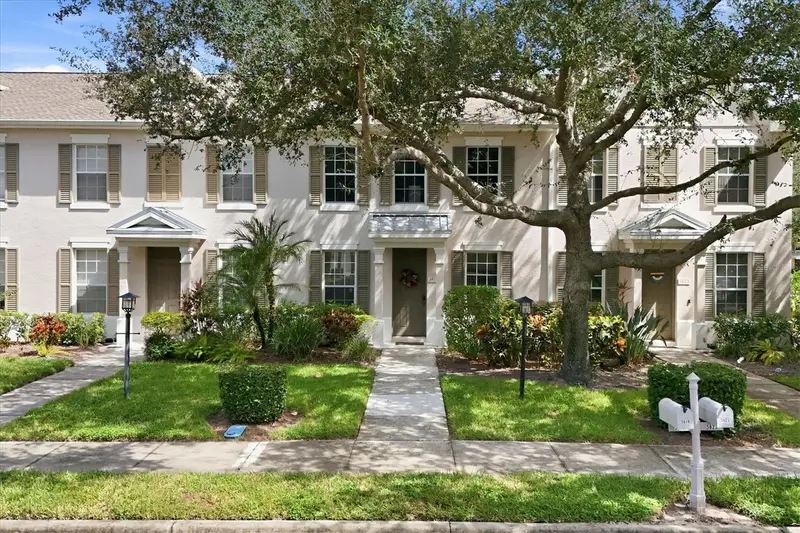
$259,900
5619 Simonton St
Bradenton, FL 34203
2 bd · 3 ba · 1,496 sqft
Harborage On Braden River Ph Ii
MLS ID #A4708538, COLDWELL BANKER REALTY.
Listing provided by Stellar MLS
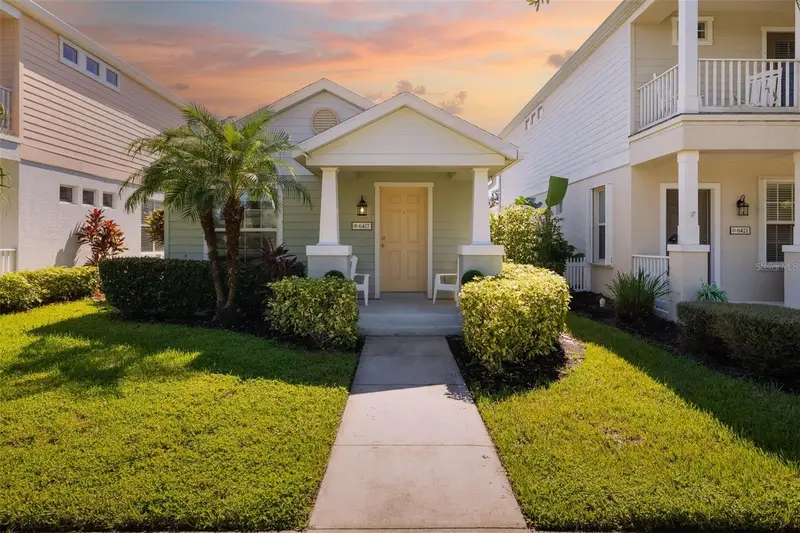
$299,900
6417 Pine Breeze Run
Sarasota, FL 34243
2 bd · 2 ba · 1,080 sqft
Woodbrook Ph I
MLS ID #A4709705, BEYOND REALTY LLC.
Listing provided by Stellar MLS
$320,000
1020 Tidewater Shores Loop #104
Bradenton, FL 34208
2 bd · 2 ba · 1,121 sqft
Tidewater Preserve
MLS ID #A4709645, KW SUNCOAST.
Listing provided by Stellar MLS

Listings courtesy of Stellar MLS as distributed by MLS GRID
IDX information is provided exclusively for consumers’ personal, non-commercial use and may not be used for any purpose other than to identify prospective properties consumers may be interested in purchasing.
Based on information submitted to the MLS GRID as of October 14, 2026 at 6:53 PM ET. All data is obtained from various sources and may not have been verified by broker or MLS GRID. Supplied Open House Information is subject to change without notice. All information should be independently reviewed and verified for accuracy. Properties may or may not be listed by the office/agent presenting the information.
All or a portion of the multiple listing information is provided by Stellar MLS, from a copyrighted compilation of listings. The compilation of listings and each individual listing are © 2026 Stellar MLS. All rights reserved.
Ryan Solberg, Broker · MaxLife Realty LLC · FL License #BK3354351 · Equal Housing Opportunity · Full disclaimer · DMCA