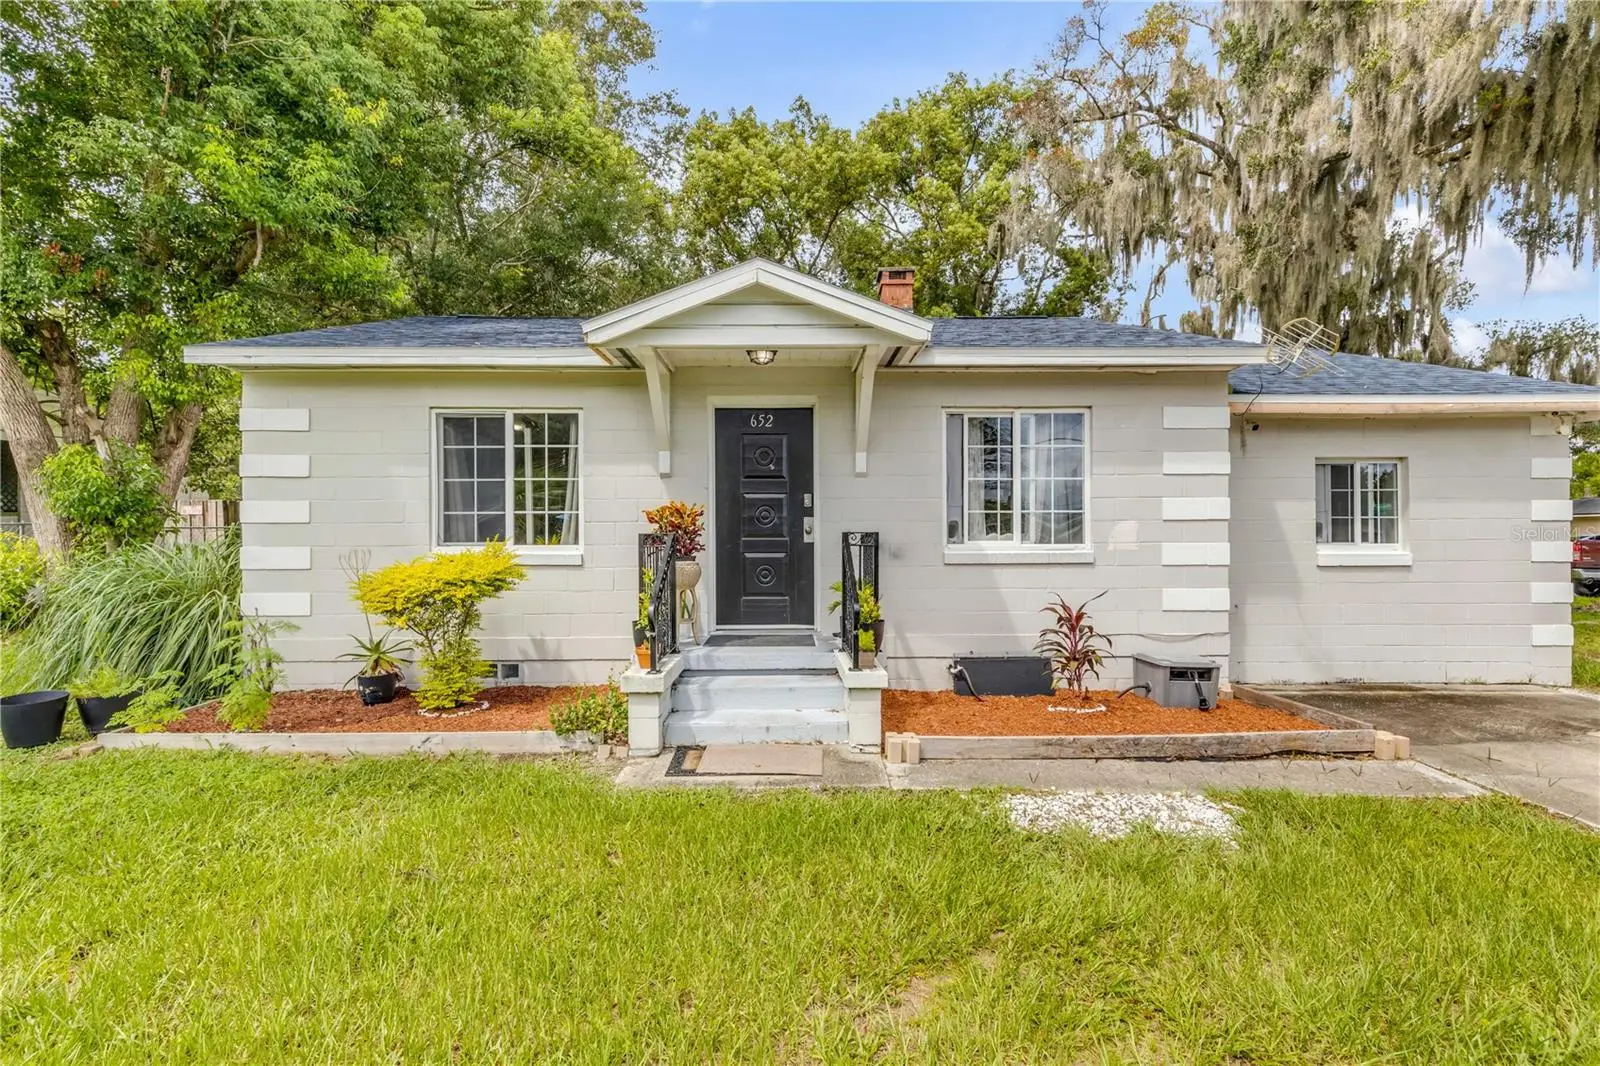

$240,000
652 Stone Street
Deland, FL 32720
Listing updated: September 9, 2026 at 4:26 PM ET
Listing courtesy of Redfin Corporation · Tammy Shaver · MLS #O6439199 · Active · 407-708-9747Property type
Year built
Lot size
Price / sq ft
HOA dues
Days on market
Flood zone
About this home
Charming, inviting, and full of character, this beautifully maintained 3-bedroom, 2-bath home in DeLand offers a wonderful blend of comfort and convenience. Sitting on just under a quarter acre with a new roof, this property offers plenty of space both inside and out. Inside, spacious rooms and an open, comfortable main living area create a welcoming setting for everyday living and entertaining. The home’s true highlight awaits out back, where the fully fenced backyard provides an expansive outdoor retreat with plenty of room to relax, entertain, garden, or enjoy the Florida sunshine. Located in a convenient DeLand setting, the home offers easy access to major highways, making trips throughout Central Florida a breeze. A variety of restaurants, shopping, and everyday conveniences are nearby, while Daytona Beach and the area’s beautiful beaches are also within easy reach. Whether you’re looking for a charming home with a great outdoor space or a convenient location for enjoying all that Central Florida has to offer, this property is ready to welcome you home. Mortgage savings may be available for buyers of this listing.
Estimated monthly payment
Estimate only. Taxes use the listing's reported amount where available; insurance is a Florida-average estimate. Your actual payment will vary — run a full calculation or talk to a lender.
Price & listing history5 days on market
- Status: ActiveSep 4, 2026
- Listed$240,000Sep 4, 2026
- Price increased$240,000
Property Documents
Documents the listing agent has made public for this property. Free to view and download.
Facts & features
- Property type
- Residential
- Sub type
- Single Family Residence
- Status
- Active
- Days on market
- 5
- Subdivision
- Magnolia Heights
- County
- Volusia
- Year built
- 1952
- Living area
- 895 sq ft
- Price/sq ft
- $268
- Building area
- 1,243 sq ft (Public Records)
- Lot size
- 10,625 sq ft
- Lot category
- 0 to less than 1/4
- Flood zone
- X (12127C0465H)
- Parcel #
- 7008-09-00-0760
- Zoning
- 01
- MLS #
- O6439199
Ask about this home
Have a question? Ask the broker directly.
Ryan Solberg answers personally — no call center, no spam. Your question goes straight to him.
Interior Details
- Bedrooms
- 3
- Full bathrooms
- 2
- Flooring
- Tile, Vinyl
- Appliances
- Dryer, Microwave, Range, Refrigerator, Washer
- Interior features
- Built-in Features, Other, Primary Bedroom Main Floor, Solid Surface Counters
- Laundry
- Inside
- Stories / Levels
- One
- Direction faces
- East
Heating & Cooling
- Heating
- Central, Electric
- Cooling
- Central Air
Parking
- Attached garage
- No
- Parking features
- Driveway
HOA & Financial
- Total monthly fees
- $0/mo
- Total annual fees
- $0
- CDD
- No
- Min lease term
- No Minimum
- Listing terms
- Cash, Conventional, FHA, VA Loan
- Ownership
- Fee Simple
- Available for lease
- Yes
- Lease restrictions
- No
- Additional lease restrictions
- Buyer To Verify All Lease Restrictions
Exterior & Construction
- Exterior features
- Lighting, Other, Private Mailbox, Sidewalk
- Construction materials
- Block, Concrete
- Roof
- Shingle
- Foundation
- Slab
- Road surface
- Asphalt, Paved
Utilities
- Sewer
- Public Sewer
- Water source
- Public
- Utilities
- Cable Available, Electricity Connected, Sewer Connected, Water Connected
Community
- Pets allowed
- Yes
Room Details
| Room | Level | Dimensions |
|---|---|---|
| Primary Bedroom | First | |
| Living Room | First | |
| Kitchen | First |
Listing Details
- Listing date
- 2026-09-04
- On market date
- 2026-09-04
- Original list price
- $240,000
- Occupant type
- Owner
- MLS area
- 32720 - Deland
- Listing AOR
- Orlando Regional
- Status changed
- 2026-09-04
- Tax legal description
- N 36 FT OF LOT 75 & LOT 76 MAGNOLIA HEIGHTS DELAND MB 4 PG 92 MB 16 PG 106 PER OR 4687 PG 1627 PER OR 5547 PG 2063 PER OR 5999 PGS 1010-1012 INC PER OR 7023 PG 0916 PER OR 7050 PG 3783 PER OR 7068 PG 3103 PER OR 7081 PG 3449 PER OR 7133 PG 4680 PER O R 717
Flood risk
Minimal-risk area outside the mapped floodplain. Flood insurance is optional and typically low-cost.
Source: FEMA flood zone reported on the listing. Confirm current designation at FEMA Flood Map Service Center.
Location
Directions
Head north on N Woodland Blvd toward W Pennsylvania Ave Turn left onto W Pennsylvania Ave Turn left onto N Stone St
More homes like this
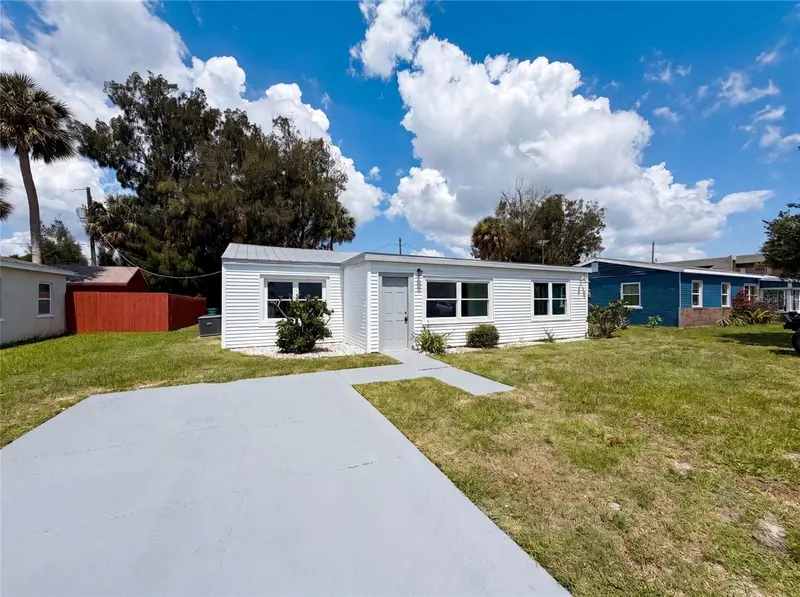
$232,000
1604 Park Ave
Melbourne, FL 32901
3 bd · 2 ba · 1,138 sqft
Magnolia Heights
MLS ID #O6418625, OPENDOOR BROKERAGE LLC.
Listing provided by Stellar MLS
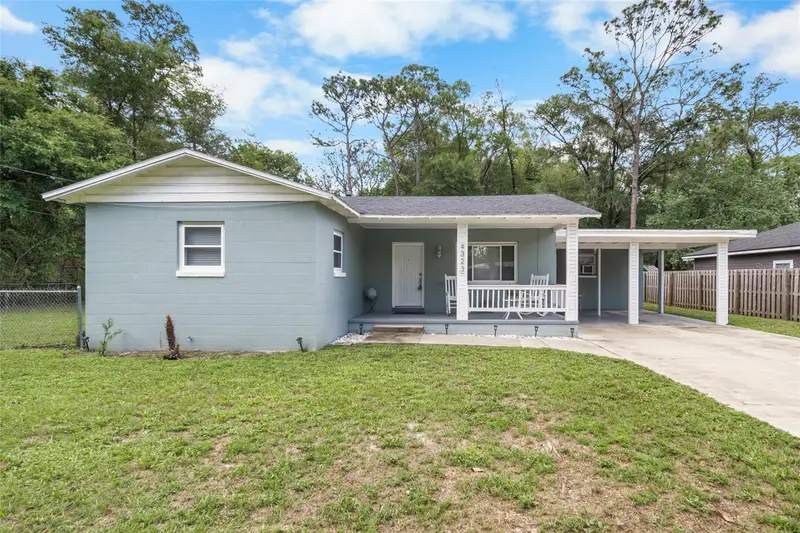
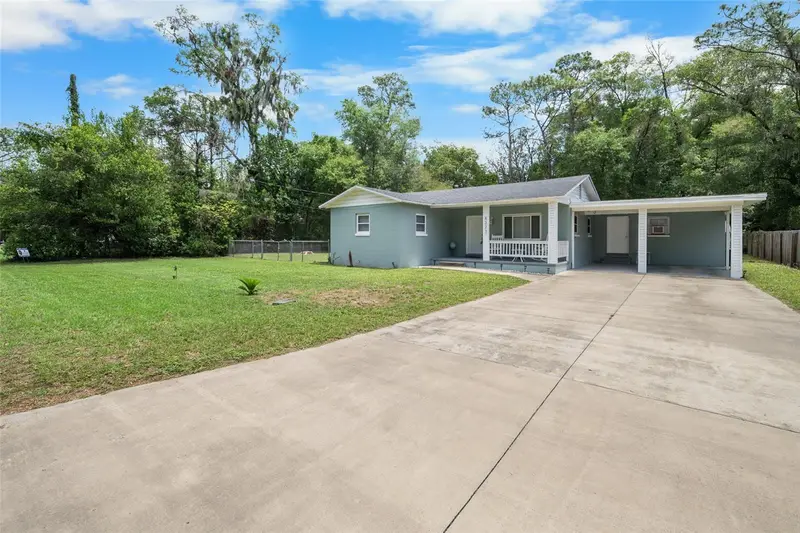
$244,900
4323 Nw 12th Ter
Gainesville, FL 32609
4 bd · 2 ba · 1,252 sqft
Magnolia Heights
MLS ID #OM723588, STALLIONS REALTY LLC.
Listing provided by Stellar MLS
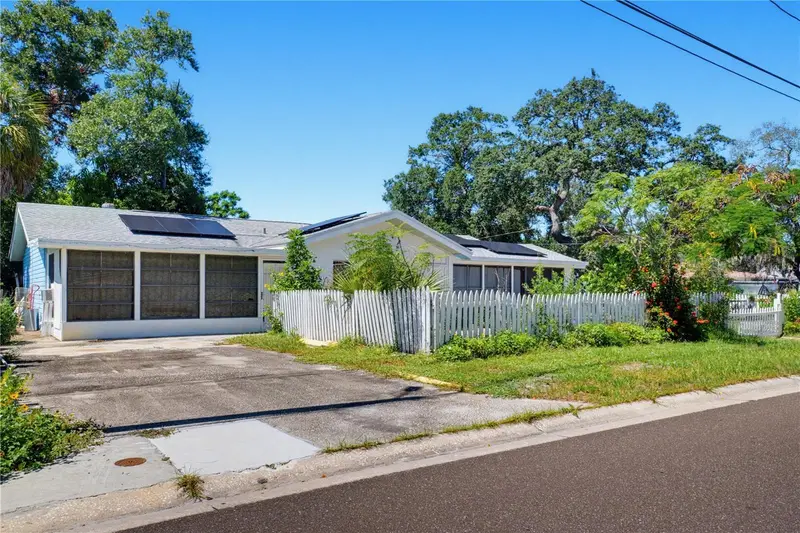
$249,000
1100 Ewing Ave
Clearwater, FL 33756
2 bd · 2 ba · 1,512 sqft
Magnolia Heights
MLS ID #TB8550050, CHARLES RUTENBERG REALTY INC.
Listing provided by Stellar MLS
$300,000
804 Catalina Dr
Sanford, FL 32771
3 bd · 1 ba · 1,222 sqft
Magnolia Heights
MLS ID #O6446403, KGV REALTY GROUP.
Listing provided by Stellar MLS

Listings courtesy of Stellar MLS as distributed by MLS GRID
IDX information is provided exclusively for consumers’ personal, non-commercial use and may not be used for any purpose other than to identify prospective properties consumers may be interested in purchasing.
Based on information submitted to the MLS GRID as of September 9, 2026 at 4:26 PM ET. All data is obtained from various sources and may not have been verified by broker or MLS GRID. Supplied Open House Information is subject to change without notice. All information should be independently reviewed and verified for accuracy. Properties may or may not be listed by the office/agent presenting the information.
All or a portion of the multiple listing information is provided by Stellar MLS, from a copyrighted compilation of listings. The compilation of listings and each individual listing are © 2026 Stellar MLS. All rights reserved.
Ryan Solberg, Broker · MaxLife Realty LLC · FL License #BK3354351 · Equal Housing Opportunity · Full disclaimer · DMCA