

$354,800
801 20th StreetSanford, FL 32771
Listing updated: October 14, 2026 at 4:58 PM ET
Listing courtesy of Weichert Realtors Hallmark Pro · Linda Bain · MLS #O6408932 · Active · 407-585-0500Property type
Year built
Lot size
Price / sq ft
HOA dues
Days on market
Garage space
Flood zone
About this home
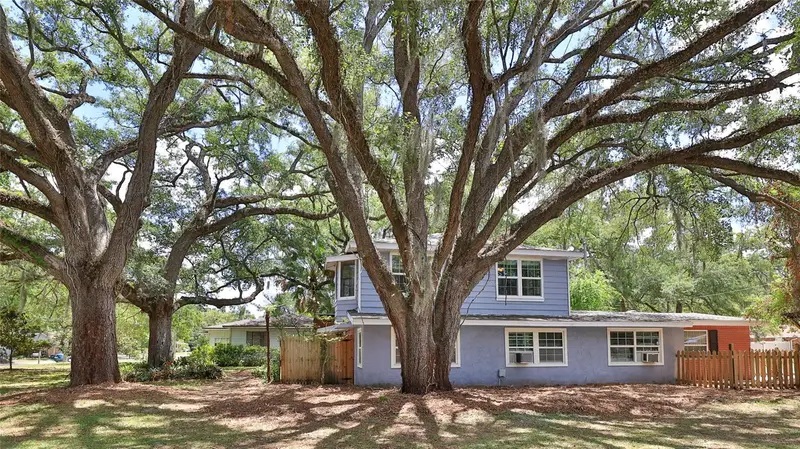
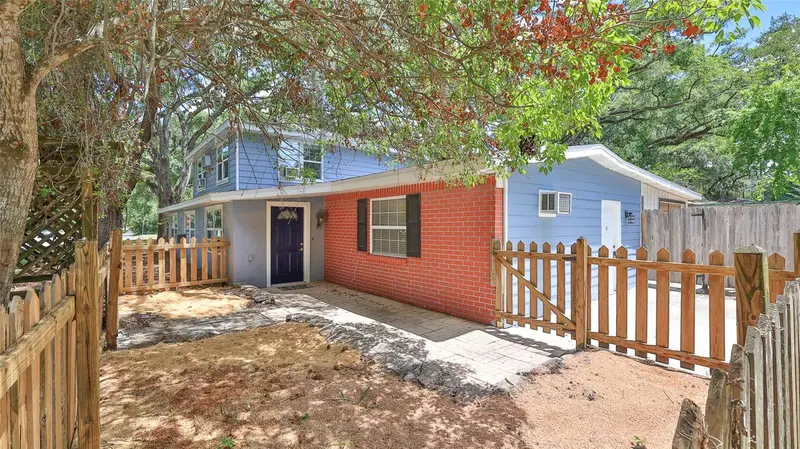
VINTAGE CHARM, NO HOA & A CORNER LOT NEAR HISTORIC DOWNTOWN SANFORD! Nestled beneath a canopy of mature oaks, this distinctive 1947 home blends timeless character with beautifully crafted details. Plus, NEW CENTRAL HEAT & A/C WILL BE INSTALLED PRIOR TO CLOSING WITH AN ACCEPTABLE OFFER! Situated on a generous 0.234-acre corner lot, this 3-bedroom, 3-bath home offers 1,980 square feet of living space and a newer roof (2025). Custom wood cabinetry and detailed woodwork, lovingly crafted by an owner who was a master carpenter, bring warmth and personality throughout. The downstairs primary suite features a private bathroom and dual closets, while a separate downstairs office provides space for work or creative pursuits. An expansive 12’ x 27’ gathering room offers plenty of room to relax and entertain. The spacious 18’ x 16’ kitchen showcases rich wood cabinetry and authentic vintage appeal. Upstairs, two additional bedrooms, a full bathroom, and a cozy loft complete the layout. A workshop and shed provide extra storage and room for hobbies. Enjoy the character of an established Sanford neighborhood near the historic district, with downtown dining, local shops, the marina, and community events close by. Convenient access to major highways keeps you connected, while the oak-shaded setting invites you to slow down and make yourself at home. With no HOA and a spacious corner lot ready for your personal touches, this property offers a special opportunity to celebrate its vintage roots and create your own next chapter near the heart of historic Sanford.
Estimated monthly payment
Estimate only. Taxes use the listing's reported amount where available; insurance is a Florida-average estimate. Your actual payment will vary — run a full calculation or talk to a lender.
Price & listing history148 days on market
- Status: ActiveMay 19, 2026
- Listed$372,800May 19, 2026
- Price reduced$354,800
Property Documents
Documents the listing agent has made public for this property. Free to view and download.
Facts & features
- Property type
- Residential
- Sub type
- Single Family Residence
- Status
- Active
- Days on market
- 148
- Subdivision
- Magnolia Heights
- County
- Seminole
- Year built
- 1947
- Living area
- 1,980 sq ft
- Price/sq ft
- $179
- Building area
- 2,432 sq ft (Public Records)
- Lot size
- 10,221 sq ft
- Lot category
- 0 to less than 1/4
- Flood zone
- X (12117C0070F)
- Garage
- 1 spaces
- Annual taxes
- $1,012 (2025)
- Parcel #
- 31-19-31-512-0000-0260
- Zoning
- SR1A
- MLS #
- O6408932
Ask about this home
Have a question? Ask the broker directly.
Ryan Solberg answers personally — no call center, no spam. Your question goes straight to him.
Interior Details
- Bedrooms
- 3
- Full bathrooms
- 3
- Flooring
- Tile, Wood
- Appliances
- Dishwasher, Disposal, Dryer, Electric Water Heater, Microwave, Range, Refrigerator, Washer
- Interior features
- Ceiling Fans(s), Chair Rail, Living Room/Dining Room Combo, Primary Bedroom Main Floor, Solid Surface Counters, Solid Wood Cabinets, Split Bedroom, Thermostat, Walk-In Closet(s), Window Treatments
- Laundry
- In Garage
- Stories / Levels
- Two
- Direction faces
- West
- In-law suite
- Yes
Heating & Cooling
- Heating
- Gas, Ductless
- Cooling
- Wall/Window Unit(s)
Parking
- Garage spaces
- 1
- Attached garage
- Yes
HOA & Financial
- Total monthly fees
- None
- Total annual fees
- None
- CDD
- No
- Homestead exemption
- Yes
- Min lease term
- No Minimum
- Listing terms
- Cash, Conventional
- Ownership
- Fee Simple
- Available for lease
- Yes
- Lease restrictions
- No
- Additional lease restrictions
- Contact City of Sanford for restrictions, if any.
- Approval process
- Contact City of Sanford for restrictions, if any.
Exterior & Construction
- Exterior features
- Private Entrance, Storage
- Construction materials
- Block, Frame
- Roof
- Shingle
- Foundation
- Slab
- Road surface
- Paved
Utilities
- Sewer
- Public Sewer
- Water source
- Public
- Utilities
- BB/HS Internet Available, Fiber Optics
Community
- Pets allowed
- Yes
Room Details
| Room | Level | Dimensions |
|---|---|---|
| Living Room | First | 11.5x27 |
| Kitchen | First | 18.5x15.5 |
| Dining Room | First | 11.5x7 |
| Office | First | 11.5x7 |
| Primary Bedroom | First | 17.5x11 |
| Loft | Second | 14x7.5 |
| Bedroom 2 | Second | 12.5x9 |
| Bedroom 3 | Second | 12x10.5 |
| Bathroom 1 | First | 8x7.5 |
| Bathroom 2 | First | 7x5.5 |
| Bathroom 3 | Second | 8x9 |
Listing Details
- Listing date
- 2026-05-19
- On market date
- 2026-05-19
- Original list price
- $372,800
- Occupant type
- Vacant
- MLS area
- 32771 - Sanford/Lake Forest
- Listing AOR
- Orlando Regional
- Status changed
- 2026-05-19
- Tax legal description
- LOT 26 MAGNOLIA HEIGHTS PB 5 PG 76
Flood risk
Minimal-risk area outside the mapped floodplain. Flood insurance is optional and typically low-cost.
Source: FEMA flood zone reported on the listing. Confirm current designation at FEMA Flood Map Service Center.
Location
Directions
From CR415/Lake Mary Blvd. Extension, turn west toward Sanford, Right on Mellonville, left on 20th Street, left on Locust, (home is on corner of 20th/Locust. From I-4 take Exit 101B East toward Sanford, right on Park Av, Left on 20th, (home is on corner of 20th/Locust. From 417 take exit 49 Lake Mary Blvd. Exit, Turn North on Ronald Reagan, toward Sanford, Right on 20th, Corner of 20th/Locust.
More homes like this
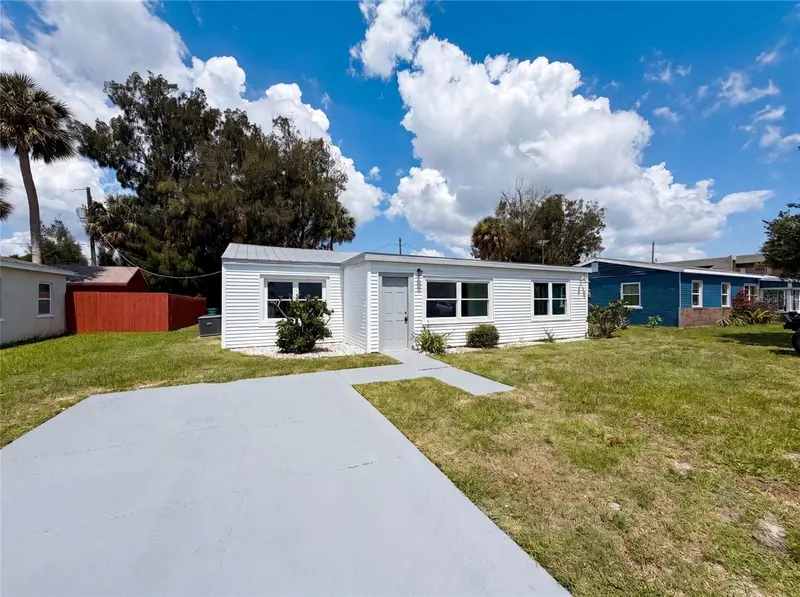
$232,000
1604 Park Ave
Melbourne, FL 32901
3 bd · 2 ba · 1,138 sqft
Magnolia Heights
MLS ID #O6418625, OPENDOOR BROKERAGE LLC.
Listing provided by Stellar MLS
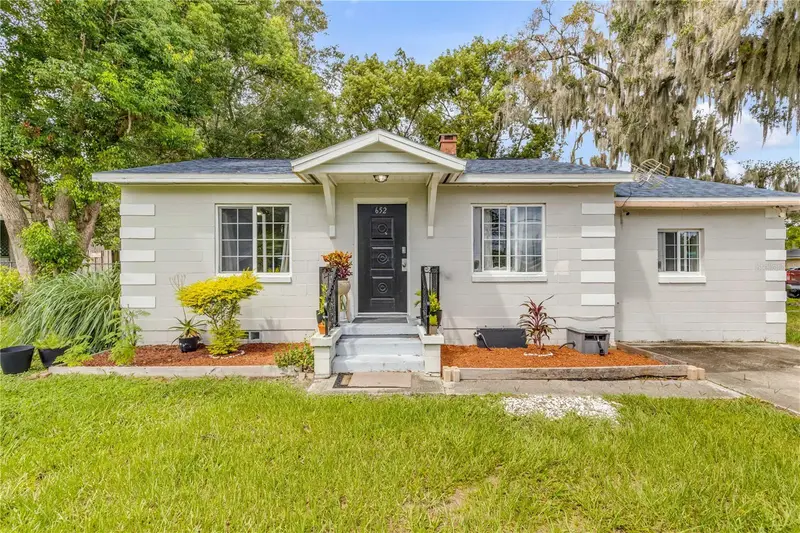
$240,000
652 N Stone St
Deland, FL 32720
3 bd · 2 ba · 895 sqft
Magnolia Heights
MLS ID #O6439199, REDFIN CORPORATION.
Listing provided by Stellar MLS
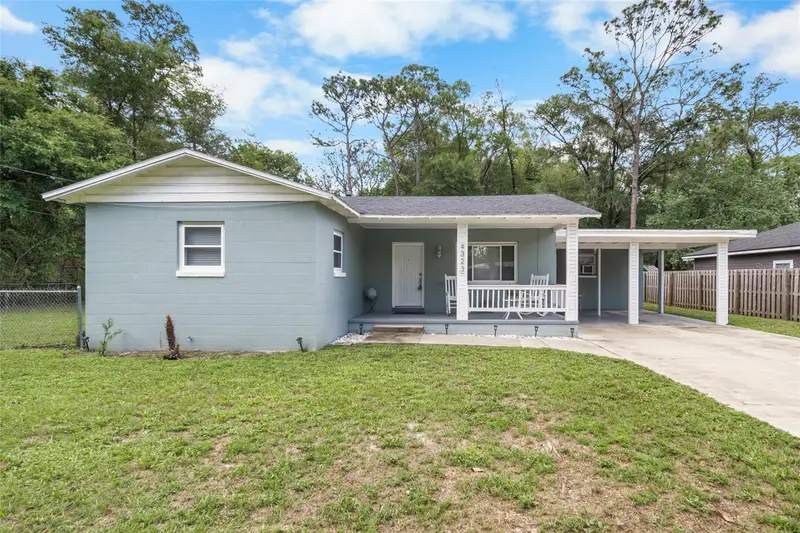
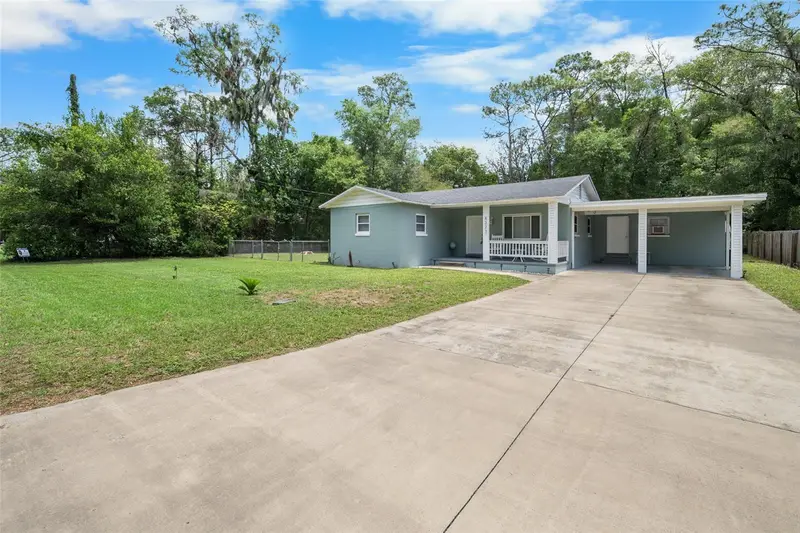
$244,900
4323 Nw 12th Ter
Gainesville, FL 32609
4 bd · 2 ba · 1,252 sqft
Magnolia Heights
MLS ID #OM723588, STALLIONS REALTY LLC.
Listing provided by Stellar MLS
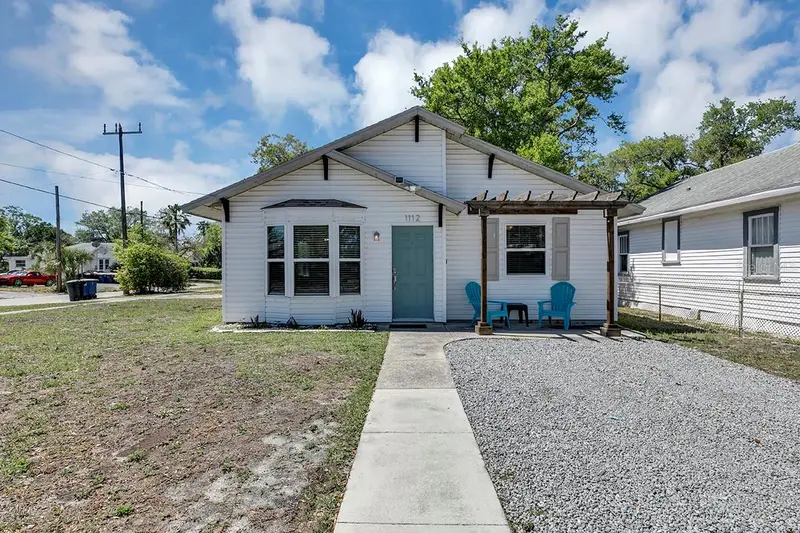
$360,000
1112 S Prospect Ave
Clearwater, FL 33756
3 bd · 2 ba · 1,257 sqft
Magnolia Heights
MLS ID #TB8549717, FRIENDS REALTY LLC.
Listing provided by Stellar MLS

Listings courtesy of Stellar MLS as distributed by MLS GRID
IDX information is provided exclusively for consumers’ personal, non-commercial use and may not be used for any purpose other than to identify prospective properties consumers may be interested in purchasing.
Based on information submitted to the MLS GRID as of October 14, 2026 at 4:58 PM ET. All data is obtained from various sources and may not have been verified by broker or MLS GRID. Supplied Open House Information is subject to change without notice. All information should be independently reviewed and verified for accuracy. Properties may or may not be listed by the office/agent presenting the information.
All or a portion of the multiple listing information is provided by Stellar MLS, from a copyrighted compilation of listings. The compilation of listings and each individual listing are © 2026 Stellar MLS. All rights reserved.
Ryan Solberg, Broker · MaxLife Realty LLC · FL License #BK3354351 · Equal Housing Opportunity · Full disclaimer · DMCA