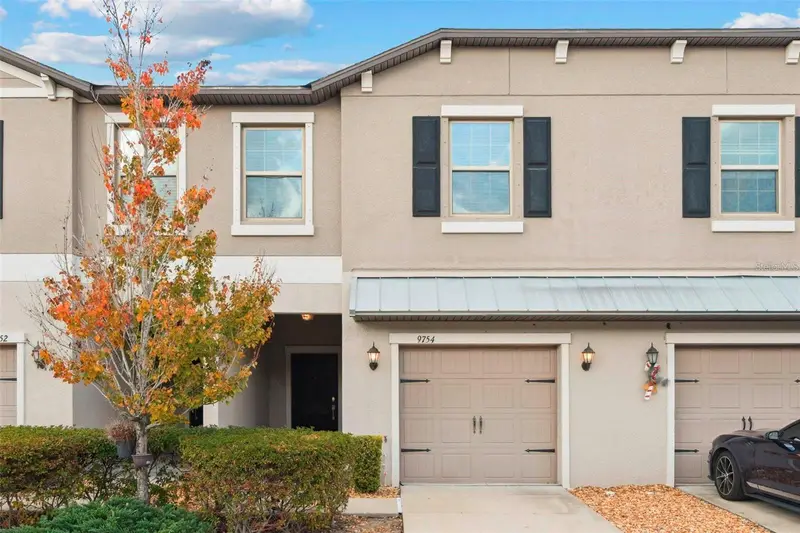

$240,000
9754 Pembrooke PinesSun City Center, FL 33573
Listing updated: September 18, 2026 at 2:18 PM ET
 Listing courtesy of Sun Cove Realty Inc · Tricia Shotzberger, PA · MLS #TB8545544 · Active · 813-264-8000
Property type
Year built
Lot size
Price / sq ft
HOA dues
Days on market
Garage space
Flood zone
About this home
Virtually Staged. Rare lease to own opportunity crediting your lease payments towards your purchase. Text agent for more info. Welcome to this 2019-built townhome featuring 1,701 square feet of versatile living space with three bedrooms, two full bathrooms, and a half bath. Main-level tile flooring flows through an open-concept layout connecting the bright living area, dining space, and central kitchen appointed with granite countertops and stainless-steel appliances, including a wine refrigerator. Sliding glass doors open to a private, screened-in rear lanai backing to peaceful conservation for ultimate privacy. Upstairs, an open-concept loft creates an ideal secondary living room, home office, or media space. The second level accommodates the primary suite and secondary bedrooms, with one bedroom currently set up as a dedicated dressing room. A dedicated second-floor laundry area adds day-to-day convenience. Situated in Sun City Center near I-75 and US-301, the location provides quick access to South Shore Regional Hospital, local dining, shopping centers, and Tampa Bay area beaches. Complete with an attached one-car garage and community pool access.
Estimated monthly payment
Estimate only. Taxes use the listing's reported amount where available; insurance is a Florida-average estimate. Your actual payment will vary — run a full calculation or talk to a lender.
Price & listing history14 days on market
- Status: ActiveSep 4, 2026
- Listed$240,000Sep 4, 2026
Facts & features
- Property type
- Residential
- Sub type
- Townhouse
- Status
- Active
- Days on market
- 14
- Subdivision
- Cypress Crk Prcl K Ph 1
- County
- Hillsborough
- Year built
- 2019
- Living area
- 1,701 sq ft
- Price/sq ft
- $141
- Lot size
- 3,296 sq ft
- Lot category
- 0 to less than 1/4
- Flood zone
- AE
- Garage
- 1 spaces
- Annual taxes
- $5,319 (2025)
- Parcel #
- U-31-31-20-B48-000004-00010.0
- Zoning
- PD
- MLS #
- TB8545544
Ask about this home
Have a question? Ask the broker directly.
Ryan Solberg answers personally — no call center, no spam. Your question goes straight to him.
Interior Details
- Bedrooms
- 3
- Full bathrooms
- 2
- Half bathrooms
- 1
- Flooring
- Carpet, Tile
- Appliances
- Convection Oven, Microwave, Range, Refrigerator, Wine Refrigerator
- Interior features
- Ceiling Fans(s), Kitchen/Family Room Combo, Open Floorplan, PrimaryBedroom Upstairs, Stone Counters, Thermostat, Walk-In Closet(s)
- Laundry
- Laundry Room
- Stories / Levels
- Two
- Direction faces
- East
Heating & Cooling
- Heating
- Central
- Cooling
- Central Air
Parking
- Garage spaces
- 1
- Attached garage
- Yes
- Parking features
- Driveway
HOA & Financial
- HOA fee
- $187 / Monthly
- Monthly HOA
- $187/mo
- Total monthly fees
- $187/mo
- Total annual fees
- $2,244
- HOA name
- Homeriver Assoc
- CDD
- Yes
- Homestead exemption
- Yes
- Min lease term
- 1-2 Years
- Listing terms
- Cash, Conventional, FHA, VA Loan
- Ownership
- Fee Simple
- Available for lease
- Yes
- Lease restrictions
- Yes
- Additional lease restrictions
- Please confirm restrictions with HOA.
Exterior & Construction
- Exterior features
- Lighting, Sidewalk
- Construction materials
- Block, Stucco
- Roof
- Shingle
- Foundation
- Slab
- Road surface
- Asphalt
Utilities
- Sewer
- Public Sewer
- Water source
- Public
- Utilities
- Electricity Connected, Sewer Connected, Water Connected
Community
- Pets allowed
- Yes
Schools
Letter grades: Florida DOE 2024–25 school grades (Orange, Seminole, Lake, Osceola, Brevard). Assigned schools from the listing agent — verify enrollment with the district.
Room Details
| Room | Level | Dimensions |
|---|---|---|
| Primary Bedroom | Second | |
| Bedroom 2 | Second | |
| Bedroom 3 | Second | |
| Primary Bathroom | Second | |
| Bathroom 2 | First | |
| Bathroom 3 | Second | |
| Loft | Second | |
| Laundry | Second | |
| Kitchen | First | |
| Living Room | First |
Listing Details
- Listing date
- 2026-09-04
- On market date
- 2026-09-04
- Original list price
- $240,000
- Occupant type
- Vacant
- MLS area
- 33573 - Sun City Center / Ruskin
- Listing AOR
- Suncoast Tampa
- Status changed
- 2026-09-04
- Tax legal description
- CYPRESS CREEK PARCEL K PHASE 1 LOT 10 BLOCK 4
Flood risk
FEMA Special Flood Hazard Area (1% annual-chance / “100-year” floodplain). Flood insurance is generally required by mortgage lenders.
Source: FEMA flood zone reported on the listing. Confirm current designation at FEMA Flood Map Service Center.
Location
Directions
Drive southeast on Augusta Drive. Left to Sun City Center Bld/FL 674. Left to US 301. Left to 19th Ave NE. Right to Copperfield Bell Place. Right to Mulberry Marsh Lane. Left to Florence Hollow Place.
More homes like this
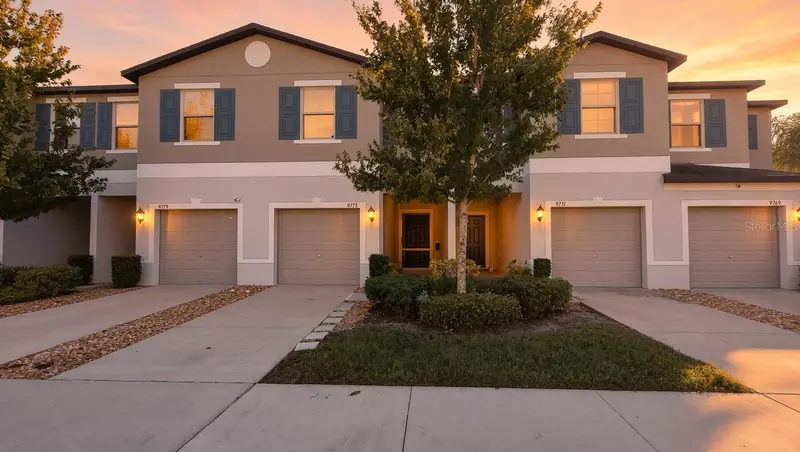
$229,900
9773 Pembrooke Pines Dr
Sun City Center, FL 33573
3 bd · 3 ba · 1,663 sqft
Cypress Crk Prcl K Ph 1
MLS ID #TB8565973, HOMEXPRESS REALTY, INC..
Listing provided by Stellar MLS
$299,900
609 Allegheny Dr
Sun City Center, FL 33573
2 bd · 2 ba · 1,727 sqft
Del Webb'S Sun City Florida Unit No 30
MLS ID #TB8542590, KELLER WILLIAMS SOUTH SHORE.
Listing provided by Stellar MLS
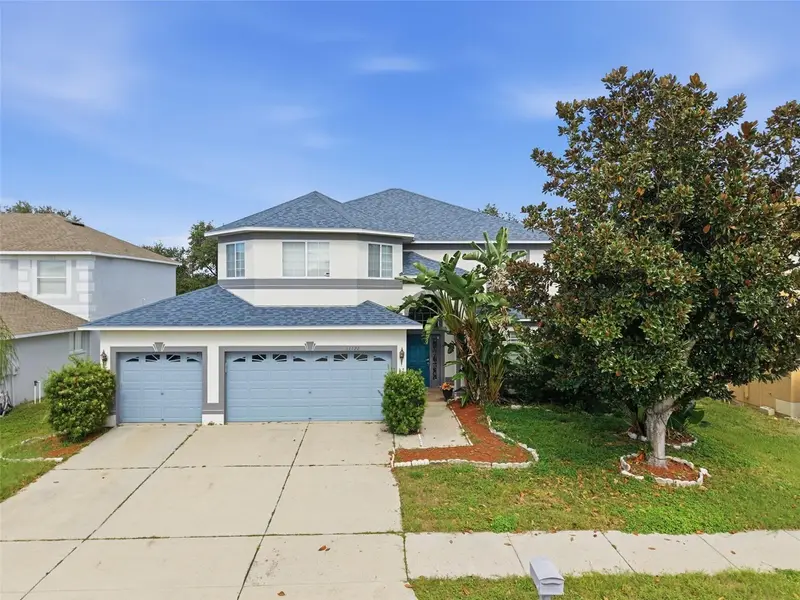
$375,000
11122 Kempton Vista Dr
Riverview, FL 33579
6 bd · 3 ba · 3,163 sqft
Summerfield Village 1 Tr 11
MLS ID #A4712677, KW COASTAL LIVING III.
Listing provided by Stellar MLS
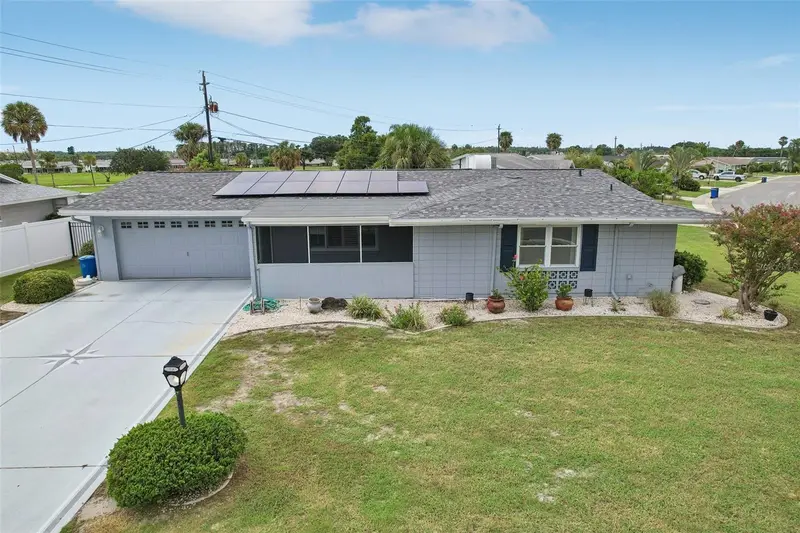
$269,900
1001 La Jolla Ave
Sun City Center, FL 33573
2 bd · 2 ba · 1,694 sqft
Del Webbs Sun City Florida Un
MLS ID #TB8542762, KELLER WILLIAMS SOUTH SHORE.
Listing provided by Stellar MLS

Listings courtesy of Stellar MLS as distributed by MLS GRID
IDX information is provided exclusively for consumers’ personal, non-commercial use and may not be used for any purpose other than to identify prospective properties consumers may be interested in purchasing.
Based on information submitted to the MLS GRID as of September 18, 2026 at 2:18 PM ET. All data is obtained from various sources and may not have been verified by broker or MLS GRID. Supplied Open House Information is subject to change without notice. All information should be independently reviewed and verified for accuracy. Properties may or may not be listed by the office/agent presenting the information.
All or a portion of the multiple listing information is provided by Stellar MLS, from a copyrighted compilation of listings. The compilation of listings and each individual listing are © 2026 Stellar MLS. All rights reserved.
Ryan Solberg, Broker · MaxLife Realty LLC · FL License #BK3354351 · Equal Housing Opportunity · Full disclaimer · DMCA