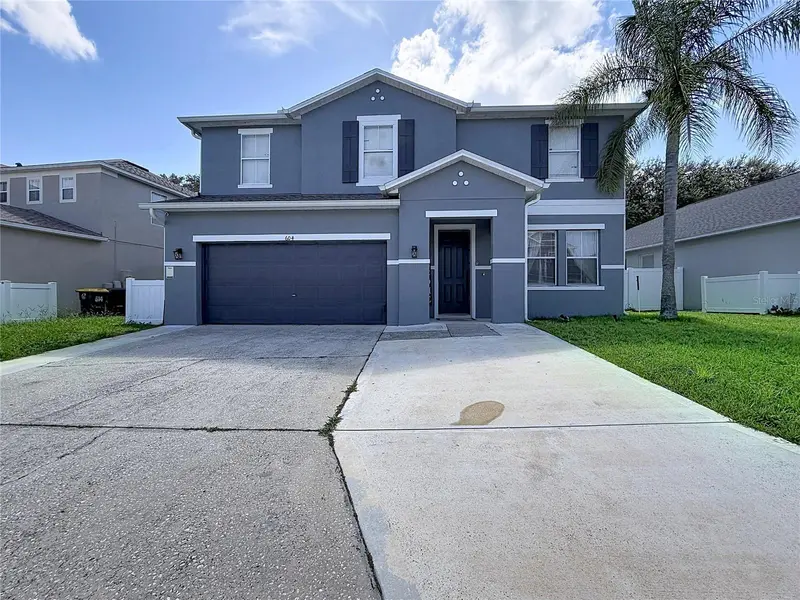

$715,000
604 Kettering RoadDavenport, FL 33897
Listing updated: September 11, 2026 at 6:49 AM ET
Listing courtesy of Exit Realty 4corners · Carlos DeJesus · MLS #S5156924 · Active · 863-344-3948Property type
Year built
Lot size
Price / sq ft
HOA dues
Days on market
Garage spaces
Flood zone
About this home
Welcome to 604 Kettering Rd, a renovated 6-bedroom, 4.5-bath home offering an exceptional combination of space, comfort, and modern style in the heart of Davenport, Florida. This spacious residence features two primary suites, two separate living areas, and a converted garage for a game room or additional bedroom with air conditioning, creating plenty of room for entertaining, relaxing, or accommodating family and guests. The home has been thoughtfully updated throughout, including fresh interior and exterior paint completed in 2023, tile flooring throughout the first floor, and durable laminate flooring upstairs. Step outside and enjoy your own private retreat featuring a pool, an extended patio, and a gazebo—perfect for Florida outdoor living, weekend gatherings, or simply relaxing at home. Conveniently located near Walt Disney World, Central Florida attractions, shopping, dining, and everyday essentials, including Publix, Walmart, Aldi, and Lowe’s, this home offers an excellent location for both convenience and lifestyle. Whether you are searching for a spacious primary residence, a Florida second home, or a long-term investment property, 604 Kettering Rd offers the space, upgrades, and versatility today’s buyers are looking for. Schedule your private showing today and discover everything this beautiful Davenport home has to offer.
Estimated monthly payment
Estimate only. Taxes use the listing's reported amount where available; insurance is a Florida-average estimate. Your actual payment will vary — run a full calculation or talk to a lender.
Price & listing history2 days on market
- Status: ActiveSep 9, 2026
- Listed$715,000Sep 9, 2026
Facts & features
- Property type
- Residential
- Sub type
- Single Family Residence
- Status
- Active
- Days on market
- 2
- Subdivision
- Legacy Park Ph 02
- County
- Polk
- Year built
- 2005
- Living area
- 3,455 sq ft
- Price/sq ft
- $207
- Building area
- 3,936 sq ft (Public Records)
- Lot size
- 7,148 sq ft
- Lot category
- 0 to less than 1/4
- Flood zone
- X (12105C0100G)
- Garage
- 2 spaces
- Pool
- Private pool
- Annual taxes
- $5,447 (2025)
- Parcel #
- 26-25-11-486251-001300
- MLS #
- S5156924
Ask about this home
Have a question? Ask the broker directly.
Ryan Solberg answers personally — no call center, no spam. Your question goes straight to him.
Interior Details
- Bedrooms
- 6
- Full bathrooms
- 4
- Half bathrooms
- 1
- Flooring
- Ceramic Tile, Tile, Vinyl
- Appliances
- Dishwasher, Disposal, Dryer, Microwave, Range, Range Hood, Refrigerator, Washer
- Interior features
- Ceiling Fans(s), Eat-in Kitchen, Kitchen/Family Room Combo, Living Room/Dining Room Combo, PrimaryBedroom Upstairs, Solid Surface Counters, Solid Wood Cabinets, Stone Counters, Thermostat, Walk-In Closet(s)
- Laundry
- Laundry Room
- Stories / Levels
- Two
- Direction faces
- Southeast
Heating & Cooling
- Heating
- Central
- Cooling
- Central Air
Parking
- Garage spaces
- 2
- Attached garage
- Yes
HOA & Financial
- HOA fee
- $806 / Annually
- Monthly HOA
- $67/mo
- Total monthly fees
- $67/mo
- Total annual fees
- $806
- HOA name
- Extreme Management Team/Robert Oldro
- CDD
- No
- Min lease term
- No Minimum
- Listing terms
- Cash, Conventional, FHA, VA Loan
- Ownership
- Fee Simple
- Available for lease
- Yes
- Lease restrictions
- No
- Additional lease restrictions
- Buyer and Buyers agent to verify lease restrictions with HOA.
Exterior & Construction
- Exterior features
- Rain Gutters, Sidewalk
- Construction materials
- Stucco
- Roof
- Shingle
- Foundation
- Slab
- Pool
- Private pool
- Road surface
- Paved
Utilities
- Sewer
- Public Sewer
- Water source
- Public
- Utilities
- Cable Available, Electricity Connected, Phone Available, Public, Sewer Connected, Underground Utilities, Water Connected
Community
- Pets allowed
- Yes
Schools
Letter grades: Florida DOE 2024–25 school grades (Orange, Seminole, Lake, Osceola, Brevard). Assigned schools from the listing agent — verify enrollment with the district.
Room Details
| Room | Level | Dimensions |
|---|---|---|
| Kitchen | First | |
| Living Room | First | |
| Family Room | First | |
| Primary Bedroom | Second | |
| Primary Bathroom | Second | |
| Bathroom 2 | Second |
Listing Details
- Listing date
- 2026-09-06
- On market date
- 2026-09-09
- Original list price
- $715,000
- Occupant type
- Tenant
- MLS area
- 33897 - Davenport
- Listing AOR
- Osceola
- Status changed
- 2026-09-09
- Tax legal description
- LEGACY PARK - PHASE TWO PB 127 PGS 16-18 LOT 130
Flood risk
Minimal-risk area outside the mapped floodplain. Flood insurance is optional and typically low-cost.
Source: FEMA flood zone reported on the listing. Confirm current designation at FEMA Flood Map Service Center.
Location
Directions
From US-192 take US 27 South, in about 2 miles turn right on Legacy Park Blvd, then right on Shawsbury Way , then right on Kettering Rd and the property will be on the right.
More homes like this
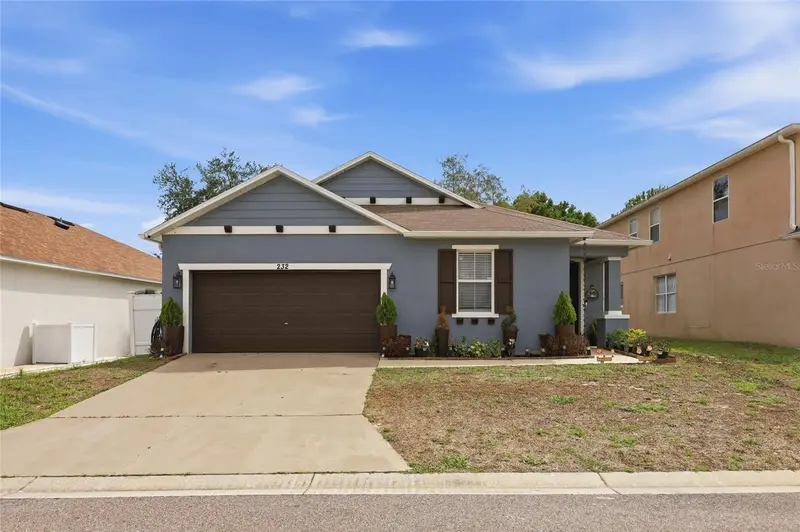
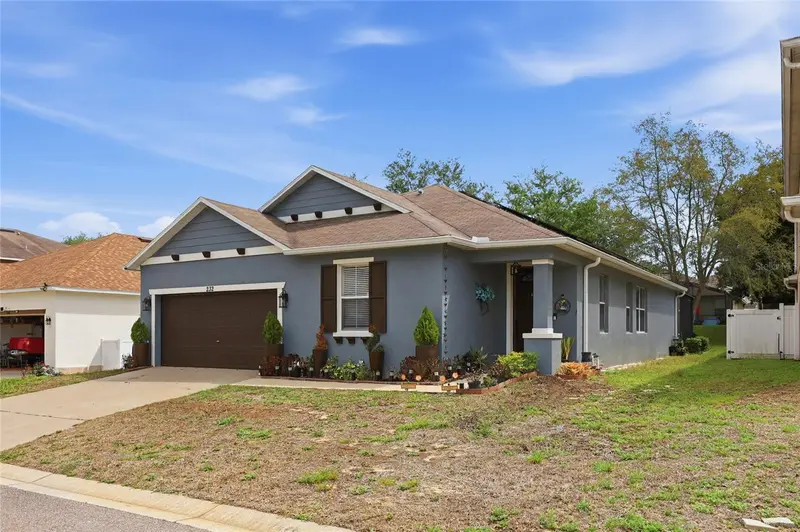
$437,000
232 Aldridge Ln
Davenport, FL 33897
4 bd · 3 ba · 1,960 sqft
Legacy Park Ph 02
MLS ID #L4961030, EXP REALTY LLC.
Listing provided by Stellar MLS
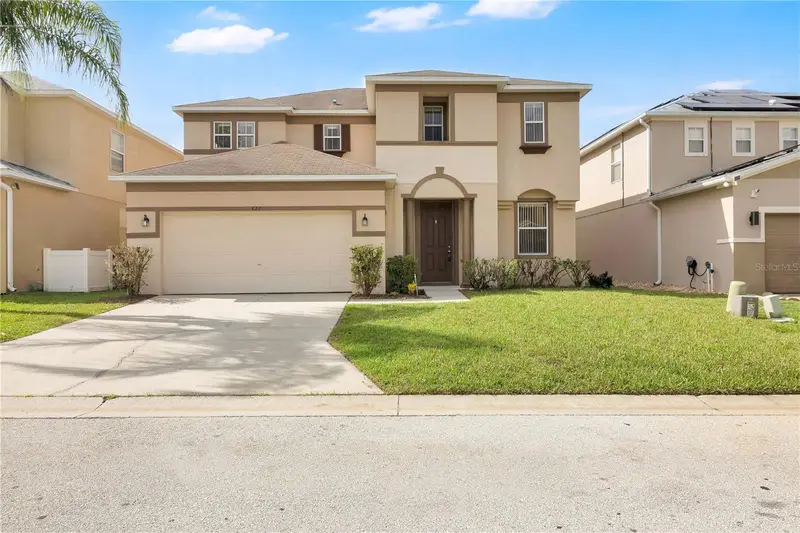
$464,000
822 Kettering Rd
Davenport, FL 33897
4 bd · 4 ba · 2,592 sqft
Legacy Park Ph 02
MLS ID #O6438301, CITARELLI REALTY GROUP LLC.
Listing provided by Stellar MLS
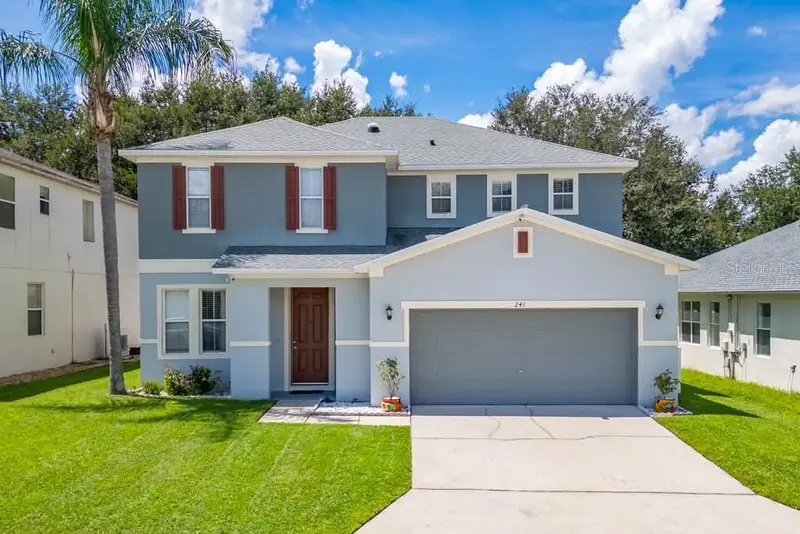
$485,000
241 Andover Dr
Davenport, FL 33897
5 bd · 4 ba · 2,571 sqft
Legacy Park Ph 02
MLS ID #S5159046, FLORIDA REALTY INVESTMENTS.
Listing provided by Stellar MLS
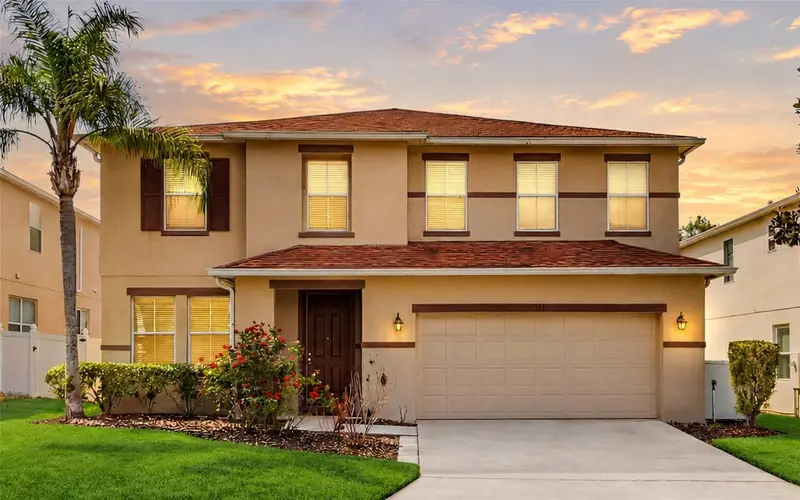
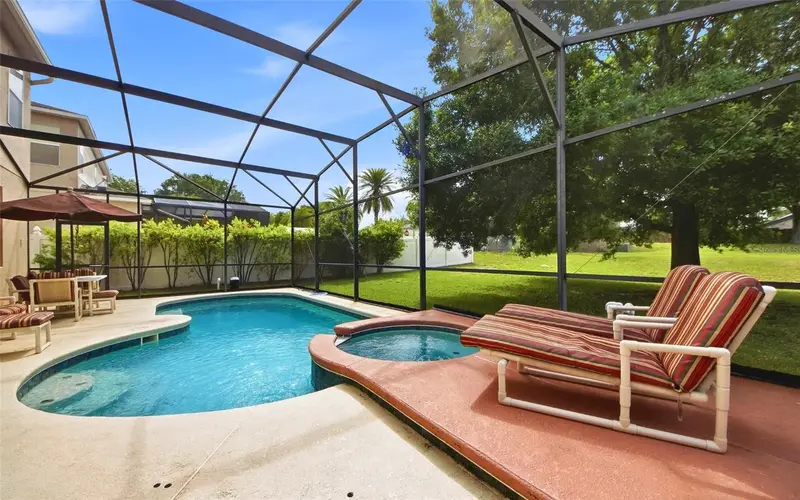
$489,000
111 Aldridge Ln
Davenport, FL 33897
5 bd · 5 ba · 3,396 sqft
Legacy Park Ph 02
MLS ID #O6393978, EXP REALTY LLC.
Listing provided by Stellar MLS

Listings courtesy of Stellar MLS as distributed by MLS GRID
IDX information is provided exclusively for consumers’ personal, non-commercial use and may not be used for any purpose other than to identify prospective properties consumers may be interested in purchasing.
Based on information submitted to the MLS GRID as of September 11, 2026 at 6:49 AM ET. All data is obtained from various sources and may not have been verified by broker or MLS GRID. Supplied Open House Information is subject to change without notice. All information should be independently reviewed and verified for accuracy. Properties may or may not be listed by the office/agent presenting the information.
All or a portion of the multiple listing information is provided by Stellar MLS, from a copyrighted compilation of listings. The compilation of listings and each individual listing are © 2026 Stellar MLS. All rights reserved.
Ryan Solberg, Broker · MaxLife Realty LLC · FL License #BK3354351 · Equal Housing Opportunity · Full disclaimer · DMCA