
$489,000
111 Aldridge LaneDavenport, FL 33897
Listing updated: September 30, 2026 at 5:29 PM ET
Listing courtesy of Exp Realty Llc · Carlos German · MLS #O6393978 · Active · 888-883-8509Property type
Year built
Lot size
Price / sq ft
HOA dues
Days on market
Garage spaces
Flood zone
About this home
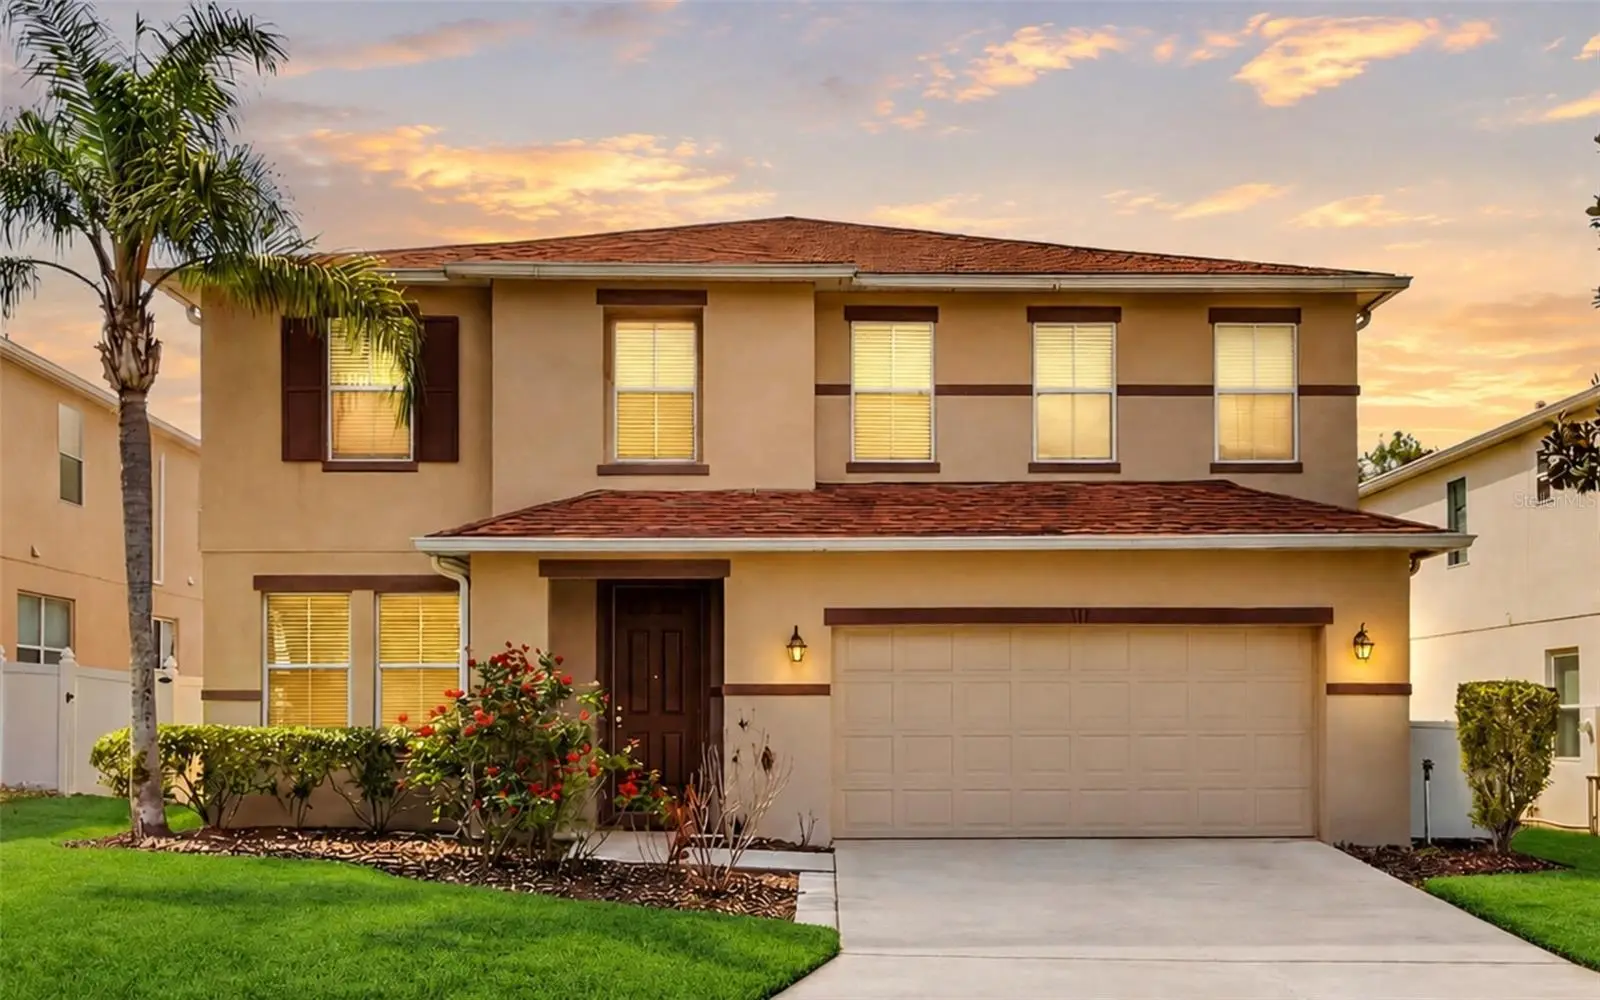
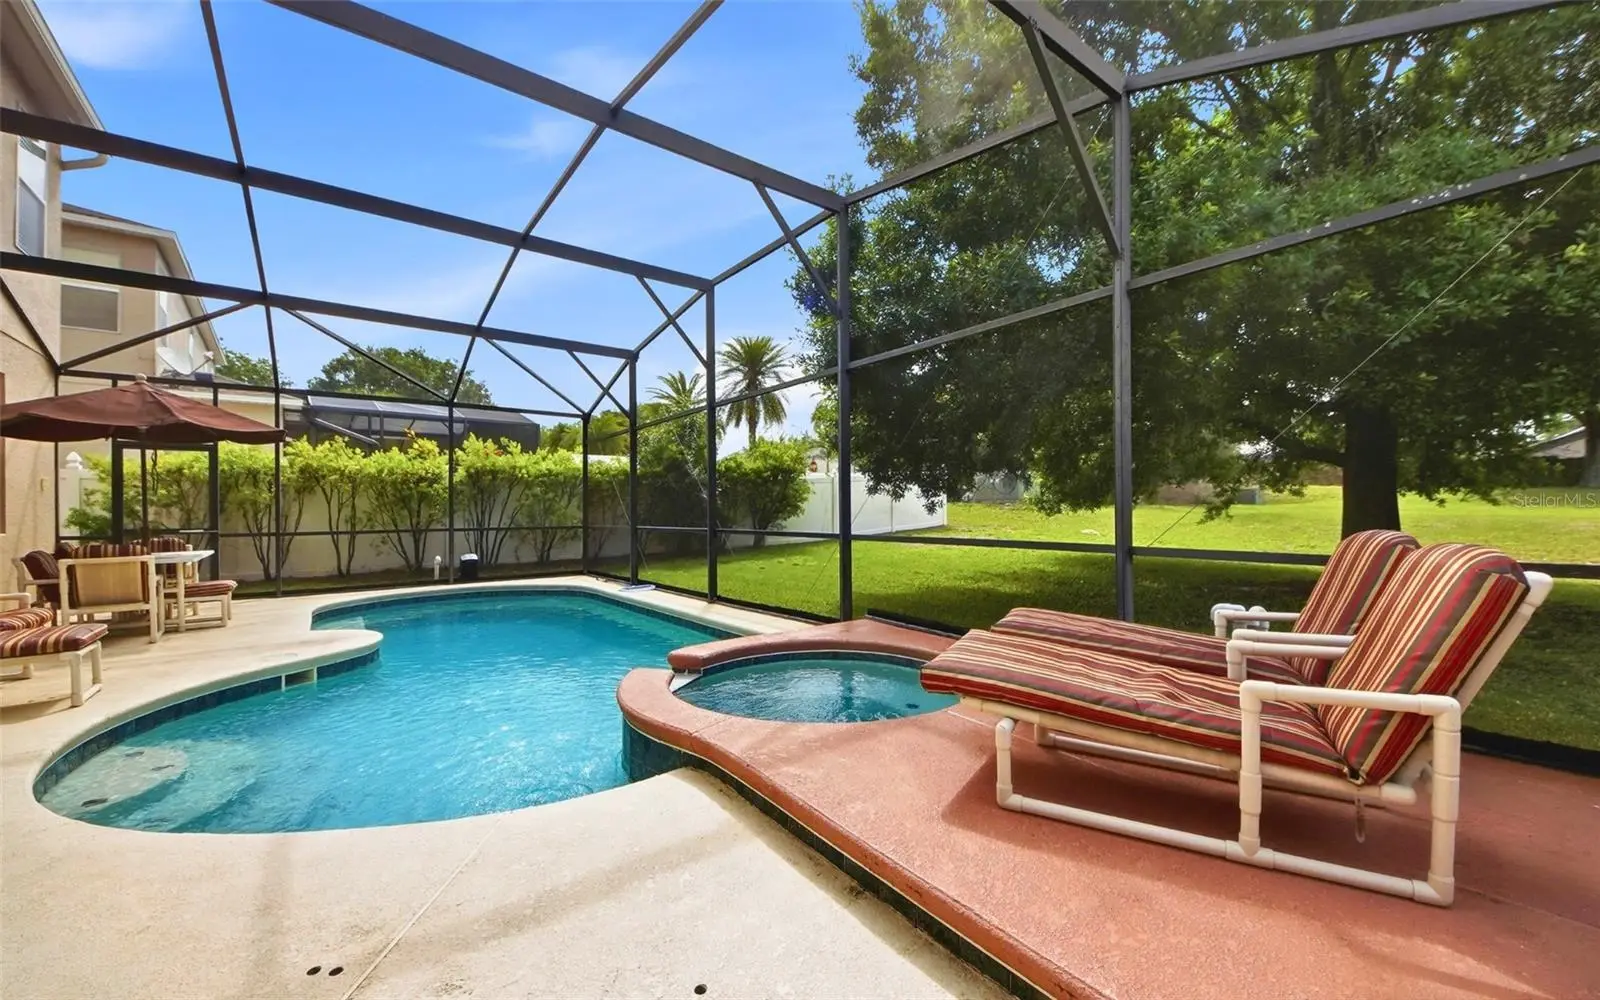
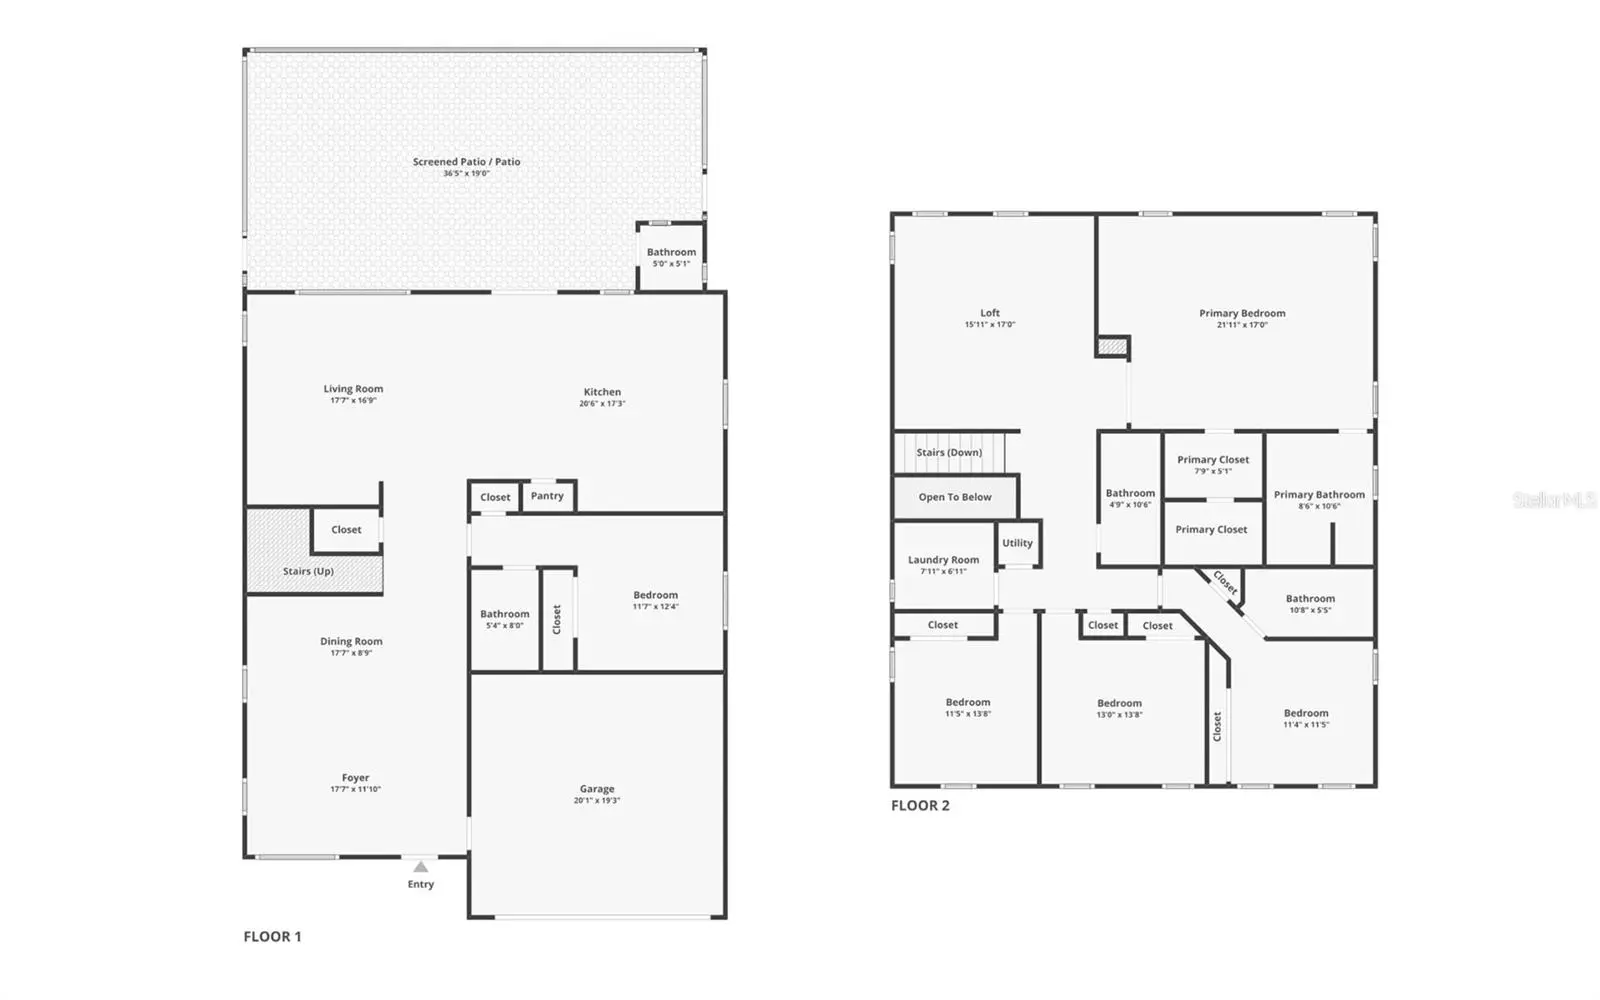
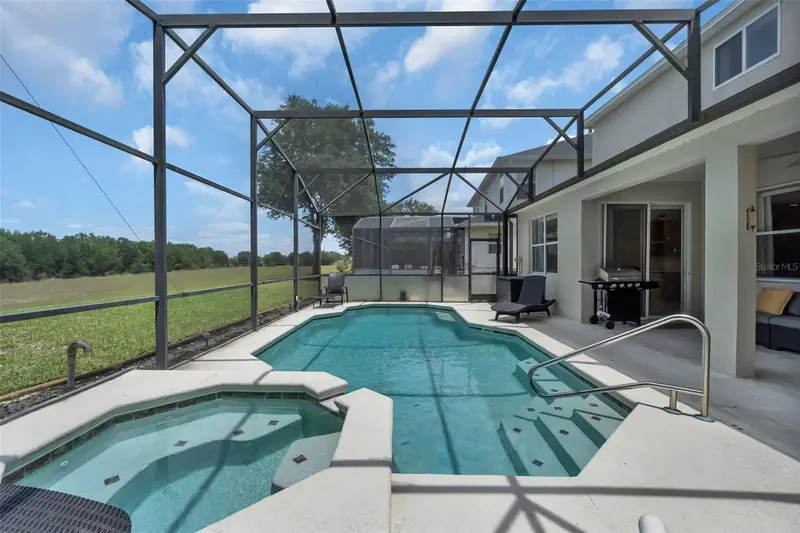
SELLER MOTIVATED. One of the most popular floorplans in the Four Corners area, located on the highly sought-after community of The Retreat in Legacy Park just minutes from theme parks, shopping, restaurants, and golf courses. Boasting over 3300 sqft feet, this spacious home comes fully furnished and makes the perfect residential home for large or growing families or for investors that are looking to maximize their return in the vacation or long-term rental markets. Recently replaced roof and AC. High ceilings, 3 primary bedrooms with full en-suites, and a staggering 4.5 bathrooms overall that includes a half-bath poolside, south facing private pool with spa, huge kitchen with granite countertops and center breakfast bar are just some of the highlights of this light and well thought out property. Entering the property into the large formal living and dining room you will feel a sense of space immediately with 10ft ceilings, dual aspect windows inviting natural light into your new home along with upgraded ceramic wood look tile which creates a sense of elegance and keeps the home cool during the hot summer months. Moving through to the rear of the home you are welcomed by the open-plan kitchen with granite countertops and center breakfast bar, casual dining area and family room with patio sliding doors leading to the private south facing pool and spa. For those with in-laws there is a primary bedroom with en-suite downstairs or maybe utilize this area as a home office. Moving upstairs you will be immediately welcomed by the huge bonus room, use this space as a play area, make it into a home movie room or for those looking to use the home as a vacation rental you could even change this area into 2 further bedrooms it's so big. The main primary bedroom with dual aspect windows, large walk-in double closet and en-suite includes a garden tub for those times you just need to lay back and relax. Two more bedrooms share another bathroom, and the third primary bedroom has its own en-suite. The private pool and spa has a half bath accessible from the pool deck. One or more photo(s) has been virtually staged.
Estimated monthly payment
Estimate only. Taxes use the listing's reported amount where available; insurance is a Florida-average estimate. Your actual payment will vary — run a full calculation or talk to a lender.
Price & listing history180 days on market
- Status: ActiveApr 3, 2026
- Listed$550,000Apr 3, 2026
- Price reduced$489,000
Property Documents
Documents the listing agent has made public for this property. Free to view and download.
Facts & features
- Property type
- Residential
- Sub type
- Single Family Residence
- Status
- Active
- Days on market
- 180
- Subdivision
- Legacy Park Ph 02
- County
- Polk
- Year built
- 2006
- Living area
- 3,396 sq ft
- Price/sq ft
- $144
- Building area
- 3,877 sq ft (Public Records)
- Lot size
- 7,135 sq ft
- Lot category
- 0 to less than 1/4
- Flood zone
- X (12105C0100G)
- Garage
- 2 spaces
- Pool
- Private pool
- Annual taxes
- $5,479 (2025)
- Parcel #
- 26-25-11-486251-002080
- MLS #
- O6393978
Ask about this home
Have a question? Ask the broker directly.
Ryan Solberg answers personally — no call center, no spam. Your question goes straight to him.
Interior Details
- Bedrooms
- 5
- Full bathrooms
- 4
- Half bathrooms
- 1
- Flooring
- Carpet, Ceramic Tile, Vinyl
- Appliances
- Dishwasher, Disposal
- Interior features
- Coffered Ceiling(s), Eat-in Kitchen, Kitchen/Family Room Combo, Living Room/Dining Room Combo
- Laundry
- Laundry Room
- Stories / Levels
- Two
- Direction faces
- North
Heating & Cooling
- Heating
- Central
- Cooling
- Central Air
Parking
- Garage spaces
- 2
- Attached garage
- Yes
HOA & Financial
- HOA fee
- $155 / Annually
- Monthly HOA
- $13/mo
- Total monthly fees
- $66/mo
- Total annual fees
- $795
- HOA name
- Rober
- CDD
- No
- Min lease term
- No Minimum
- Listing terms
- Cash, Conventional, FHA, VA Loan
- Ownership
- Fee Simple
- Available for lease
- Yes
- Lease restrictions
- No
Exterior & Construction
- Construction materials
- Block, Stucco, Frame
- Roof
- Shingle
- Foundation
- Slab
- Pool
- Private pool
- Road surface
- Paved
Utilities
- Sewer
- Public Sewer
- Water source
- Public
- Utilities
- Cable Available, Electricity Connected, Public
Community
- Pets allowed
- Yes
Room Details
| Room | Level | Dimensions |
|---|---|---|
| Living Room | First | 17.7x16.9 |
| Kitchen | First | 20.6x17.3 |
| Primary Bedroom | Second | 21.11x17 |
| Primary Bathroom | Second | 8.6x10.6 |
| Bedroom 2 | First | 11.7x12.4 |
| Bedroom 5 | First | 11.5x13.8 |
| Bedroom 4 | Second | 13x13.8 |
| Bedroom 3 | Second | 11.4x11.5 |
| Loft | Second | 15.11x17 |
| Dining Room | First | 17.7x8.9 |
| Foyer | First | 17.7x11.1 |
| Laundry | Second | 7.11x6.11 |
| Bathroom 2 | First | 5x5.1 |
Listing Details
- Listing date
- 2026-04-03
- On market date
- 2026-04-03
- Original list price
- $550,000
- Occupant type
- Vacant
- MLS area
- 33897 - Davenport
- Listing AOR
- Orlando Regional
- Status changed
- 2026-04-03
- Tax legal description
- LEGACY PARK - PHASE TWO PB 127 PGS 16-18 LOT 208
Flood risk
Minimal-risk area outside the mapped floodplain. Flood insurance is optional and typically low-cost.
Source: FEMA flood zone reported on the listing. Confirm current designation at FEMA Flood Map Service Center.
Location
Directions
From Downtown: Take 408 to 12A towards Bumby Avenue. Turn right on Lake Underhill Road, Turn Right onto Palmer Street, Turn Right onto Strathmore Drive.
More homes like this
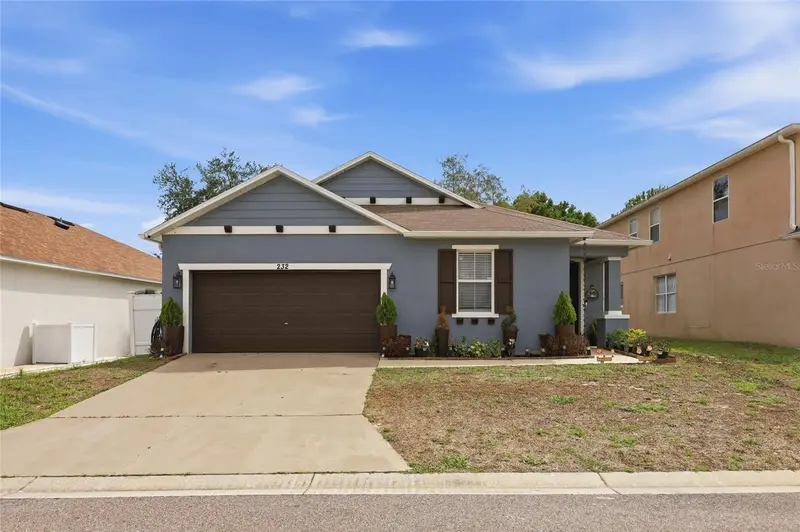
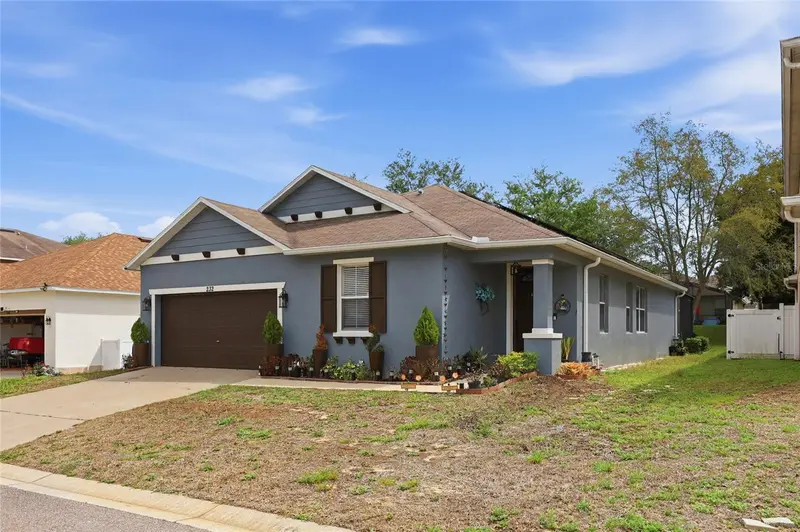
$437,000
232 Aldridge Ln
Davenport, FL 33897
4 bd · 3 ba · 1,960 sqft
Legacy Park Ph 02
MLS ID #L4961030, EXP REALTY LLC.
Listing provided by Stellar MLS
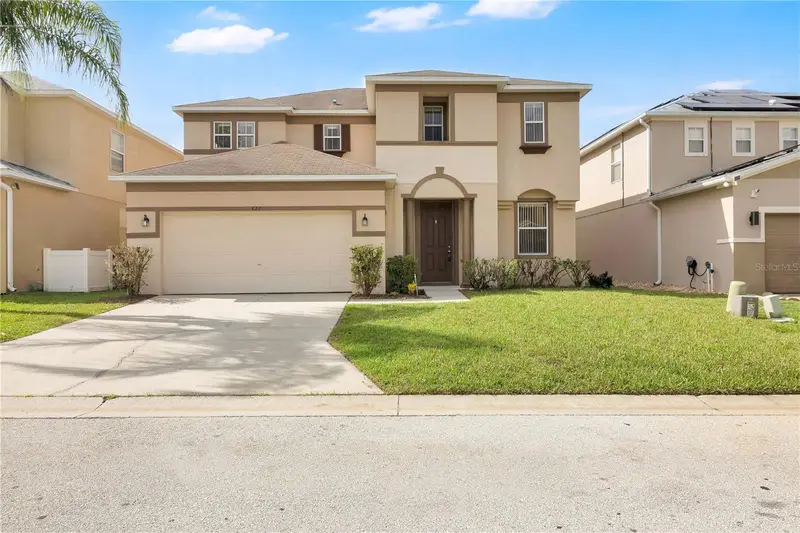
$464,000
822 Kettering Rd
Davenport, FL 33897
4 bd · 4 ba · 2,592 sqft
Legacy Park Ph 02
MLS ID #O6438301, CITARELLI REALTY GROUP LLC.
Listing provided by Stellar MLS
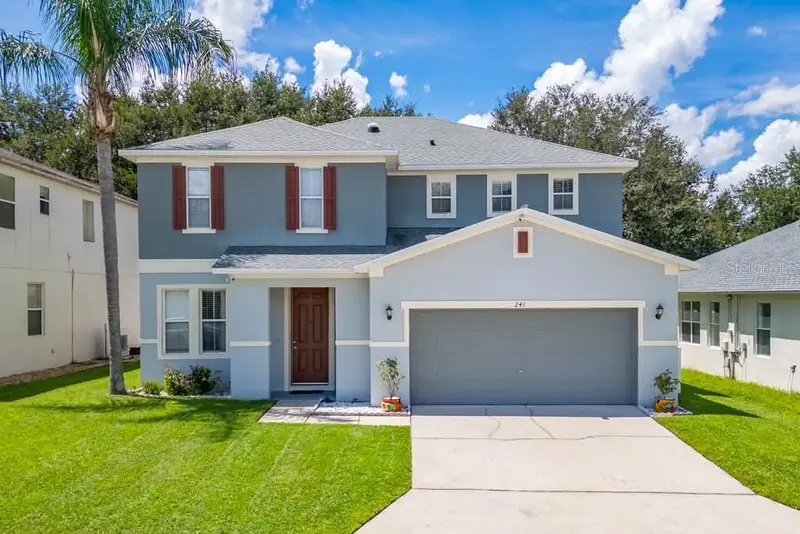
$485,000
241 Andover Dr
Davenport, FL 33897
5 bd · 4 ba · 2,571 sqft
Legacy Park Ph 02
MLS ID #S5159046, FLORIDA REALTY INVESTMENTS.
Listing provided by Stellar MLS
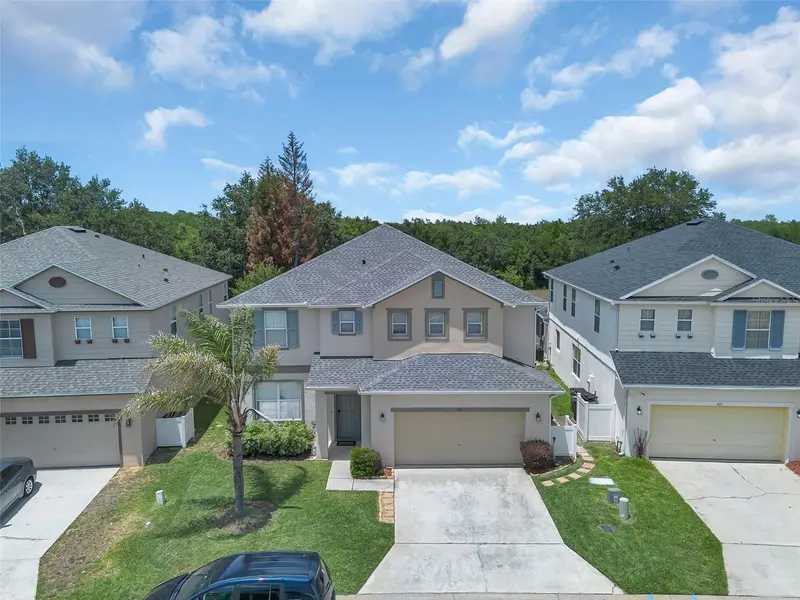
$489,000
711 Kettering Rd
Davenport, FL 33897
5 bd · 5 ba · 3,097 sqft
Legacy Park Ph 02
MLS ID #G5110199, LA ROSA RTY WINTER GARDEN LLC.
Listing provided by Stellar MLS

Listings courtesy of Stellar MLS as distributed by MLS GRID
IDX information is provided exclusively for consumers’ personal, non-commercial use and may not be used for any purpose other than to identify prospective properties consumers may be interested in purchasing.
Based on information submitted to the MLS GRID as of September 30, 2026 at 5:29 PM ET. All data is obtained from various sources and may not have been verified by broker or MLS GRID. Supplied Open House Information is subject to change without notice. All information should be independently reviewed and verified for accuracy. Properties may or may not be listed by the office/agent presenting the information.
All or a portion of the multiple listing information is provided by Stellar MLS, from a copyrighted compilation of listings. The compilation of listings and each individual listing are © 2026 Stellar MLS. All rights reserved.
Ryan Solberg, Broker · MaxLife Realty LLC · FL License #BK3354351 · Equal Housing Opportunity · Full disclaimer · DMCA