
$549,000
1913 Tilden PlaceTrinity, FL 34655
Listing updated: October 3, 2026 at 2:05 PM ET
Listing courtesy of Re/Max Action First Of Florida · Anne Bromberg · MLS #TB8545369 · Active · 813-749-0875Property type
Year built
Lot size
Price / sq ft
HOA dues
Days on market
Garage spaces
Flood zone
About this home
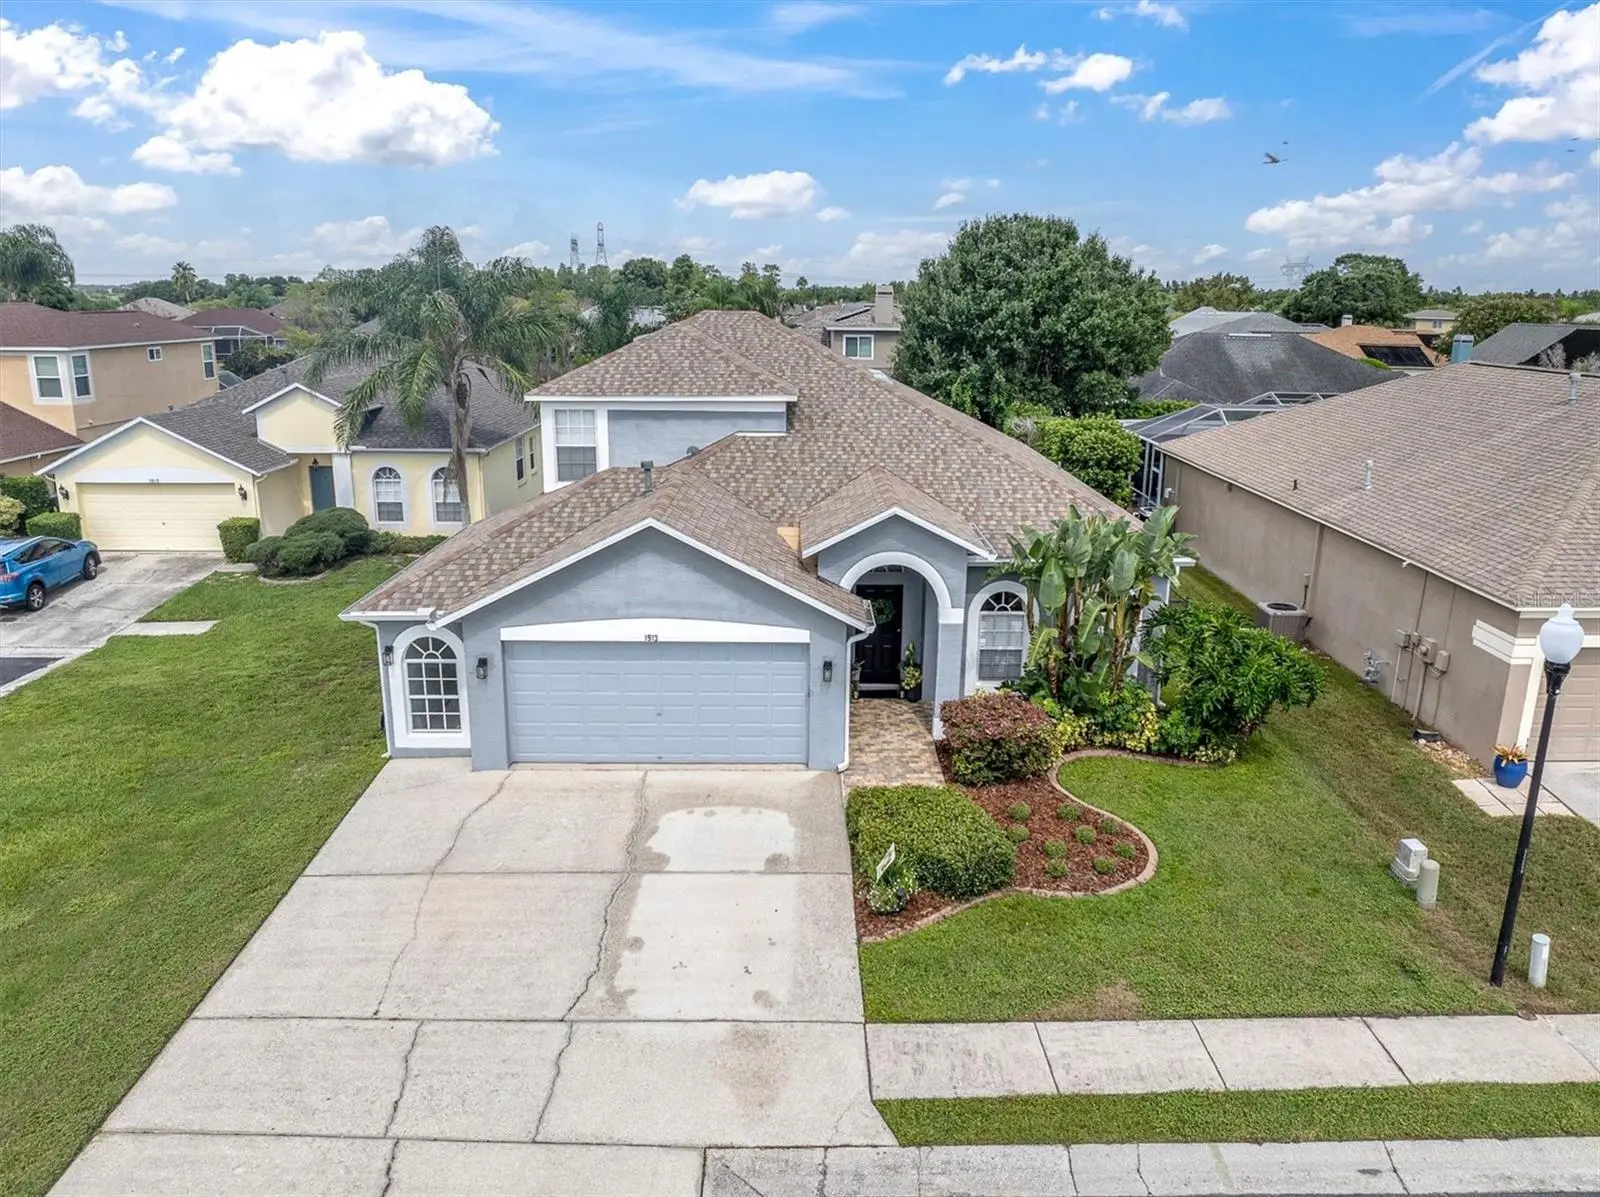
BEAUTIFULLY UPDATED TRINITY POOL HOME IN GATED FOXWOOD ON CUL-DE-SAC + 2024 ROOF! Welcome Home to 1913 Tilden, a spacious 5-bedroom, 3-bath + 2.5 car garage home spanning 2,290 square feet, with 2.5-car garage and a flexible two-story floor plan with most of the living space conveniently located on the first floor. ZONED FOR TOP SCHOOLS! NO CDD! NO FLOOD ZONE! Step inside to a light, refreshed interior featuring new LVP flooring throughout, newer interior paint and crisp white trim. As you enter, a formal living room & dining room combo greet guests. The open main living area offers plenty of room to gather and flows easily into the kitchen and casual dining space, while sliding glass doors provide a view of the pool and extend the living space outdoors. The kitchen has been refreshed with granite countertops, refinished gray cabinetry, stainless steel appliances, abundant cabinet and counter space, and breakfast-bar seating. Three bedrooms are located on the first floor, including the primary suite, which features a ceiling fan, sliding doors providing direct access to the outdoor living area, and a beautifully remodeled en-suite bath. The primary bath offers a walk-in shower, quartz countertops and a sunken garden tub, creating a spacious private retreat. The remodeled secondary bathroom features a tub/shower combination, updated vanity and stylish finishes. Upstairs, you'll find the fourth bedroom, a bonus room and another remodeled full bathroom, creating an ideal private space for guests, a home office, media room, playroom or multigenerational living. Outside, enjoy your own Florida retreat with a chlorine pool surrounded by sealed pavers and a fully fenced backyard with owned fencing. Fresh landscaping adds to the home's curb appeal, while the oversized 2.5-car garage includes a utility sink and new garage door opener. Important improvements add even more value, including a NEW ROOF in 11/2024, 5 ton A/C air handler unit replaced in 2023, tankless water heater 2015, remodeled bathrooms, updated flooring and refreshed landscaping. With 4 bedrooms, 3 full baths, flexible bonus space, a pool, oversized garage and numerous major updates already completed, this move-in-ready home offers the space and versatility today's buyers are looking for—all tucked away on a cul-de-sac. Foxwood offers a desirable gated setting with 2 community parks and is conveniently located close to top-rated schools, shopping, restaurants, golf and beautiful Gulf Coast beaches, with Tampa International Airport approximately 30 minutes away. Live the Florida lifestyle in this beautiful, move in ready pool home!
Estimated monthly payment
Estimate only. Taxes use the listing's reported amount where available; insurance is a Florida-average estimate. Your actual payment will vary — run a full calculation or talk to a lender.
Price & listing history23 days on market
- Status: ActiveSep 10, 2026
- Listed$549,000Sep 10, 2026
- Price increased$549,000
Facts & features
- Property type
- Residential
- Sub type
- Single Family Residence
- Status
- Active
- Days on market
- 23
- Subdivision
- Fox Wood Ph 02
- County
- Pasco
- Year built
- 2000
- Living area
- 2,290 sq ft
- Price/sq ft
- $240
- Building area
- 2,895 sq ft (Public Records)
- Lot size
- 7,890 sq ft
- Lot category
- 0 to less than 1/4
- Flood zone
- X (12101C0367F)
- Garage
- 2 spaces
- Pool
- Private pool
- Annual taxes
- $3,678 (2025)
- Parcel #
- 17-26-31-0040-00000-2250
- Zoning
- MPUD
- MLS #
- TB8545369
Ask about this home
Have a question? Ask the broker directly.
Ryan Solberg answers personally — no call center, no spam. Your question goes straight to him.
Interior Details
- Bedrooms
- 5
- Full bathrooms
- 3
- Flooring
- Luxury Vinyl
- Appliances
- Dishwasher, Disposal, Microwave, Range, Refrigerator, Tankless Water Heater
- Interior features
- Ceiling Fans(s), Eat-in Kitchen, High Ceilings, Kitchen/Family Room Combo, Living Room/Dining Room Combo, Open Floorplan, Primary Bedroom Main Floor, Walk-In Closet(s)
- Laundry
- Inside, Laundry Room
- Stories / Levels
- Two
- Direction faces
- Southeast
Heating & Cooling
- Heating
- Central
- Cooling
- Central Air
Parking
- Garage spaces
- 2
- Attached garage
- Yes
- Parking features
- Other
HOA & Financial
- HOA fee
- $319 / Quarterly
- Monthly HOA
- $106/mo
- Total monthly fees
- $140/mo
- Total annual fees
- $1,677
- HOA name
- Management & Assoc.
- CDD
- No
- Homestead exemption
- Yes
- Min lease term
- 1-2 Years
- Listing terms
- Cash, Conventional, FHA, VA Loan
- Ownership
- Fee Simple
- Available for lease
- Yes
- Lease restrictions
- Yes
- Additional lease restrictions
- Buyer & agent to verify.
Exterior & Construction
- Exterior features
- Sidewalk
- Construction materials
- Block, Stucco, Frame
- Roof
- Shingle
- Foundation
- Slab
- Pool
- Private pool
- Road surface
- Paved
Utilities
- Sewer
- Public Sewer
- Water source
- Public
- Utilities
- Cable Available, Electricity Connected, Public, Sewer Connected, Water Connected
Community
- Pets allowed
- Yes
Schools
Letter grades: Florida DOE 2024–25 school grades (Orange, Seminole, Lake, Osceola, Brevard). Assigned schools from the listing agent — verify enrollment with the district.
Room Details
| Room | Level | Dimensions |
|---|---|---|
| Living Room | First | 13.5x12.7 |
| Dining Room | First | 9.8x9.2 |
| Kitchen | First | 13x12.8 |
| Family Room | First | 13.9x16.1 |
| Primary Bedroom | First | 11.1x16.1 |
| Bedroom 2 | First | 11.9x10.8 |
| Bedroom 3 | First | 11.9x10.8 |
| Bedroom 4 | First | 11.4x10.3 |
| Bedroom 5 | Second | 12.4x11.5 |
| Loft | Second | 11.8x12.6 |
Listing Details
- Listing date
- 2026-09-10
- On market date
- 2026-09-10
- Original list price
- $549,000
- Occupant type
- Owner
- MLS area
- 34655 - New Port Richey/Seven Springs/Trinity
- Listing AOR
- Suncoast Tampa
- Status changed
- 2026-09-10
- Tax legal description
- FOX WOOD PHASE TWO PB 37 PGS 1-4 LOT 225 OR 4459 PG 325
Flood risk
Minimal-risk area outside the mapped floodplain. Flood insurance is optional and typically low-cost.
Source: FEMA flood zone reported on the listing. Confirm current designation at FEMA Flood Map Service Center.
Location
Directions
Trinity Blvd W, right on Tamarind, right on Winsloe, left on Tecoma, left on Terralyn, left on Tilden.
More homes like this
$425,000
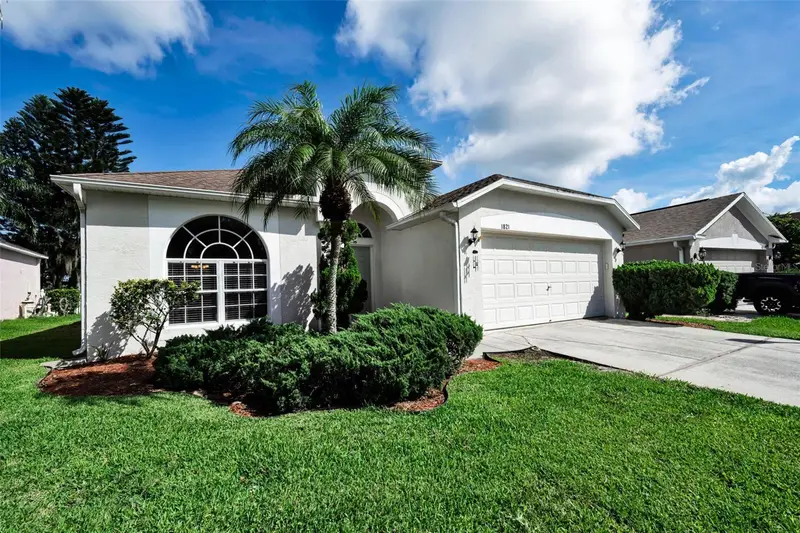
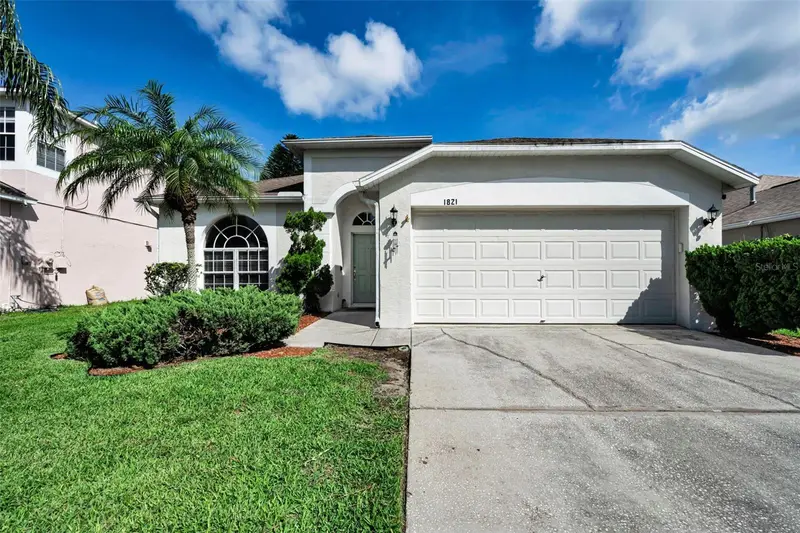
1821 Alvara Pl
Trinity, FL 34655
4 bd · 2 ba · 1,825 sqft
Fox Wood Ph 02
MLS ID #TB8514603, KELLER WILLIAMS REALTY- PALM H.
Listing provided by Stellar MLS
$570,000
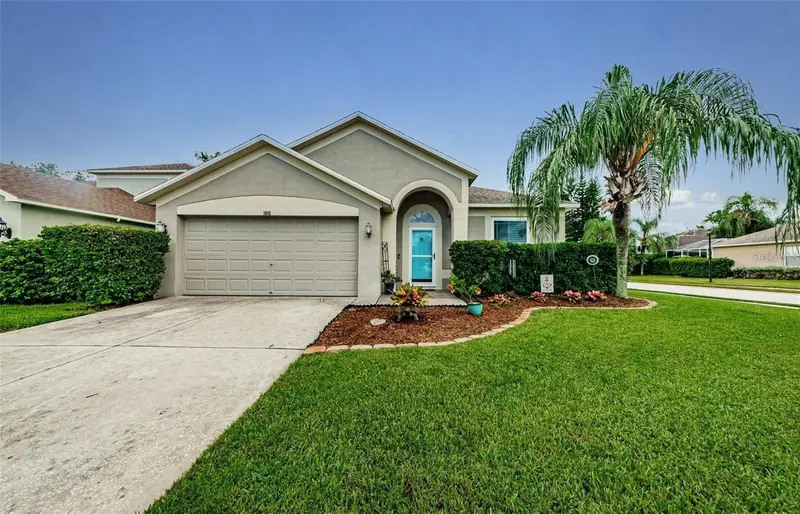
1810 Winsloe Dr
Trinity, FL 34655
4 bd · 3 ba · 2,140 sqft
Fox Wood Ph 02
MLS ID #W7888147, RE/MAX CHAMPIONS.
Listing provided by Stellar MLS
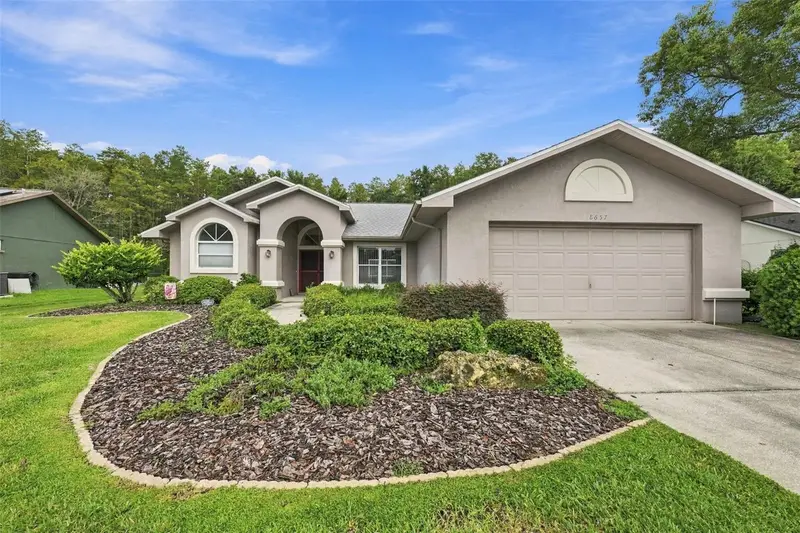
$425,000
8657 Cypress Lakes Blvd
New Port Richey, FL 34653
3 bd · 2 ba · 1,694 sqft
Cypress Lakes
MLS ID #A4708172, EXIT KING REALTY.
Listing provided by Stellar MLS
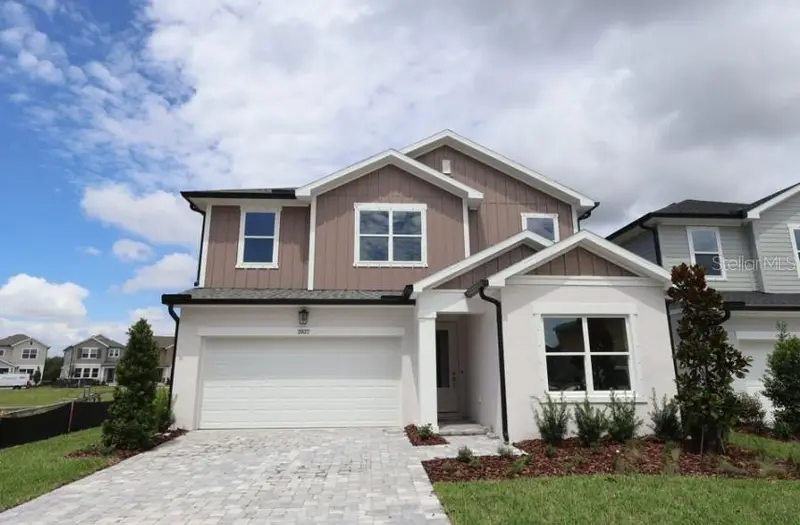
$698,990
2827 Soleta Vw
Odessa, FL 33556
4 bd · 3 ba · 2,740 sqft
Soleta At Starkey Ranch
MLS ID #TB8512427, WEEKLEY HOMES REALTY COMPANY.
Listing provided by Stellar MLS

Listings courtesy of Stellar MLS as distributed by MLS GRID
IDX information is provided exclusively for consumers’ personal, non-commercial use and may not be used for any purpose other than to identify prospective properties consumers may be interested in purchasing.
Based on information submitted to the MLS GRID as of October 3, 2026 at 2:05 PM ET. All data is obtained from various sources and may not have been verified by broker or MLS GRID. Supplied Open House Information is subject to change without notice. All information should be independently reviewed and verified for accuracy. Properties may or may not be listed by the office/agent presenting the information.
All or a portion of the multiple listing information is provided by Stellar MLS, from a copyrighted compilation of listings. The compilation of listings and each individual listing are © 2026 Stellar MLS. All rights reserved.
Ryan Solberg, Broker · MaxLife Realty LLC · FL License #BK3354351 · Equal Housing Opportunity · Full disclaimer · DMCA