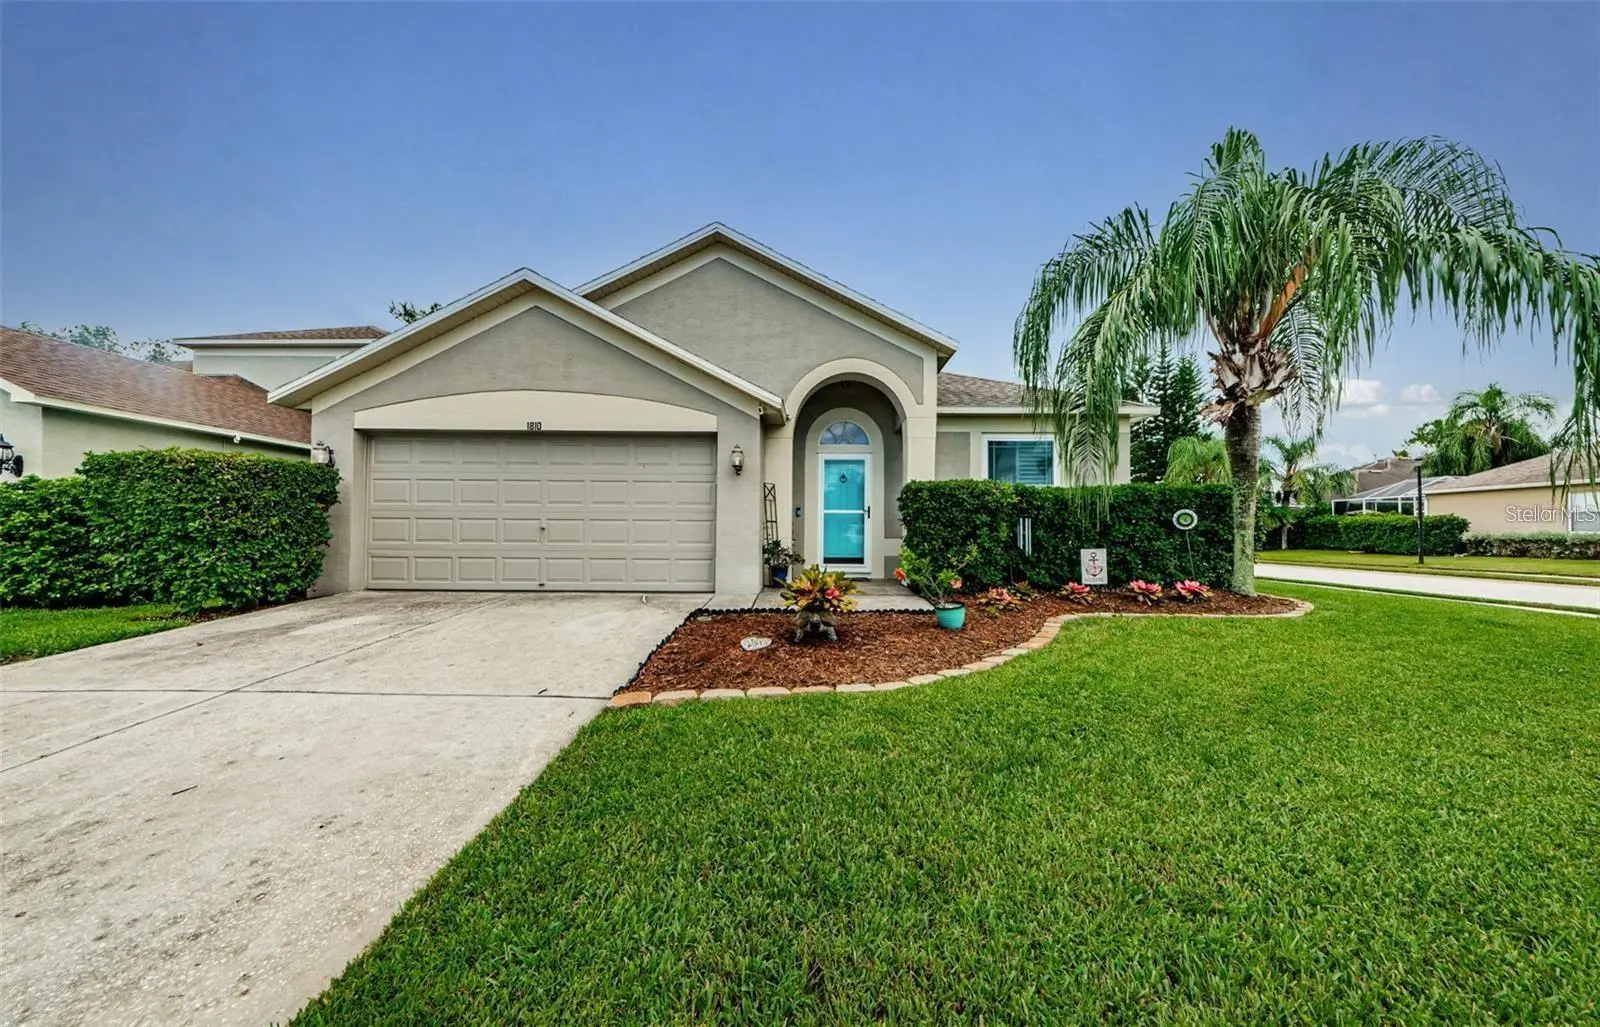

$570,000
1810 Winsloe DriveTrinity, FL 34655
Listing updated: September 8, 2026 at 4:08 PM ET
Listing courtesy of Re/Max Champions · Jennifer Miller-Kuhn · MLS #W7888147 · Active · 727-807-7887Property type
Year built
Lot size
Price / sq ft
HOA dues
Days on market
Garage spaces
Flood zone
About this home
Welcome to this stunning 4-bedroom, 3-bathroom pool home located on a desirable corner lot in the gated community of Fox Wood in Trinity. With nearly 2,200 SF of living space, this spacious, move-in-ready home offers modern style and exceptional functionality throughout. As you enter, you're greeted by a formal living room featuring a custom-built electric fireplace and plantation shutters, creating a warm and inviting space. Just beyond, the open-concept kitchen and dining area are filled with natural light, enhanced by vaulted ceilings and serene views of the sparkling pool. The kitchen features Quartz countertops, tile backsplash, shaker cabinetry, a center island, closet pantry, stainless steel appliances, and a gas range—perfect for cooking and entertaining. The first-floor master suite overlooks the pool and includes a beautiful spa-like en-suite bathroom with a frameless glass shower, separate soaking tub, dual vanity, and modern fixtures. Two additional guest bedrooms are located downstairs, each with custom closet systems and access to a stylish full bathroom. A dedicated laundry room is also conveniently located on the main floor. Upstairs, you'll find a large loft space ideal for a home office, playroom, or guest retreat, along with the fourth bedroom, a third full bath, and an oversized storage closet. Step outside to your private backyard oasis featuring a resort-style pool with paver decking, a pebble tec finish, sun shelf, saltwater system, and remote-controlled lights, pump, and heater. The covered lanai is enclosed with Florida glass screen panels, making it comfortable to see even during rainy weather, and a vinyl picket fence adds both charm and privacy. Additional highlights include: Whole House Water Filtration System (2023), triple-pane hurricane-rated windows (2022), roof (2020), HVAC (2017), and gas water heater (2017). Fox Wood is a popular Trinity neighborhood known for its community park and walkable or golf-cart access to Trinity Elementary School. Convenient location near shopping, restaurants, medical and the Suncoast. Schedule your private tour today and fall in love with everything this home has to offer.
Estimated monthly payment
Estimate only. Taxes use the listing's reported amount where available; insurance is a Florida-average estimate. Your actual payment will vary — run a full calculation or talk to a lender.
Price & listing history38 days on market
- Status: ActiveAug 1, 2026
- Listed$585,000Aug 1, 2026
- Price reduced$570,000
Facts & features
- Property type
- Residential
- Sub type
- Single Family Residence
- Status
- Active
- Days on market
- 38
- Subdivision
- Fox Wood Ph 02
- County
- Pasco
- Year built
- 2003
- Living area
- 2,140 sq ft
- Price/sq ft
- $266
- Building area
- 2,902 sq ft (Public Records)
- Lot size
- 7,666 sq ft
- Lot category
- 0 to less than 1/4
- Flood zone
- X
- Garage
- 2 spaces
- Pool
- Private pool
- Annual taxes
- $6,719 (2025)
- Parcel #
- 17-26-31-0040-00000-2420
- Zoning
- MPUD
- MLS #
- W7888147
Ask about this home
Have a question? Ask the broker directly.
Ryan Solberg answers personally — no call center, no spam. Your question goes straight to him.
Interior Details
- Bedrooms
- 4
- Full bathrooms
- 3
- Flooring
- Carpet, Ceramic Tile
- Appliances
- Dishwasher, Disposal, Gas Water Heater, Microwave, Range, Refrigerator, Water Filtration System, Water Softener, Whole House R.O. System
- Interior features
- Cathedral Ceiling(s), Ceiling Fans(s), Primary Bedroom Main Floor, Split Bedroom, Walk-In Closet(s)
- Laundry
- Inside
- Stories / Levels
- Two
- Direction faces
- Southwest
- Fireplace
- Yes
Heating & Cooling
- Heating
- Central, Electric
- Cooling
- Central Air
Parking
- Garage spaces
- 2
- Attached garage
- Yes
- Parking features
- Garage Door Opener
HOA & Financial
- HOA fee
- $314 / Quarterly
- Monthly HOA
- $105/mo
- Total monthly fees
- $138/mo
- Total annual fees
- $1,656
- HOA name
- Management & Associates
- CDD
- No
- Homestead exemption
- Yes
- Min lease term
- 1-2 Years
- Listing terms
- Cash, Conventional, FHA, VA Loan
- Ownership
- Fee Simple
- Available for lease
- Yes
- Lease restrictions
- Yes
- Additional lease restrictions
- CONFIRM WITH HOA
Exterior & Construction
- Exterior features
- Lighting, Private Mailbox, Sprinkler Metered
- Construction materials
- Block, Stucco, Frame
- Roof
- Shingle
- Foundation
- Slab
- Pool
- Private pool
- Road surface
- Paved
Utilities
- Sewer
- Public Sewer
- Water source
- Public
- Utilities
- Cable Available, Electricity Available, Natural Gas Available, Public
Community
- Pets allowed
- Yes
Schools
Letter grades: Florida DOE 2024–25 school grades (Orange, Seminole, Lake, Osceola, Brevard). Assigned schools from the listing agent — verify enrollment with the district.
Room Details
| Room | Level | Dimensions |
|---|---|---|
| Kitchen | First | 19x10 |
| Living Room | First | 20x17 |
| Primary Bedroom | First | 16x12 |
| Primary Bedroom | First | |
| Bedroom 1 | First | |
| Bedroom 2 | First | |
| Bedroom 3 | First |
Listing Details
- Listing date
- 2026-08-01
- On market date
- 2026-08-01
- Original list price
- $585,000
- Occupant type
- Tenant
- MLS area
- 34655 - New Port Richey/Seven Springs/Trinity
- Listing AOR
- West Pasco
- Status changed
- 2026-08-01
- Tax legal description
- FOX WOOD PHASE TWO PB 37 PGS 1-4 LOT 242 OR 9541 PG 2234
Flood risk
Minimal-risk area outside the mapped floodplain. Flood insurance is optional and typically low-cost.
Source: FEMA flood zone reported on the listing. Confirm current designation at FEMA Flood Map Service Center.
Location
Directions
Head East onto Trinity Blvd from Little Road. Turn Left onto Tamarind Blvd, follow the road until you reach Winsloe Drive. Turn Right onto Winsloe Drive and the house will be on your Left on the corner.
More homes like this
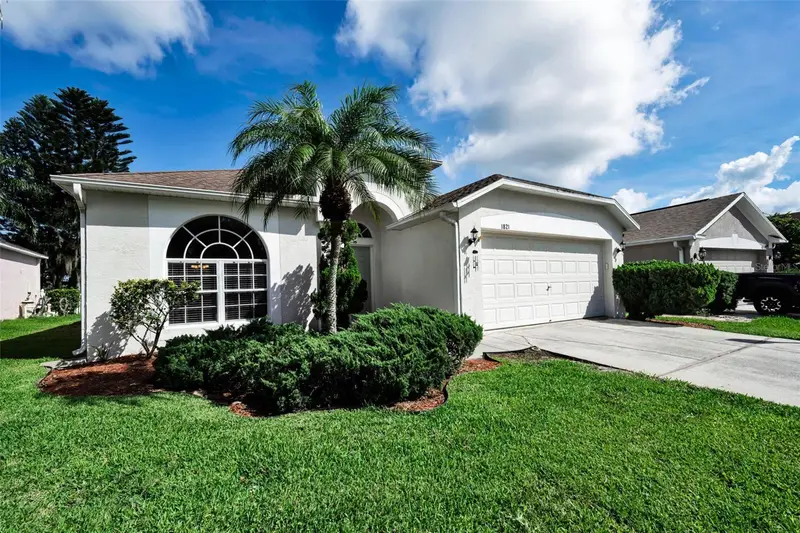
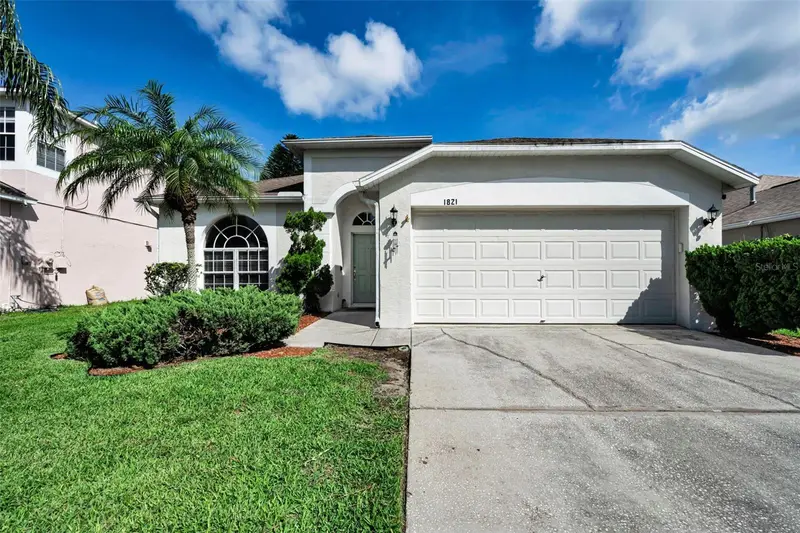
$425,000
1821 Alvara Pl
Trinity, FL 34655
4 bd · 2 ba · 1,825 sqft
Fox Wood Ph 02
MLS ID #TB8514603, KELLER WILLIAMS REALTY- PALM H.
Listing provided by Stellar MLS
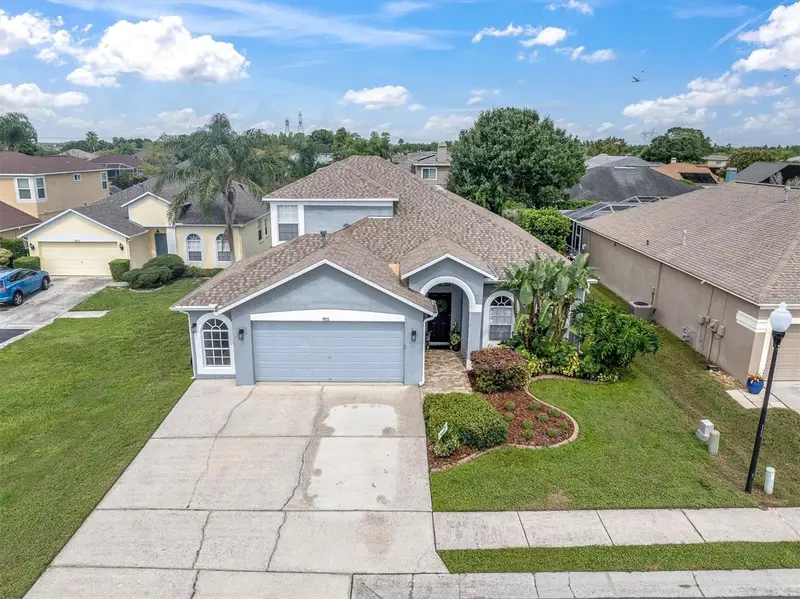
$549,000
1913 Tilden Pl
Trinity, FL 34655
5 bd · 3 ba · 2,290 sqft
Fox Wood Ph 02
MLS ID #TB8545369, RE/MAX ACTION FIRST OF FLORIDA.
Listing provided by Stellar MLS
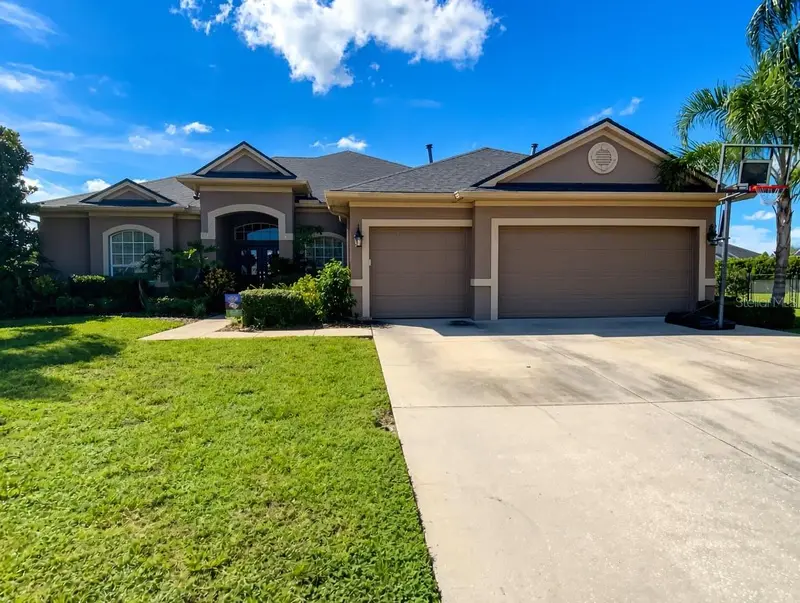
$689,900
10528 Gooseberry Ct
Trinity, FL 34655
4 bd · 3 ba · 2,791 sqft
Fox Wood Ph 04
MLS ID #TB8554856, RE/MAX ALLIANCE GROUP.
Listing provided by Stellar MLS
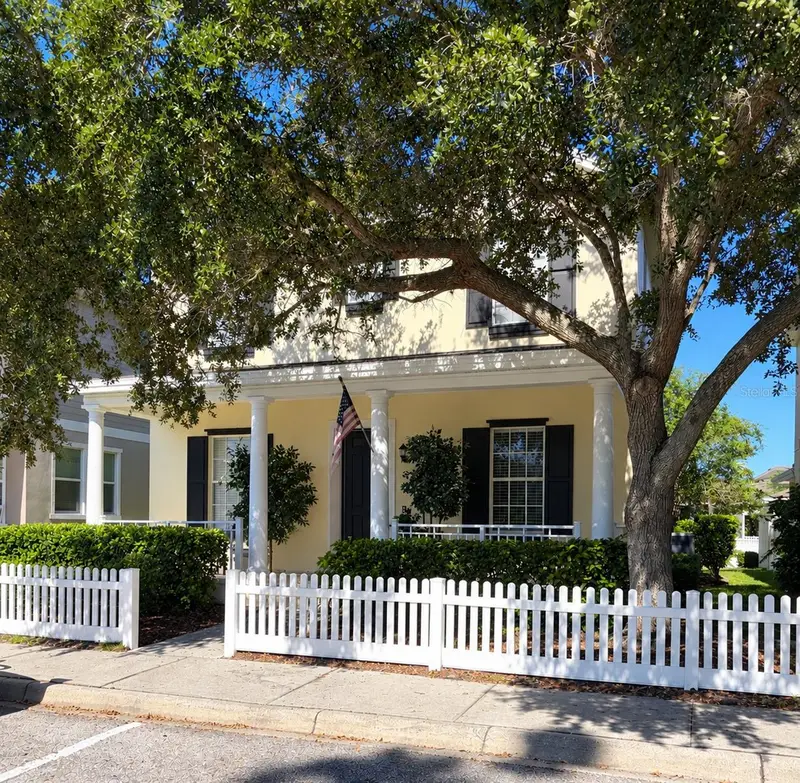
$485,000
10505 Fenceline Rd
New Port Richey, FL 34655
3 bd · 3 ba · 2,140 sqft
Longleaf Neighborhood 03
MLS ID #TB8551382, FUTURE HOME REALTY INC.
Listing provided by Stellar MLS

Listings courtesy of Stellar MLS as distributed by MLS GRID
IDX information is provided exclusively for consumers’ personal, non-commercial use and may not be used for any purpose other than to identify prospective properties consumers may be interested in purchasing.
Based on information submitted to the MLS GRID as of September 8, 2026 at 4:08 PM ET. All data is obtained from various sources and may not have been verified by broker or MLS GRID. Supplied Open House Information is subject to change without notice. All information should be independently reviewed and verified for accuracy. Properties may or may not be listed by the office/agent presenting the information.
All or a portion of the multiple listing information is provided by Stellar MLS, from a copyrighted compilation of listings. The compilation of listings and each individual listing are © 2026 Stellar MLS. All rights reserved.
Ryan Solberg, Broker · MaxLife Realty LLC · FL License #BK3354351 · Equal Housing Opportunity · Full disclaimer · DMCA