
$724,900
3429 Palmetto StreetTampa, FL 33607
Listing updated: October 8, 2026 at 4:06 PM ET
Listing courtesy of Realty Blu · Gabriel Molinet · MLS #TB8545325 · Active · 813-221-4890Property type
Year built
Lot size
Price / sq ft
HOA dues
Days on market
Garage space
Flood zone
About this home
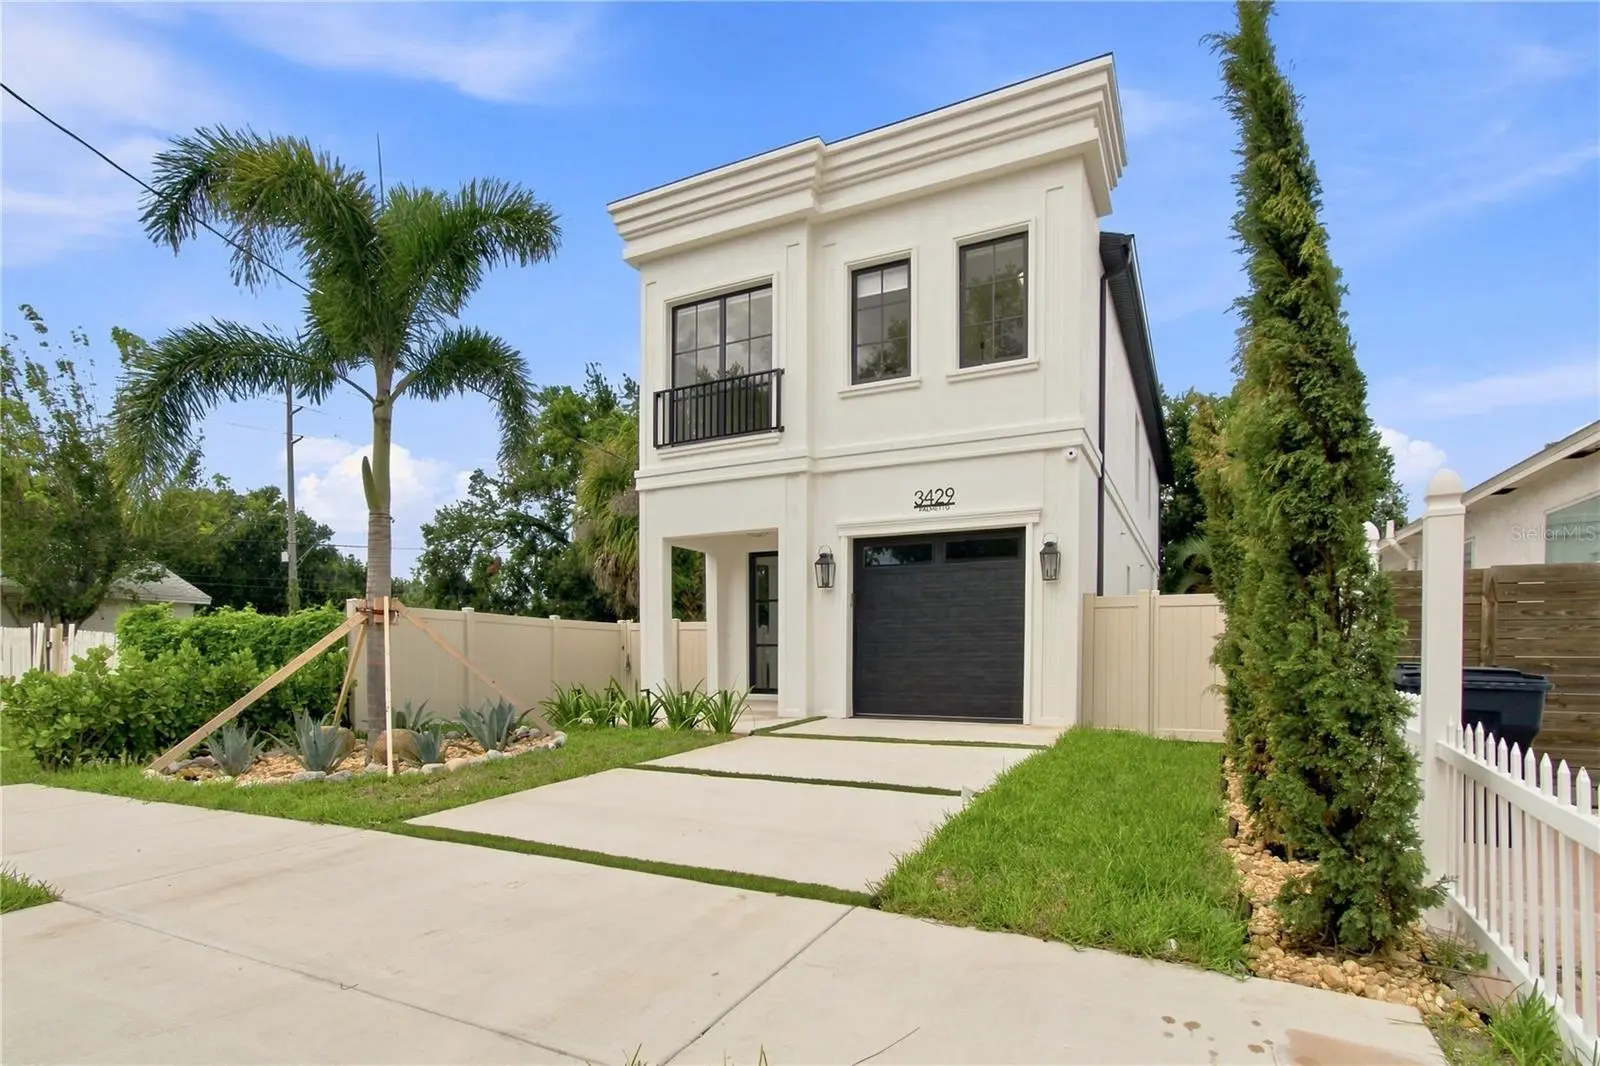
Discover a unique custom home that brings together modern architecture, quality craftsmanship, and a prime location. As you step inside, you'll notice the impressive stone accent lighting, a graceful wood archway, and open living spaces designed for comfort and style. The chef's kitchen stands out as the heart of the home, with custom cabinets, top-tier appliances, designer touches, and a striking backsplash that ties the space together. Every feature has been chosen with care, blending style, function, and elegance. Throughout the home, you'll find luxury finishes like Spanish porcelain tile on the first floor, engineered hardwood upstairs and in the living areas, and Italian interior doors with hidden hardware and soft-close features. The flooring, vanities, fixtures, lighting, and cabinetry all reflect a commitment to quality. Large impact-rated windows and picture windows with built-in blinds fill the home with natural light, making every room feel bright and welcoming. The private fenced backyard is perfect for relaxing or entertaining guests. The location is another highlight. This home sits in the heart of Midtown Tampa, just minutes from Raymond James Stadium, the future Tampa Bay Rays stadium, International Plaza, Tampa International Airport, the Westshore Business District, and top dining, shopping, and entertainment spots. Here, you get the best of convenience, luxury, and lifestyle. This is not your typical builder-grade home. It's a thoughtfully designed architectural home for those who value quality and timeless, modern design.
Estimated monthly payment
Estimate only. Taxes use the listing's reported amount where available; insurance is a Florida-average estimate. Your actual payment will vary — run a full calculation or talk to a lender.
Price & listing history35 days on market
- Status: ActiveSep 3, 2026
- Listed$724,900Sep 3, 2026
- Price increased$724,900
Facts & features
- Property type
- Residential
- Sub type
- Single Family Residence
- Status
- Active
- Days on market
- 35
- Subdivision
- Macfarlane Park Blocks 11 Thru
- County
- Hillsborough
- Year built
- 2026
- Living area
- 2,313 sq ft
- Price/sq ft
- $313
- Building area
- 2,616 sq ft (Builder)
- Lot size
- 3,605 sq ft
- Lot category
- 0 to less than 1/4
- Flood zone
- X (12057C0334J)
- Garage
- 1 spaces
- Annual taxes
- $3,553 (2025)
- Parcel #
- A-15-29-18-3JD-000030-00022.0
- Zoning
- RS-50
- MLS #
- TB8545325
Ask about this home
Have a question? Ask the broker directly.
Ryan Solberg answers personally — no call center, no spam. Your question goes straight to him.
Interior Details
- Bedrooms
- 3
- Full bathrooms
- 2
- Half bathrooms
- 1
- Flooring
- Hardwood, Tile
- Appliances
- Built-In Oven, Cooktop, Dishwasher, Disposal, Electric Water Heater, Microwave, Range, Range Hood, Refrigerator
- Interior features
- Built-in Features, Ceiling Fans(s), High Ceilings, Kitchen/Family Room Combo, Living Room/Dining Room Combo, Open Floorplan, PrimaryBedroom Upstairs, Smart Home, Solid Surface Counters, Solid Wood Cabinets, Stone Counters, Thermostat, Walk-In Closet(s)
- Laundry
- Electric Dryer Hookup, Inside, Laundry Room, Upper Level, Washer Hookup
- Stories / Levels
- Two
- Direction faces
- South
- New construction
- Yes
Heating & Cooling
- Heating
- Central
- Cooling
- Central Air
Parking
- Garage spaces
- 1
- Attached garage
- Yes
- Parking features
- Driveway
HOA & Financial
- Total monthly fees
- None
- Total annual fees
- None
- CDD
- No
- Homestead exemption
- Yes
- Min lease term
- No Minimum
- Listing terms
- Cash, Conventional, VA Loan
- Ownership
- Fee Simple
- Available for lease
- Yes
- Lease restrictions
- No
Exterior & Construction
- Exterior features
- Lighting, Other, Private Mailbox, Private Yard, Rain Gutters, Sidewalk
- Construction materials
- Block, Stucco
- Roof
- Shingle
- Foundation
- Slab
- Road surface
- Paved
Utilities
- Sewer
- Public Sewer
- Water source
- Public
- Utilities
- Cable Available, Electricity Available, Sewer Available
Schools
Letter grades: Florida DOE 2024–25 school grades (Orange, Seminole, Lake, Osceola, Brevard). Assigned schools from the listing agent — verify enrollment with the district.
Room Details
| Room | Level | Dimensions |
|---|---|---|
| Primary Bedroom | Second | 14x18 |
| Living Room | First | 16x20 |
| Kitchen | First | 11x13 |
Listing Details
- Listing date
- 2026-09-03
- On market date
- 2026-09-03
- Original list price
- $724,900
- Occupant type
- Vacant
- MLS area
- 33607 - Tampa
- Listing AOR
- Suncoast Tampa
- Status changed
- 2026-09-03
- Tax legal description
- MACFARLANE PARK BLOCKS 11 THRU 40 LOT 22 AND W 2 FT OF LOT 23 BLOCK 30 AND S 1/2 VACATED ALLEY ABUTTING TO NORTH
Flood risk
Minimal-risk area outside the mapped floodplain. Flood insurance is optional and typically low-cost.
Source: FEMA flood zone reported on the listing. Confirm current designation at FEMA Flood Map Service Center.
Location
Directions
N Dale Mabry Hwy and turn right onto N Himes Ave. Continue south, then turn right onto W Palmetto St and follow it to W Palmetto St
More homes like this
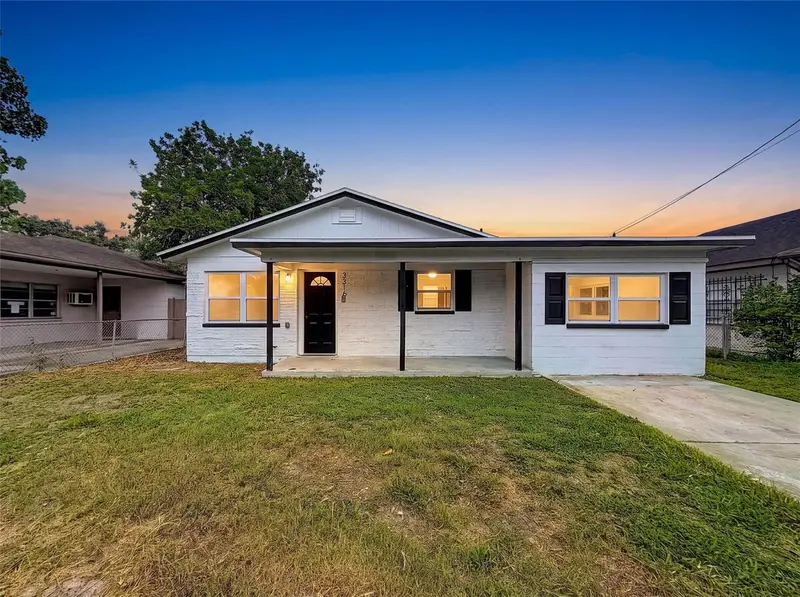
$550,000
3316 W Nassau St
Tampa, FL 33607
3 bd · 3 ba · 1,554 sqft
Macfarlane Park Blocks 11 Thru
MLS ID #A4706410, EXP REALTY LLC.
Listing provided by Stellar MLS
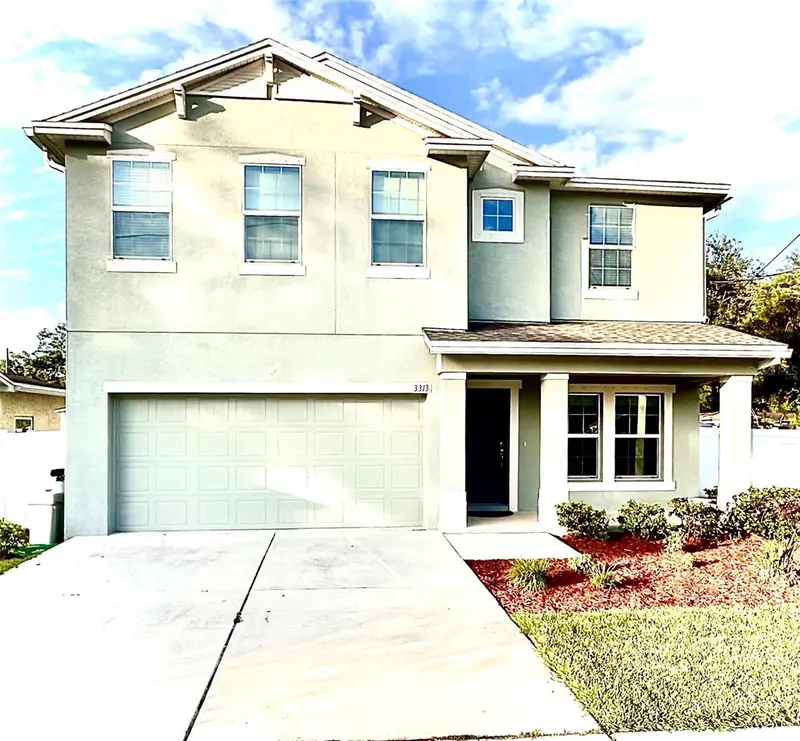
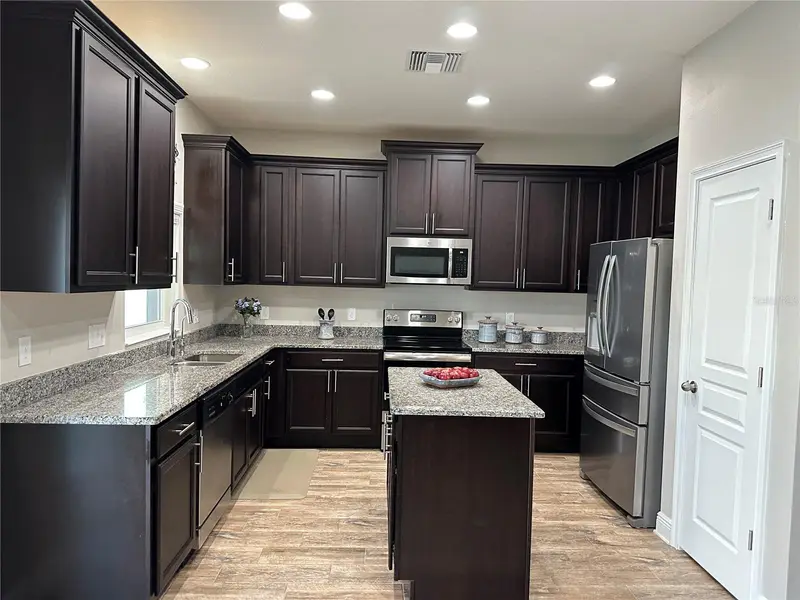
$689,999
3313 W Walnut St
Tampa, FL 33607
4 bd · 3 ba · 2,144 sqft
Macfarlane Park Blocks 11 Thru
MLS ID #O6427775, DALTON WADE INC.
Listing provided by Stellar MLS
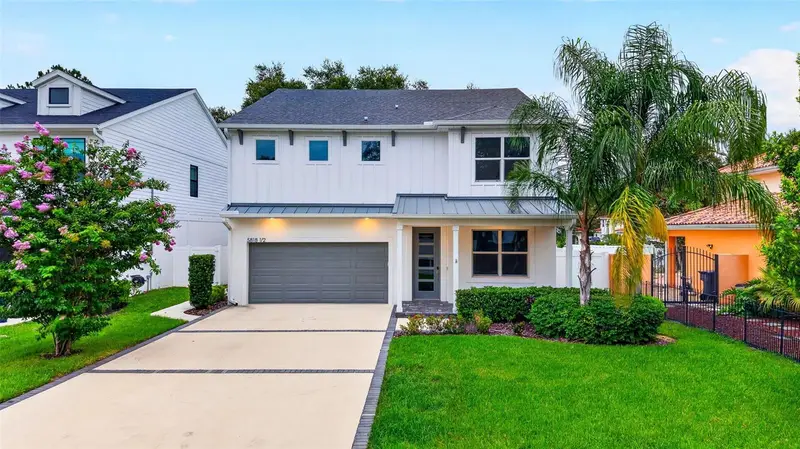
$1,100,000
5818 1/2 S 6th St
Tampa, FL 33611
5 bd · 4 ba · 3,095 sqft
Southside
MLS ID #TB8529258, PALERMO REAL ESTATE PROF. INC..
Listing provided by Stellar MLS
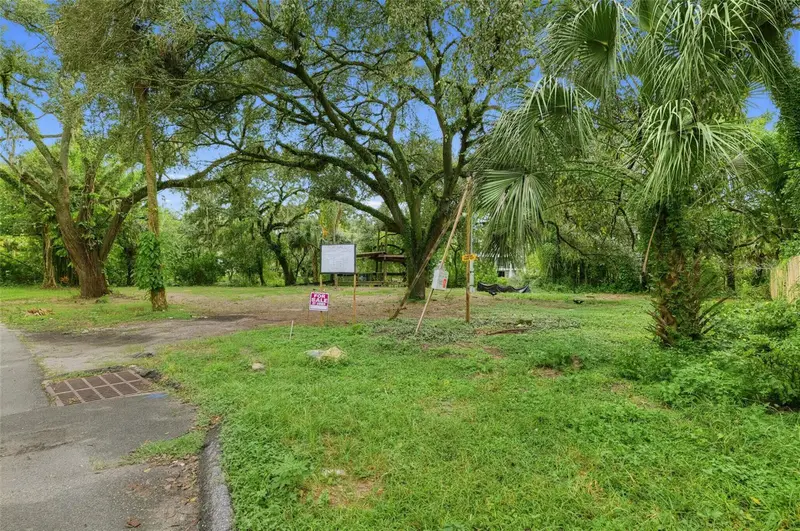
$650,000
7802 N 12th St
Tampa, FL 33604
0.32 acres
Sulphur Spgs Add
MLS ID #O6432362, TRUDEALS REALTY CORP.
Listing provided by Stellar MLS

Listings courtesy of Stellar MLS as distributed by MLS GRID
IDX information is provided exclusively for consumers’ personal, non-commercial use and may not be used for any purpose other than to identify prospective properties consumers may be interested in purchasing.
Based on information submitted to the MLS GRID as of October 8, 2026 at 4:06 PM ET. All data is obtained from various sources and may not have been verified by broker or MLS GRID. Supplied Open House Information is subject to change without notice. All information should be independently reviewed and verified for accuracy. Properties may or may not be listed by the office/agent presenting the information.
All or a portion of the multiple listing information is provided by Stellar MLS, from a copyrighted compilation of listings. The compilation of listings and each individual listing are © 2026 Stellar MLS. All rights reserved.
Ryan Solberg, Broker · MaxLife Realty LLC · FL License #BK3354351 · Equal Housing Opportunity · Full disclaimer · DMCA