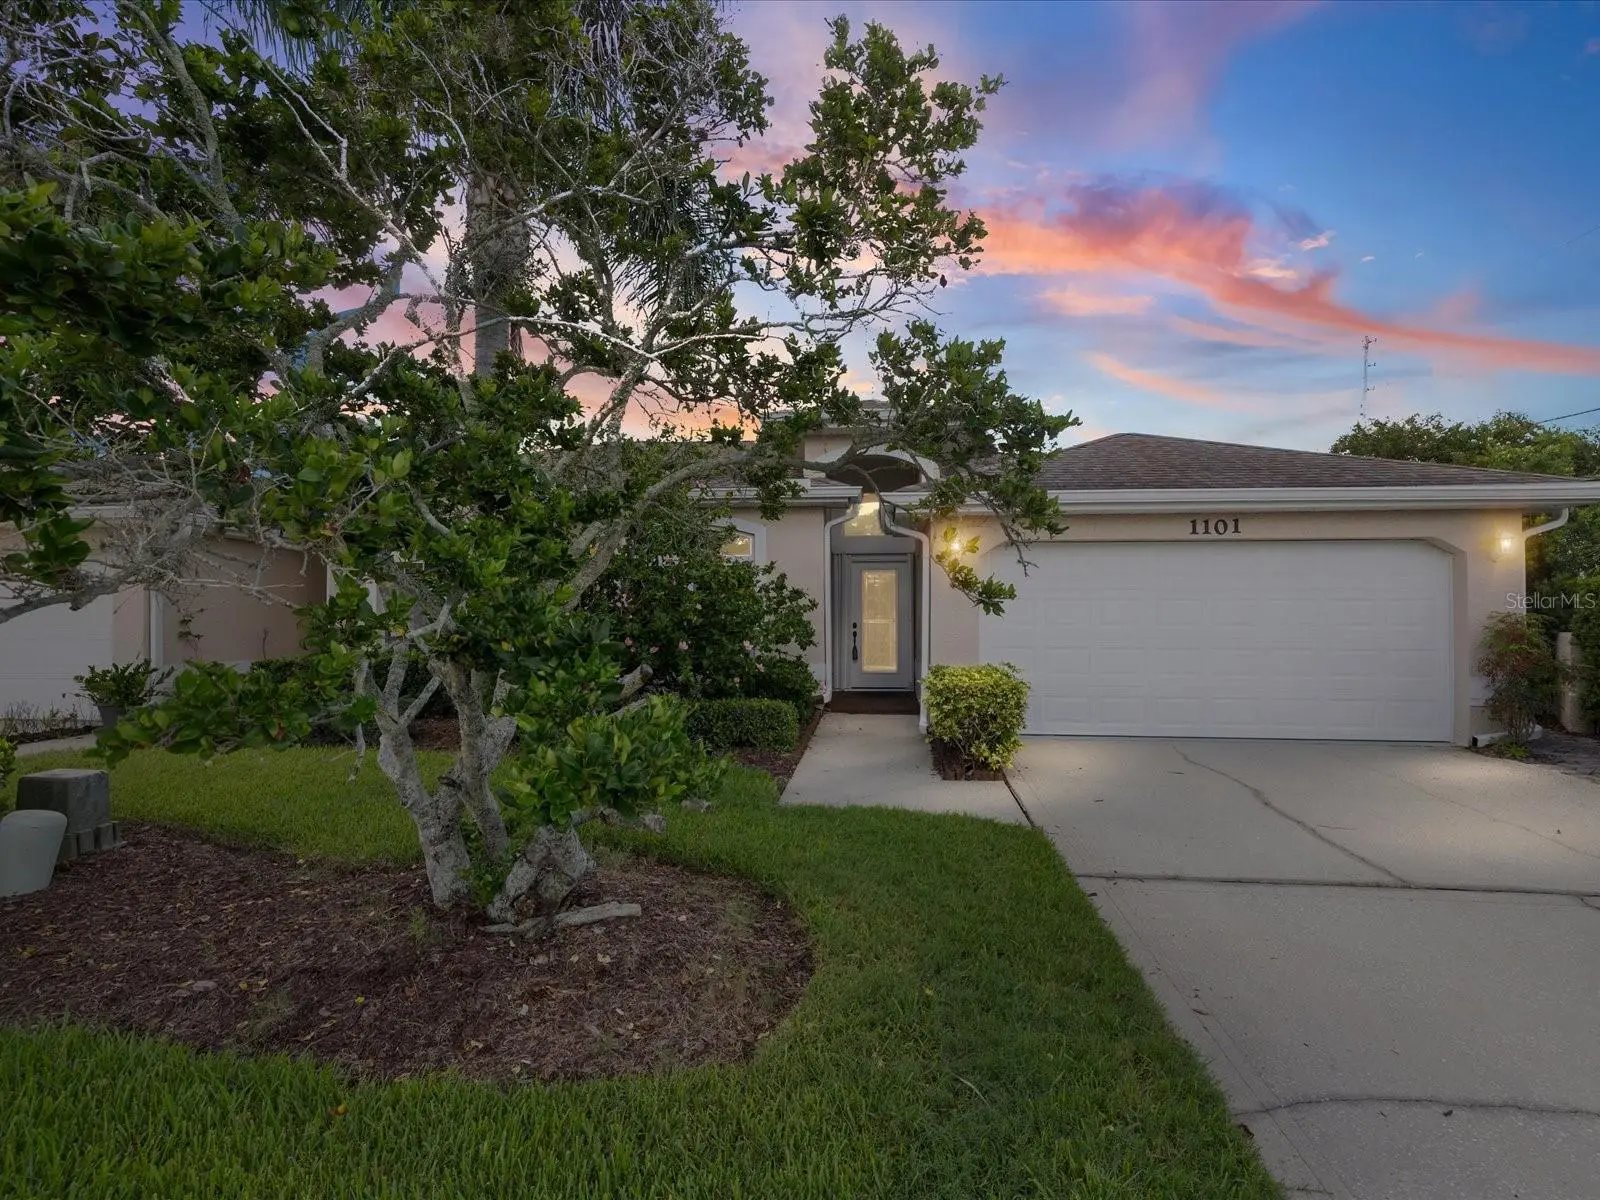

$629,900
1101 Haley LaneDunedin, FL 34698
Listing updated: October 3, 2026 at 3:06 PM ET
Listing courtesy of Real Broker, Llc · Kim Agren · MLS #TB8545299 · Active · 855-450-0442Property type
Year built
Lot size
Price / sq ft
HOA dues
Days on market
Garage spaces
Flood zone
About this home
Welcome to this beautifully maintained, move-in-ready 3 bedroom, 2 bath home offering 2,036 square feet of comfortable living space in desirable Dunedin. From the moment you arrive, you'll appreciate the inviting curb appeal, mature landscaping, and the many thoughtful updates throughout. Inside, the spacious open-concept layout features a desirable split bedroom floor plan designed for both everyday living an entertaining. The updated kitchen offers an abundance of cabinetry, beautiful quartz countertops, stainless steel appliances, a pantry, and convenient access to the separate walk-in laundry room. Updated bathrooms and newer flooring create a fresh, modern feel with minimal maintenance. Hurricane windows and slider throughout the home provide added peace of mind, energy efficiency, and a quieter, more peaceful interior. The spacious living areas are filled with natural light and offer plenty of room to gather with family and friends. Step outside to your own private retreat featuring a beautiful paver patio surrounded by lush, established landscaping-the perfect setting for morning coffee, al fresco dining, or relaxing and entertaining in the Florida sunshine. The two car garage provides excellent storage and everyday convenience. Additional highlights include the roof (2016), HVAC (2017), and NO FLOOD ZONE. The HOA provides added convenience by covering exterior lawn care, pest control, roofs and painting. The clubhouse has a variety of activities, a library, space to host events, and a heated pool and spa. Ideally located near downtown Dunedin, gorgeous Gulf beaches, parks, restaurants, shopping, and the Pinellas trail, this home offers the perfect combination of comfort, convenience, and the laid back Dunedin lifestyle.
Estimated monthly payment
Estimate only. Taxes use the listing's reported amount where available; insurance is a Florida-average estimate. Your actual payment will vary — run a full calculation or talk to a lender.
Price & listing history30 days on market
- Status: ActiveSep 3, 2026
- Listed$639,900Sep 3, 2026
- Price reduced$629,900
Property Documents
Documents the listing agent has made public for this property. Free to view and download.
Facts & features
- Property type
- Residential
- Sub type
- Single Family Residence
- Status
- Active
- Days on market
- 30
- Subdivision
- Virginia Crossing
- County
- Pinellas
- Year built
- 2001
- Living area
- 2,036 sq ft
- Price/sq ft
- $309
- Building area
- 2,631 sq ft (Public Records)
- Lot size
- 6,700 sq ft
- Lot category
- 0 to less than 1/4
- Flood zone
- X (12103C0069)
- Garage
- 2 spaces
- Annual taxes
- $7,242 (2025)
- Parcel #
- 26-28-15-94275-000-0580
- Zoning
- SFR
- MLS #
- TB8545299
Ask about this home
Have a question? Ask the broker directly.
Ryan Solberg answers personally — no call center, no spam. Your question goes straight to him.
Interior Details
- Bedrooms
- 3
- Full bathrooms
- 2
- Flooring
- Tile, Vinyl
- Appliances
- Convection Oven, Dishwasher, Electric Water Heater, Microwave, Range, Refrigerator
- Interior features
- Built-in Features, Ceiling Fans(s), Eat-in Kitchen, High Ceilings, In Wall Pest System, Kitchen/Family Room Combo, Open Floorplan, Split Bedroom, Thermostat, Tray Ceiling(s), Walk-In Closet(s), Window Treatments
- Laundry
- Electric Dryer Hookup, Inside, Laundry Room
- Stories / Levels
- One
- Direction faces
- North
Heating & Cooling
- Heating
- Central, Electric
- Cooling
- Central Air
Parking
- Garage spaces
- 2
- Attached garage
- Yes
- Parking features
- Garage Door Opener
HOA & Financial
- HOA fee
- $400 / Monthly
- Monthly HOA
- $400/mo
- Total monthly fees
- $400/mo
- Total annual fees
- $4,800
- HOA name
- Progressive Management/Emily Clark
- CDD
- No
- Homestead exemption
- Yes
- Min lease term
- 7 Months
- Listing terms
- Cash, Conventional, FHA, VA Loan
- Ownership
- Fee Simple
- Available for lease
- Yes
- Lease restrictions
- Yes
- Additional lease restrictions
- Please contact property management company with additional questions.
- Approval process
- HOA approval of new owners is required. Application is attached, but verify with management for the application fee, interview, and process.
Exterior & Construction
- Exterior features
- Gray Water System, Rain Gutters, Sidewalk, Sprinkler Metered
- Construction materials
- Block, Stucco
- Roof
- Shingle
- Foundation
- Slab
- Road surface
- Paved
Utilities
- Sewer
- Public Sewer
- Water source
- Public
- Utilities
- BB/HS Internet Available, Cable Available, Cable Connected, Electricity Connected, Phone Available, Public, Sewer Connected, Sprinkler Meter, Sprinkler Recycled, Underground Utilities, Water Connected
Community
- Pets allowed
- Breed Restrictions, Number Limit, Size Limit, Yes
Schools
Letter grades: Florida DOE 2024–25 school grades (Orange, Seminole, Lake, Osceola, Brevard). Assigned schools from the listing agent — verify enrollment with the district.
Room Details
| Room | Level | Dimensions |
|---|---|---|
| Primary Bedroom | First | 12x19 |
| Primary Bathroom | First | 9x10 |
| Great Room | First | 14x29 |
| Kitchen | First | 9x14 |
| Dining Room | First | 8x18 |
| Office | First | 11x15 |
| Bedroom 2 | First | 11x12 |
| Bedroom 3 | First | 11x15 |
| Laundry | First | 7x9 |
| Balcony/Porch/Lanai | First | 10x15 |
Listing Details
- Listing date
- 2026-09-02
- On market date
- 2026-09-03
- Original list price
- $639,900
- Occupant type
- Owner
- MLS area
- 34698 - Dunedin
- Listing AOR
- Orlando Regional
- Status changed
- 2026-09-03
- Tax legal description
- VIRGINIA CROSSING LOT 58
Flood risk
Minimal-risk area outside the mapped floodplain. Flood insurance is optional and typically low-cost.
Source: FEMA flood zone reported on the listing. Confirm current designation at FEMA Flood Map Service Center.
Location
Directions
From Main St Dunedin head south on Lake Haven R. Turn Left onto Haley Ln. Home is on the right.
More homes like this
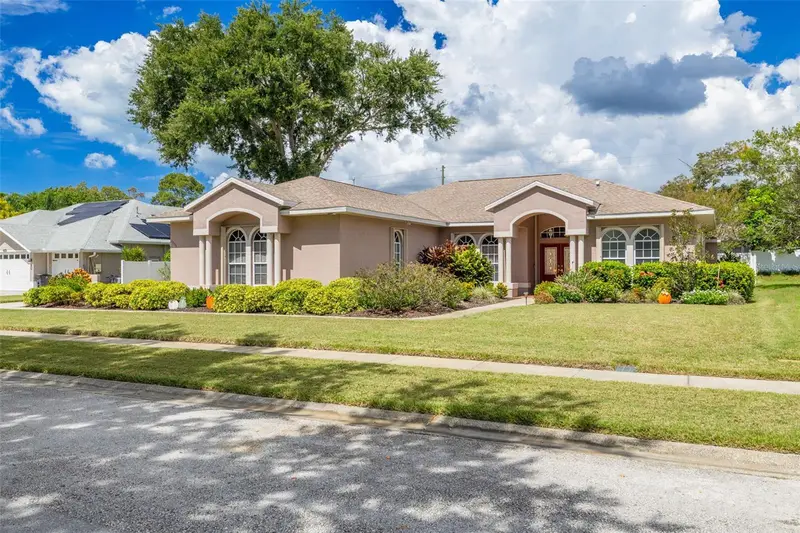
$875,000
1555 Sunray Dr
Palm Harbor, FL 34683
4 bd · 2 ba · 2,265 sqft
Serenity
MLS ID #TB8554514, COASTAL PROPERTIES GROUP INTERNATIONAL.
Listing provided by Stellar MLS
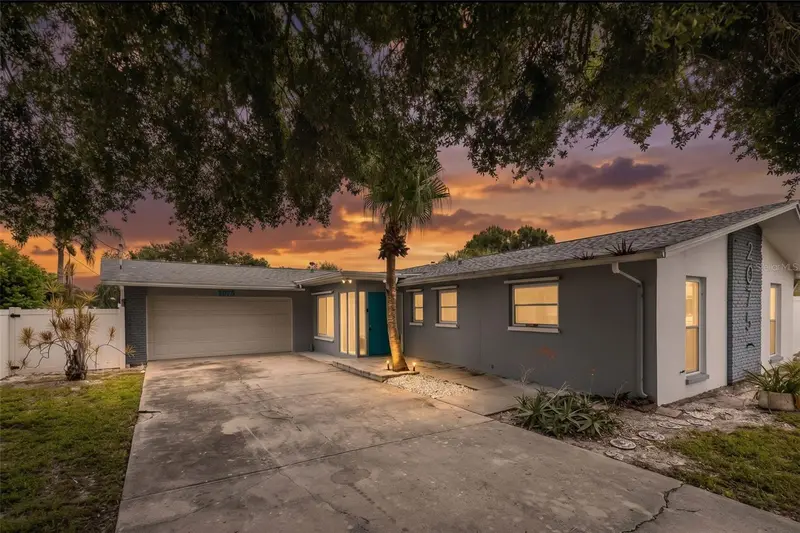
$399,000
2075 N Keene Rd
Clearwater, FL 33755
4 bd · 2 ba · 1,788 sqft
Montclair Lake Estates
MLS ID #TB8554259, REAL BROKER, LLC.
Listing provided by Stellar MLS
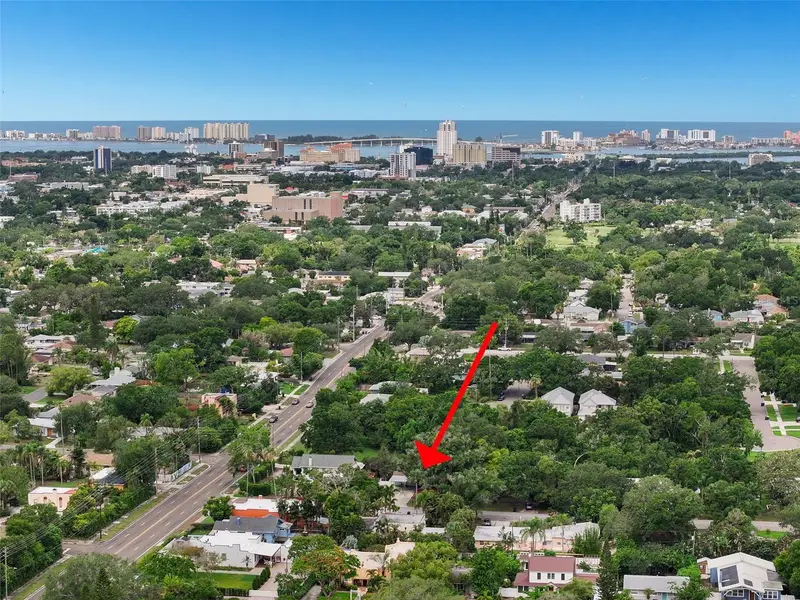
$539,999
210 Edgewood Ave
Clearwater, FL 33755
3 bd · 3 ba · 2,115 sqft
Glenwood Estates Add
MLS ID #TB8525751, SUNCOAST SHORES REALTY.
Listing provided by Stellar MLS
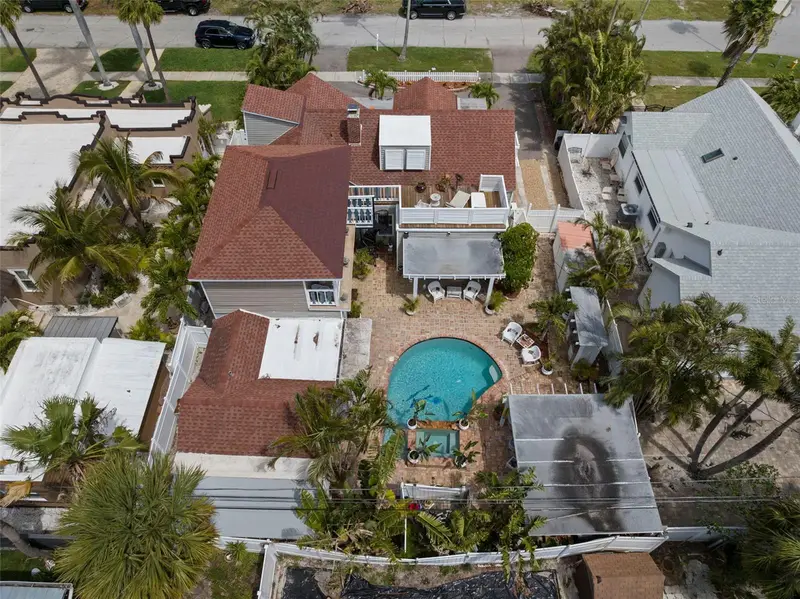
$998,800
806 Narcissus Ave
Clearwater Beach, FL 33767
5 bd · 4 ba · 4,043 sqft
Mandalay Sub
MLS ID #TB8554380, REALTY CONCEPTS OF PINELLAS.
Listing provided by Stellar MLS

Listings courtesy of Stellar MLS as distributed by MLS GRID
IDX information is provided exclusively for consumers’ personal, non-commercial use and may not be used for any purpose other than to identify prospective properties consumers may be interested in purchasing.
Based on information submitted to the MLS GRID as of October 3, 2026 at 3:06 PM ET. All data is obtained from various sources and may not have been verified by broker or MLS GRID. Supplied Open House Information is subject to change without notice. All information should be independently reviewed and verified for accuracy. Properties may or may not be listed by the office/agent presenting the information.
All or a portion of the multiple listing information is provided by Stellar MLS, from a copyrighted compilation of listings. The compilation of listings and each individual listing are © 2026 Stellar MLS. All rights reserved.
Ryan Solberg, Broker · MaxLife Realty LLC · FL License #BK3354351 · Equal Housing Opportunity · Full disclaimer · DMCA