
$237,237
7310 Riverview DriveRiverview, FL 33578
Listing updated: October 7, 2026 at 1:02 PM ET
Listing courtesy of Lpt Realty, Llc · Sherri Southwell · MLS #TB8545233 · Active · 877-366-2213Property type
Year built
Lot size
Price / sq ft
HOA dues
Days on market
Flood zone
About this home
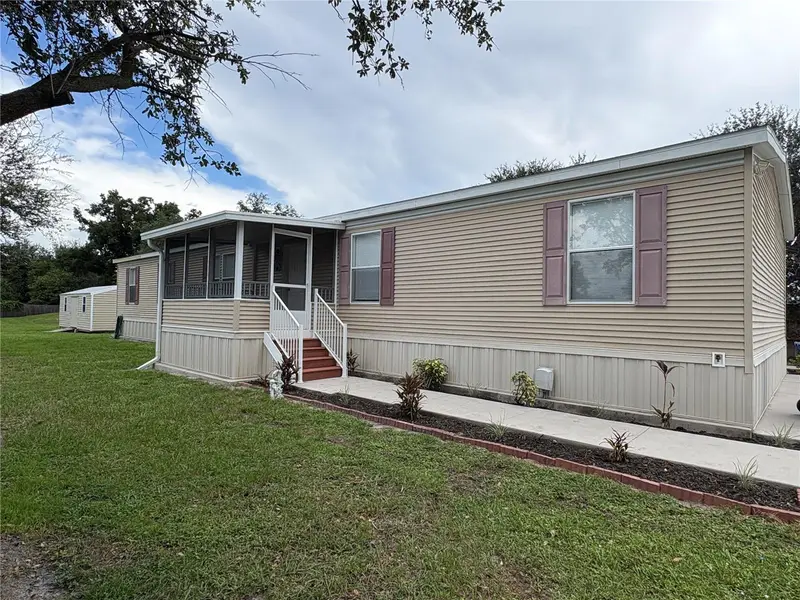
This single occupant 2016 PALM HARBOR Lifestyle Series / Scottsdale Model is a beautifully designed home and is MOVE IN READY! With OVER 2000 square feet of living space, on an OVERSIZED LOT, this SPLIT FLOORPLAN home features 4 bedrooms and 2 bathrooms, providing comfort AND function. The spacious primary suite offers a retreat area, large walk in closet, a private ensuite bathroom with dual vanities, linen closet, large garden tub, and a separate walk-in shower. The pass-through kitchen features an abundance of cabinetry, a closet pantry, ample counter space, and a breakfast bar. Sliding glass doors off the dining room open up to the screened patio, an ideal setting for grilling, outdoor dining, or entertaining guests. With over a half-acre and NO HOA or CDD, you'll have plenty of room for your boat, RV, and/or other recreational vehicles and the chain link dog run allows for safe outside time for pets. The 12’x24’ Lark storage shed, wired but not connected, with an approximate value of $5,000, offers space for lawn equipment, tools, and additional storage. Roof and water heater are original, 200 amp electrical service, HVAC (Trane) and ductwork is 3.5 years old, septic pumped and new pump station installed approximately 2 years ago, NEW carpet installed in living room, great room, and bedrooms, exterior of home and two car parking pad have been power washed, roof has been cleaned, and landscaping has been freshened up. For motorcycle/outdoor enthusiasts, enjoy the annual Gibtown Bikefest, a fun family event, launch your boat at the Williams Park boat ramp, or get some exercise at one of the local parks. Your new home is located near many shopping and dining options as well as medical facilities which includes the VA Outpatient Clinic in Riverview and, for Military members, MacDill AFB is less than 20 miles away. Popular local waterfront destinations include River's Edge Bar & Grill, Tiki Docks Bar & Grill, and Jerry's Dockside, or, if boating, travel to downtown Tampa or cross the bay to St Pete for a bite to eat. Local attractions include: Busch Gardens, Adventure Island, IFly, Top Golf, and the Downtown Tampa Riverwalk with restaurants and museums. For sports fans, Tampa is home to two professional sports teams, Tampa Bay Lightning Hockey and Tampa Bay Buccaneers. Are you looking for a full-time residence or a part-time Florida retreat from the cold weather? Look no further! PLUS an existing variance allows for an accessory dwelling up to 700SF. With its proximity to I75, Hwy 41, US 301, and the Selmon Expressway, you can’t go wrong! Some furnishings are negotiable. All information considered to be accurate and should be verified by Buyer/Buyer’s representative.
Estimated monthly payment
Estimate only. Taxes use the listing's reported amount where available; insurance is a Florida-average estimate. Your actual payment will vary — run a full calculation or talk to a lender.
Price & listing history34 days on market
- Status: ActiveSep 3, 2026
- Listed$274,004Sep 3, 2026
- Price reduced$237,237
Facts & features
- Property type
- Residential
- Sub type
- Manufactured Home
- Status
- Active
- Days on market
- 34
- Subdivision
- Sunshine Acres
- County
- Hillsborough
- Year built
- 2016
- Living area
- 2,025 sq ft
- Price/sq ft
- $117
- Building area
- 2,481 sq ft (Public Records)
- Lot size
- 23,522 sq ft
- Lot category
- 1/2 to less than 1
- Flood zone
- AE (12057C0501J)
- Annual taxes
- $3,587 (2025)
- Parcel #
- U-14-30-19-1QZ-000000-00010.0
- Zoning
- AS-1
- MLS #
- TB8545233
Ask about this home
Have a question? Ask the broker directly.
Ryan Solberg answers personally — no call center, no spam. Your question goes straight to him.
Interior Details
- Bedrooms
- 4
- Full bathrooms
- 2
- Flooring
- Carpet, Ceramic Tile
- Appliances
- Dishwasher, Dryer, Electric Water Heater, Microwave, Range, Refrigerator, Washer
- Interior features
- Ceiling Fans(s), Primary Bedroom Main Floor, Split Bedroom, Thermostat, Walk-In Closet(s)
- Laundry
- Laundry Room
- Stories / Levels
- One
- Direction faces
- West
Heating & Cooling
- Heating
- Central
- Cooling
- Central Air
HOA & Financial
- Total monthly fees
- None
- Total annual fees
- None
- CDD
- No
- Homestead exemption
- Yes
- Min lease term
- No Minimum
- Listing terms
- Cash, Conventional, VA Loan
- Ownership
- Fee Simple
- Available for lease
- Yes
- Lease restrictions
- No
- Additional lease restrictions
- VERIFY WITH COUNTY
Exterior & Construction
- Exterior features
- Dog Run
- Construction materials
- Vinyl Siding, Frame
- Roof
- Shingle
- Foundation
- Crawlspace
- Road surface
- Asphalt
Utilities
- Sewer
- Septic Tank
- Water source
- Public
- Utilities
- BB/HS Internet Available, Cable Available, Electricity Connected, Water Connected
Schools
Letter grades: Florida DOE 2024–25 school grades (Orange, Seminole, Lake, Osceola, Brevard). Assigned schools from the listing agent — verify enrollment with the district.
Room Details
| Room | Level | Dimensions |
|---|---|---|
| Primary Bedroom | First | 13.6x12.7 |
| Primary Bathroom | First | |
| Living Room | First | 19.9x12.3 |
| Dining Room | First | 10x12.5 |
| Great Room | First | 16.4x12.7 |
| Bedroom 2 | First | 9.4x10.4 |
| Bedroom 3 | First | 11.5x12.7 |
| Bedroom 4 | First | 11.8x12.7 |
| Kitchen | First |
Listing Details
- Listing date
- 2026-09-02
- On market date
- 2026-09-03
- Original list price
- $274,004
- Occupant type
- Tenant
- MLS area
- 33578 - Riverview
- Listing AOR
- Orlando Regional
- Status changed
- 2026-09-03
- Tax legal description
- SUNSHINE ACRES LOT 10 LESS W 80 FT
Flood risk
FEMA Special Flood Hazard Area (1% annual-chance / “100-year” floodplain). Flood insurance is generally required by mortgage lenders.
Source: FEMA flood zone reported on the listing. Confirm current designation at FEMA Flood Map Service Center.
Location
Directions
FROM HWY41, GO EAST ON RIVERVIEW DR, HOME ON THE LEFT
More homes like this
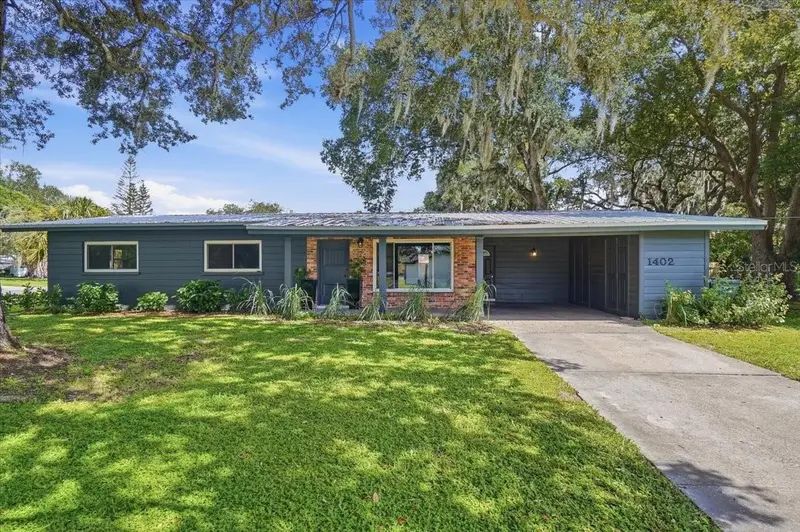
$390,000
1402 Phyllis St
Lakeland, FL 33803
3 bd · 2 ba · 1,467 sqft
Sunshine Acres
MLS ID #L4964305, KELLER WILLIAMS REALTY.
Listing provided by Stellar MLS
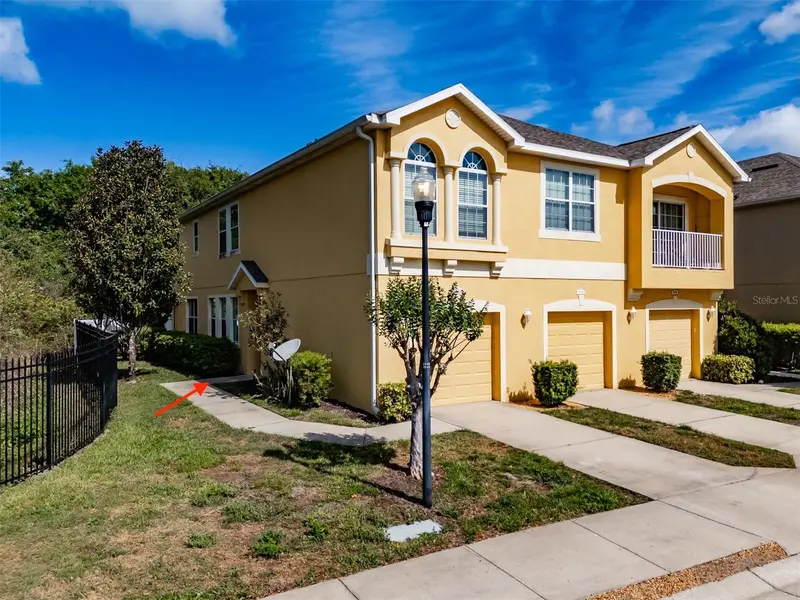
$255,000
8726 Moonlit Meadows Loop
Riverview, FL 33578
3 bd · 3 ba · 1,626 sqft
Eagle Palm Ph Ii
MLS ID #TB8490149, DALTON WADE INC.
Listing provided by Stellar MLS
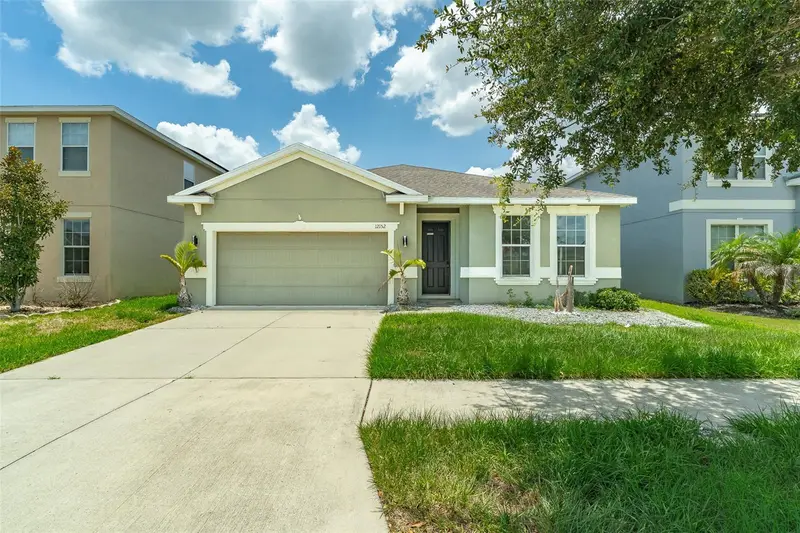
$319,000
12152 Ledbury Commons Dr
Gibsonton, FL 33534
4 bd · 3 ba · 2,016 sqft
Carriage Pointe South Ph 2d2
MLS ID #TB8530299, KELLER WILLIAMS SUBURBAN TAMPA.
Listing provided by Stellar MLS
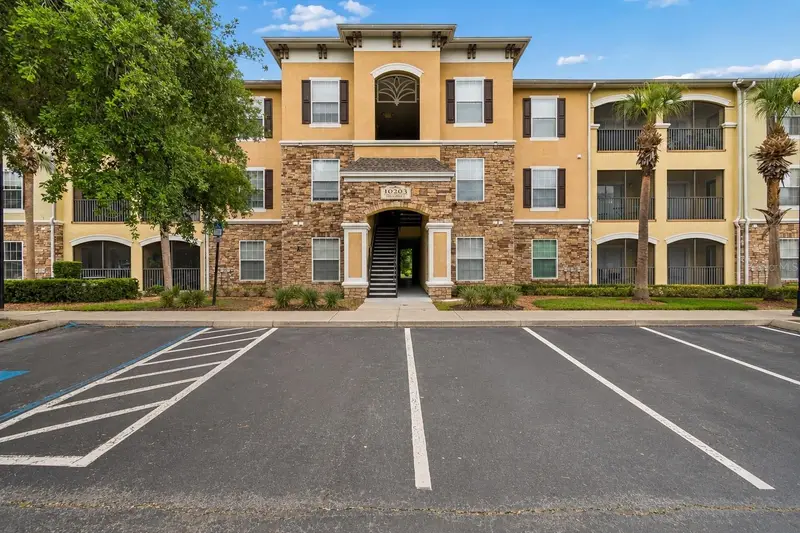
$185,000
10203 Courtney Palms Blvd #103
Tampa, FL 33619
2 bd · 2 ba · 1,095 sqft
Courtney Palms Condo
MLS ID #TB8514963, KELLER WILLIAMS TAMPA PROP..
Listing provided by Stellar MLS

Listings courtesy of Stellar MLS as distributed by MLS GRID
IDX information is provided exclusively for consumers’ personal, non-commercial use and may not be used for any purpose other than to identify prospective properties consumers may be interested in purchasing.
Based on information submitted to the MLS GRID as of October 7, 2026 at 1:02 PM ET. All data is obtained from various sources and may not have been verified by broker or MLS GRID. Supplied Open House Information is subject to change without notice. All information should be independently reviewed and verified for accuracy. Properties may or may not be listed by the office/agent presenting the information.
All or a portion of the multiple listing information is provided by Stellar MLS, from a copyrighted compilation of listings. The compilation of listings and each individual listing are © 2026 Stellar MLS. All rights reserved.
Ryan Solberg, Broker · MaxLife Realty LLC · FL License #BK3354351 · Equal Housing Opportunity · Full disclaimer · DMCA