
$320,900
12152 Ledbury Commons DriveGibsonton, FL 33534
Listing updated: October 4, 2026 at 7:00 PM ET
Listing courtesy of Keller Williams Suburban Tampa · Christine Ans · MLS #TB8530299 · Active · 813-684-9500Property type
Year built
Lot size
Price / sq ft
HOA dues
Days on market
Garage spaces
Flood zone
About this home
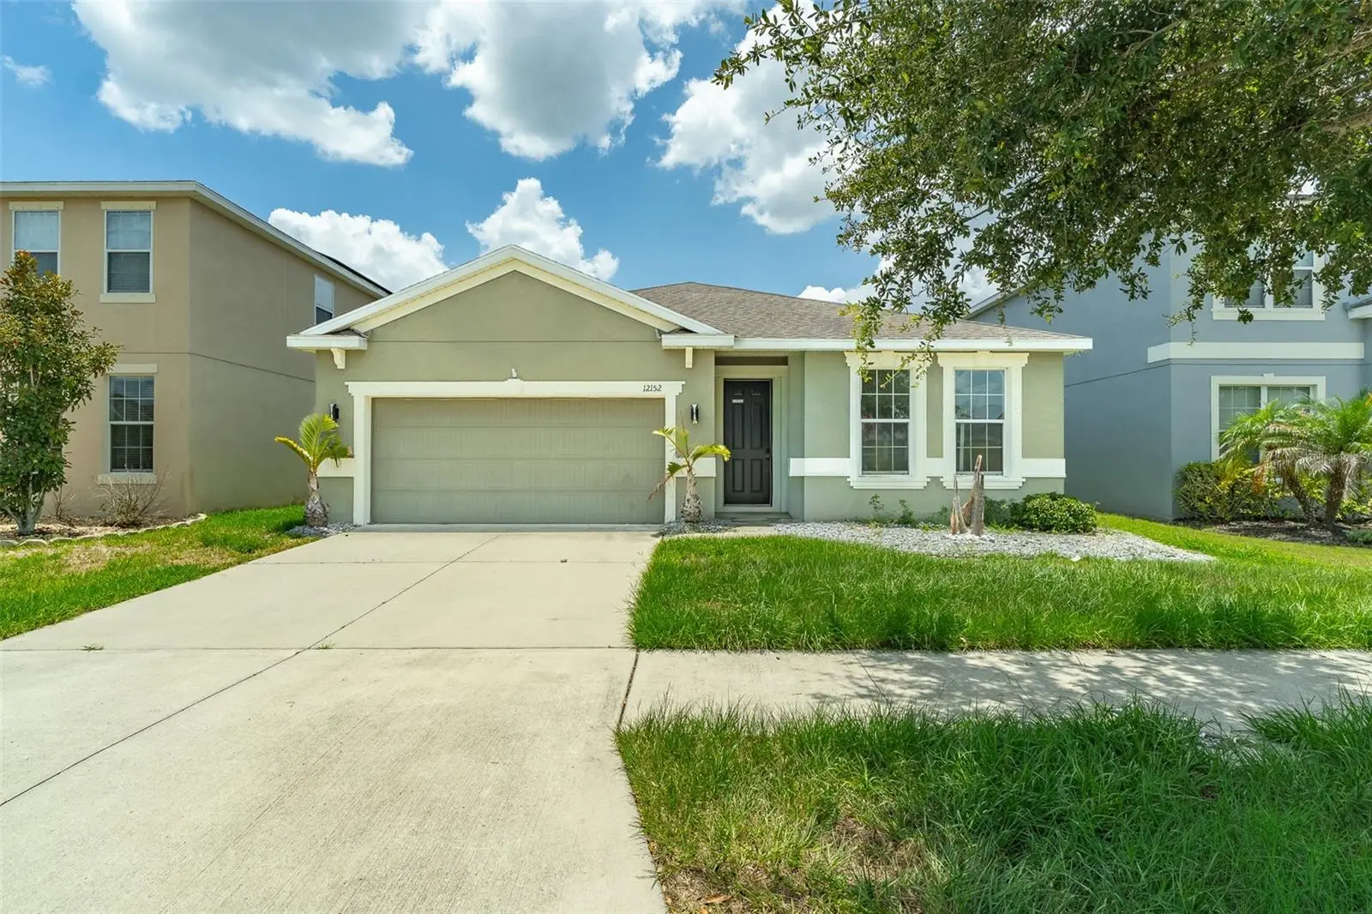
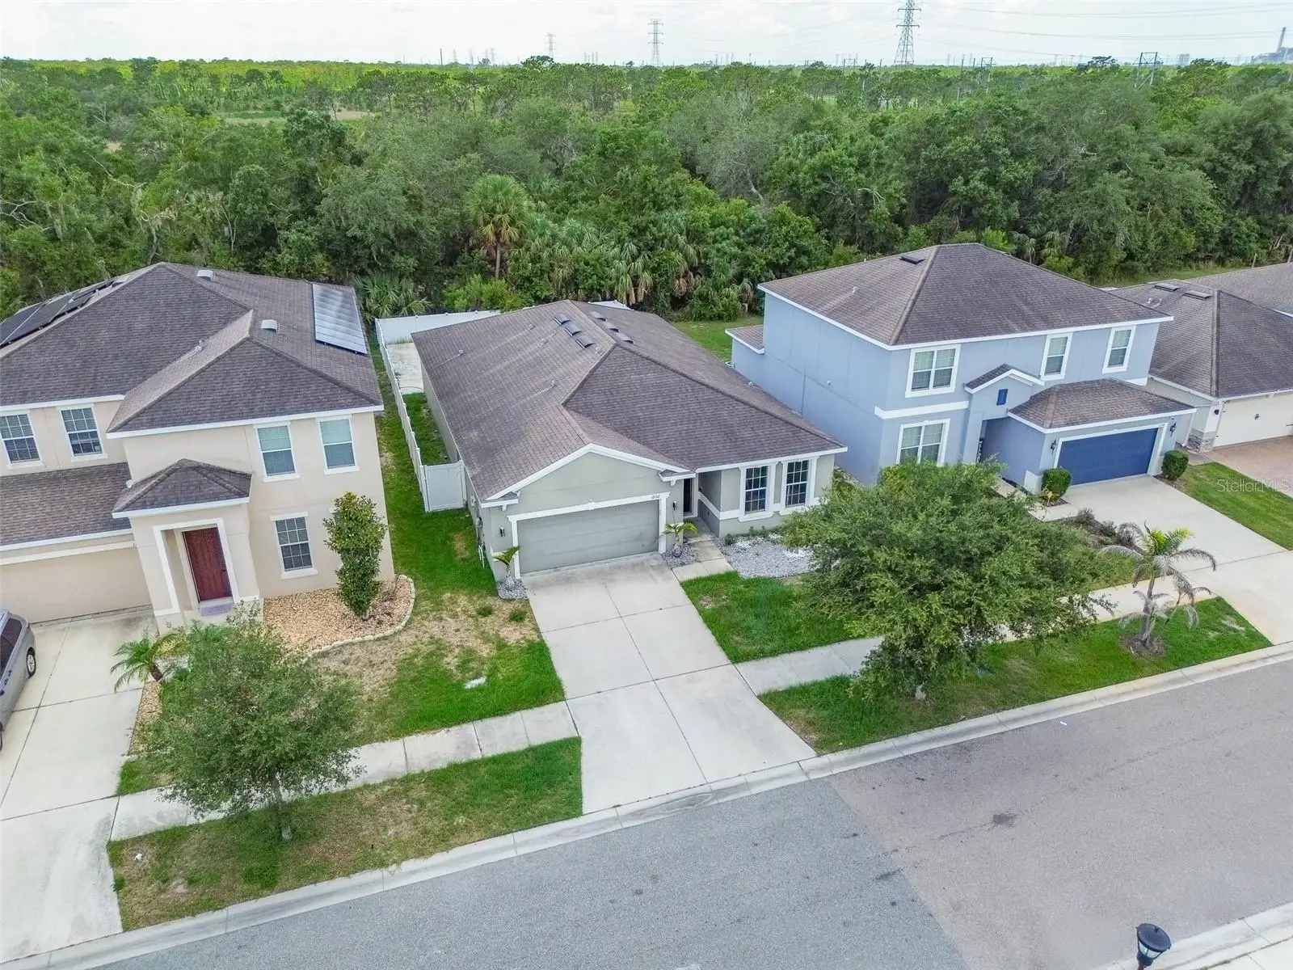
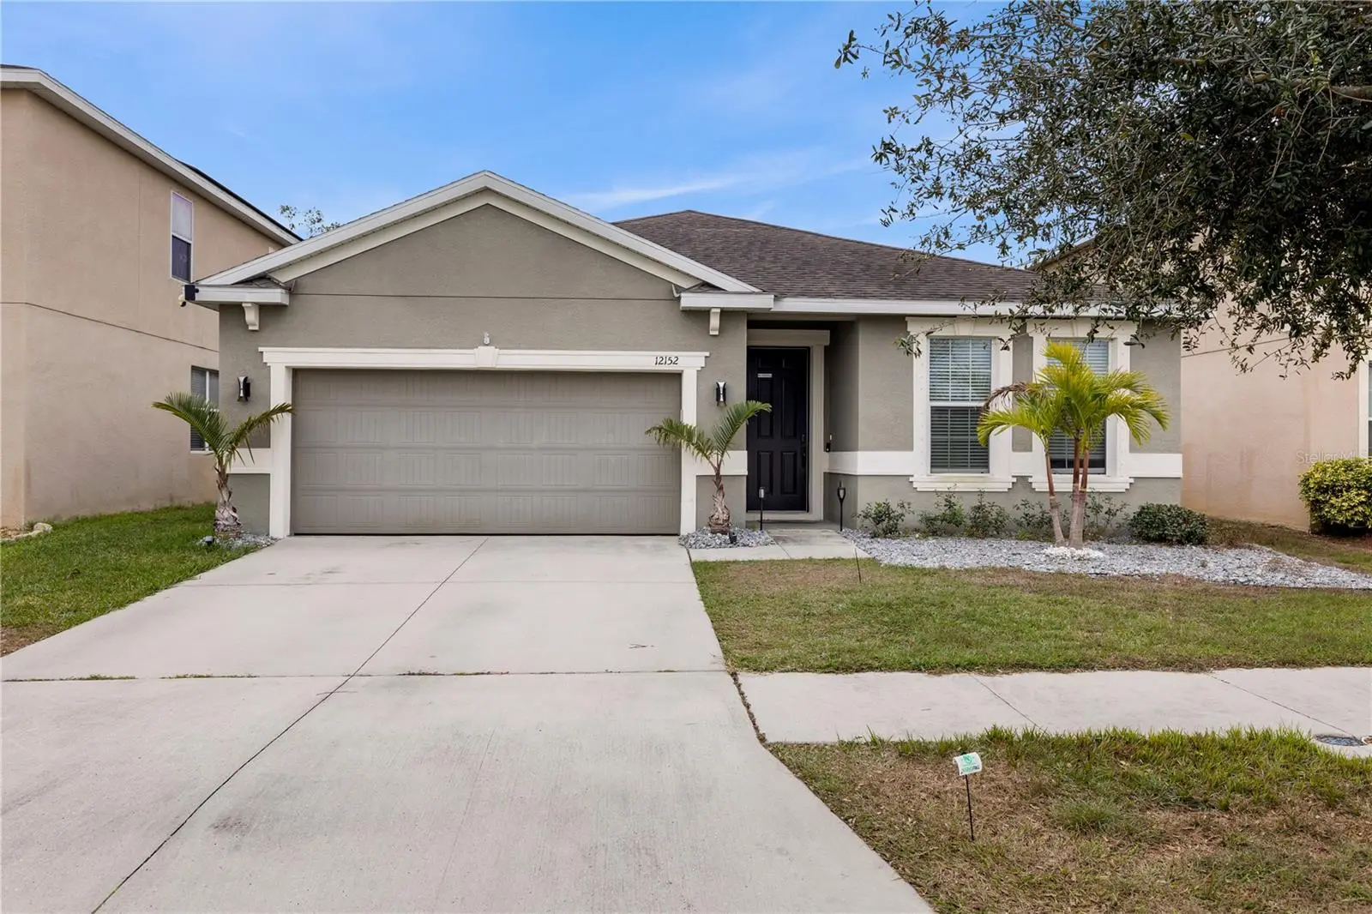
Short Sale. Enjoy true backyard privacy in this stunning 4-bedroom, 3-bathroom one-story home, set on a premium conservation homesite backing to more than 1,000 acres of protected state land — no rear neighbors, just peaceful, unobstructed views. Enjoy the backyard scenery in the hot tub that will convey to the new owner! Step inside through a gracious, extended foyer accented with tasteful decorative archways, leading into a smart 3-way split floor plan. The Owner's Suite is tucked privately at the back left of the home and boasts an expansive walk-in closet. All main living spaces and the kitchen are positioned at the rear of the home, wrapped in oversized windows that flood the space with natural light and scenic views. The chef-inspired kitchen is a showstopper, featuring an oversized 8x6 breakfast bar island, a spacious corner pantry, granite countertops, undermount sinks, tiled backsplash, stainless steel appliances, and 42-inch upper cabinets. Beyond the Great Room, you'll find a separate dining room or flex space plus an additional dinette — ideal for entertaining or everyday flexibility. Additional highlights include durable ceramic tile flooring throughout the main living areas and in all bedroom and pre-wired plumbing for a future spa installation. Residents of Carriage Pointe South enjoy fantastic community amenities, including a resort-style pool, clubhouse, playground, basketball courts, and tennis courts. The location is unbeatable — just minutes from Riverview's shopping, dining, and entertainment, with easy access to Hwy 301 and I-75. Don't miss this rare opportunity and schedule your private tour today!
Estimated monthly payment
Estimate only. Taxes use the listing's reported amount where available; insurance is a Florida-average estimate. Your actual payment will vary — run a full calculation or talk to a lender.
Price & listing history69 days on market
- Status: ActiveJul 27, 2026
- Listed$375,000Jul 27, 2026
- Price reduced$320,900
Property Documents
Documents the listing agent has made public for this property. Free to view and download.
Facts & features
- Property type
- Residential
- Sub type
- Single Family Residence
- Status
- Active
- Days on market
- 69
- Subdivision
- Carriage Pointe South Ph 2d2
- County
- Hillsborough
- Year built
- 2017
- Living area
- 2,016 sq ft
- Price/sq ft
- $159
- Building area
- 2,581 sq ft (Public Records)
- Lot size
- 6,342 sq ft
- Lot category
- 0 to less than 1/4
- Flood zone
- X (12057C0503J)
- Garage
- 2 spaces
- Annual taxes
- $8,743 (2025)
- Parcel #
- U-36-30-19-A82-S00000-00032.0
- Zoning
- PD
- MLS #
- TB8530299
Ask about this home
Have a question? Ask the broker directly.
Ryan Solberg answers personally — no call center, no spam. Your question goes straight to him.
Interior Details
- Bedrooms
- 4
- Full bathrooms
- 3
- Flooring
- Carpet, Ceramic Tile
- Appliances
- Dishwasher, Disposal, Dryer, Electric Water Heater, Microwave, Range, Refrigerator, Washer
- Interior features
- Eat-in Kitchen, Kitchen/Family Room Combo, Open Floorplan, Solid Surface Counters, Split Bedroom, Walk-In Closet(s)
- Laundry
- Inside, Laundry Closet
- Stories / Levels
- One
- Direction faces
- North
Heating & Cooling
- Heating
- Central, Heat Pump
- Cooling
- Central Air
Parking
- Garage spaces
- 2
- Attached garage
- Yes
- Parking features
- Driveway, Garage Door Opener
HOA & Financial
- HOA fee
- $120 / Annually
- Monthly HOA
- $10/mo
- Total monthly fees
- $10/mo
- Total annual fees
- $120
- HOA name
- Meritus Association
- CDD
- Yes
- Homestead exemption
- Yes
- Listing terms
- Cash, Conventional, FHA, VA Loan
- Ownership
- Fee Simple
- Available for lease
- No
- Lease restrictions
- No
- Additional lease restrictions
- Buyer to contact the HOA directly for any and all HOA related questions or concerns.
- Approval process
- Buyer to contact the HOA directly for any and all HOA related questions or concerns.
Exterior & Construction
- Exterior features
- Hurricane Shutters
- Construction materials
- Block, Stucco
- Roof
- Shingle
- Foundation
- Slab
- Road surface
- Asphalt
Utilities
- Sewer
- Public Sewer
- Water source
- Public
- Utilities
- BB/HS Internet Available, Cable Available, Public
Community
- Pets allowed
- Yes
Schools
Letter grades: Florida DOE 2024–25 school grades (Orange, Seminole, Lake, Osceola, Brevard). Assigned schools from the listing agent — verify enrollment with the district.
Room Details
| Room | Level | Dimensions |
|---|---|---|
| Great Room | First | 19x14 |
| Dining Room | First | 12x10 |
| Dinette | First | 11x9 |
| Kitchen | First | 13x11 |
| Primary Bedroom | First | 16x13 |
| Bedroom 2 | First | 12x10 |
| Bedroom 3 | First | 13x10 |
| Bedroom 4 | First | 11x10 |
Listing Details
- Listing date
- 2026-07-16
- On market date
- 2026-07-27
- Original list price
- $375,000
- Occupant type
- Owner
- Special conditions
- Short Sale
- MLS area
- 33534 - Gibsonton
- Listing AOR
- Suncoast Tampa
- Status changed
- 2026-07-27
- Tax legal description
- CARRIAGE POINTE SOUTH PHASE 2D2 LOT 32 BLOCK S
Flood risk
Minimal-risk area outside the mapped floodplain. Flood insurance is optional and typically low-cost.
Source: FEMA flood zone reported on the listing. Confirm current designation at FEMA Flood Map Service Center.
Location
Directions
From HWY 301 - Go West on Symmes Rd, Left into Carriage Pointe on Ekker Rd, left on Grand Kempston Dr, then left on Ledbury Commons Dr, house is on your right.
More homes like this
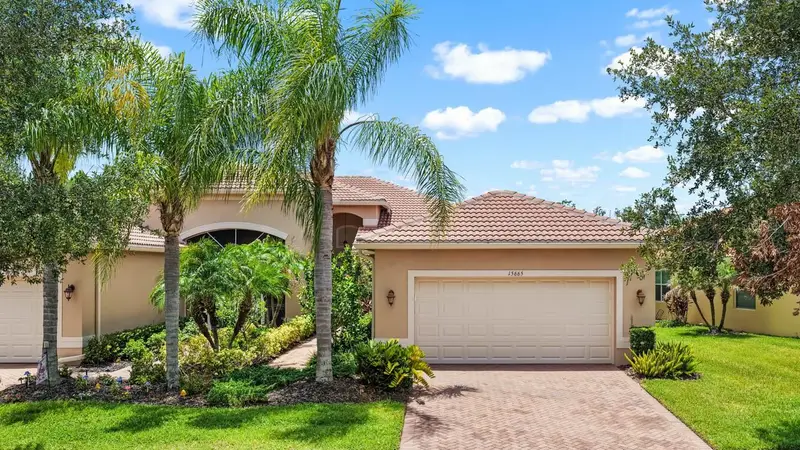
$300,000
15665 Aurora Lake Cir
Wimauma, FL 33598
3 bd · 2 ba · 1,764 sqft
Valencia Lakes Tr Mm Ph
MLS ID #TB8554725, KELLER WILLIAMS SOUTH SHORE.
Listing provided by Stellar MLS
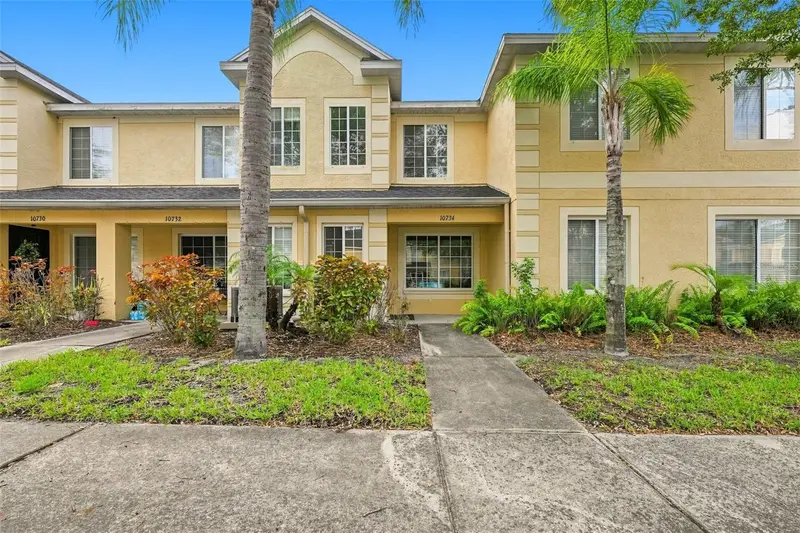
$199,900
10734 Keys Gate Dr
Riverview, FL 33579
2 bd · 3 ba · 1,532 sqft
Summerfield Village 1 Tr 2
MLS ID #TB8553879, REAL BROKER, LLC.
Listing provided by Stellar MLS
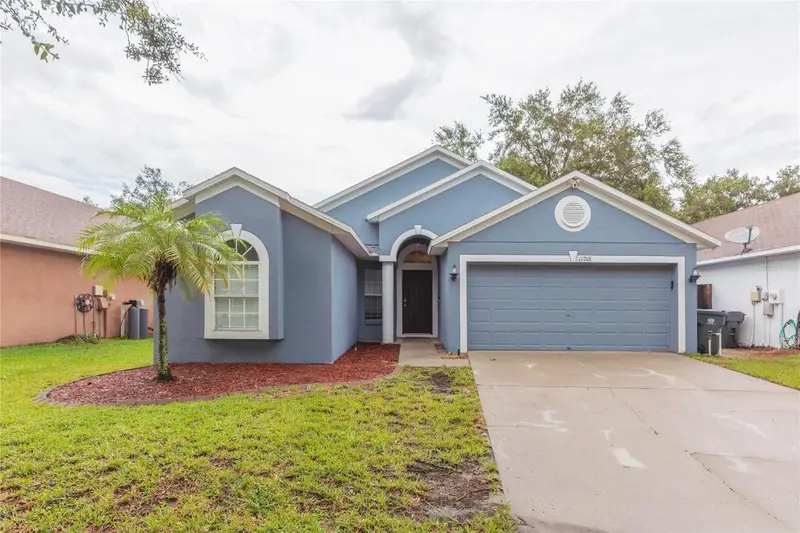
$359,000
11706 Pure Pebble Dr
Riverview, FL 33569
3 bd · 2 ba · 1,717 sqft
Boyette Farms Ph 2b1
MLS ID #TB8541450, PINEYWOODS REALTY LLC.
Listing provided by Stellar MLS
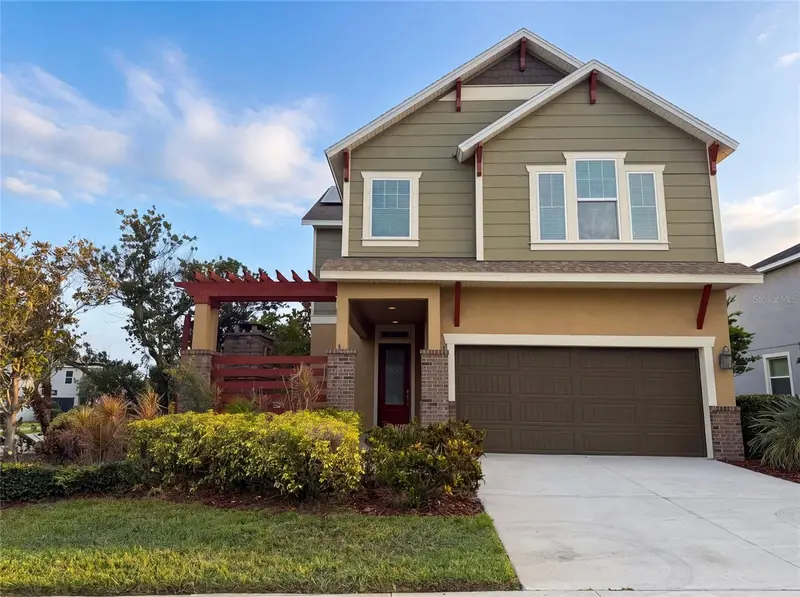
$375,000
7304 Milestone Dr
Apollo Beach, FL 33572
3 bd · 3 ba · 2,160 sqft
Waterset Ph 2a
MLS ID #O6428345, OPENDOOR BROKERAGE LLC.
Listing provided by Stellar MLS

Listings courtesy of Stellar MLS as distributed by MLS GRID
IDX information is provided exclusively for consumers’ personal, non-commercial use and may not be used for any purpose other than to identify prospective properties consumers may be interested in purchasing.
Based on information submitted to the MLS GRID as of October 4, 2026 at 7:00 PM ET. All data is obtained from various sources and may not have been verified by broker or MLS GRID. Supplied Open House Information is subject to change without notice. All information should be independently reviewed and verified for accuracy. Properties may or may not be listed by the office/agent presenting the information.
All or a portion of the multiple listing information is provided by Stellar MLS, from a copyrighted compilation of listings. The compilation of listings and each individual listing are © 2026 Stellar MLS. All rights reserved.
Ryan Solberg, Broker · MaxLife Realty LLC · FL License #BK3354351 · Equal Housing Opportunity · Full disclaimer · DMCA