
$305,000
10906 Rustic Eve CourtLand O Lakes, FL 34638
Listing updated: October 20, 2026 at 1:16 PM ET
Listing courtesy of Future Home Realty Inc · Lilly Caruso · MLS #TB8545217 · Active · 813-855-4982Property type
Year built
Lot size
Price / sq ft
HOA dues
Days on market
Garage space
Flood zone
About this home
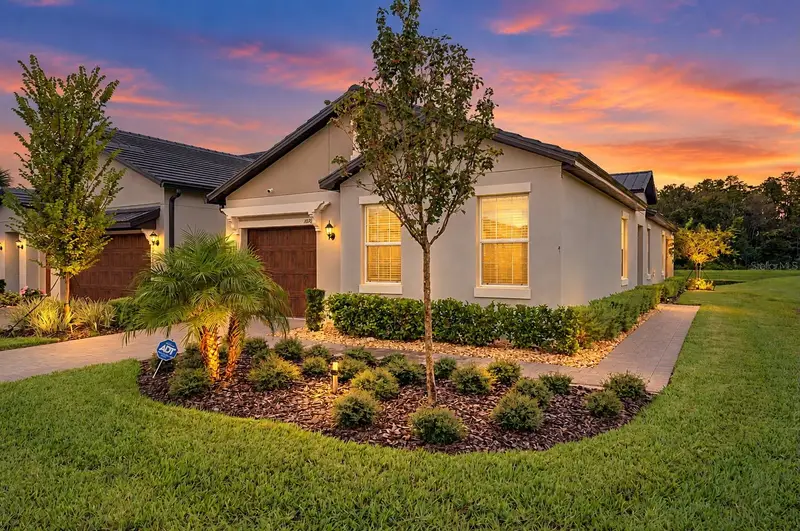
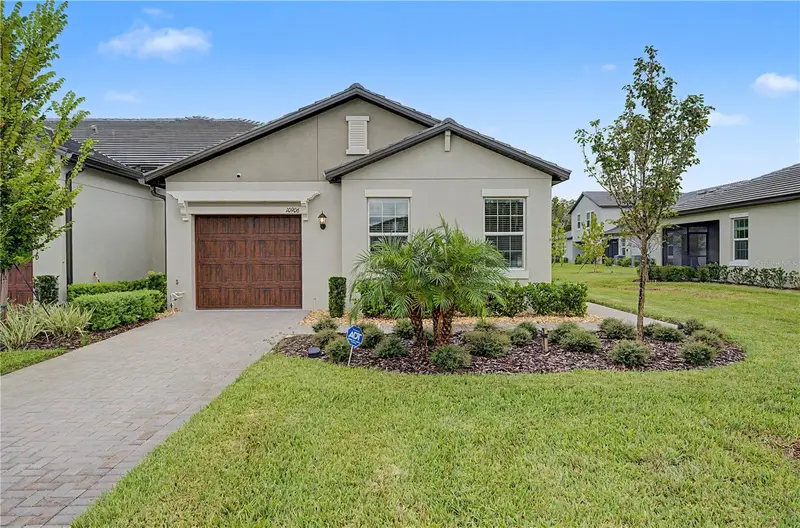
WELCOME TO EASY 55+ FLORIDA LIVING IN ANGELINE! Whether you're relocating to Florida, searching for a seasonal retreat, or ready for a low-maintenance lifestyle surrounded by nature and resort-style amenities, this beautifully upgraded villa offers an exceptional opportunity. Used only part-time by its owners and meticulously maintained, the home still feels brand new, with thoughtful upgrades already completed so you can simply move in. Tucked away on a private cul-de-sac with beautiful conservation and water views, this home offers something increasingly difficult to find, a vibrant community combined in a peaceful setting. Plus, the clubhouse and community amenities are just steps away. From the moment you arrive, you'll notice the curb appeal and extended paver driveway with room for up to 3 vehicles. Inside, you'll find 2 spacious bedrooms, 2 full baths, and a versatile Flex Room arranged in a split-bedroom floor plan that provides privacy for owners and guests alike. Tile flooring runs throughout the entire home with NO CARPET, creating a clean, cohesive look. Upgraded Sherwin-Williams interior paint, stylish matte black hardware & fixtures, updated ceiling fans with lighting, and thoughtful designer finishes give the home a polished feel. The kitchen anchors the living space and was designed for gathering. A large center island provides plenty of room for casual dining and entertaining, while abundant cabinetry with crown molding offers excellent storage. The kitchen has been enhanced with an upgraded GE Profile slide-in range, GE Profile microwave, beautiful Quartz countertops, and upgraded matte black fixtures & hardware. Both the tile and countertops have been professionally sealed. Open the doors to the covered lanai and take in the conservation and water views that create a beautiful backdrop, making this the perfect place to enjoy Florida's year-round lifestyle. The Primary Suite is positioned to take advantage of the tranquil backyard views and offers a wonderful retreat at the end of the day. The ensuite bath features dual sinks, upgraded shower tile extended to the ceiling, matte black fixtures, and a beautiful custom medicine cabinet. A generous walk-in closet has been updated with a custom closet organization system, and the Primary linen closet has been upgraded with custom shelves. On the opposite side of the home, the secondary bedroom and nearby full bath create an inviting and private area for overnight guests. The guest bath also features upgraded floor-to-ceiling shower tile, matte black finishes, and a custom medicine cabinet. The Flex Room gives you the freedom to create the space that fits your lifestyle. Use it as a home office, TV room, or additional area for visiting family and friends. The upgrades continue behind the scenes with a water softener and reverse-osmosis system. Home comes with a smart thermostat, smart door lock, smart garage-door controls, Ring doorbell, alarm system with interior and exterior cameras, and installed TV wall mounts in both the living room and den. And when you're ready to venture beyond home, an incredible lifestyle is waiting right outside your door. Angeline offers impressive amenities, enjoy the state-of-the-art clubhouse and fitness center in addition to a full-service kitchen, bar and lounge, along with pickleball, bocce ball, shuffleboard, and opportunities to socialize, stay active, and meet your neighbors without ever leaving the community. FURNITURE IS NEGOTIABLE.
Estimated monthly payment
Estimate only. Taxes use the listing's reported amount where available; insurance is a Florida-average estimate. Your actual payment will vary — run a full calculation or talk to a lender.
Price & listing history34 days on market
- Status: ActiveSep 16, 2026
- Listed$305,000Sep 16, 2026
Facts & features
- Property type
- Residential
- Sub type
- Villa
- Status
- Active
- Days on market
- 34
- Subdivision
- Angeline Ph 1e
- County
- Pasco
- Year built
- 2025
- Living area
- 1,615 sq ft
- Price/sq ft
- $189
- Building area
- 1,986 sq ft (Public Records)
- Lot size
- 6,594 sq ft
- Lot category
- 0 to less than 1/4
- Flood zone
- X (12101C0209F)
- Garage
- 1 spaces
- Annual taxes
- $2,857 (2025)
- Parcel #
- 18-25-17-0170-00000-0440
- Zoning
- MPUD
- MLS #
- TB8545217
Ask about this home
Have a question? Ask the broker directly.
Ryan Solberg answers personally — no call center, no spam. Your question goes straight to him.
Interior Details
- Bedrooms
- 2
- Full bathrooms
- 2
- Flooring
- Tile
- Appliances
- Dishwasher, Disposal, Dryer, Electric Water Heater, Microwave, Range, Refrigerator, Washer, Water Softener, Whole House R.O. System
- Interior features
- Ceiling Fans(s), High Ceilings, Living Room/Dining Room Combo, Open Floorplan, Solid Wood Cabinets, Split Bedroom, Stone Counters, Walk-In Closet(s)
- Laundry
- Inside, Laundry Room
- Stories / Levels
- One
- Direction faces
- West
Heating & Cooling
- Heating
- Electric
- Cooling
- Central Air
Parking
- Garage spaces
- 1
- Attached garage
- Yes
- Parking features
- Garage Door Opener
HOA & Financial
- HOA fee
- $265 / Monthly
- Monthly HOA
- $265/mo
- Total monthly fees
- $551/mo
- Total annual fees
- $6,610
- HOA name
- Icon Team/Jessica Mesa
- CDD
- Yes
- Min lease term
- 8-12 Months
- Listing terms
- Cash, Conventional, FHA, VA Loan
- Ownership
- Fee Simple
- Available for lease
- Yes
- Lease restrictions
- Yes
- Additional lease restrictions
- Buyer to verify all lease restrictions with HOA. HOA can provide information on lease application process and lease requirements.
- Approval process
- Buyer to review and verify all current HOA rules and lease application process. Leasing restrictions subject to change.
Exterior & Construction
- Exterior features
- Sidewalk, Sprinkler Metered
- Construction materials
- Block, Stucco
- Roof
- Tile
- Foundation
- Slab
- Waterfront
- Yes
- Water view
- Yes
- Road surface
- Paved
Utilities
- Sewer
- Public Sewer
- Water source
- Public
- Utilities
- BB/HS Internet Available, Cable Connected, Public, Underground Utilities
Community
- Pets allowed
- Yes
- Senior community
- Yes
Schools
Letter grades: Florida DOE 2024–25 school grades (Orange, Seminole, Lake, Osceola, Brevard). Assigned schools from the listing agent — verify enrollment with the district.
Room Details
| Room | Level | Dimensions |
|---|---|---|
| Kitchen | 17x12 | |
| Primary Bedroom | 15x12 | |
| Bedroom 2 | 10x15 | |
| Living Room | 13x16 | |
| Office | 10x12 | |
| Dining Room | 11x10 |
Listing Details
- Listing date
- 2026-09-15
- On market date
- 2026-09-16
- Original list price
- $305,000
- Occupant type
- Owner
- MLS area
- 34638 - Land O Lakes
- Listing AOR
- Suncoast Tampa
- Status changed
- 2026-09-16
- Tax legal description
- ANGELINE PHASE 1E PB 93 PG 001 LOT 44
Flood risk
Minimal-risk area outside the mapped floodplain. Flood insurance is optional and typically low-cost.
Source: FEMA flood zone reported on the listing. Confirm current designation at FEMA Flood Map Service Center.
Location
Directions
Head north on N Sunlake Blvd. At the traffic circle/roundabout, take the 2nd exit onto Anchor Dune Dr (or follow signs toward the Active Adult / Villas) - Make Right on Banyon Breeze - Make Left on Tortoise Crown and turn left onto Rustic Eve Court. The home will be on your right.
Property sale history
Public records10906 RUSTIC EVE, LAND O LAKES 34638
- Aug 2025$247,500
1,615 sq ft · Built 2025 · 0.1514 acres
Sale data from Florida public records (Department of Revenue / county property appraiser). Deemed reliable but not guaranteed; may not reflect current market or MLS status. Not Stellar MLS data.
More homes like this
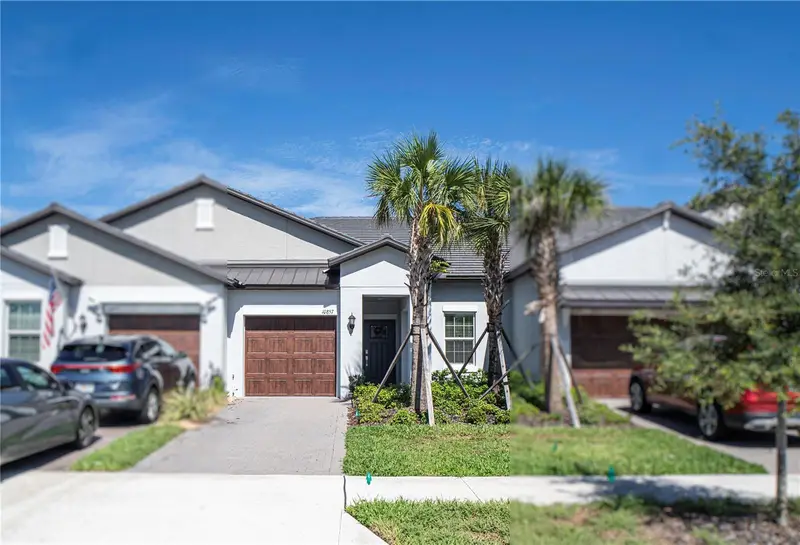
$255,000
10857 Rustic Eve Ct
Land O Lakes, FL 34638
2 bd · 2 ba · 1,405 sqft
Angeline Ph 1e
MLS ID #TB8544320, COLDWELL BANKER PICKETT FENCES REALTY.
Listing provided by Stellar MLS
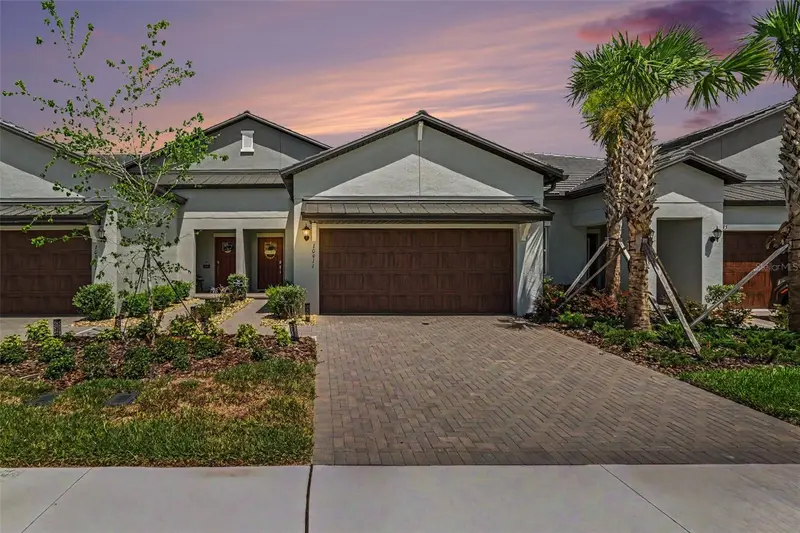
$325,000
10911 Rustic Eve Ct
Land O Lakes, FL 34638
2 bd · 3 ba · 1,747 sqft
Angeline Ph 1e
MLS ID #TB8559778, CHARLES RUTENBERG REALTY INC.
Listing provided by Stellar MLS
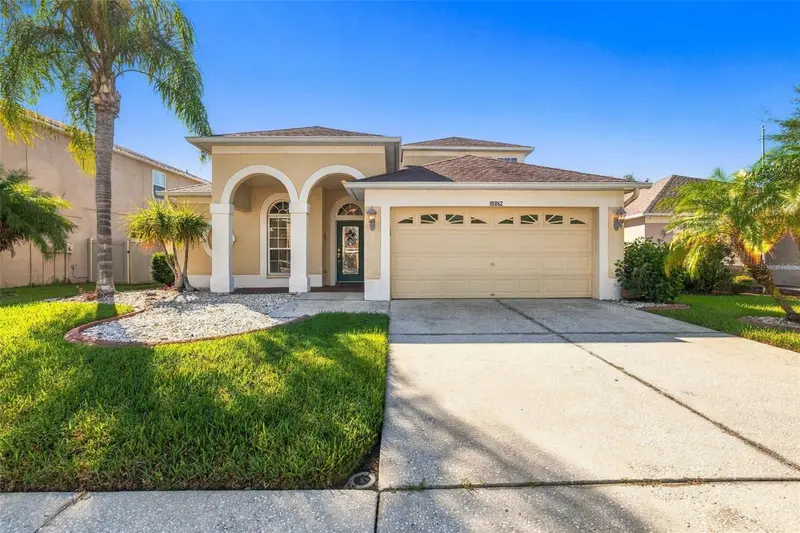
$429,000
18852 Narimore Dr
Land O Lakes, FL 34638
4 bd · 3 ba · 2,260 sqft
Tierra Del Sol Ph 02
MLS ID #TB8555163, HOMAN REALTY GROUP INC.
Listing provided by Stellar MLS
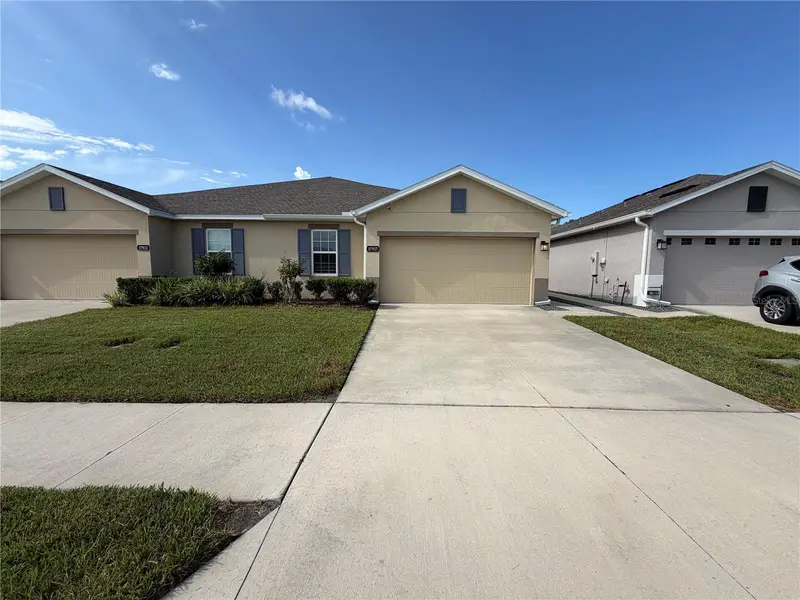
$277,000
17917 Turning Leaf Cir
Land O Lakes, FL 34638
3 bd · 2 ba · 1,532 sqft
Cypress Preserve Ph 3b 2b3 & 2
MLS ID #O6436056, OPENDOOR BROKERAGE LLC.
Listing provided by Stellar MLS

Listings courtesy of Stellar MLS as distributed by MLS GRID
IDX information is provided exclusively for consumers’ personal, non-commercial use and may not be used for any purpose other than to identify prospective properties consumers may be interested in purchasing.
Based on information submitted to the MLS GRID as of October 20, 2026 at 1:16 PM ET. All data is obtained from various sources and may not have been verified by broker or MLS GRID. Supplied Open House Information is subject to change without notice. All information should be independently reviewed and verified for accuracy. Properties may or may not be listed by the office/agent presenting the information.
All or a portion of the multiple listing information is provided by Stellar MLS, from a copyrighted compilation of listings. The compilation of listings and each individual listing are © 2026 Stellar MLS. All rights reserved.
Ryan Solberg, Broker · MaxLife Realty LLC · FL License #BK3354351 · Equal Housing Opportunity · Full disclaimer · DMCA