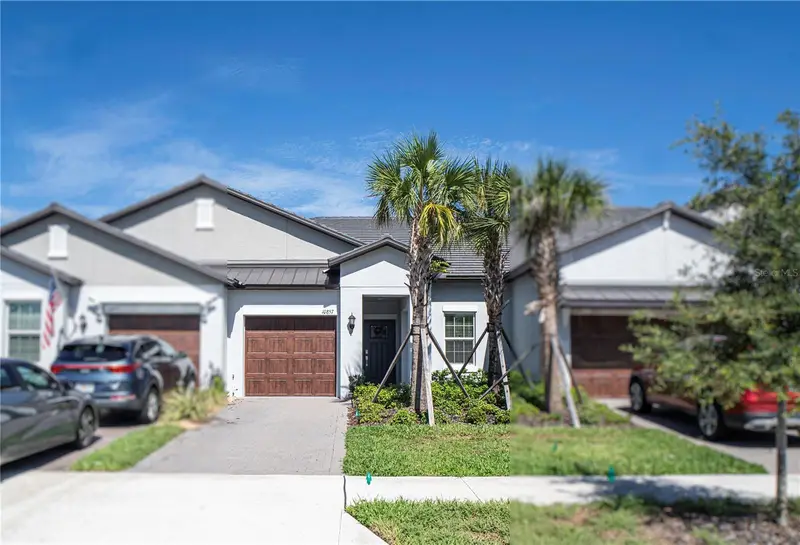

$255,000
10857 Rustic Eve CourtLand O Lakes, FL 34638
Listing updated: October 20, 2026 at 7:49 PM ET
Listing courtesy of Coldwell Banker Pickett Fences Realty · Edna Goldberg · MLS #TB8544320 · Active · 813-579-1730Property type
Year built
Lot size
Price / sq ft
HOA dues
Days on market
Garage space
Flood zone
About this home
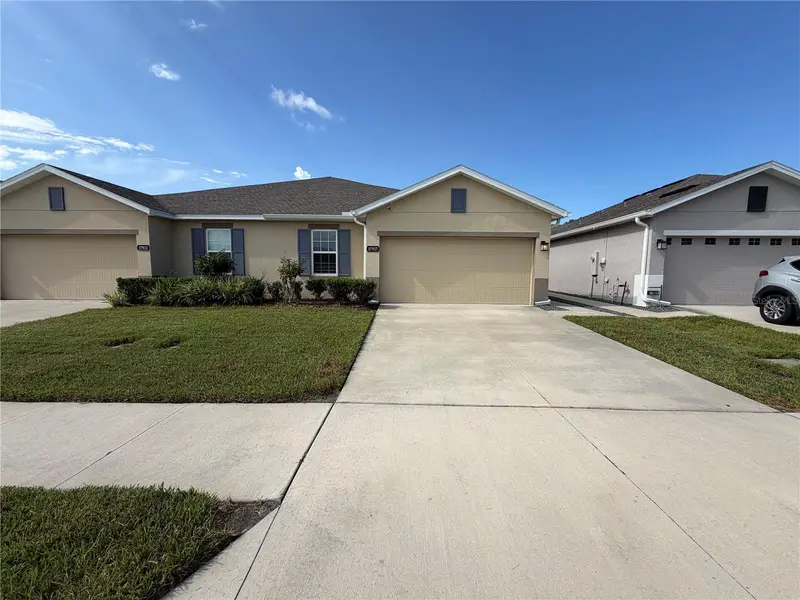
FOR LEASE OR SALE, WHICHEVER COMES FIRST. Welcome HOME to easy, elevated Florida living! Offering the ultimate flexibility for your next chapter, this stunning property is available for both rent and sale—whichever comes first! Why spend your days maintaining a big house when you could be enjoying the Florida lifestyle instead? This beautifully designed 2025-BUILT VILLA IN ANGELINE'S SOUGHT-AFTER 55+ MEDLEY NEIGHBORHOOD delivers the perfect combination of style, comfort, low-maintenance living and resort-inspired amenities—without sacrificing the space you actually want. Step inside and you'll immediately appreciate the BRIGHT, OPEN-CONCEPT DESIGN where the kitchen, dining area and family room come together to create an inviting space for everyday living and entertaining. Beautiful tile flooring flows throughout the main living areas, while the comfortable bedrooms offer privacy when it's time to unwind. The primary suite features a walk-in closet, and the second bedroom provides flexibility for guests, an office, hobbies or whatever life calls for. And then there's the part you'll really appreciate: YOU GET TO ENJOY YOUR HOME INSTEAD OF CONSTANTLY WORKING ON IT. Exterior maintenance and grounds care are included through the association, giving you more time for the things you actually moved to Florida to enjoy. Step outside to your COVERED REAR PORCH—the perfect spot for morning coffee, an afternoon cocktail or an evening spent enjoying the Florida breeze. The villa sits on a peaceful CUL-DE-SAC, and you're just a short walk from a scenic trail, tranquil pond and the community's impressive modern clubhouse. Even the garage has been thoughtfully equipped for easy living, featuring a GARAGE STORAGE RACK that gives you valuable overhead storage space while keeping your vehicle area organized and clutter-free. And Medley isn't just a place to live—it's a lifestyle. Residents enjoy access to an impressive collection of amenities including a MODERN CLUBHOUSE, COMMUNITY POOL, FITNESS CENTER, TENNIS COURTS, PICKLEBALL AND GOLF-CART-FRIENDLY STREETS. But the clubhouse is where the community really comes alive. The calendar is packed with opportunities to get out, have fun and meet your neighbors, with KARAOKE, FITNESS CLASSES, LIVE MUSIC, GAMES AND A FULL MONTH OF ACTIVITIES—PLUS MUCH MORE. Whether your perfect day involves a morning fitness class, an afternoon by the pool, an evening listening to live music or simply relaxing at home, there's always something happening just steps from your door. Built in 2025, this home offers the peace of mind of NEWER CONSTRUCTION WITHOUT THE WAIT, CONSTRUCTION HEADACHES OR UNCERTAINTY OF BUYING FROM THE GROUND UP. The attached one-car garage provides convenient parking and storage, while the home's one-story design keeps everyday living wonderfully simple. This isn't just a villa. IT'S THE FREEDOM TO LOCK THE DOOR, HOP IN THE CAR AND GO ENJOY YOUR LIFE. Come see why this one deserves to be at the top of your list.
Estimated monthly payment
Estimate only. Taxes use the listing's reported amount where available; insurance is a Florida-average estimate. Your actual payment will vary — run a full calculation or talk to a lender.
Price & listing history71 days on market
- Status: ActiveSep 1, 2026
- Listed$265,000Sep 1, 2026
- Price reduced$255,000
Facts & features
- Property type
- Residential
- Sub type
- Villa
- Status
- Active
- Days on market
- 71
- Cumulative DOM
- 71
- Subdivision
- Angeline Ph 1e
- County
- Pasco
- Year built
- 2025
- Living area
- 1,405 sq ft
- Price/sq ft
- $181
- Building area
- 1,843 sq ft (Public Records)
- Lot size
- 3,200 sq ft
- Lot category
- 0 to less than 1/4
- Flood zone
- X (12101C0209F)
- Garage
- 1 spaces
- Annual taxes
- $2,744 (2025)
- Parcel #
- 18-25-17-017.0-000.00-022.0
- Zoning
- MPUD
- MLS #
- TB8544320
Ask about this home
Have a question? Ask the broker directly.
Ryan Solberg answers personally — no call center, no spam. Your question goes straight to him.
Interior Details
- Bedrooms
- 2
- Full bathrooms
- 2
- Flooring
- Carpet, Ceramic Tile
- Appliances
- Convection Oven, Dishwasher, Disposal, Dryer, Electric Water Heater, Microwave, Range, Refrigerator, Washer
- Interior features
- Ceiling Fans(s), Eat-in Kitchen, High Ceilings, Kitchen/Family Room Combo, Open Floorplan, Primary Bedroom Main Floor, Solid Surface Counters, Stone Counters, Walk-In Closet(s), Window Treatments
- Laundry
- Laundry Room
- Stories / Levels
- One
- Direction faces
- East
Heating & Cooling
- Heating
- Central, Electric
- Cooling
- Central Air
Parking
- Garage spaces
- 1
- Attached garage
- Yes
HOA & Financial
- HOA fee
- $265 / Monthly
- Monthly HOA
- $265/mo
- Total monthly fees
- $524/mo
- Total annual fees
- $6,286
- HOA name
- Jessica Mesa
- CDD
- Yes
- Homestead exemption
- Yes
- Min lease term
- 7 Months
- Listing terms
- Cash, Conventional, FHA, USDA Loan, VA Loan
- Ownership
- Fee Simple
- Available for lease
- Yes
- Lease restrictions
- Yes
- Additional lease restrictions
- Review the latest HOA rules and lease application process. Year-long leases preferred.
- Approval process
- Homeowner must submit tenant application to HOA for approval.
Exterior & Construction
- Exterior features
- Basketball Court, Dog Run, Lighting, Permeable Paving, Playground, Rain Gutters
- Construction materials
- Concrete, Stucco
- Roof
- Shingle
- Foundation
- Slab
- Road surface
- Asphalt
Utilities
- Sewer
- Public Sewer
- Water source
- Public
- Utilities
- Cable Available, Electricity Connected, Fiber Optics, Sewer Connected, Sprinkler Recycled, Underground Utilities, Water Connected
Community
- Pets allowed
- Breed Restrictions, Cats OK, Dogs OK
- Senior community
- Yes
Room Details
| Room | Level | Dimensions |
|---|---|---|
| Kitchen | 10x14 | |
| Dining Room | 15x12 | |
| Family Room | 15x12 | |
| Primary Bedroom |
Listing Details
- Listing date
- 2026-08-31
- On market date
- 2026-09-01
- Original list price
- $265,000
- Occupant type
- Owner
- MLS area
- 34638 - Land O Lakes
- Listing AOR
- Suncoast Tampa
- Status changed
- 2026-09-01
- Tax legal description
- ANGELINE PHASE 1E PB 93 PG 001 LOT 22
Flood risk
Minimal-risk area outside the mapped floodplain. Flood insurance is optional and typically low-cost.
Source: FEMA flood zone reported on the listing. Confirm current designation at FEMA Flood Map Service Center.
Location
Directions
Take FL-589 Toll N/Veterans, follow FL-589 Toll N to FL-52 E/State Rd E in Pasco County. Take exit 27 from FL-589 Toll N,merge into FL-589 N, keep left at the fork to stay on FL-589 Toll N., take exit 27 to merge onto FL-52 E/State Rd. 52 E, merge onto FL-52/ StateRd 52 E
Property sale history
Public records10857 RUSTIC EVE, LAND O LAKES 34638
- Jul 2025$244,700
1,405 sq ft · Built 2025 · 0.0735 acres
Sale data from Florida public records (Department of Revenue / county property appraiser). Deemed reliable but not guaranteed; may not reflect current market or MLS status. Not Stellar MLS data.
More homes like this
$305,000
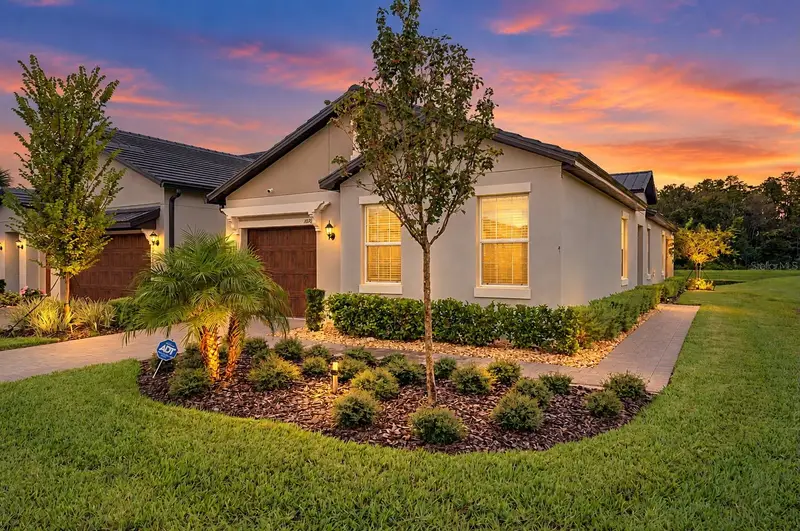
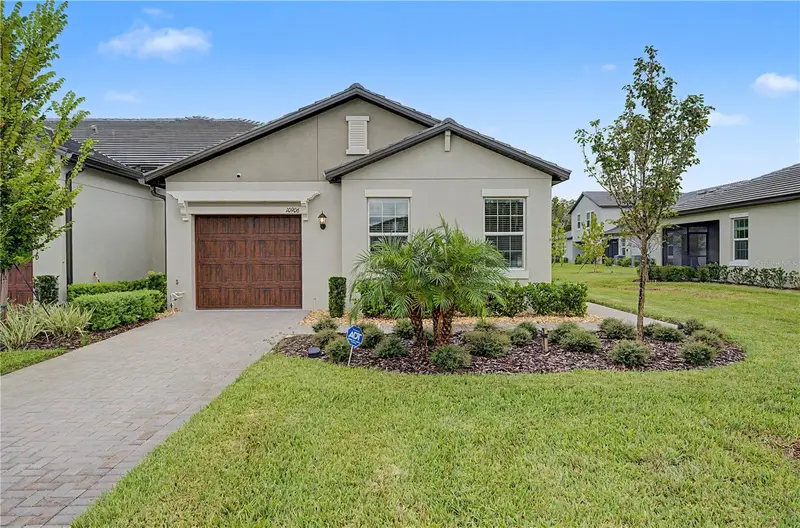
10906 Rustic Eve Ct
Land O Lakes, FL 34638
2 bd · 2 ba · 1,615 sqft
Angeline Ph 1e
MLS ID #TB8545217, FUTURE HOME REALTY INC.
Listing provided by Stellar MLS
$325,000
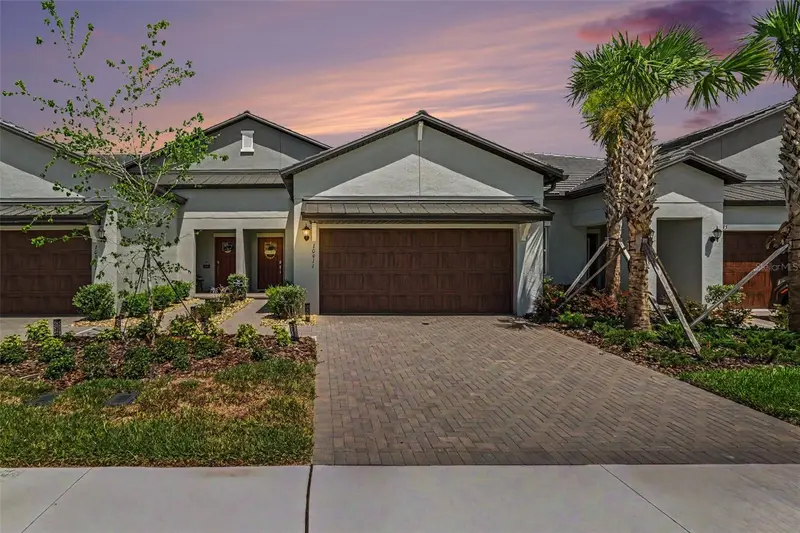
10911 Rustic Eve Ct
Land O Lakes, FL 34638
2 bd · 3 ba · 1,747 sqft
Angeline Ph 1e
MLS ID #TB8559778, CHARLES RUTENBERG REALTY INC.
Listing provided by Stellar MLS
$277,000
17917 Turning Leaf Cir
Land O Lakes, FL 34638
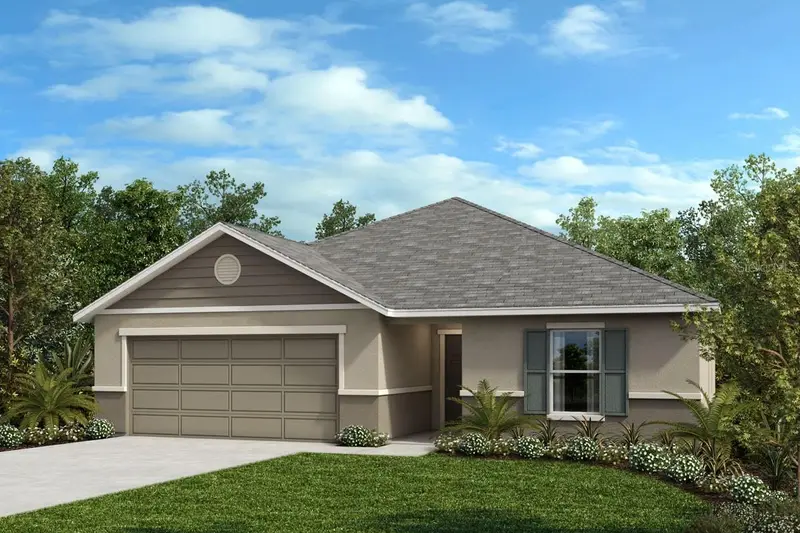
3 bd · 2 ba · 1,532 sqft
Cypress Preserve Ph 3b 2b3 & 2
MLS ID #O6436056, OPENDOOR BROKERAGE LLC.
Listing provided by Stellar MLS
$336,075
14605 Robin Ridge Trl
Hudson, FL 34669
4 bd · 2 ba · 1,989 sqft
Preserve At Legends Pointe - Phase 1
MLS ID #O6370159, KELLER WILLIAMS ADVANTAGE REALTY.
Listing provided by Stellar MLS

Listings courtesy of Stellar MLS as distributed by MLS GRID
IDX information is provided exclusively for consumers’ personal, non-commercial use and may not be used for any purpose other than to identify prospective properties consumers may be interested in purchasing.
Based on information submitted to the MLS GRID as of October 20, 2026 at 7:49 PM ET. All data is obtained from various sources and may not have been verified by broker or MLS GRID. Supplied Open House Information is subject to change without notice. All information should be independently reviewed and verified for accuracy. Properties may or may not be listed by the office/agent presenting the information.
All or a portion of the multiple listing information is provided by Stellar MLS, from a copyrighted compilation of listings. The compilation of listings and each individual listing are © 2026 Stellar MLS. All rights reserved.
Ryan Solberg, Broker · MaxLife Realty LLC · FL License #BK3354351 · Equal Housing Opportunity · Full disclaimer · DMCA