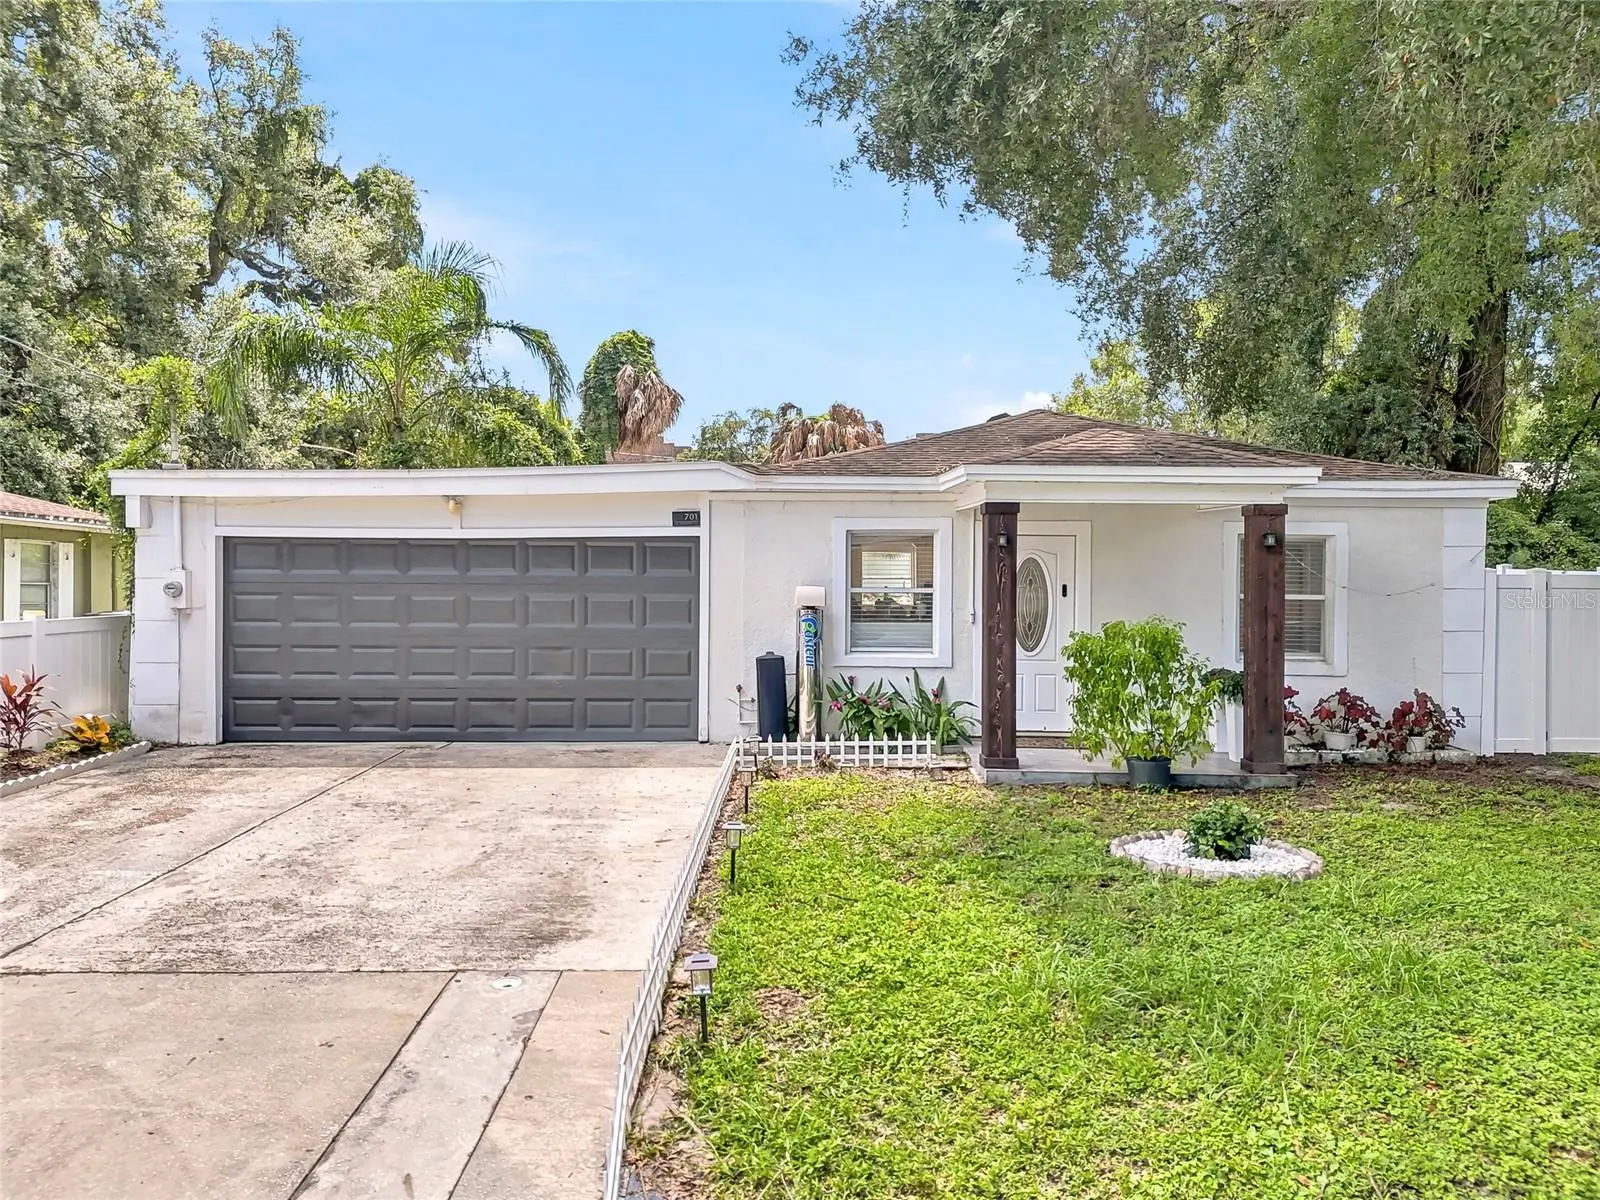

$430,000
701 Crenshaw Street
Tampa, FL 33604
Listing updated: September 5, 2026 at 6:48 AM ET
Listing courtesy of Avenue Homes Llc · Margarita La Rosa Escalona · MLS #TB8545198 · Active · 833-499-2980Property type
Year built
Lot size
Price / sq ft
HOA dues
Day on market
Garage spaces
Flood zone
About this home
Poolside Living in the Heart of Tampa. Imagine effortless single-story Florida living from this concrete block and stucco residence offering 3 bedrooms, 2 baths and 1,302 sqft under air on a 6,250 sqft lot. Solid block/stucco construction, central air conditioning and an attached garage provide the foundation, while an open, functional floor plan invites your own finishes, fixtures and custom touches throughout. A comfortable main living area leads to the dining space and kitchen, with all three bedrooms set along a private hall served by two full baths. Rear windows invite you outdoors to an expansive concrete patio overlooking a private in-ground pool, open lawn and separate storage shed beyond. The outdoor living space delivers a year-round tropical escape for morning swims, weekend entertaining and long evenings under the Florida sky. Additional practical features include attached garage parking, dedicated shed storage and central HVAC. Ideally positioned with quick access to major roadways, the home offers convenience to shopping, dining, entertainment, parks, and Tampa-area amenities. Schedule your private showing today and discover the possibilities this property has to offer. All measurements, property details, and information should be independently verified by the buyer and buyer's agent.
Estimated monthly payment
Estimate only. Taxes use the listing's reported amount where available; insurance is a Florida-average estimate. Your actual payment will vary — run a full calculation or talk to a lender.
Price & listing history1 days on market
- Status: ActiveSep 4, 2026
- Listed$430,000Sep 4, 2026
- Price increased$430,000
Facts & features
- Property type
- Residential
- Sub type
- Single Family Residence
- Status
- Active
- Days on market
- 1
- Subdivision
- Harmony Heights Rev Map Of
- County
- Hillsborough
- Year built
- 1969
- Living area
- 1,302 sq ft
- Price/sq ft
- $330
- Building area
- 1,742 sq ft (Public Records)
- Lot size
- 6,250 sq ft
- Lot category
- 0 to less than 1/4
- Flood zone
- X (12057C0214J)
- Garage
- 2 spaces
- Pool
- Private pool
- Annual taxes
- $6,640 (2025)
- Parcel #
- A-25-28-18-4DY-000000-00015.0
- Zoning
- SH-RS
- MLS #
- TB8545198
Ask about this home
Have a question? Ask the broker directly.
Ryan Solberg answers personally — no call center, no spam. Your question goes straight to him.
Interior Details
- Bedrooms
- 3
- Full bathrooms
- 2
- Flooring
- Ceramic Tile
- Appliances
- Dishwasher, Dryer, Microwave, Range, Refrigerator, Washer
- Interior features
- Ceiling Fans(s), Kitchen/Family Room Combo, Living Room/Dining Room Combo, Primary Bedroom Main Floor, Solid Wood Cabinets, Split Bedroom, Stone Counters, Thermostat
- Laundry
- Inside
- Stories / Levels
- One
- Direction faces
- East
Heating & Cooling
- Heating
- Central, Electric
- Cooling
- Central Air
Parking
- Garage spaces
- 2
- Attached garage
- Yes
HOA & Financial
- Total monthly fees
- $0/mo
- Total annual fees
- $0
- CDD
- No
- Min lease term
- No Minimum
- Listing terms
- Cash, Conventional, FHA, Other, VA Loan
- Ownership
- Fee Simple
- Available for lease
- Yes
- Lease restrictions
- No
Exterior & Construction
- Exterior features
- Outdoor Grill, Private Entrance, Private Mailbox, Private Yard
- Construction materials
- Block, Concrete
- Roof
- Other, Shingle
- Foundation
- Block, Concrete Perimeter
- Pool
- Private pool
- Road surface
- Asphalt
Utilities
- Sewer
- Public Sewer
- Water source
- Public
- Utilities
- Public
Room Details
| Room | Level | Dimensions |
|---|---|---|
| Kitchen | First | |
| Living Room | First | |
| Primary Bedroom | First |
Listing Details
- Listing date
- 2026-09-03
- On market date
- 2026-09-04
- Original list price
- $430,000
- Occupant type
- Owner
- MLS area
- 33604 - Tampa / Sulphur Springs
- Listing AOR
- Suncoast Tampa
- Status changed
- 2026-09-04
- Tax legal description
- HARMONY HEIGHTS REVISED MAP OF LOT 15
Flood risk
Minimal-risk area outside the mapped floodplain. Flood insurance is optional and typically low-cost.
Source: FEMA flood zone reported on the listing. Confirm current designation at FEMA Flood Map Service Center.
Location
Directions
Start on Dale Mabry Hwy, head east on Bearss for about 3.5 miles, past Florida Ave, to N Nebraska Ave. Turn right (south) on Nebraska and go roughly 4 miles to E Crenshaw St. The property sits right at that intersection, just east of Florida Ave.
More homes like this
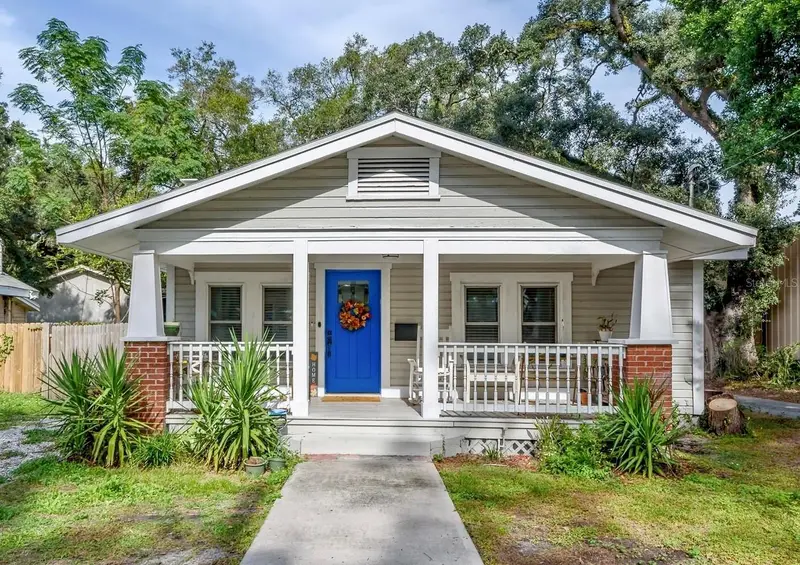
$399,000
806 E Hamilton Ave
Tampa, FL 33604
3 bd · 2 ba · 1,528 sqft
Harmony Heights Rev Map Of
MLS ID #TB8526745, CHARLES RUTENBERG REALTY INC.
Listing provided by Stellar MLS
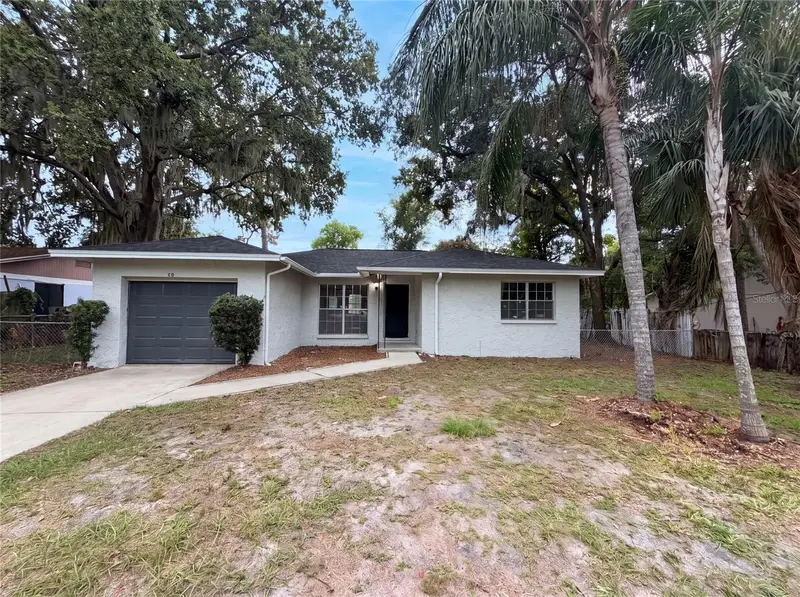
$304,000
4209 E Alene Dr
Tampa, FL 33617
3 bd · 2 ba · 1,174 sqft
Montgomery Sub
MLS ID #O6423657, OPENDOOR BROKERAGE LLC.
Listing provided by Stellar MLS
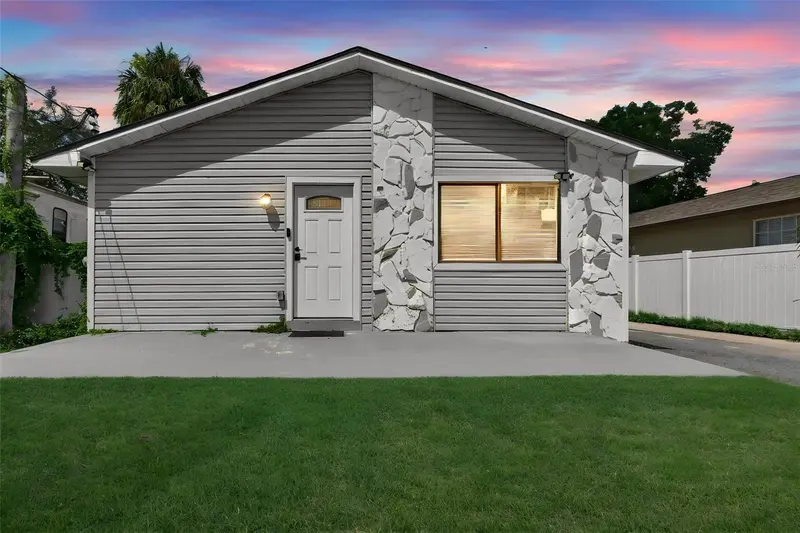
$335,000
8114 N Edison Ave
Tampa, FL 33604
2 bd · 2 ba · 1,110 sqft
Wilma
MLS ID #TB8546226, HOME PRIME REALTY LLC.
Listing provided by Stellar MLS
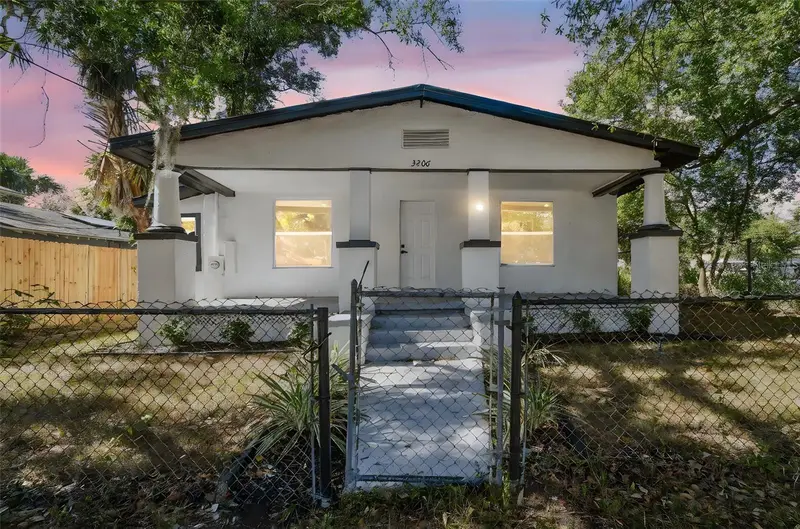
$280,000
3206 N 29th St
Tampa, FL 33605
4 bd · 2 ba · 1,080 sqft
Campobello Blocks 31 To 45
MLS ID #O6422963, FLORIDA CONNEXION PROPERTIES.
Listing provided by Stellar MLS

Listings courtesy of Stellar MLS as distributed by MLS GRID
IDX information is provided exclusively for consumers’ personal, non-commercial use and may not be used for any purpose other than to identify prospective properties consumers may be interested in purchasing.
Based on information submitted to the MLS GRID as of September 5, 2026 at 6:48 AM ET. All data is obtained from various sources and may not have been verified by broker or MLS GRID. Supplied Open House Information is subject to change without notice. All information should be independently reviewed and verified for accuracy. Properties may or may not be listed by the office/agent presenting the information.
All or a portion of the multiple listing information is provided by Stellar MLS, from a copyrighted compilation of listings. The compilation of listings and each individual listing are © 2026 Stellar MLS. All rights reserved.
Ryan Solberg, Broker · MaxLife Realty LLC · FL License #BK3354351 · Equal Housing Opportunity · Full disclaimer · DMCA