
$565,000
13133 Greengage LaneTampa, FL 33612
Listing updated: October 5, 2026 at 5:13 PM ET
Listing courtesy of Coastal Properties Group International · Kevin Boyette · MLS #TB8543522 · Active · 727-493-1555Property type
Year built
Lot size
Price / sq ft
HOA dues
Days on market
Garage spaces
Flood zone
About this home
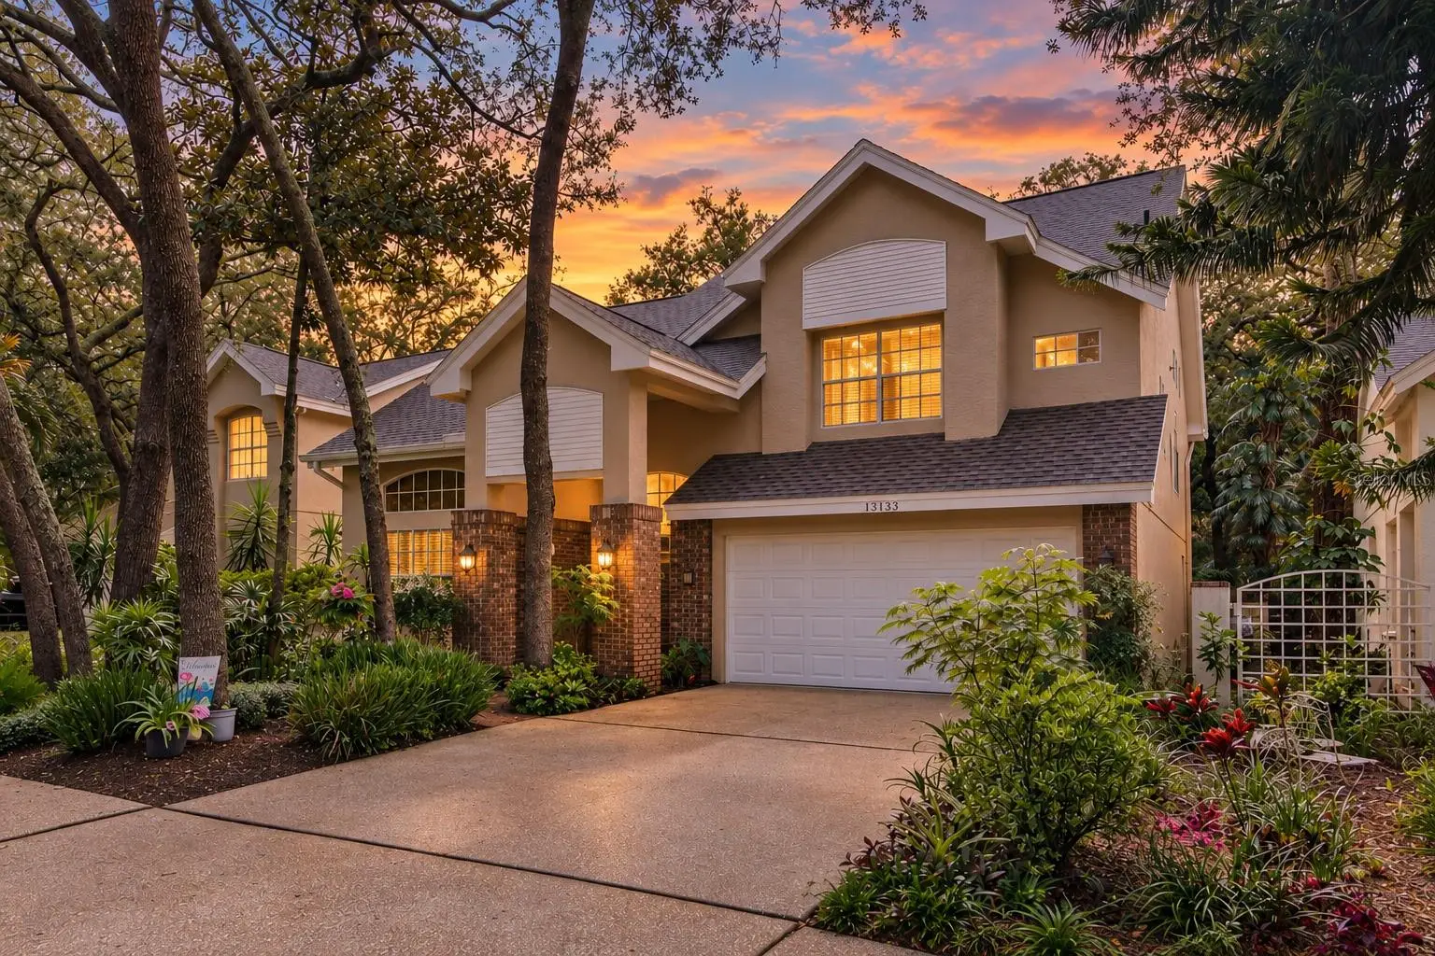
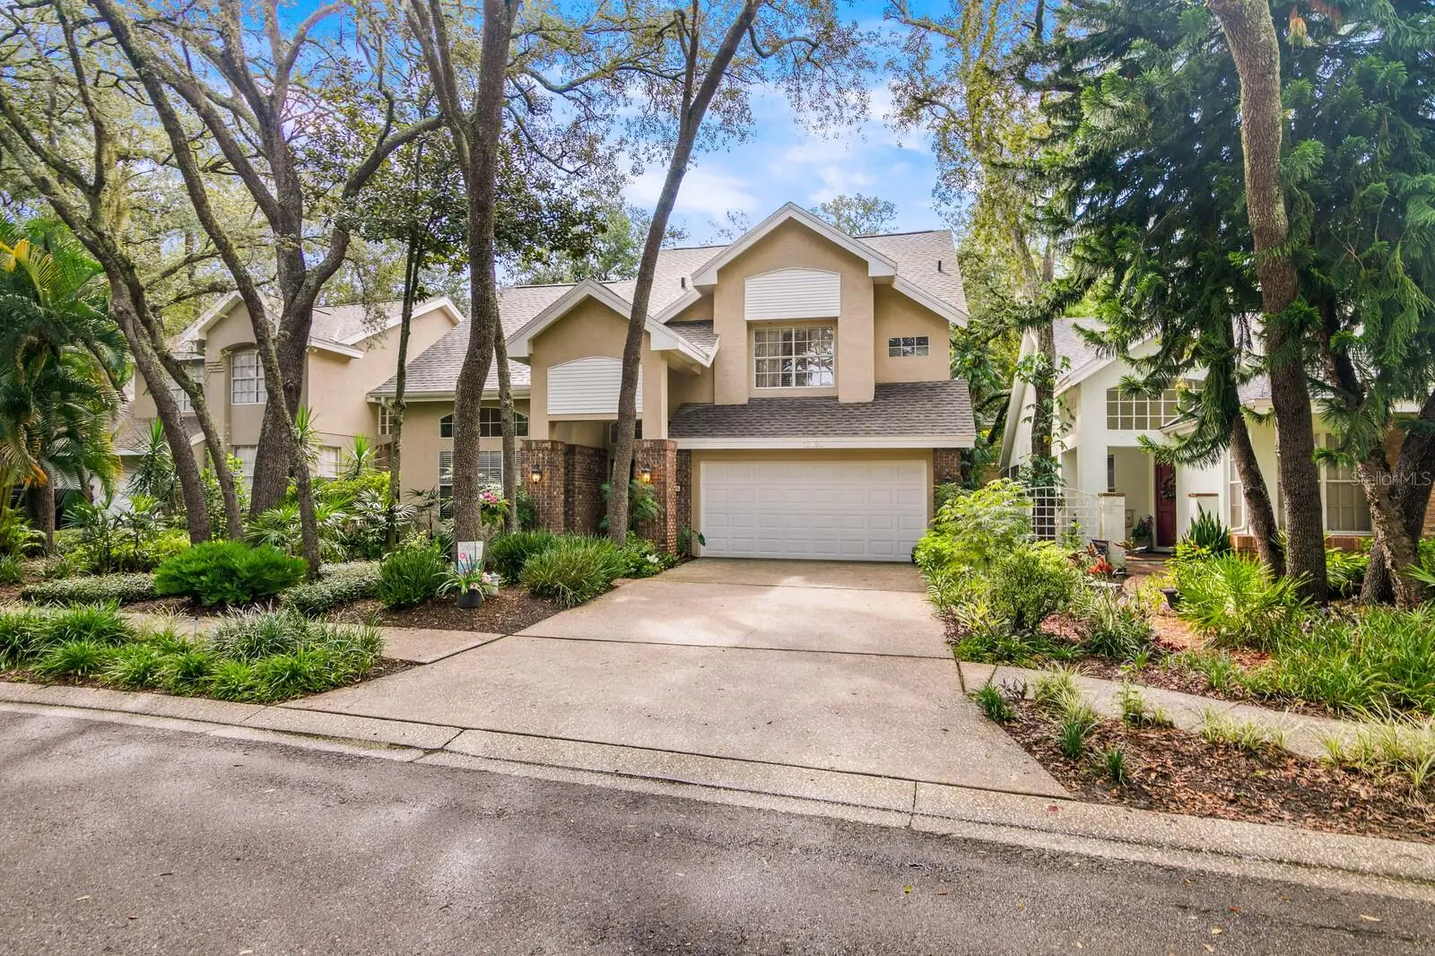
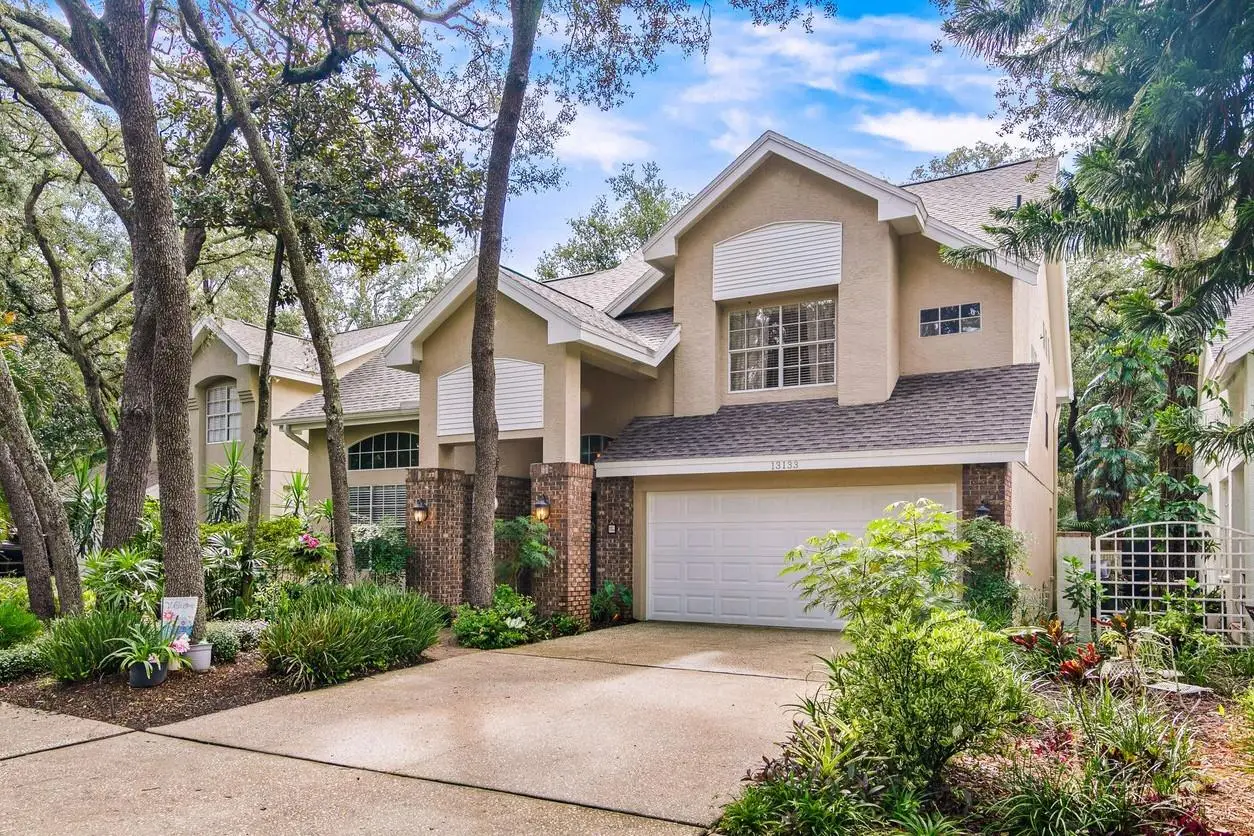
Welcome to MAGDALENE RESERVE, a gated community known for its park-like setting, winding tree-lined streets, and lush landscaping. This inviting 3-bedroom, 2.5-bath home begins with a paver walkway and leaded-glass front door opening to a bright interior with soaring volume ceilings. Formal living and dining areas provide additional space for entertaining. The updated kitchen features coastal cream cabinetry, granite countertops, high-end appliances, a contrasting walnut-finish island, wine refrigerator, glass-front upper cabinets, and generous counter space. A casual dining area and breakfast bar overlook the family room, where French doors open to a private courtyard-style backyard shaded by mature trees—perfect for relaxing or entertaining with minimal maintenance. Upstairs, you’ll find all three bedrooms and two full baths. Double doors lead to the spacious primary suite with high ceilings and abundant natural light. The updated primary bath includes a dual vanity, walk-in closet, and oversized shower with relaxing body jets. Conveniently located near major highways, shopping, dining, and everyday amenities.
Estimated monthly payment
Estimate only. Taxes use the listing's reported amount where available; insurance is a Florida-average estimate. Your actual payment will vary — run a full calculation or talk to a lender.
Price & listing history35 days on market
- Status: ActiveAug 31, 2026
- Listed$599,000Aug 31, 2026
- Price reduced$565,000
Property Documents
Documents the listing agent has made public for this property. Free to view and download.
Facts & features
- Property type
- Residential
- Sub type
- Single Family Residence
- Status
- Active
- Days on market
- 35
- Subdivision
- Magdalene Reserve
- County
- Hillsborough
- Year built
- 1991
- Living area
- 2,174 sq ft
- Price/sq ft
- $260
- Building area
- 2,674 sq ft (Public Records)
- Lot size
- 5,450 sq ft
- Lot category
- 0 to less than 1/4
- Flood zone
- X (12057C0205H)
- Garage
- 2 spaces
- Annual taxes
- $4,139 (2025)
- Parcel #
- U-11-28-18-101-000001-00012.0
- Zoning
- PD-H
- MLS #
- TB8543522
Ask about this home
Have a question? Ask the broker directly.
Ryan Solberg answers personally — no call center, no spam. Your question goes straight to him.
Interior Details
- Bedrooms
- 3
- Full bathrooms
- 2
- Half bathrooms
- 1
- Flooring
- Carpet, Ceramic Tile, Laminate, Wood
- Appliances
- Convection Oven, Dishwasher, Disposal, Dryer, Electric Water Heater, Microwave, Range, Refrigerator, Washer, Wine Refrigerator
- Interior features
- Cathedral Ceiling(s), Ceiling Fans(s), Eat-in Kitchen, High Ceilings, Living Room/Dining Room Combo, Open Floorplan, Stone Counters, Vaulted Ceiling(s), Walk-In Closet(s)
- Laundry
- Inside
- Stories / Levels
- Two
- Direction faces
- Northwest
Heating & Cooling
- Heating
- Central
- Cooling
- Central Air
Parking
- Garage spaces
- 2
- Attached garage
- Yes
- Parking features
- Garage Door Opener
HOA & Financial
- HOA fee
- $250 / Monthly
- Monthly HOA
- $250/mo
- Total monthly fees
- $250/mo
- Total annual fees
- $3,000
- HOA name
- Rizzetta & Company
- CDD
- No
- Homestead exemption
- Yes
- Min lease term
- 8-12 Months
- Listing terms
- Cash, Conventional, VA Loan
- Ownership
- Fee Simple
- Available for lease
- Yes
- Lease restrictions
- Yes
- Additional lease restrictions
- Confirm with HOA Association - Rizzetta & Company 813-944-1001 Confirm all lease restrictions with HOA management company.
- Approval process
- Confirm with HOA Association for any specific requirements:
Exterior & Construction
- Exterior features
- Rain Gutters
- Construction materials
- Block, Stucco, Frame
- Roof
- Shingle
- Foundation
- Slab
- Water access
- Yes
- Road surface
- Asphalt
Utilities
- Sewer
- Public Sewer
- Water source
- Public
- Utilities
- BB/HS Internet Available, Cable Available, Cable Connected, Electricity Connected, Public
Community
- Pets allowed
- Cats OK, Dogs OK, Yes
Schools
Letter grades: Florida DOE 2024–25 school grades (Orange, Seminole, Lake, Osceola, Brevard). Assigned schools from the listing agent — verify enrollment with the district.
Room Details
| Room | Level | Dimensions |
|---|---|---|
| Bedroom 2 | Second | 14x10 |
| Bedroom 3 | Second | 11x10 |
| Dining Room | First | 13x19 |
| Family Room | First | 16x17 |
| Kitchen | First | 16x16 |
| Living Room | First | 13x12 |
| Primary Bathroom | Second | |
| Primary Bedroom | Second | 15x15 |
| Dinette | First | 12x9 |
Listing Details
- Listing date
- 2026-08-31
- On market date
- 2026-08-31
- Original list price
- $599,000
- Occupant type
- Owner
- MLS area
- 33612 - Tampa / Forest Hills
- Listing AOR
- Suncoast Tampa
- Status changed
- 2026-08-31
- Tax legal description
- MAGDALENE RESERVE LOT 12 BLOCK 1
Flood risk
Minimal-risk area outside the mapped floodplain. Flood insurance is optional and typically low-cost.
Source: FEMA flood zone reported on the listing. Confirm current designation at FEMA Flood Map Service Center.
Location
Directions
Dale Mabry to East on Fletcher to R on Greengage to address.
More homes like this
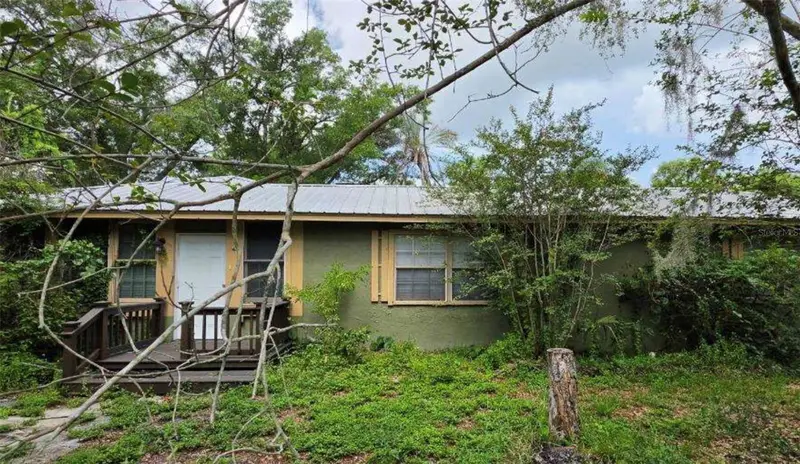
$460,000
8602 N Rome Ave
Tampa, FL 33604
3 bd · 4 ba · 1,875 sqft
Oakwood Manor
MLS ID #TB8543451, FUTURE HOME REALTY INC.
Listing provided by Stellar MLS
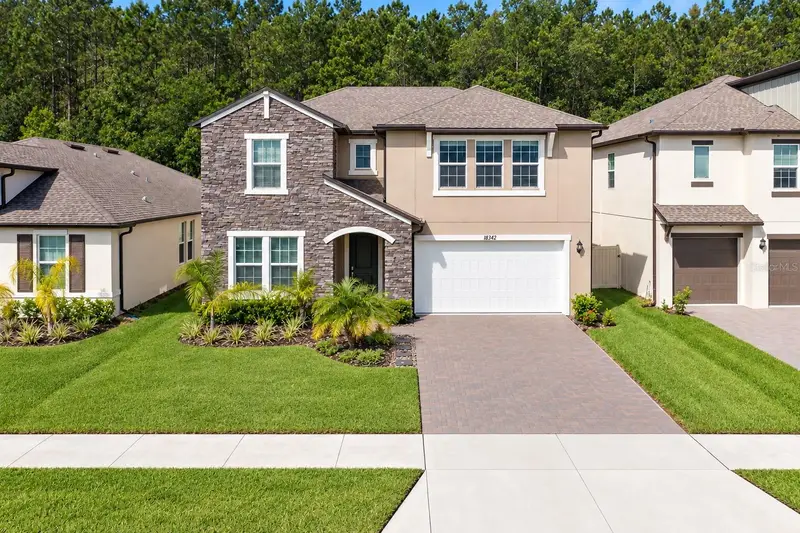
$860,000
18342 Serene Lake Loop
Lutz, FL 33548
5 bd · 5 ba · 3,334 sqft
Pearl Estates
MLS ID #TB8548693, SAND KEY REALTY.
Listing provided by Stellar MLS
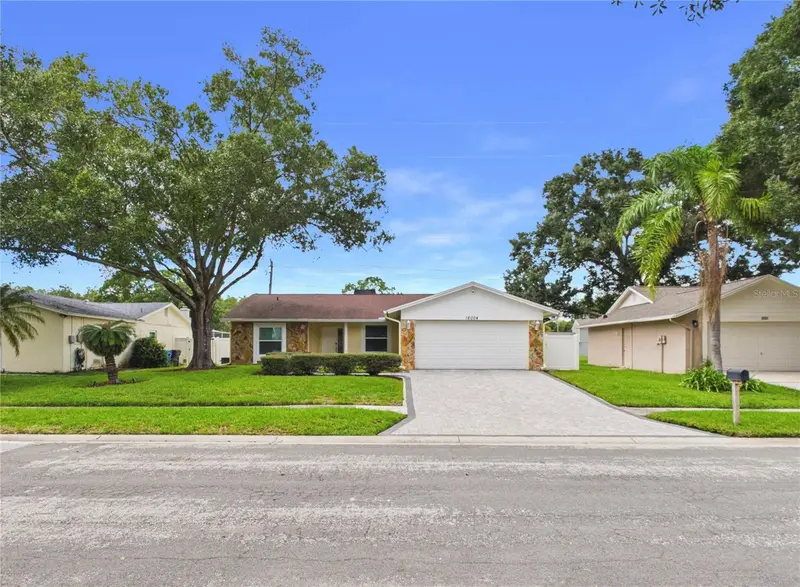
$489,999
16004 Eagle River Way
Tampa, FL 33624
3 bd · 2 ba · 1,614 sqft
Country Place West Unit 03
MLS ID #TB8547350, KEY LIME REAL ESTATE INC.
Listing provided by Stellar MLS
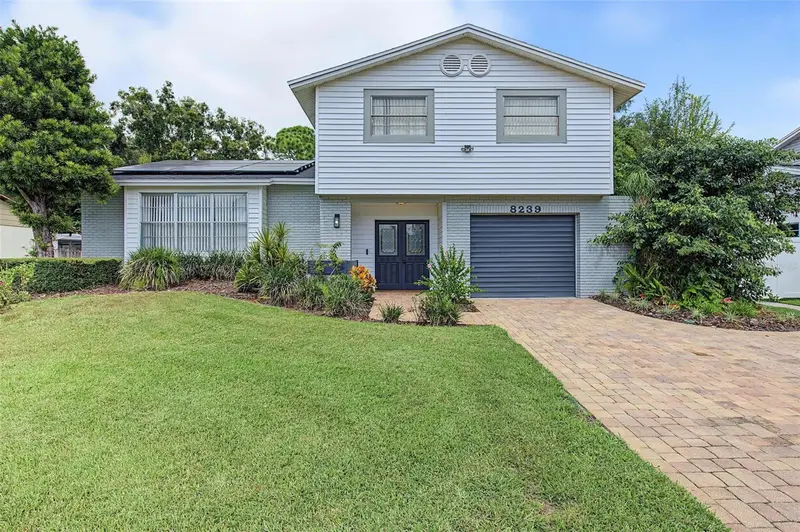
$499,000
8239 Vassar Cir
Tampa, FL 33634
3 bd · 3 ba · 1,991 sqft
Twelve Oaks Village Unit 3
MLS ID #TB8551651, KELLER WILLIAMS TAMPA PROPERTIES.
Listing provided by Stellar MLS

Listings courtesy of Stellar MLS as distributed by MLS GRID
IDX information is provided exclusively for consumers’ personal, non-commercial use and may not be used for any purpose other than to identify prospective properties consumers may be interested in purchasing.
Based on information submitted to the MLS GRID as of October 5, 2026 at 5:13 PM ET. All data is obtained from various sources and may not have been verified by broker or MLS GRID. Supplied Open House Information is subject to change without notice. All information should be independently reviewed and verified for accuracy. Properties may or may not be listed by the office/agent presenting the information.
All or a portion of the multiple listing information is provided by Stellar MLS, from a copyrighted compilation of listings. The compilation of listings and each individual listing are © 2026 Stellar MLS. All rights reserved.
Ryan Solberg, Broker · MaxLife Realty LLC · FL License #BK3354351 · Equal Housing Opportunity · Full disclaimer · DMCA