
$1,395,000
315 Orange AvenueSanford, FL 32771
Listing updated: October 7, 2026 at 8:49 AM ET
Listing courtesy of Kroll Realty Group · Holly Kroll · MLS #O6438841 · Active · 407-339-6930Property type
Year built
Lot size
Price / sq ft
HOA dues
Days on market
Garage spaces
Flood zone
About this home
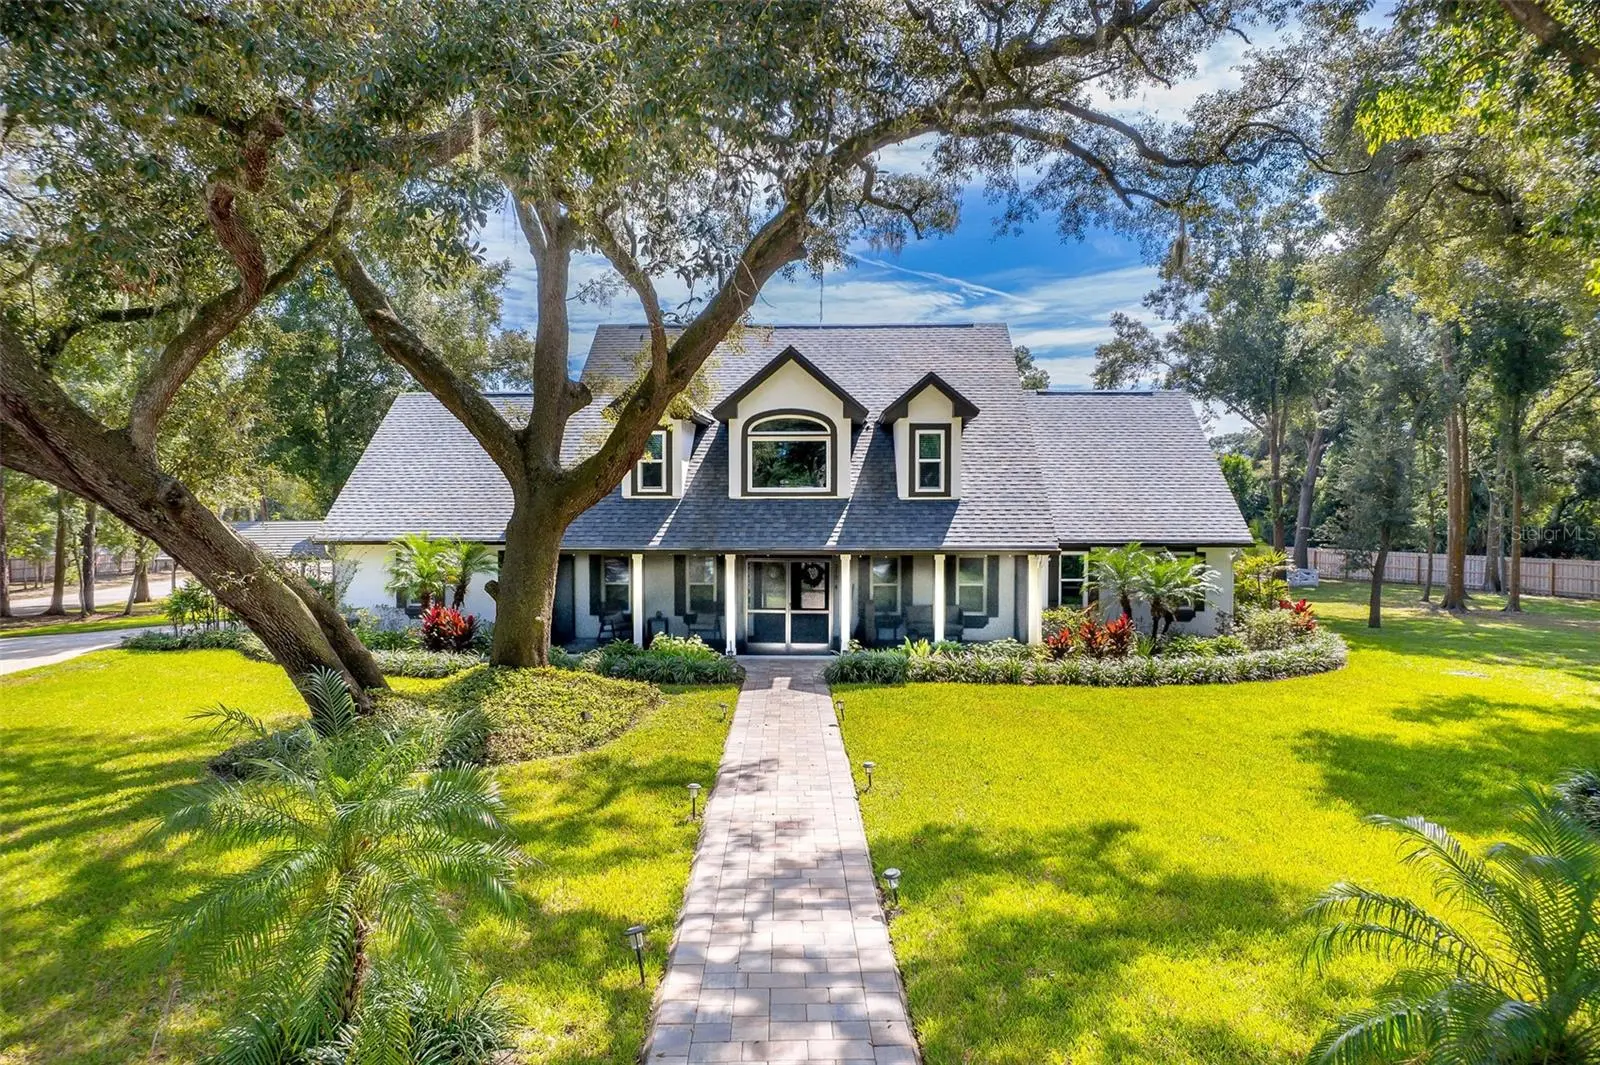
Discover a truly exceptional opportunity to own a beautiful equestrian estate on just under 4 acres of fully cleared, usable land, and an event venue in West Sanford. Zoned A-1, this property offers the flexibility to accommodate horses, chickens, goats, and more, making it ideal for equestrian enthusiasts, hobby farmers, those seeking a private estate, or anyone looking for additional event space. A private gated entrance welcomes you onto the property, setting the stage for the peaceful and expansive estate beyond. The beautifully updated main residence features newer interior and exterior paint and is accented by a charming covered front porch that leads to the home's elegant double-door entry. Inside, the spacious kitchen is designed for both everyday living and special occasions, featuring newer appliances, granite countertops, loads of premium cabinetry, and an expansive dinette with beautiful views across the property's open pasture. The inviting family room showcases elevated ceilings and a cozy wood-burning fireplace, and pasture views, creating a warm and comfortable gathering space. The spacious primary suite provides a peaceful retreat and features a recently remodeled en-suite bathroom with dual vanities, a luxurious freestanding soaking tub, and a walk-in shower. A second first-floor bedroom offers excellent flexibility and makes an ideal home office, study, or guest room. Upstairs, you'll find two generously sized bedrooms, a large bonus room, and a walk-in attic providing abundant storage. A newly built screened summer kitchen provides an expansive space for dining, relaxing, and enjoying the Florida lifestyle, complete with a built-in outdoor kitchen. This screened area extends outdoors to a custom fire pit with built-in seating, creating the perfect setting for evenings under the stars while overlooking the beautifully maintained grounds. The property is fully fenced and offers extensive parking for residents, guests, trailers, equipment, and recreational vehicles. For the equestrian enthusiast, hobbyist, or small agricultural operation, the property's improvements are extraordinary. The estate includes an approximately 1,872-square-foot barn/event space with a bathroom and wash stall, offering tremendous flexibility for equestrian use, gatherings, storage, or other purposes. An additional 1,800-square-foot arched metal building is insulated and can also accommodate horses, providing valuable, enclosed space for animals, equipment, tack, storage, hobbies, or workshop use. The property also features two separate horse runs, three additional storage sheds, and abundant open acreage for horses and other animals. Additional major improvements include all-new windows, a whole-house generator, 2022 roof, 2026 water heater, new well pump, new septic tank, and two new HVAC systems installed in 2026. The fully cleared lot is thoughtfully designed to drain toward the rear for proper drainage, adding to the functionality and usability of the property. Location is another major advantage, with this estate centrally positioned just minutes from I-4, SR 46, and SR 417, providing convenient access throughout Central Florida. Enjoy being minutes from shopping, dining, historic Downtown Sanford, and the Lake Mary business corridor. For those who enjoy the coast, the property is just a 40-minute drive to the beach. The home is also zoned for A-rated Seminole County schools.
Estimated monthly payment
Estimate only. Taxes use the listing's reported amount where available; insurance is a Florida-average estimate. Your actual payment will vary — run a full calculation or talk to a lender.
Price & listing history0 days on market
- Status: ActiveOct 7, 2026
- Listed$1,395,000Oct 7, 2026
- Price increased$1,395,000
Property Documents
Documents the listing agent has made public for this property. Free to view and download.
Facts & features
- Property type
- Residential
- Sub type
- Single Family Residence
- Status
- Active
- Days on market
- 0
- Subdivision
- Seminole Estates
- County
- Seminole
- Year built
- 2003
- Living area
- 3,570 sq ft
- Price/sq ft
- $391
- Building area
- 3,878 sq ft (Public Records)
- Lot size
- 169,906 sq ft
- Lot category
- 2 to less than 5
- Flood zone
- X (12117C0055F)
- Garage
- 2 spaces
- Annual taxes
- $11,754 (2025)
- Parcel #
- 24-19-29-300-0030-0000
- Zoning
- A-1
- MLS #
- O6438841
Ask about this home
Have a question? Ask the broker directly.
Ryan Solberg answers personally — no call center, no spam. Your question goes straight to him.
Interior Details
- Bedrooms
- 4
- Full bathrooms
- 3
- Flooring
- Carpet, Ceramic Tile, Luxury Vinyl, Wood
- Appliances
- Dishwasher, Dryer, Range, Range Hood, Refrigerator, Washer
- Interior features
- Ceiling Fans(s), Eat-in Kitchen, High Ceilings, Primary Bedroom Main Floor, Solid Surface Counters, Solid Wood Cabinets, Stone Counters, Thermostat, Walk-In Closet(s)
- Laundry
- Inside, Laundry Room
- Stories / Levels
- Two
- Direction faces
- West
- Fireplace
- Yes
Heating & Cooling
- Heating
- Central, Electric
- Cooling
- Central Air
Parking
- Garage spaces
- 2
- Attached garage
- Yes
- Parking features
- Driveway, Garage Door Opener, Garage Faces Side, Guest
- Carport
- Yes
HOA & Financial
- Total monthly fees
- None
- Total annual fees
- None
- CDD
- No
- Homestead exemption
- Yes
- Min lease term
- No Minimum
- Listing terms
- Cash, Conventional, VA Loan
- Ownership
- Fee Simple
- Available for lease
- Yes
- Lease restrictions
- No
- Additional lease restrictions
- Confirm lease restrictions with county
Exterior & Construction
- Exterior features
- Outdoor Kitchen, Private Entrance
- Construction materials
- Block, Stucco
- Roof
- Shingle
- Foundation
- Slab
- Road surface
- Gravel, Paved
Utilities
- Sewer
- Septic Tank
- Water source
- Well
- Utilities
- BB/HS Internet Available, Electricity Connected, Fiber Optics
Community
- Pets allowed
- Yes
Room Details
| Room | Level | Dimensions |
|---|---|---|
| Living Room | First | 12x12 |
| Family Room | First | 21x15 |
| Kitchen | First | 14x12 |
| Dinette | First | 22x13 |
| Primary Bedroom | First | 17x15 |
| Bedroom 2 | Second | 12x11 |
| Bedroom 3 | Second | 13x13 |
| Bedroom 4 | Second | 13x13 |
| Bonus Room | Second | 21x14 |
Listing Details
- Listing date
- 2026-10-05
- On market date
- 2026-10-07
- Original list price
- $1,395,000
- Occupant type
- Owner
- MLS area
- 32771 - Sanford/Lake Forest
- Listing AOR
- Orlando Regional
- Status changed
- 2026-10-07
- Tax legal description
- SEC 24 TWP 19S RGE 29E BEG 12.18 CH N OF S 1/4 SEC POST RUN E 8.71 CH N 3.81 CH TO S LINE OF ASTOR GT NLY ALONG GT LINE 10 CH S 8.68 CH TO BEG (LESS W 25 FT FOR RD)
Flood risk
Minimal-risk area outside the mapped floodplain. Flood insurance is optional and typically low-cost.
Source: FEMA flood zone reported on the listing. Confirm current designation at FEMA Flood Map Service Center.
Location
Directions
West on SR 46 towards Mount Dora, Turn Right onto N Center Road, Turn Left onto North Rd., Turn Right onto N Orange Ave. Home is on the right.
More homes like this
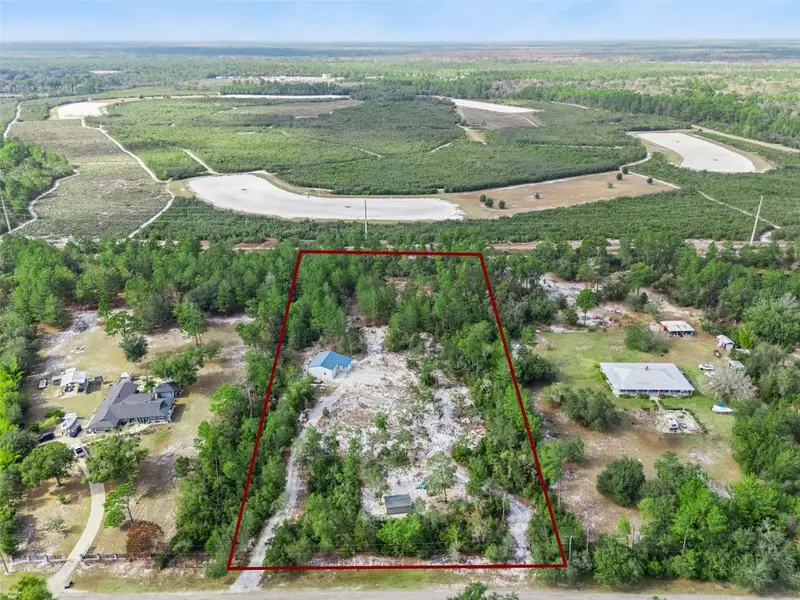
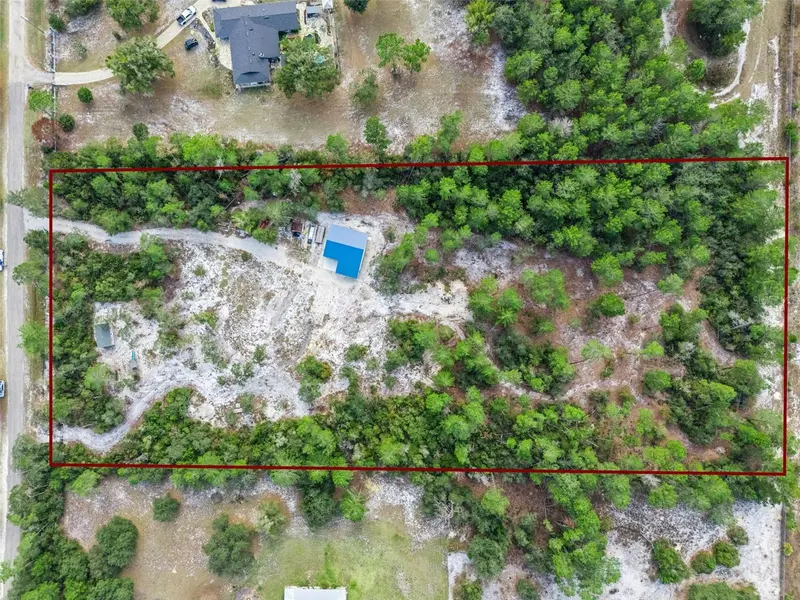
$850,000
324 Summerville Ln
Sanford, FL 32771
4.75 acres
Seminole Estates
MLS ID #O6373816, RE/MAX TOWN & COUNTRY REALTY.
Listing provided by Stellar MLS
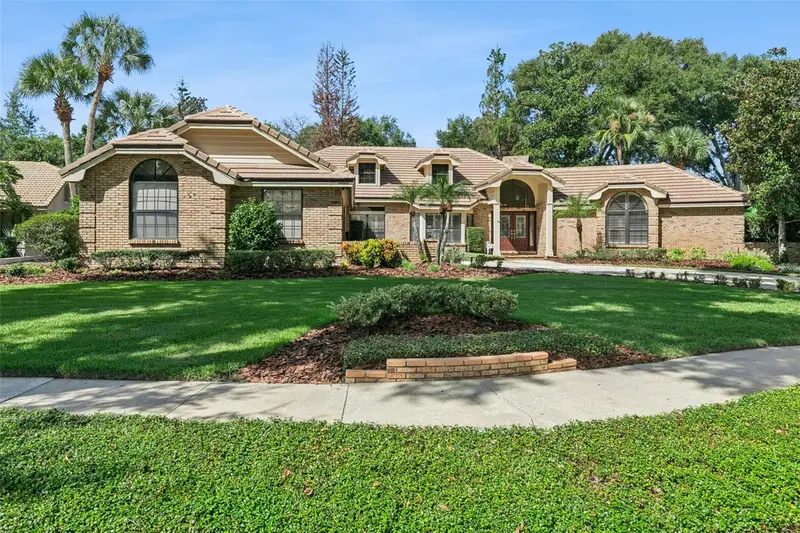
$1,125,000
1375 Bristol Park Pl
Lake Mary, FL 32746
4 bd · 4 ba · 3,188 sqft
Bristol Park
MLS ID #O6441923, COLDWELL BANKER REALTY.
Listing provided by Stellar MLS
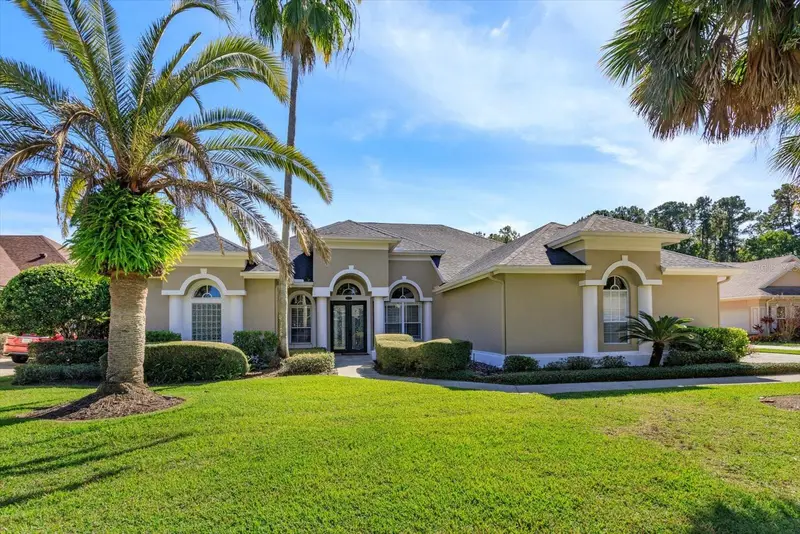
$1,059,500
5341 Fawn Woods Ct
Sanford, FL 32771
5 bd · 4 ba · 3,385 sqft
Lake Forest Sec 4a
MLS ID #O6370890, SOUTHERN REALTY ENTERPRISES.
Listing provided by Stellar MLS
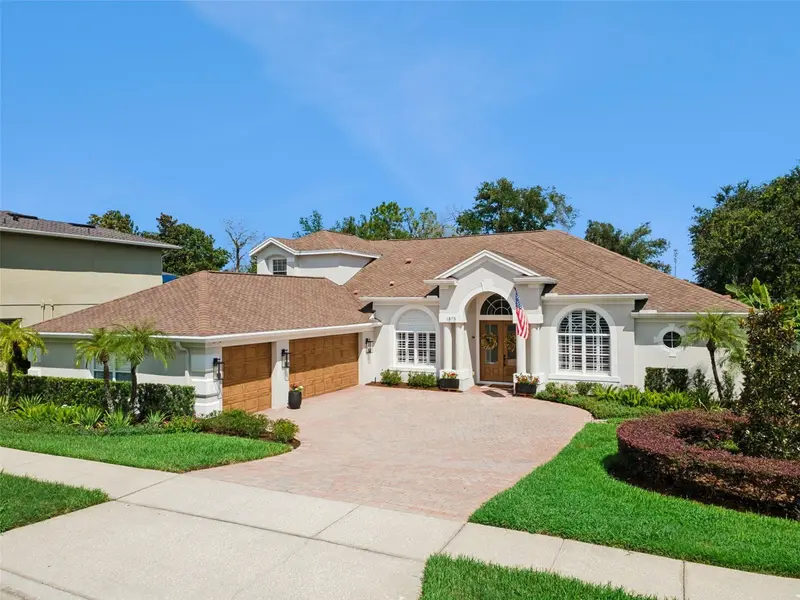
$1,125,000
1875 Merlot Dr
Sanford, FL 32771
5 bd · 4 ba · 3,768 sqft
Buckingham Estates
MLS ID #O6442712, KELLER WILLIAMS WINTER PARK.
Listing provided by Stellar MLS

Listings courtesy of Stellar MLS as distributed by MLS GRID
IDX information is provided exclusively for consumers’ personal, non-commercial use and may not be used for any purpose other than to identify prospective properties consumers may be interested in purchasing.
Based on information submitted to the MLS GRID as of October 7, 2026 at 8:49 AM ET. All data is obtained from various sources and may not have been verified by broker or MLS GRID. Supplied Open House Information is subject to change without notice. All information should be independently reviewed and verified for accuracy. Properties may or may not be listed by the office/agent presenting the information.
All or a portion of the multiple listing information is provided by Stellar MLS, from a copyrighted compilation of listings. The compilation of listings and each individual listing are © 2026 Stellar MLS. All rights reserved.
Ryan Solberg, Broker · MaxLife Realty LLC · FL License #BK3354351 · Equal Housing Opportunity · Full disclaimer · DMCA