

$380,000
10323 Poseidon WayRiverview, FL 33578
Listing updated: October 15, 2026 at 10:49 AM ET
Listing courtesy of Florida Driven Real Estate · Nikki Graber · MLS #TB8545169 · Active · 727-492-5013Property type
Year built
Lot size
Price / sq ft
HOA dues
Days on market
Garage spaces
Flood zone
About this home
Virtually Staged. Like-new, five bedrooms, and no rear neighbors, this South Creek home checks all the right boxes. Built in 2022, this spacious two-story home offers more than 2,200 square feet of living space, a flexible upstairs loft, a large fenced backyard, and the modern feel of newer construction, all in a community designed for enjoying the Florida lifestyle. An exceptional opportunity for VA-qualified buyers: the seller’s existing VA loan may be assumable at an attractive 4.75% interest rate, subject to lender/servicer approval and buyer qualification. Step inside to an open first floor where the kitchen, dining, and living areas flow together, creating an inviting space for both everyday life and entertaining. The kitchen anchors the heart of the home with abundant cabinetry, granite countertops, stainless steel appliances, a large center island with seating, and plenty of room to gather. A convenient half bath and laundry room complete the main level. Upstairs, a versatile loft adds valuable bonus space for a second living room, home office, playroom, gaming area, or whatever best fits your lifestyle. All five bedrooms are located upstairs, including the spacious owner's suite, which is set apart from the secondary bedrooms for added privacy, along with a second full bathroom. Out back, the large yard offers plenty of room to enjoy Florida's year-round sunshine. Newer white vinyl fencing creates a private outdoor space, while having no rear neighbors adds to the peaceful setting. There’s plenty of room to grill, play, garden, entertain, or dream up your own backyard retreat. Thoughtful upgrades are already in place, including a newer water softener, epoxy-coated garage floor, and overhead garage storage. Just beyond your front door, South Creek offers a welcoming newer-community atmosphere with sidewalks and neighborhood streets perfect for evening strolls and bike rides, plus a community pool and playground nearby. Shopping, dining, schools, and everyday conveniences are just minutes away, with easy access to US-301 and I-75 for commuting throughout the Tampa Bay area. When the weekend arrives, there are plenty of ways to enjoy the Florida lifestyle close to home. Head toward Apollo Beach and the waterfront, visit the seasonal Manatee Viewing Center, explore the natural beauty along the Alafia River, or spend the day hiking, biking, fishing, and paddling at Alafia River State Park. With five bedrooms, flexible living spaces, a large private backyard, no rear neighbors, and the advantages of a home built just a few years ago, this lovely home offers the space, setting, and lifestyle you've been looking for.
Estimated monthly payment
Estimate only. Taxes use the listing's reported amount where available; insurance is a Florida-average estimate. Your actual payment will vary — run a full calculation or talk to a lender.
Price & listing history0 days on market
- Status: ActiveOct 15, 2026
- Listed$380,000Oct 15, 2026
Property Documents
Documents the listing agent has made public for this property. Free to view and download.
Facts & features
- Property type
- Residential
- Sub type
- Single Family Residence
- Status
- Active
- Days on market
- 0
- Subdivision
- South Crk Ph 2a 2b & 2c
- County
- Hillsborough
- Year built
- 2022
- Living area
- 2,264 sq ft
- Price/sq ft
- $168
- Building area
- 2,615 sq ft (Public Records)
- Lot size
- 4,800 sq ft
- Lot category
- 0 to less than 1/4
- Flood zone
- AE/X (12057C0515H)
- Garage
- 2 spaces
- Annual taxes
- $3,388 (2025)
- Parcel #
- U-19-31-20-C7I-000000-00123.0
- Zoning
- PD
- MLS #
- TB8545169
Ask about this home
Have a question? Ask the broker directly.
Ryan Solberg answers personally — no call center, no spam. Your question goes straight to him.
Interior Details
- Bedrooms
- 5
- Full bathrooms
- 2
- Half bathrooms
- 1
- Flooring
- Carpet, Tile
- Appliances
- Dishwasher, Disposal, Dryer, Electric Water Heater, Ice Maker, Microwave, Range, Refrigerator, Washer, Water Softener
- Interior features
- Ceiling Fans(s), Eat-in Kitchen, High Ceilings, Kitchen/Family Room Combo, Living Room/Dining Room Combo, Open Floorplan, PrimaryBedroom Upstairs, Solid Wood Cabinets, Split Bedroom, Stone Counters, Walk-In Closet(s), Window Treatments
- Laundry
- Electric Dryer Hookup, Inside, Laundry Room, Washer Hookup
- Stories / Levels
- Two
- Direction faces
- North
Heating & Cooling
- Heating
- Electric
- Cooling
- Central Air
Parking
- Garage spaces
- 2
- Attached garage
- Yes
- Parking features
- Driveway, Garage Door Opener
HOA & Financial
- HOA fee
- $15 / Monthly
- Monthly HOA
- $15/mo
- Total monthly fees
- $15/mo
- Total annual fees
- $177
- HOA name
- Kevin Perkins
- CDD
- Yes
- Homestead exemption
- Yes
- Min lease term
- No Minimum
- Listing terms
- Assumable, Cash, Conventional, FHA, VA Loan
- Ownership
- Fee Simple
- Available for lease
- Yes
- Lease restrictions
- Yes
- Additional lease restrictions
- Buyer and Buyer's Agent to verify.
- Approval process
- Buyer and Buyer's Agent to verify.
Exterior & Construction
- Exterior features
- Lighting, Sidewalk
- Construction materials
- Block, Stucco
- Roof
- Shingle
- Foundation
- Slab
- Road surface
- Asphalt
Utilities
- Sewer
- Public Sewer
- Water source
- Public
- Utilities
- BB/HS Internet Available, Electricity Connected, Phone Available, Public, Sewer Connected, Sprinkler Recycled, Water Connected
Community
- Pets allowed
- Yes
Schools
Letter grades: Florida DOE 2024–25 school grades (Orange, Seminole, Lake, Osceola, Brevard). Assigned schools from the listing agent — verify enrollment with the district.
Room Details
| Room | Level | Dimensions |
|---|---|---|
| Living Room | First | 13x12 |
| Dining Room | First | 13x12 |
| Kitchen | First | 11x18 |
| Primary Bedroom | Second | 15x14 |
| Bedroom 2 | Second | 11x11 |
| Bedroom 3 | Second | 11x10 |
| Bedroom 4 | Second | 10x10 |
| Loft | Second | 15x11 |
| Bedroom 5 | Second | 10x10 |
Listing Details
- Listing date
- 2026-09-26
- On market date
- 2026-10-15
- Original list price
- $380,000
- Occupant type
- Owner
- MLS area
- 33578 - Riverview
- Listing AOR
- Suncoast Tampa
- Status changed
- 2026-10-15
- Tax legal description
- SOUTH CREEK PHASES 2A 2B AND 2C LOT 123
Flood risk
FEMA Special Flood Hazard Area (1% annual-chance / “100-year” floodplain). Flood insurance is generally required by mortgage lenders.
Source: FEMA flood zone reported on the listing. Confirm current designation at FEMA Flood Map Service Center.
Location
Directions
From I-75 S, take the exit toward Big Bend Rd. Turn right onto Simmon Loop. Turn right onto US-301 S. Turn right onto Shady Preserve Dr. Turn left onto Carrara Mnr Dr. Turn right onto Blue Plume Ct. Turn left onto Poseidon Way. Home is on your right.
More homes like this
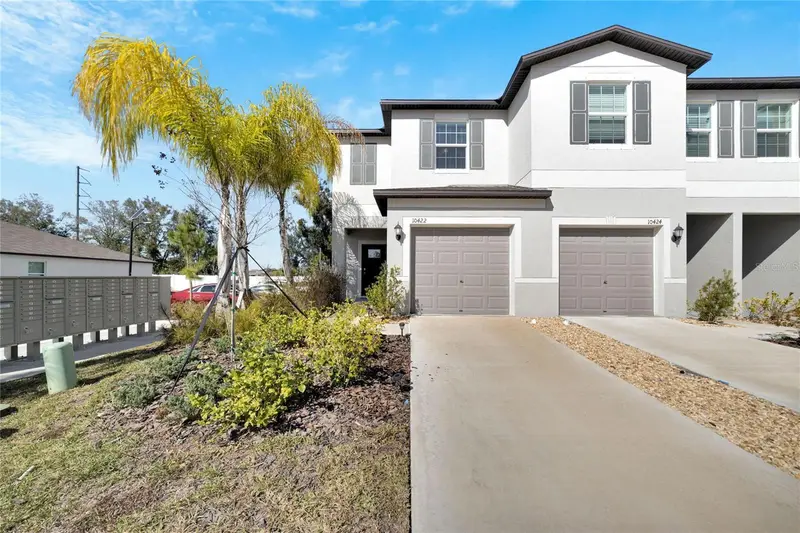
$260,000
10422 Shady Preserve Dr
Riverview, FL 33578
2 bd · 3 ba · 1,642 sqft
South Crk Ph 2a 2b & 2c
MLS ID #TB8550935, HOMETRUST REALTY GROUP.
Listing provided by Stellar MLS
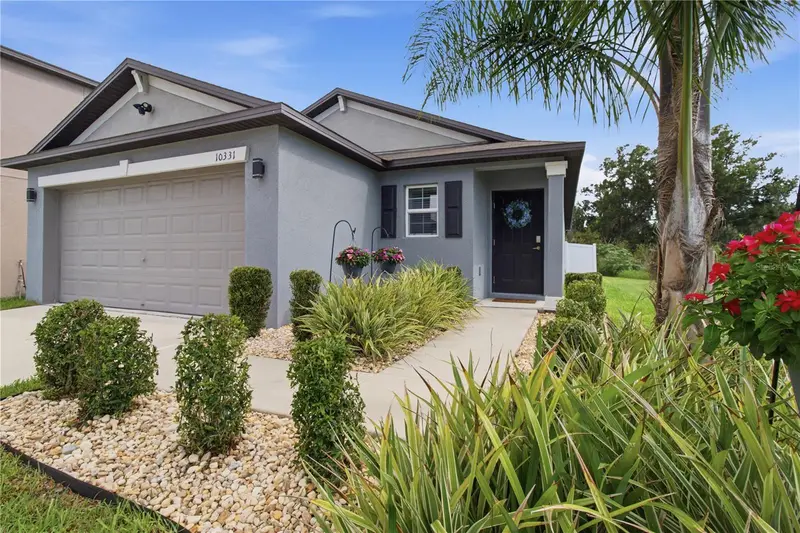
$310,000
10331 Blue Plume Ct
Riverview, FL 33578
3 bd · 2 ba · 1,451 sqft
South Crk Ph 2a 2b & 2c
MLS ID #A4703712, THE KEYES COMPANY - SARASOTA.
Listing provided by Stellar MLS
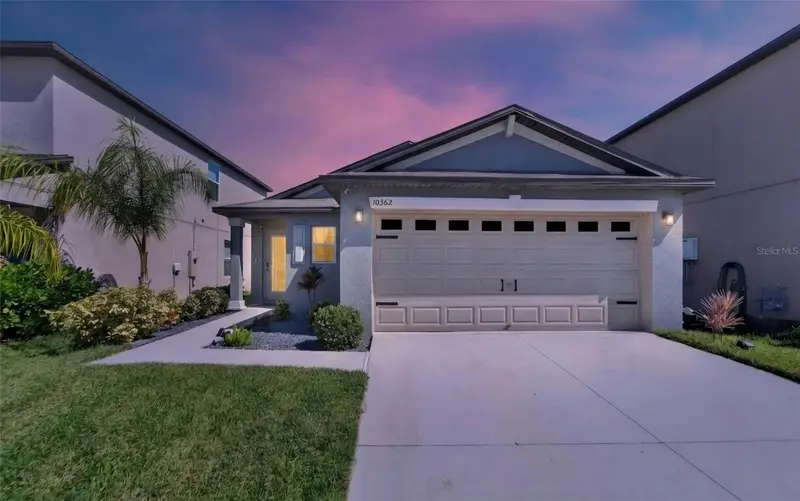
$325,000
10362 Poseidon Way
Riverview, FL 33578
3 bd · 2 ba · 1,451 sqft
South Crk Ph 2a 2b & 2c
MLS ID #TB8545290, ELEVATED REALTY.
Listing provided by Stellar MLS
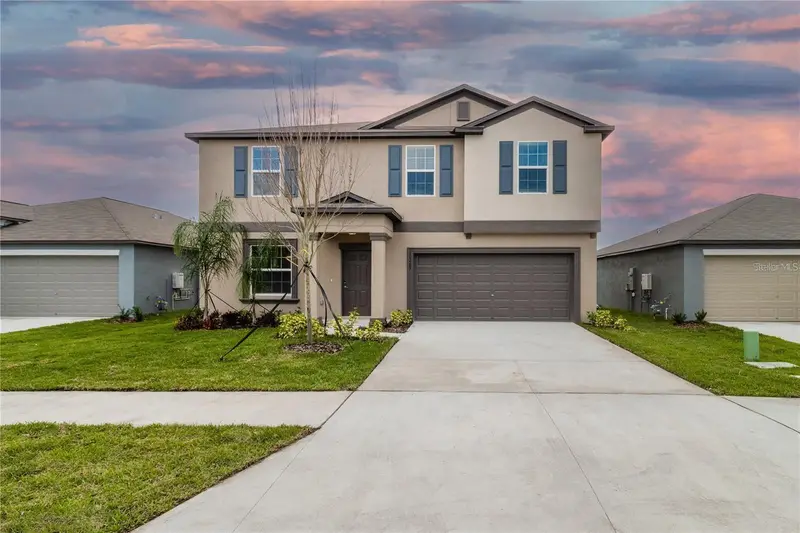
$398,000
10269 Shady Preserve Dr
Riverview, FL 33578
4 bd · 3 ba · 2,633 sqft
South Crk Ph 2a 2b & 2c
MLS ID #TB8546959, MEGA PROPERTY SOLUTIONS.
Listing provided by Stellar MLS

Listings courtesy of Stellar MLS as distributed by MLS GRID
IDX information is provided exclusively for consumers’ personal, non-commercial use and may not be used for any purpose other than to identify prospective properties consumers may be interested in purchasing.
Based on information submitted to the MLS GRID as of October 15, 2026 at 10:49 AM ET. All data is obtained from various sources and may not have been verified by broker or MLS GRID. Supplied Open House Information is subject to change without notice. All information should be independently reviewed and verified for accuracy. Properties may or may not be listed by the office/agent presenting the information.
All or a portion of the multiple listing information is provided by Stellar MLS, from a copyrighted compilation of listings. The compilation of listings and each individual listing are © 2026 Stellar MLS. All rights reserved.
Ryan Solberg, Broker · MaxLife Realty LLC · FL License #BK3354351 · Equal Housing Opportunity · Full disclaimer · DMCA