
$325,000
10362 Poseidon WayRiverview, FL 33578
Listing updated: September 5, 2026 at 6:48 AM ET
Listing courtesy of Elevated Realty · Edward Purvis · MLS #TB8545290 · Active · 813-563-5995Property type
Year built
Lot size
Price / sq ft
HOA dues
Day on market
Garage spaces
Flood zone
About this home
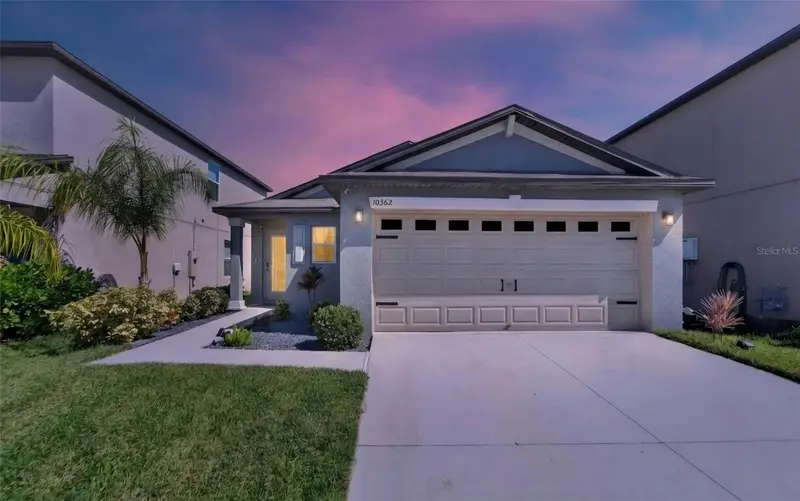
POND VIEW • OPEN FRONTAGE • SCREENED LANAI • BUILT IN 2022 • Discover comfortable Florida living in this well-maintained 3-bedroom, 2-bath single-story ranch home built in 2022, offering a combination of features that are hard to find at this price point. Enjoy a peaceful pond view from the front of the home with no neighbors directly across the street, creating an open and spacious feel as you arrive home. A standout feature is the screened-in lanai and well maintained. This inviting outdoor space provides the perfect setting for morning coffee, evening relaxation, entertaining friends, or simply enjoying Florida's outdoor lifestyle without the hassle of an unscreened patio. Inside, the single-story floor plan offers practical everyday living with three bedrooms and two full bathrooms. Whether you're a first-time buyer, downsizing, relocating to the Tampa Bay area, or simply looking for a well-maintained home in a desirable price range, this property deserves a closer look. The combination of pond view, open frontage, single-story living, and screened lanai makes this home stand out from typical 3-bedroom, 2-bath properties. Schedule your private showing today and experience the view and outdoor living space in person.
Estimated monthly payment
Estimate only. Taxes use the listing's reported amount where available; insurance is a Florida-average estimate. Your actual payment will vary — run a full calculation or talk to a lender.
Price & listing history1 days on market
- Status: ActiveSep 4, 2026
- Listed$325,000Sep 4, 2026
Property Documents
Documents the listing agent has made public for this property. Free to view and download.
- Flood DisclosurePDFView / Download ↓
- HOA DisclosurePDFView / Download ↓
- Seller's Property DisclosurePDFView / Download ↓
- Square Ft AddendumPDFView / Download ↓
- Licensee Disclosure of Personal RelationshipPDFView / Download ↓
- HOA BudgetPDFView / Download ↓
- HOA AmendmentsPDFView / Download ↓
- DeclarationPDFView / Download ↓
Facts & features
- Property type
- Residential
- Sub type
- Single Family Residence
- Status
- Active
- Days on market
- 1
- Subdivision
- South Crk Ph 2a 2b & 2c
- County
- Hillsborough
- Year built
- 2022
- Living area
- 1,451 sq ft
- Price/sq ft
- $224
- Building area
- 1,978 sq ft (Public Records)
- Lot size
- 4,800 sq ft
- Lot category
- 0 to less than 1/4
- Flood zone
- X (12057C0515H)
- Garage
- 2 spaces
- Annual taxes
- $7,243 (2025)
- Parcel #
- U-19-31-20-C7I-000000-00135.0
- Zoning
- PD
- MLS #
- TB8545290
Ask about this home
Have a question? Ask the broker directly.
Ryan Solberg answers personally — no call center, no spam. Your question goes straight to him.
Interior Details
- Bedrooms
- 3
- Full bathrooms
- 2
- Flooring
- Tile
- Appliances
- Dishwasher, Disposal, Dryer, Microwave, Range, Refrigerator, Washer
- Interior features
- Ceiling Fans(s), Kitchen/Family Room Combo, Stone Counters
- Laundry
- Laundry Room
- Stories / Levels
- One
- Direction faces
- South
Heating & Cooling
- Heating
- Central
- Cooling
- Central Air
Parking
- Garage spaces
- 2
- Attached garage
- Yes
- Parking features
- Garage Door Opener, Off Street
HOA & Financial
- HOA fee
- $168 / Annually
- Monthly HOA
- $14/mo
- Total monthly fees
- $14/mo
- Total annual fees
- $168
- HOA name
- Kevin Perkins
- CDD
- Yes
- Homestead exemption
- Yes
- Min lease term
- No Minimum
- Listing terms
- Cash, Conventional, FHA, VA Loan
- Ownership
- Fee Simple
- Available for lease
- Yes
- Lease restrictions
- No
Exterior & Construction
- Exterior features
- Sidewalk
- Construction materials
- Block
- Roof
- Shingle
- Foundation
- Slab
- Road surface
- Asphalt
Utilities
- Sewer
- Public Sewer
- Water source
- None
- Utilities
- Cable Connected, Electricity Connected, Natural Gas Connected, Water Connected
Community
- Pets allowed
- Yes
Schools
Letter grades: Florida DOE 2024–25 school grades (Orange, Seminole, Lake, Osceola, Brevard). Assigned schools from the listing agent — verify enrollment with the district.
Room Details
| Room | Level | Dimensions |
|---|---|---|
| Living Room | First | 12x14 |
| Dining Room | First | 12x10 |
| Kitchen | First | 10x13 |
| Primary Bedroom | First | 16x12 |
| Bedroom 2 | First | 10x11 |
| Bedroom 2 | First | 11x10 |
Listing Details
- Listing date
- 2026-09-04
- On market date
- 2026-09-04
- Original list price
- $325,000
- Occupant type
- Owner
- MLS area
- 33578 - Riverview
- Listing AOR
- Suncoast Tampa
- Status changed
- 2026-09-04
- Tax legal description
- SOUTH CREEK PHASES 2A 2B AND 2C LOT 135
Flood risk
Minimal-risk area outside the mapped floodplain. Flood insurance is optional and typically low-cost.
Source: FEMA flood zone reported on the listing. Confirm current designation at FEMA Flood Map Service Center.
Location
Directions
From Balm Riverview Rd make a right on Big Bend Rd, Turn left onto Clement Pride Blvd, Right onto Ambleside Blvd, Left onto US 301 S, Right onto Shady Preserve Dr, Left onto Carrara Manor Pl, the house will be at the intersection of Poseidon Way and Carrara Manor Pl.
More homes like this
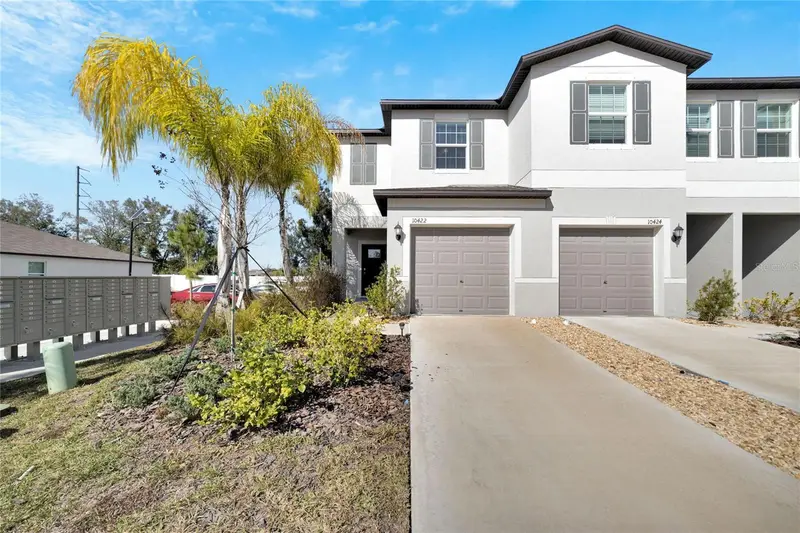
$260,000
10422 Shady Preserve Dr
Riverview, FL 33578
2 bd · 3 ba · 1,642 sqft
South Crk Ph 2a 2b & 2c
MLS ID #TB8550935, HOMETRUST REALTY GROUP.
Listing provided by Stellar MLS
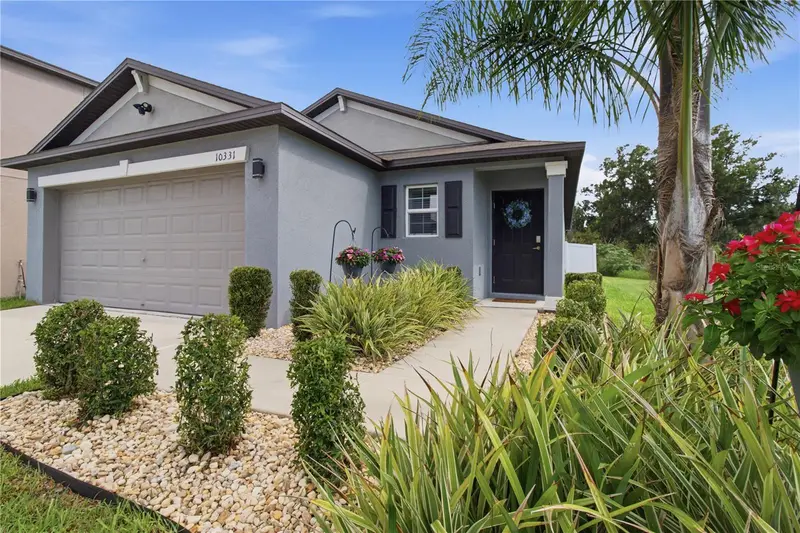
$310,000
10331 Blue Plume Ct
Riverview, FL 33578
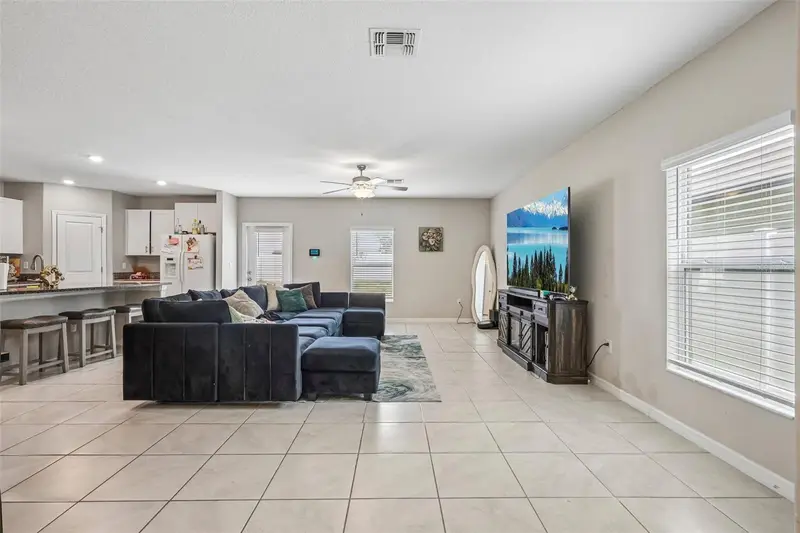
3 bd · 2 ba · 1,451 sqft
South Crk Ph 2a 2b & 2c
MLS ID #A4703712, THE KEYES COMPANY - SARASOTA.
Listing provided by Stellar MLS
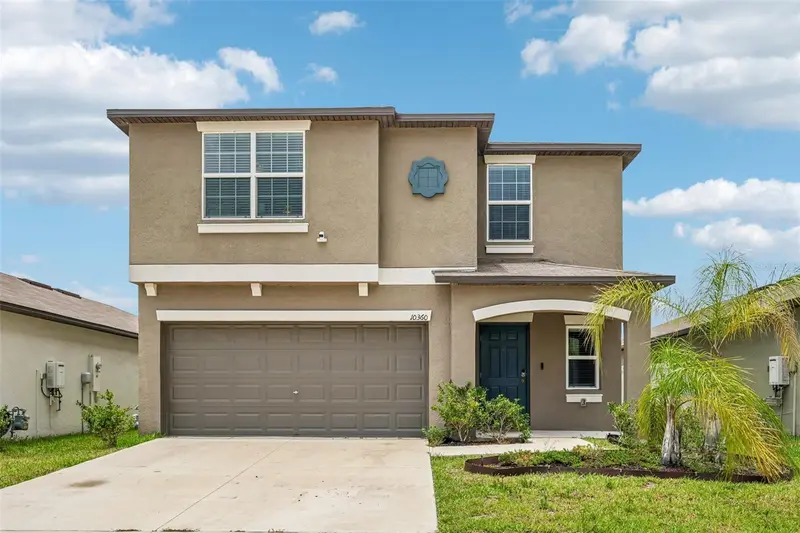
$385,000
10360 Blue Plume Ct
Riverview, FL 33578
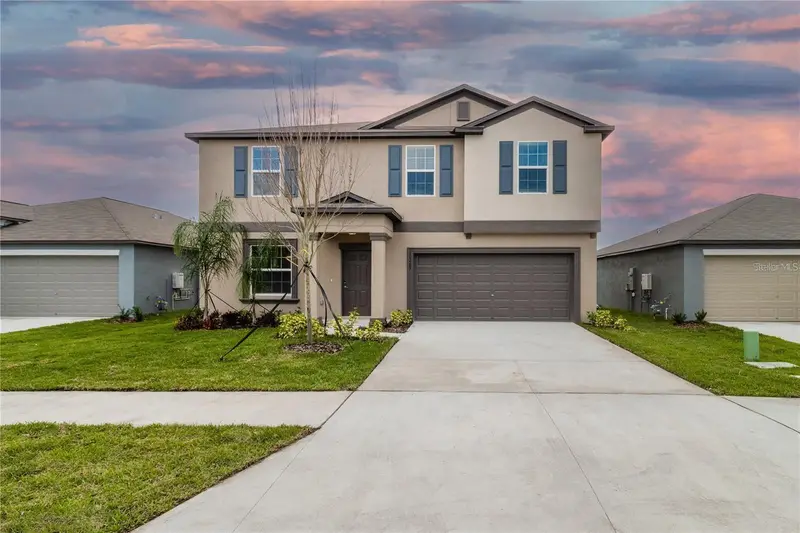
5 bd · 3 ba · 2,264 sqft
South Crk Ph 2a 2b & 2c
MLS ID #TB8522566, REDFIN CORPORATION.
Listing provided by Stellar MLS
$398,000
10269 Shady Preserve Dr
Riverview, FL 33578
4 bd · 3 ba · 2,633 sqft
South Crk Ph 2a 2b & 2c
MLS ID #TB8546959, MEGA PROPERTY SOLUTIONS.
Listing provided by Stellar MLS

Listings courtesy of Stellar MLS as distributed by MLS GRID
IDX information is provided exclusively for consumers’ personal, non-commercial use and may not be used for any purpose other than to identify prospective properties consumers may be interested in purchasing.
Based on information submitted to the MLS GRID as of September 5, 2026 at 6:48 AM ET. All data is obtained from various sources and may not have been verified by broker or MLS GRID. Supplied Open House Information is subject to change without notice. All information should be independently reviewed and verified for accuracy. Properties may or may not be listed by the office/agent presenting the information.
All or a portion of the multiple listing information is provided by Stellar MLS, from a copyrighted compilation of listings. The compilation of listings and each individual listing are © 2026 Stellar MLS. All rights reserved.
Ryan Solberg, Broker · MaxLife Realty LLC · FL License #BK3354351 · Equal Housing Opportunity · Full disclaimer · DMCA