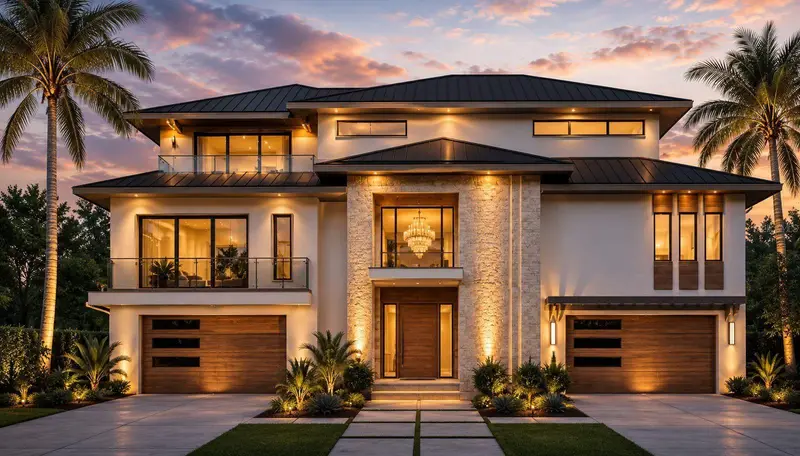

$5,795,000
2001 Iowa AvenueSt Petersburg, FL 33703
Listing updated: September 23, 2026 at 9:10 PM ET
Listing courtesy of Home Prime Realty Llc · Norman Alcantara · MLS #TB8545154 · Active · 813-497-4441Property type
Year built
Lot size
Price / sq ft
HOA dues
Days on market
Garage spaces
Flood zone
About this home
Virtually Staged. Under Construction. EXCEPTIONAL CUSTOM NEW CONSTRUCTION LUXURY RESIDENCE IN ST. PETERSBURG Welcome to 2001 Iowa Ave NE, an extraordinary custom-designed residence created for the buyer who expects architectural distinction, elegant entertaining spaces, advanced technology, privacy, and an elevated Florida lifestyle. Offering approximately 4,981 square feet of air-conditioned living space, this remarkable residence features 5 Bedrooms| Multiple Baths + Powder Room| Private Elevator| Den/Home Office| Gourmet Kitchen| Secondary/Catering Kitchen| Coffee Bar| Bar & Lounge Area| Living Room| Family/TV Area| Multiple Seating Areas| Fireplaces| Multiple Balconies| Resort-Style Pool| Outdoor Kitchen & Grill| Premium Appliances| Designer Cabinetry| Luxury Countertops| Custom Lighting| Central Vacuum| Whole-Home Audio| Intercom| Smart Security System| Intelligent Cameras| Smart-Home Technology| Natural Gas| Whole-House Gas Generator The main living level is designed as an impressive social and entertaining environment, featuring a spacious living room, dining area, gourmet kitchen, breakfast nook, TV/family area, multiple seating areas, pantry, dedicated coffee bar, fireplace and private balconies. At the heart of the home, the designer gourmet kitchen is envisioned with custom cabinetry, premium countertops, statement lighting, oversized preparation and entertaining areas, and a elegant appliance package suitable for a residence of this caliber. A secondary kitchen / catering kitchen expands the home's entertaining capability and provides exceptional functionality for large gatherings, private chefs and family events. The primary suite is conceived as a private sanctuary with generous proportions, a luxury primary bathroom, expansive walk-in closet space and direct access to the home's elevated living experience. Additional guest suites provide privacy, storage and comfort throughout the residence. A private residential elevator connects the home's living levels, complementing the architectural staircase and adding convenience and accessibility throughout the residence. Dedicated elevator shafts are incorporated into both residential floors. The upper level continues the home's resort-style atmosphere with additional bedrooms, private baths, multiple balconies, storage, and a dedicated bar and seating area designed for relaxed entertaining. The outdoor living environment is designed to become an extension of the interior, with a resort-style pool and outdoor entertainment area, complemented by a fully equipped outdoor kitchen and built-in grill, creating an ideal setting for waterfront gatherings, sunset dinners and year-round Florida entertaining. Premium finishes are planned throughout, including designer cabinetry, luxury countertops, high-end flooring, custom lighting, architectural fixtures, integrated audio, luxury bath finishes and carefully selected appliances. Every element is intended to create a cohesive luxury experience. Set in one of St. Petersburg's desirable residential waterfront environments, this new construction home is designed to the lifestyle expected from a true luxury Florida residence—elegant interiors, resort-inspired outdoor living. “Exceptional New Construction Smart Luxury Residence with Elevator, Resort-Style Pool & Extraordinary Entertaining Spaces.” “A New Standard of Luxury Living in St. Petersburg — Custom Architecture, Resort Amenities & Intelligent Home Technology.”
Estimated monthly payment
Estimate only. Taxes use the listing's reported amount where available; insurance is a Florida-average estimate. Your actual payment will vary — run a full calculation or talk to a lender.
Price & listing history15 days on market
- Status: ActiveSep 9, 2026
- Listed$5,795,000Sep 8, 2026
Facts & features
- Property type
- Residential
- Sub type
- Single Family Residence
- Status
- Active
- Days on market
- 15
- Subdivision
- Venetian Isles
- County
- Pinellas
- Year built
- 2027
- Living area
- 4,981 sq ft
- Price/sq ft
- $1,163
- Lot size
- 10,607 sq ft
- Lot category
- 0 to less than 1/4
- Flood zone
- AE (12103C0228H)
- Garage
- 6 spaces
- Pool
- Private pool
- Annual taxes
- $16,065 (2025)
- Parcel #
- 03-31-17-93878-008-0010
- MLS #
- TB8545154
Ask about this home
Have a question? Ask the broker directly.
Ryan Solberg answers personally — no call center, no spam. Your question goes straight to him.
Interior Details
- Bedrooms
- 5
- Full bathrooms
- 5
- Half bathrooms
- 2
- Flooring
- Brick, Ceramic Tile, Epoxy, Tile, Wood
- Appliances
- Bar Fridge, Cooktop, Dishwasher, Disposal, Dryer, Exhaust Fan, Freezer, Gas Water Heater, Ice Maker, Indoor Grill, Kitchen Reverse Osmosis System, Microwave, Other, Range, Range Hood, Refrigerator, Washer, Water Filtration System, Water Purifier, Water Softener, Wine Refrigerator
- Interior features
- Cathedral Ceiling(s), Ceiling Fans(s), Dry Bar, Elevator, High Ceilings, Kitchen/Family Room Combo, Open Floorplan, PrimaryBedroom Upstairs, Walk-In Closet(s)
- Laundry
- In Kitchen, Inside, Laundry Chute, Laundry Closet, Laundry Room
- Stories / Levels
- Three Or More
- Direction faces
- Northeast
- Fireplace
- Yes
- New construction
- Yes
Heating & Cooling
- Heating
- Central, Electric, Heat Pump, Natural Gas
- Cooling
- Central Air
Parking
- Garage spaces
- 6
- Attached garage
- Yes
- Parking features
- Boat, Converted Garage, Driveway
HOA & Financial
- HOA fee
- $249 / Annually
- Monthly HOA
- $21/mo
- Total monthly fees
- $21/mo
- Total annual fees
- $249
- HOA name
- VENETIAN ISLES HOA
- CDD
- No
- Listing terms
- Cash, Conventional
- Ownership
- Fee Simple
- Available for lease
- No
Exterior & Construction
- Exterior features
- Balcony, Hurricane Shutters, Lighting, Outdoor Grill, Outdoor Kitchen, Outdoor Shower, Sprinkler Metered
- Construction materials
- Block, Concrete, Stone, Stucco, Vinyl Siding
- Roof
- Shingle, Tile
- Foundation
- Slab, Stem Wall
- Pool
- Private pool
- Waterfront
- Yes
- Water access
- Yes
- Water view
- Yes
- Road surface
- Asphalt
Utilities
- Sewer
- Public Sewer
- Water source
- Public
- Utilities
- Natural Gas Available, Sewer Available, Underground Utilities
Community
- Pets allowed
- No
Schools
Letter grades: Florida DOE 2024–25 school grades (Orange, Seminole, Lake, Osceola, Brevard). Assigned schools from the listing agent — verify enrollment with the district.
Room Details
| Room | Level | Dimensions |
|---|---|---|
| Primary Bedroom | Second | 16x20 |
| Primary Bathroom | First | 14x17 |
| Bedroom 2 | First | 14x17 |
| Bathroom 2 | First | |
| Bedroom 3 | First | 13x12 |
| Bathroom 3 | First | |
| Bedroom 4 | Second | 11x18 |
| Bathroom 4 | Second | |
| Bedroom 5 | Second | 13x19 |
| Bathroom 5 | Second | |
| Living Room | Second | 22x12 |
| Kitchen | First | 20x11 |
| Family Room | First | 22x20 |
| Great Room | First | 27x15 |
Listing Details
- Listing date
- 2026-09-07
- On market date
- 2026-09-08
- Original list price
- $5,795,000
- Occupant type
- Vacant
- MLS area
- 33703 - St Pete
- Listing AOR
- Suncoast Tampa
- Status changed
- 2026-09-09
- Tax legal description
- VENETIAN ISLES UNIT 3 BLK 8, LOT 1
Flood risk
FEMA Special Flood Hazard Area (1% annual-chance / “100-year” floodplain). Flood insurance is generally required by mortgage lenders.
Source: FEMA flood zone reported on the listing. Confirm current designation at FEMA Flood Map Service Center.
Location
Directions
From 4th St N, head east toward Beach Dr NE. Continue to Coffee Pot Blvd NE and Snell Isle Blvd NE. Continue onto Overlook Dr NE, turn right onto Grand Canal Blvd NE, then left onto Iowa Ave NE. Property will be on the left at 2001 Iowa Ave NE, St. Petersburg, FL 33703.
More homes like this
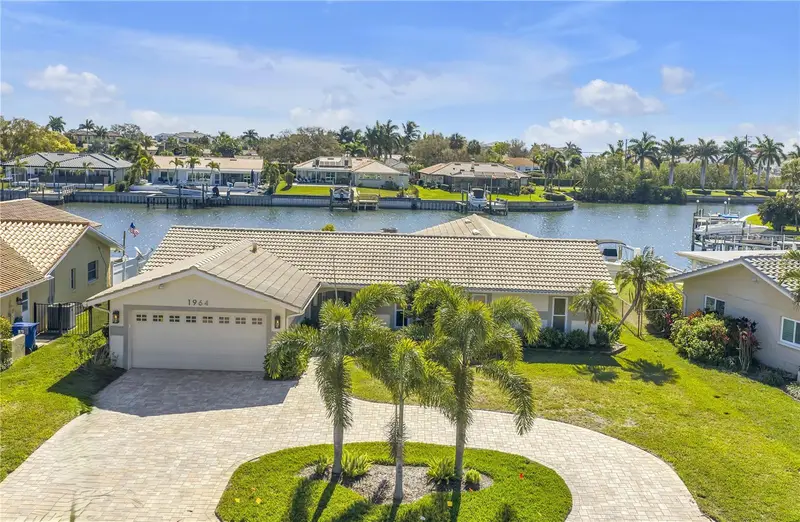
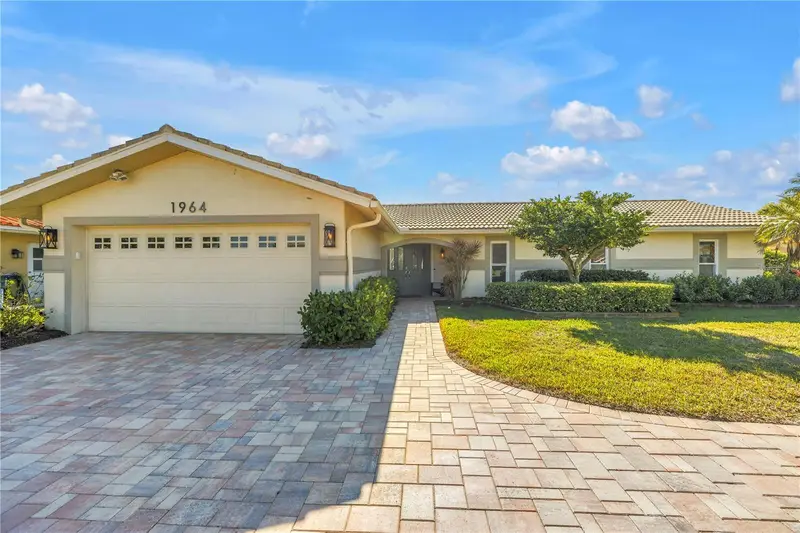
$1,175,000
1964 Massachusetts Ave Ne
St Petersburg, FL 33703
4 bd · 2 ba · 2,499 sqft
Venetian Isles
MLS ID #TB8481560, SOUTHERN ROOTS REALTY, LLC.
Listing provided by Stellar MLS
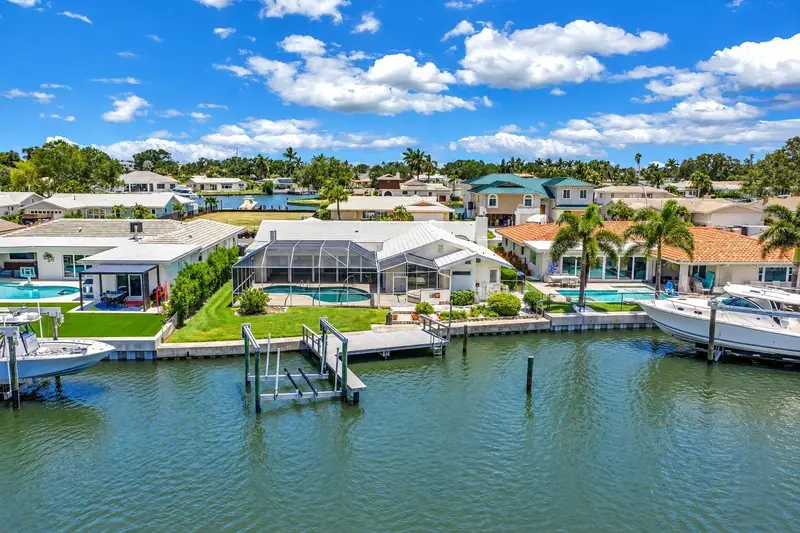
$1,239,000
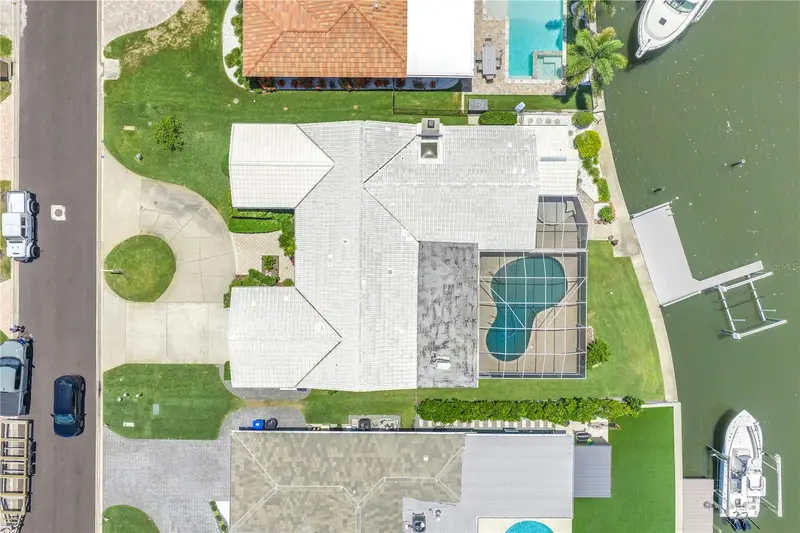
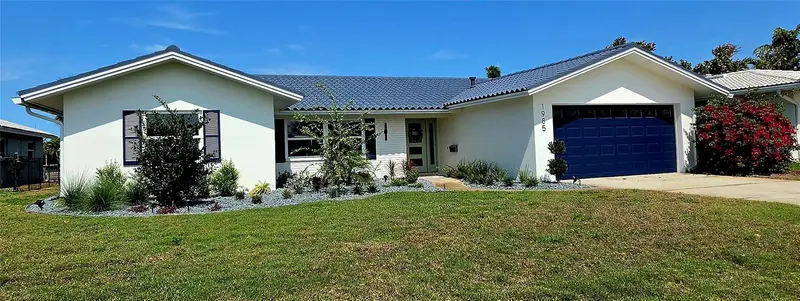
2067 Massachusetts Ave Ne
St Petersburg, FL 33703
4 bd · 3 ba · 2,551 sqft
Venetian Isles
MLS ID #TB8521396, RE/MAX ACTION FIRST OF FLORIDA.
Listing provided by Stellar MLS
$1,274,900
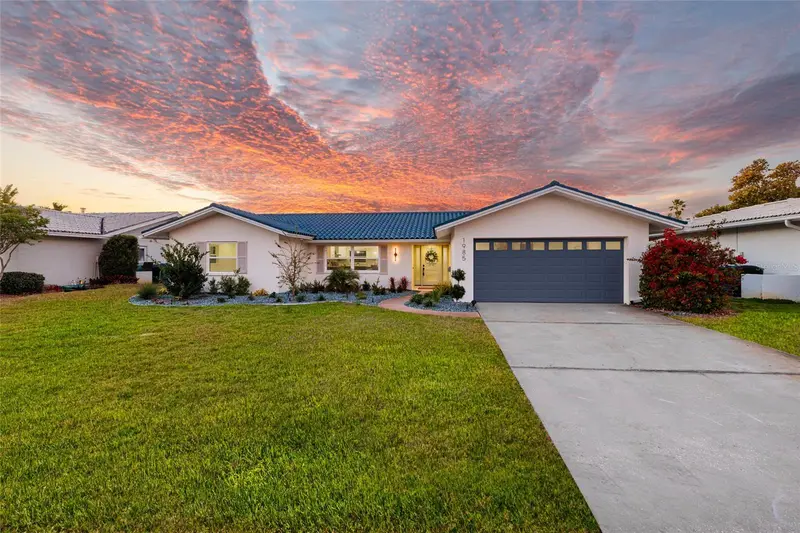
1985 Michigan Ave Ne
St Petersburg, FL 33703
4 bd · 2 ba · 2,048 sqft
Venetian Isles
MLS ID #TB8480157, BROPHY REAL ESTATE.
Listing provided by Stellar MLS
$1,300,000
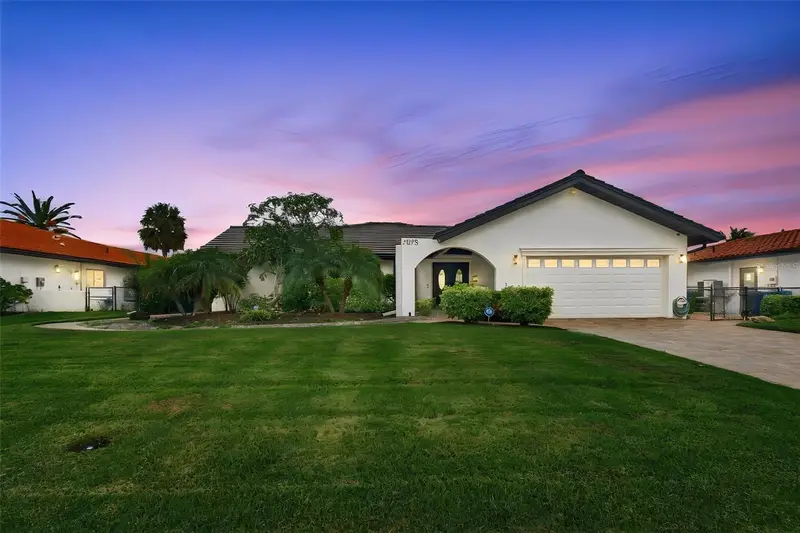
2078 Ne Montana Ave Ne
St Petersburg, FL 33703
3 bd · 3 ba · 1,924 sqft
Venetian Isles
MLS ID #TB8555127, DALTON WADE INC.
Listing provided by Stellar MLS

Listings courtesy of Stellar MLS as distributed by MLS GRID
IDX information is provided exclusively for consumers’ personal, non-commercial use and may not be used for any purpose other than to identify prospective properties consumers may be interested in purchasing.
Based on information submitted to the MLS GRID as of September 23, 2026 at 9:10 PM ET. All data is obtained from various sources and may not have been verified by broker or MLS GRID. Supplied Open House Information is subject to change without notice. All information should be independently reviewed and verified for accuracy. Properties may or may not be listed by the office/agent presenting the information.
All or a portion of the multiple listing information is provided by Stellar MLS, from a copyrighted compilation of listings. The compilation of listings and each individual listing are © 2026 Stellar MLS. All rights reserved.
Ryan Solberg, Broker · MaxLife Realty LLC · FL License #BK3354351 · Equal Housing Opportunity · Full disclaimer · DMCA