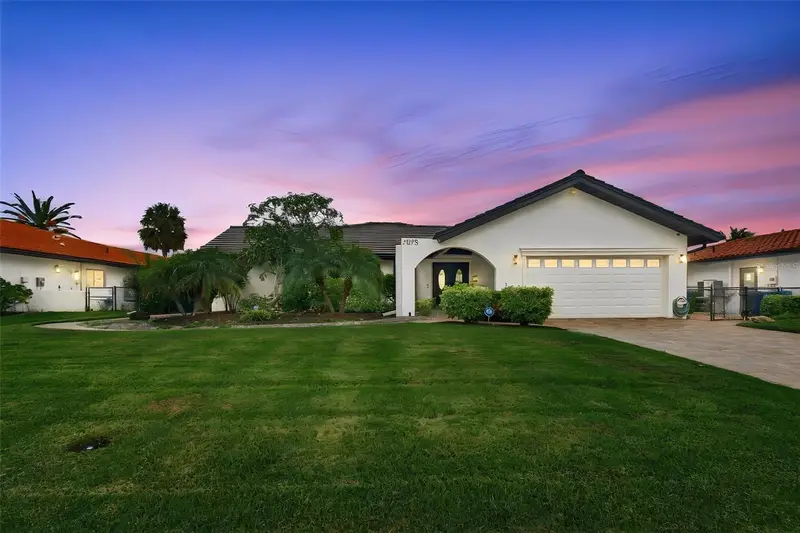

$1,300,000
2078 Montana AvenueSt Petersburg, FL 33703
Listing updated: October 15, 2026 at 4:11 PM ET
Listing courtesy of Dalton Wade Inc · Billy Harilson · MLS #TB8555127 · Active · 888-668-8283Property type
Year built
Lot size
Price / sq ft
HOA dues
Days on market
Garage spaces
Flood zone
About this home
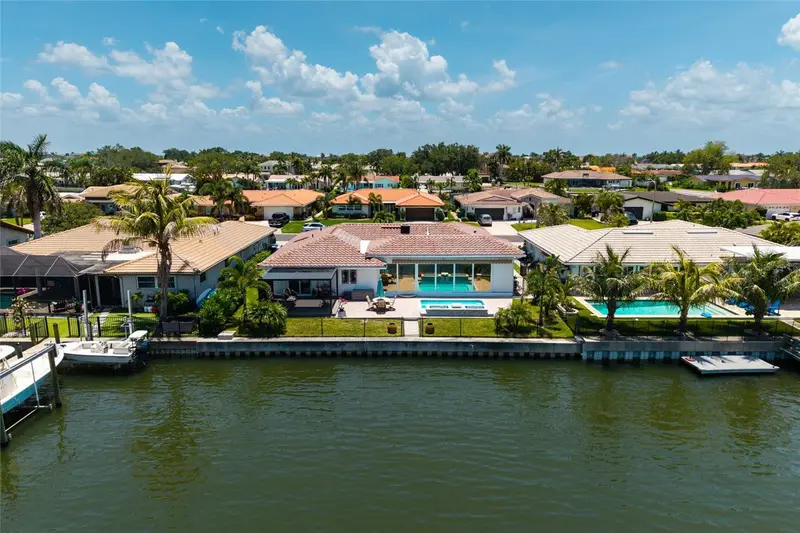
Imagine starting the morning by the pool and ending it with a sunset cruise. In sought-after Venetian Isles, this beautifully renovated 3-bedroom, 2.5-bath home makes both easy. It offers 1,924 square feet of living space and approximately 75 feet of saltwater canal frontage, with boating access to Tampa Bay. Inside, natural light fills an open floor plan designed for relaxed days and lively gatherings. The renovation includes new kitchen and bathroom cabinetry, appliances, closets, and finishes throughout. A tile roof installed in 2023 and HVAC replaced in 2024 add to the home’s move-in-ready appeal. Outside, the heated pool and travertine deck invite you to slow down and stay awhile. When the water calls, your boat is ready at the 12,000-lb lift. With a concrete seawall, deep water and no bridges to the bay, it’s easy to make the most of this waterfront setting. A spacious 2-car garage, upgraded windows, hurricane-rated Bahama shutters and plenty of storage round out the home. And when you’re ready for a night out, vibrant downtown St. Pete is just minutes away. Come for the waterfront views. Stay for the life you can build around them.
Estimated monthly payment
Estimate only. Taxes use the listing's reported amount where available; insurance is a Florida-average estimate. Your actual payment will vary — run a full calculation or talk to a lender.
Price & listing history0 days on market
- Status: ActiveOct 15, 2026
- Listed$1,300,000Oct 15, 2026
Facts & features
- Property type
- Residential
- Sub type
- Single Family Residence
- Status
- Active
- Days on market
- 0
- Subdivision
- Venetian Isles
- County
- Pinellas
- Year built
- 1974
- Living area
- 1,924 sq ft
- Price/sq ft
- $676
- Lot size
- 9,365 sq ft
- Lot category
- 0 to less than 1/4
- Flood zone
- AE
- Garage
- 2 spaces
- Pool
- Private pool
- Annual taxes
- $16,452 (2025)
- Parcel #
- 04-31-17-93889-019-0080
- MLS #
- TB8555127
Ask about this home
Have a question? Ask the broker directly.
Ryan Solberg answers personally — no call center, no spam. Your question goes straight to him.
Interior Details
- Bedrooms
- 3
- Full bathrooms
- 2
- Half bathrooms
- 1
- Flooring
- Ceramic Tile
- Appliances
- Dishwasher, Disposal, Exhaust Fan, Ice Maker, Microwave, Range, Range Hood, Refrigerator
- Interior features
- Ceiling Fans(s), Crown Molding, Living Room/Dining Room Combo, Thermostat, Walk-In Closet(s)
- Laundry
- Laundry Room
- Stories / Levels
- One
- Direction faces
- Northwest
Heating & Cooling
- Heating
- Central, Electric, Exhaust Fan
- Cooling
- Central Air
Parking
- Garage spaces
- 2
- Attached garage
- Yes
HOA & Financial
- HOA fee
- $240 / Annually
- Monthly HOA
- $20/mo
- Total monthly fees
- $20/mo
- Total annual fees
- $240
- HOA name
- BOB BRETT
- CDD
- No
- Min lease term
- 1-2 Years
- Ownership
- Fee Simple
- Available for lease
- Yes
- Lease restrictions
- No
Exterior & Construction
- Exterior features
- Hurricane Shutters, Private Mailbox
- Construction materials
- Block, Stucco
- Roof
- Tile
- Foundation
- Slab
- Pool
- Private pool
- Waterfront
- Yes
- Water access
- Yes
- Water view
- Yes
- Road surface
- Asphalt
Utilities
- Sewer
- Public Sewer
- Water source
- Public
- Utilities
- Electricity Connected
Community
- Pets allowed
- Yes
Schools
Letter grades: Florida DOE 2024–25 school grades (Orange, Seminole, Lake, Osceola, Brevard). Assigned schools from the listing agent — verify enrollment with the district.
Room Details
| Room | Level | Dimensions |
|---|---|---|
| Primary Bedroom | First | 15.6x26.6 |
| Bedroom 2 | First | 17.2x13.6 |
| Bedroom 3 | First | 16.3x12.6 |
| Bathroom 1 | First | 10.1x8.11 |
| Bathroom 2 | First | 8.3x8.4 |
| Bathroom 3 | First | 2.4x8 |
| Living Room | First | 19.6x24.8 |
| Dining Room | First | 11.8x11.1 |
| Kitchen | First | 11.6x12.1 |
Listing Details
- Listing date
- 2026-10-09
- On market date
- 2026-10-15
- Original list price
- $1,300,000
- Occupant type
- Vacant
- MLS area
- 33703 - St Pete
- Listing AOR
- Suncoast Tampa
- Status changed
- 2026-10-15
- Tax legal description
- 8 19VENETIAN ISLES UN 96999043317819VENETIAN ISLES UN
Flood risk
FEMA Special Flood Hazard Area (1% annual-chance / “100-year” floodplain). Flood insurance is generally required by mortgage lenders.
Source: FEMA flood zone reported on the listing. Confirm current designation at FEMA Flood Map Service Center.
Location
Directions
FROM SHORE ACRES BLVD. N.E. TO GRAND CANALAND TURN RIGHT.ON MONTANA BLVD TURN LEFTAND HOUSE IS DOWN THE STREET ON THE RIGHT.
More homes like this
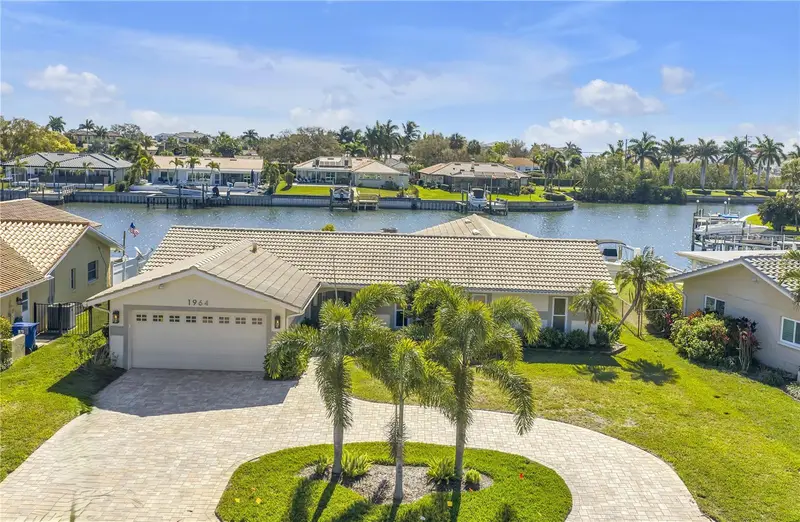
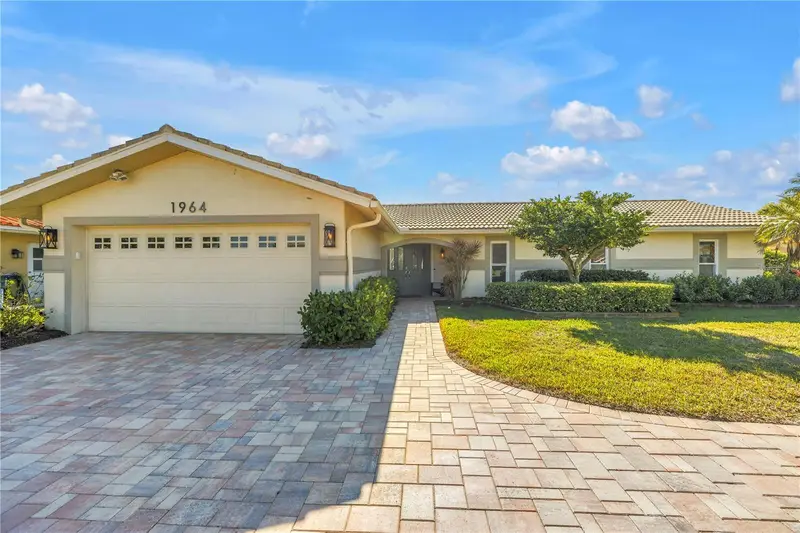
$1,175,000
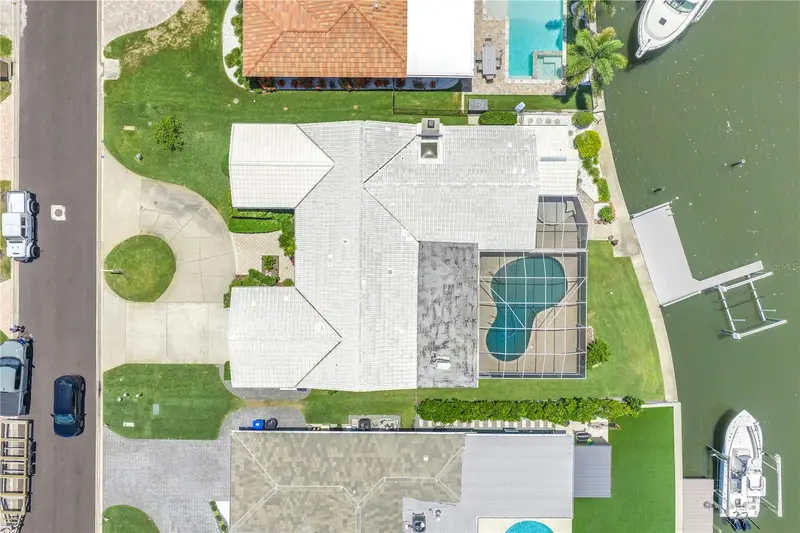
1964 Massachusetts Ave Ne
St Petersburg, FL 33703
4 bd · 2 ba · 2,499 sqft
Venetian Isles
MLS ID #TB8481560, SOUTHERN ROOTS REALTY, LLC.
Listing provided by Stellar MLS
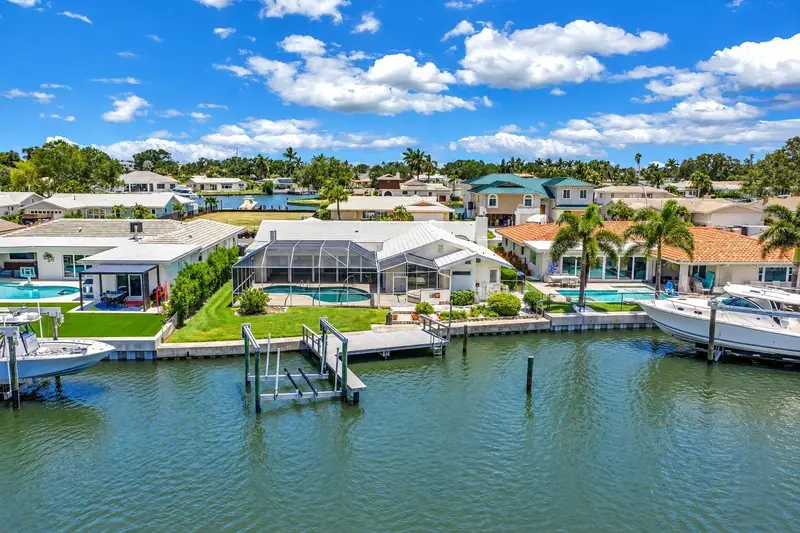
$1,239,000
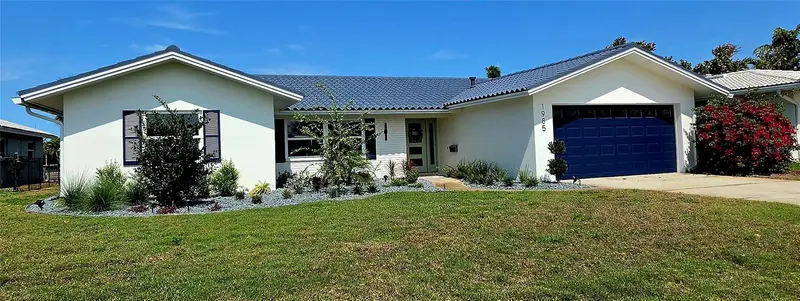
2067 Massachusetts Ave Ne
St Petersburg, FL 33703
4 bd · 3 ba · 2,551 sqft
Venetian Isles
MLS ID #TB8521396, RE/MAX ACTION FIRST OF FLORIDA.
Listing provided by Stellar MLS
$1,274,900
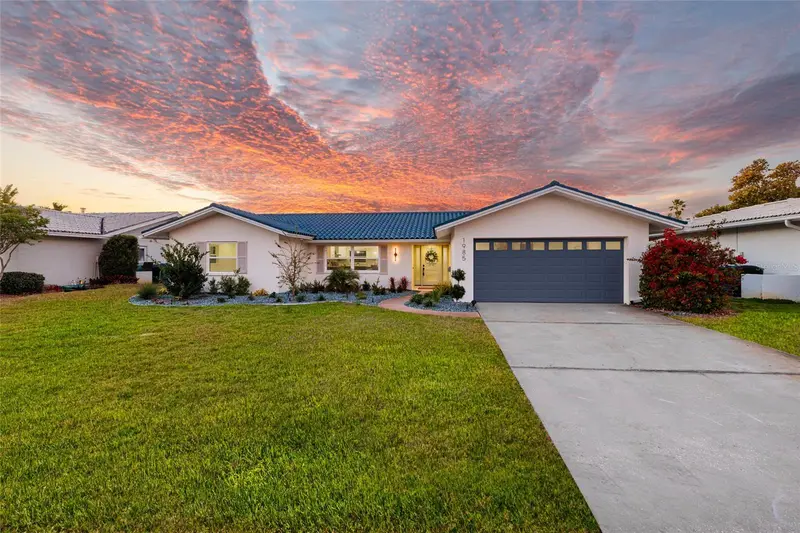
1985 Michigan Ave Ne
St Petersburg, FL 33703
4 bd · 2 ba · 2,048 sqft
Venetian Isles
MLS ID #TB8480157, BROPHY REAL ESTATE.
Listing provided by Stellar MLS
$1,399,000
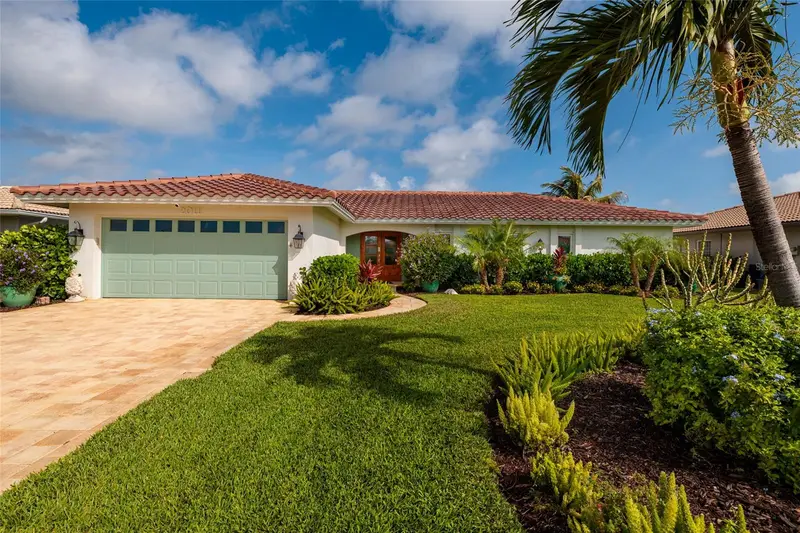
2011 Michigan Ave Ne
St Petersburg, FL 33703
4 bd · 3 ba · 2,414 sqft
Venetian Isles
MLS ID #TB8513517, KELLER WILLIAMS ST PETE REALTY.
Listing provided by Stellar MLS

Listings courtesy of Stellar MLS as distributed by MLS GRID
IDX information is provided exclusively for consumers’ personal, non-commercial use and may not be used for any purpose other than to identify prospective properties consumers may be interested in purchasing.
Based on information submitted to the MLS GRID as of October 15, 2026 at 4:11 PM ET. All data is obtained from various sources and may not have been verified by broker or MLS GRID. Supplied Open House Information is subject to change without notice. All information should be independently reviewed and verified for accuracy. Properties may or may not be listed by the office/agent presenting the information.
All or a portion of the multiple listing information is provided by Stellar MLS, from a copyrighted compilation of listings. The compilation of listings and each individual listing are © 2026 Stellar MLS. All rights reserved.
Ryan Solberg, Broker · MaxLife Realty LLC · FL License #BK3354351 · Equal Housing Opportunity · Full disclaimer · DMCA