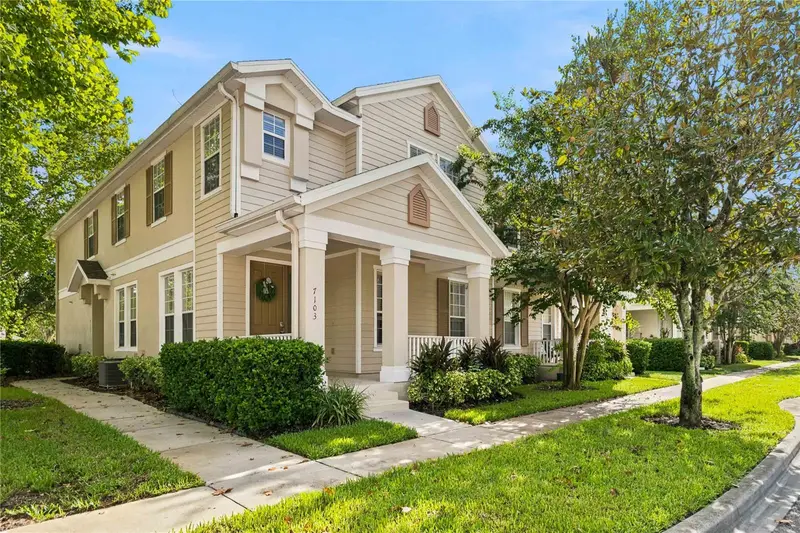

$259,900
7103 Red Lantern DriveHarmony, FL 34773
Listing updated: September 24, 2026 at 12:44 PM ET
Listing courtesy of Fierce Realty · Sean DeCoster · MLS #O6438830 · Active · 407-758-5179Property type
Year built
Lot size
Price / sq ft
HOA dues
Days on market
Garage spaces
Flood zone
About this home
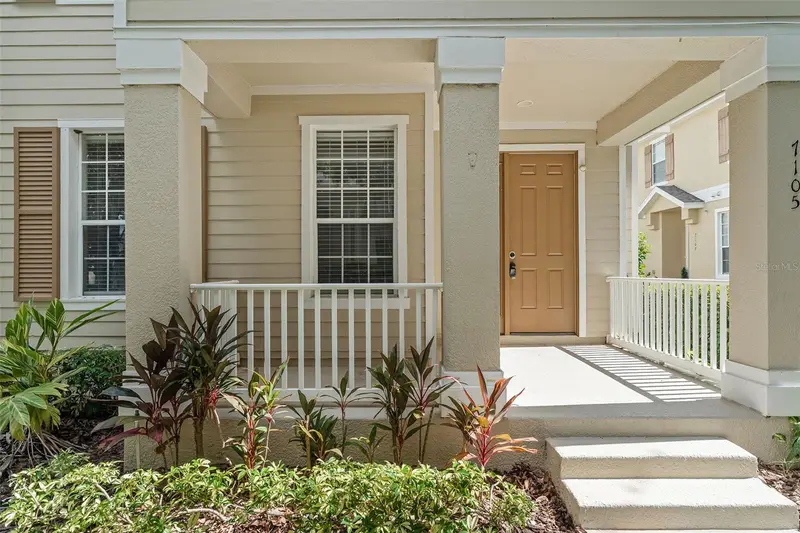
The Harmony Lifestyle is calling to you. This beautiful Townhome style condo with 3 bedrooms and 2.5 bathrooms is clean and ready for immediate occupancy! Upgraded flooring throughout so there is no carpet to worry about. All bedrooms are upstairs to keep everyone wStainless steel appliances in the kitchen gives the unit an elegant feel. 2 car garage attached. A short walk to the closest community pool and park area will take your breath away. Enjoy the warm Florida weather in the neighborhood by walking, running, hiking the community hiking trails, or touring the abundant wildlife with your golf cart (Golf cart approved streets), as well as events included and planned with the Harmony CDD such as golf cart parades and holiday/farmers markets. Fish off of the docks on Buck Lake or take out a boat! Enjoy the Harmony boats on Buck Lake by simply reserving them ahead of time (after a safety class) without additional costs including pontoon boats, bass boats, Kayaks, and canoes. Don't miss this opportunity to live life to the fullest in Harmony Style.
Estimated monthly payment
Estimate only. Taxes use the listing's reported amount where available; insurance is a Florida-average estimate. Your actual payment will vary — run a full calculation or talk to a lender.
Price & listing history22 days on market
- Status: ActiveSep 2, 2026
- Listed$269,900Sep 2, 2026
- Price reduced$259,900
Property Documents
Documents the listing agent has made public for this property. Free to view and download.
Facts & features
- Property type
- Residential
- Sub type
- Condominium
- Status
- Active
- Days on market
- 22
- Subdivision
- Ashley Park At Harmony Condo
- County
- Osceola
- Year built
- 2006
- Living area
- 1,668 sq ft
- Price/sq ft
- $156
- Building area
- 2,138 sq ft (Public Records)
- Lot size
- 3,350 sq ft
- Lot category
- 0 to less than 1/4
- Flood zone
- X (12097C0285G)
- Garage
- 2 spaces
- Annual taxes
- $4,474 (2025)
- Parcel #
- 30-26-32-2569-0001-013B
- Zoning
- RES
- MLS #
- O6438830
Ask about this home
Have a question? Ask the broker directly.
Ryan Solberg answers personally — no call center, no spam. Your question goes straight to him.
Interior Details
- Bedrooms
- 3
- Full bathrooms
- 2
- Half bathrooms
- 1
- Flooring
- Ceramic Tile, Laminate
- Appliances
- Dishwasher, Disposal, Dryer, Microwave, Range, Refrigerator, Washer
- Interior features
- Ceiling Fans(s)
- Laundry
- Inside, Laundry Closet
- Stories / Levels
- Two
- Direction faces
- Southwest
Heating & Cooling
- Heating
- Central
- Cooling
- Central Air
Parking
- Garage spaces
- 2
- Attached garage
- Yes
- Parking features
- Garage Door Opener
HOA & Financial
- HOA fee
- $105 / Annually
- Monthly HOA
- $9/mo
- Total monthly fees
- $458/mo
- Total annual fees
- $5,490
- HOA name
- Association Solutions
- CDD
- Yes
- Homestead exemption
- Yes
- Min lease term
- 7 Months
- Listing terms
- Cash, Conventional, FHA, VA Loan
- Ownership
- Condominium
- Available for lease
- Yes
- Lease restrictions
- Yes
- Additional lease restrictions
- Buyer to confirm any lease restrictions directly with Osceola County and the Condo Association/HOA
Exterior & Construction
- Exterior features
- Sidewalk
- Construction materials
- Block, Stucco
- Roof
- Shingle
- Foundation
- Slab
- Water access
- Yes
- Road surface
- Asphalt, Paved
Utilities
- Sewer
- Public Sewer
- Water source
- Public
- Utilities
- Cable Connected, Electricity Connected, Sewer Connected
Community
- Pets allowed
- Yes
Schools
Letter grades: Florida DOE 2024–25 school grades (Orange, Seminole, Lake, Osceola, Brevard). Assigned schools from the listing agent — verify enrollment with the district.
Room Details
| Room | Level | Dimensions |
|---|---|---|
| Living Room | First | 12x14 |
| Dinette | First | 8x8 |
| Kitchen | First | 12x12 |
| Primary Bedroom | Second | 10x12 |
| Bedroom 2 | Second | 10x11 |
| Bedroom 3 | Second | 10x10 |
Listing Details
- Listing date
- 2026-09-02
- On market date
- 2026-09-02
- Original list price
- $269,900
- Occupant type
- Vacant
- MLS area
- 34773 - St Cloud (Harmony)
- Listing AOR
- Orlando Regional
- Home warranty
- Yes
- Status changed
- 2026-09-02
- Tax legal description
- ASHLEY PARK AT HARMONY CONDOMINIUM CB 8 PG 149-165 OR 3074/2713 UNIT 13B
Flood risk
Minimal-risk area outside the mapped floodplain. Flood insurance is optional and typically low-cost.
Source: FEMA flood zone reported on the listing. Confirm current designation at FEMA Flood Map Service Center.
Location
Directions
Turnpike to 192, East towards St Cloud. Left int0 Harmony on Five Oaks. Take first right after entering round-a-bout. Enter second round-a-bout and again take the first exit remaining on Five Oaks drive. Take first right on Clay Brick. take First left onto Red lantern. Home is on the corner on the left.
More homes like this
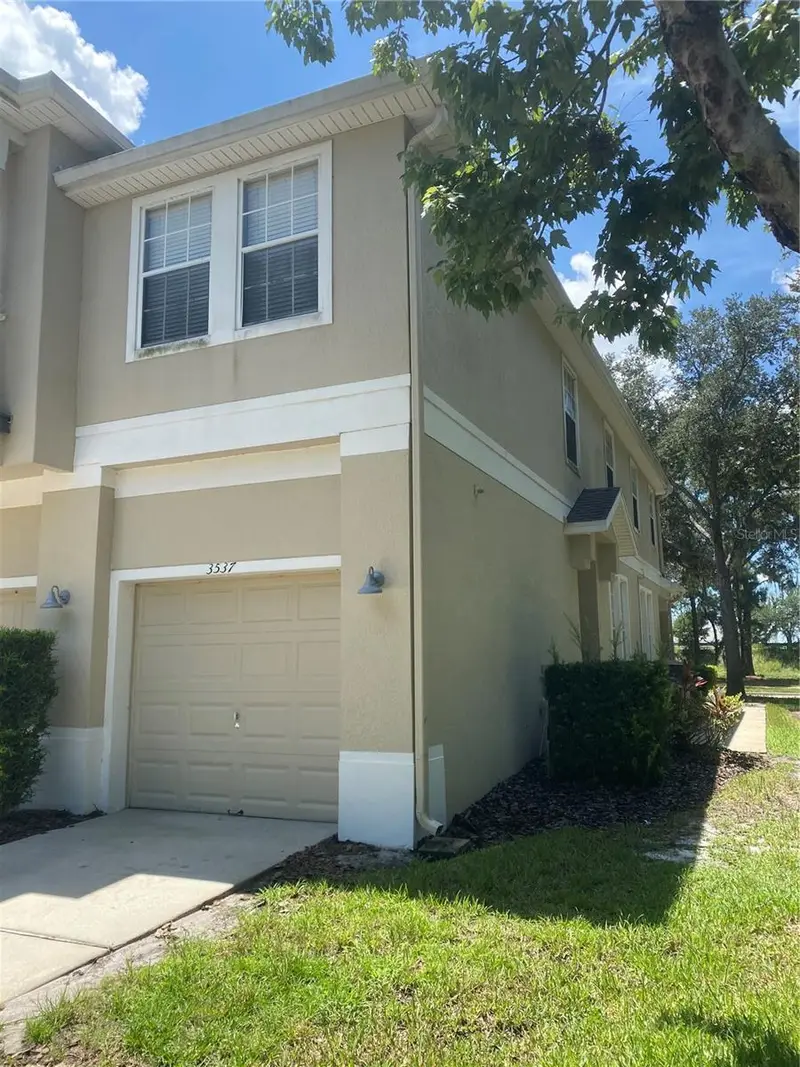
$206,900
3537 Clay Brick Rd #3537
Harmony, FL 34773
2 bd · 2 ba · 1,316 sqft
Ashley Park At Harmony Condo
MLS ID #R4911869, DEESE MANAGEMENT & REAL ESTATE.
Listing provided by Stellar MLS
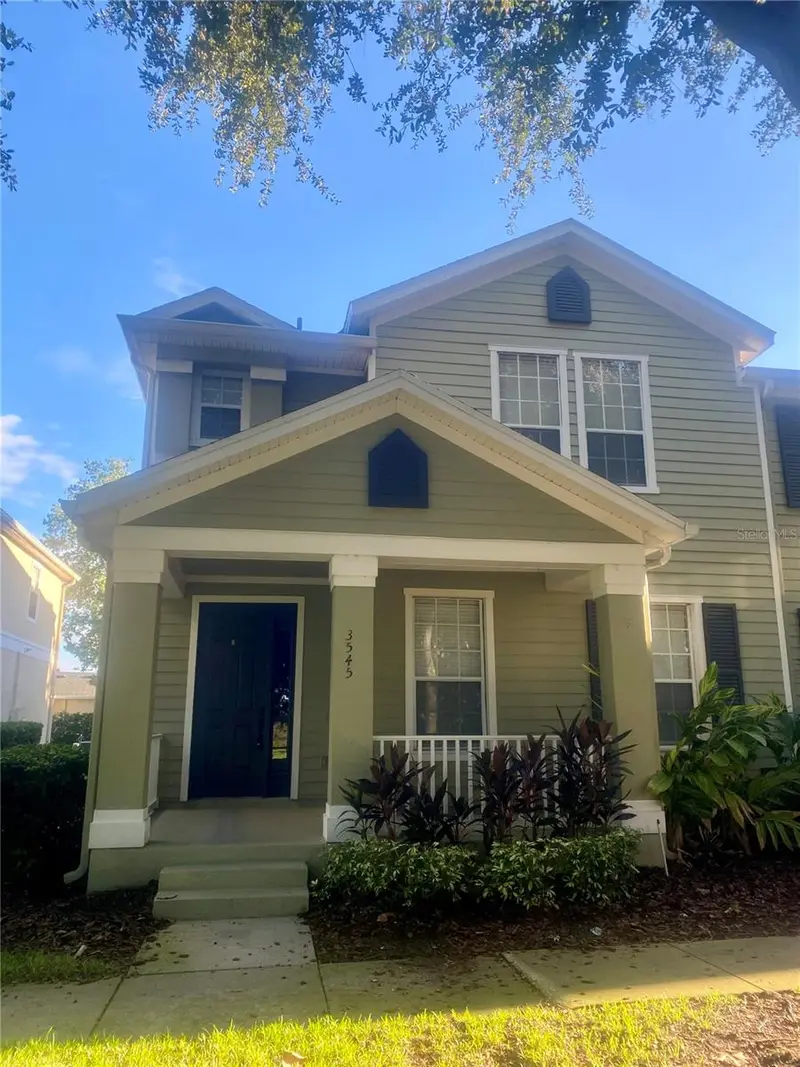
$252,000
3545 Clay Brick Rd #44b
Harmony, FL 34773
3 bd · 3 ba · 1,668 sqft
Ashley Park At Harmony Condo
MLS ID #R4912158, DEESE MANAGEMENT & REAL ESTATE.
Listing provided by Stellar MLS
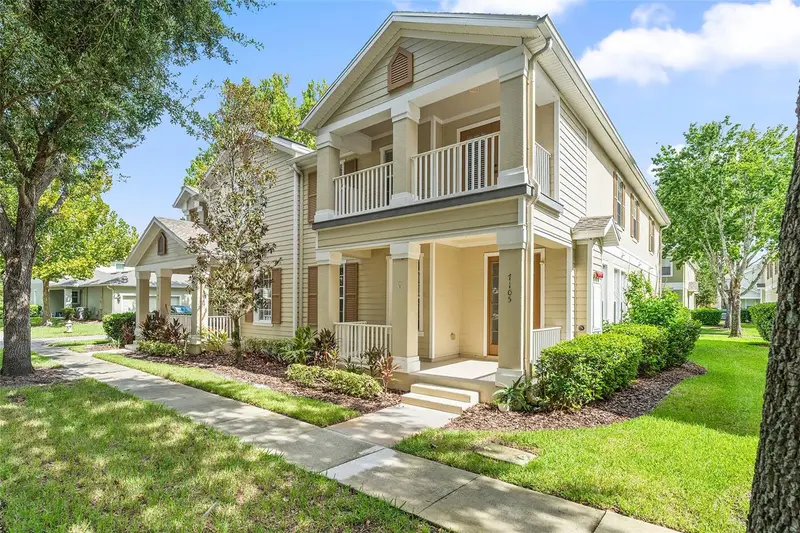
$269,000
7105 Harmony Square Dr S #025c
St Cloud, FL 34773
3 bd · 3 ba · 1,855 sqft
Ashley Park At Harmony Condo
MLS ID #S5156902, CORCORAN CONNECT LLC.
Listing provided by Stellar MLS

Listings courtesy of Stellar MLS as distributed by MLS GRID
IDX information is provided exclusively for consumers’ personal, non-commercial use and may not be used for any purpose other than to identify prospective properties consumers may be interested in purchasing.
Based on information submitted to the MLS GRID as of September 24, 2026 at 12:44 PM ET. All data is obtained from various sources and may not have been verified by broker or MLS GRID. Supplied Open House Information is subject to change without notice. All information should be independently reviewed and verified for accuracy. Properties may or may not be listed by the office/agent presenting the information.
All or a portion of the multiple listing information is provided by Stellar MLS, from a copyrighted compilation of listings. The compilation of listings and each individual listing are © 2026 Stellar MLS. All rights reserved.
Ryan Solberg, Broker · MaxLife Realty LLC · FL License #BK3354351 · Equal Housing Opportunity · Full disclaimer · DMCA