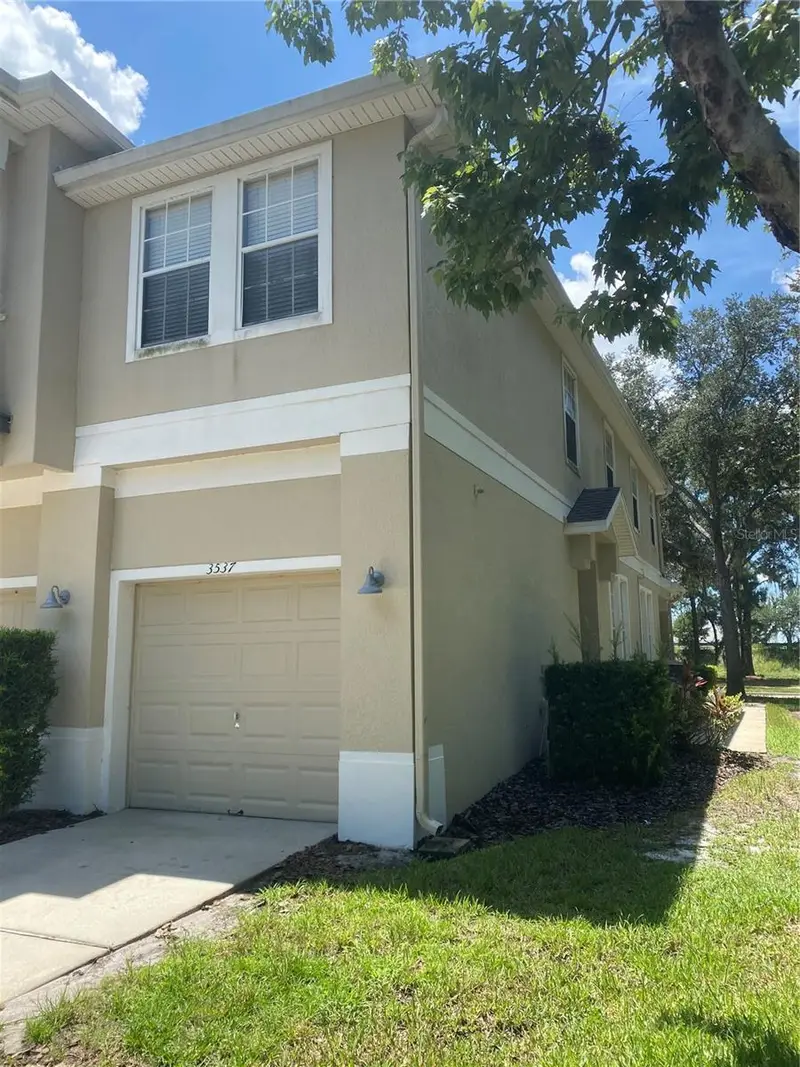

$206,900
3537 Clay Brick RoadHarmony, FL 34773
Listing updated: October 15, 2026 at 10:05 AM ET
Listing courtesy of Deese Management & Real Estate · Christina Gentry · MLS #R4911869 · Active · 407-891-2214Property type
Year built
Lot size
Price / sq ft
HOA dues
Days on market
Garage space
Flood zone
About this home
DESIRABLE HARMONY! GREAT LOCATION, GREAT INVESTMENT; LOCATED JUST EAST OF ST. CLOUD AND JUST WEST OF THE EAST COAST, EASY COMMUTE TO AIRPORT, BEACHES, MAJOR ROADWAYS, SHOPPING AND AREA SCHOOLS. CONDO PROVIDES FIRST FLOOR ENTRY AND GARAGE ACCESS WITH SECOND FLOOR LIVING; OPEN FLOOR PLAN WITH EQUIPPED KITCHEN INCL. BREAKFAST BAR & CLOSET PANTRY, DINING SPACE, GREAT ROOM, SLIDERS TO CUTE BALCONY, NEUTRAL COLORS - ON WALLS, CARPETS & TILES. PRIMARY BEDROOM IS ROOMY WITH GREAT BATHROOM SPACE - INCL. WC, SHOWER W/ GARDEN TUB, DUAL VANITY, WALK IN CLOSET AND ACCESS TO INTERIOR AC UNIT FROM CLOSET SPACE. INSIDE LAUNDRY IS A PLUS ON 2ND FLOOR LIVING - DON'T HAVE TO GO UP & DOWN STAIRS TO GET THE LAUNDRY DONE! 2ND BEDROOM OFFERS CLOSET WITH 2ND BATHROOM JUST OUTSIDE THE DOORWAY; INCL. TUB/SHOWER COMBO & SINGLE VANITY. THIS CONDO HAS BEEN A LONG TERM RENTAL FOR NEARLY 20 YEARS - ITS IN GREAT SHAPE FOR ITS NEXT OWNER!
Estimated monthly payment
Estimate only. Taxes use the listing's reported amount where available; insurance is a Florida-average estimate. Your actual payment will vary — run a full calculation or talk to a lender.
Price & listing history52 days on market
- Status: ActiveAug 24, 2026
- Listed$211,900Aug 24, 2026
- Price reduced$206,900
Facts & features
- Property type
- Residential
- Sub type
- Condominium
- Status
- Active
- Days on market
- 52
- Subdivision
- Ashley Park At Harmony Condo
- County
- Osceola
- Year built
- 2006
- Living area
- 1,316 sq ft
- Price/sq ft
- $157
- Building area
- 1,549 sq ft (Public Records)
- Lot size
- 3,350 sq ft
- Flood zone
- X (12097C0285G)
- Garage
- 1 spaces
- Annual taxes
- $4,581 (2025)
- Parcel #
- 30-26-32-2569-0001-043A
- Zoning
- PD
- MLS #
- R4911869
Ask about this home
Have a question? Ask the broker directly.
Ryan Solberg answers personally — no call center, no spam. Your question goes straight to him.
Interior Details
- Bedrooms
- 2
- Full bathrooms
- 2
- Flooring
- Carpet, Ceramic Tile
- Appliances
- Dishwasher, Electric Water Heater, Microwave, Range, Refrigerator
- Interior features
- High Ceilings, Living Room/Dining Room Combo, Open Floorplan, Split Bedroom, Walk-In Closet(s)
- Laundry
- Electric Dryer Hookup, Inside, Same Floor As Condo Unit, Washer Hookup
- Stories / Levels
- Two
- Direction faces
- West
Heating & Cooling
- Heating
- Central, Electric
- Cooling
- Central Air
Parking
- Garage spaces
- 1
- Attached garage
- Yes
HOA & Financial
- HOA fee
- $400 / Monthly
- Monthly HOA
- $400/mo
- Total monthly fees
- $400/mo
- Total annual fees
- $4,800
- HOA name
- ASSOCIATION SOLUTIONS
- CDD
- Yes
- Min lease term
- 1-2 Years
- Listing terms
- Cash, Conventional, FHA, VA Loan
- Ownership
- Condominium
- Available for lease
- Yes
- Lease restrictions
- Yes
- Additional lease restrictions
- CONTACT THE HOA AND/OR MUNICIPALITY FOR ANY LEASE RESTRICTIONS.
Exterior & Construction
- Exterior features
- Balcony, Lighting
- Construction materials
- Stucco
- Roof
- Shingle
- Foundation
- Slab
- Water access
- Yes
- Water view
- Yes
- Road surface
- Paved
Utilities
- Sewer
- Public Sewer
- Water source
- Public
- Utilities
- Cable Available, Electricity Available, Public, Water Available
Community
- Pets allowed
- Yes
Room Details
| Room | Level | Dimensions |
|---|---|---|
| Primary Bedroom | Second | 14x14 |
| Bedroom 2 | Second | 12x14 |
| Kitchen | Second | 10x10 |
| Laundry | Second | 8x8 |
| Balcony/Porch/Lanai | Second | 4x6 |
| Primary Bathroom | Second | 6x12 |
| Dining Room | Second | 10x10 |
| Great Room | Second | 16x16 |
Listing Details
- Listing date
- 2026-08-24
- On market date
- 2026-08-24
- Original list price
- $211,900
- Occupant type
- Vacant
- MLS area
- 34773 - St Cloud (Harmony)
- Listing AOR
- Other
- Home warranty
- Yes
- Status changed
- 2026-08-24
- Tax legal description
- ASHLEY PARK AT HARMONY CONDOMINIUM CB 8 PG 149-165 OR 3074/2713 UNIT 43A
Flood risk
Minimal-risk area outside the mapped floodplain. Flood insurance is optional and typically low-cost.
Source: FEMA flood zone reported on the listing. Confirm current designation at FEMA Flood Map Service Center.
Location
Directions
FROM ST. CLOUD: WEST ON 192 TO HARMONY, LEFT ON FIVE OAKS, LEFT ON CLAY BRICK.
More homes like this
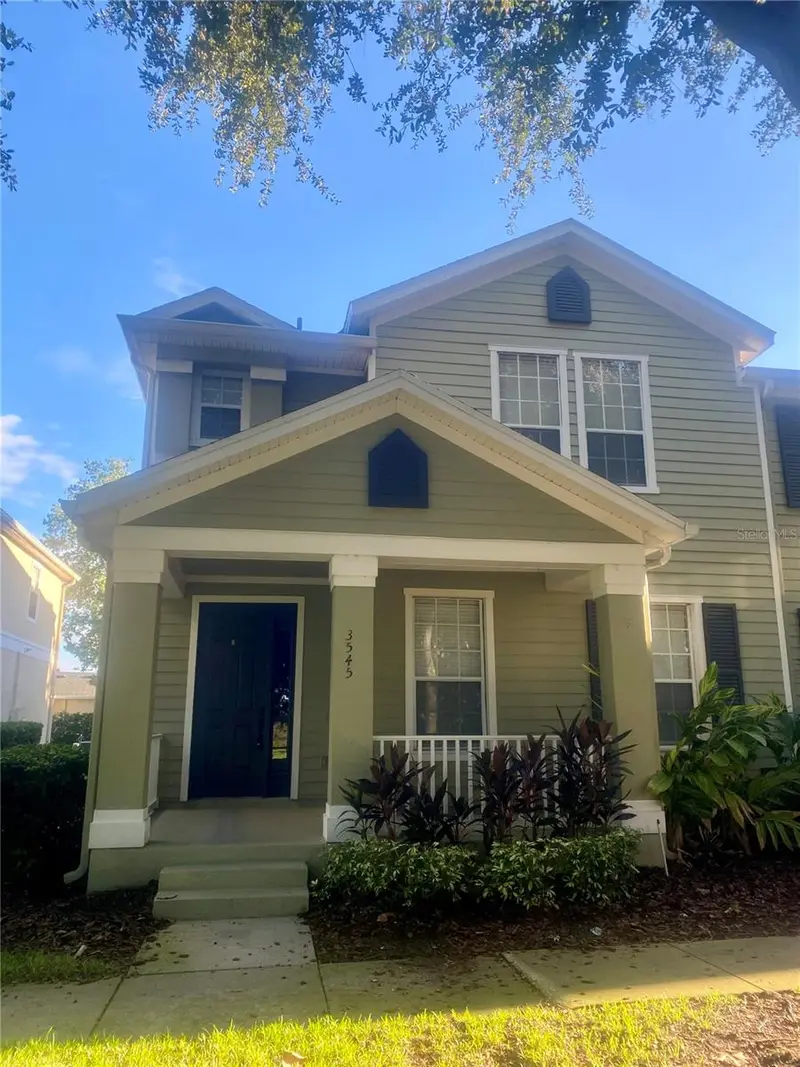
$252,000
3545 Clay Brick Rd #44b
Harmony, FL 34773
3 bd · 3 ba · 1,668 sqft
Ashley Park At Harmony Condo
MLS ID #R4912158, DEESE MANAGEMENT & REAL ESTATE.
Listing provided by Stellar MLS
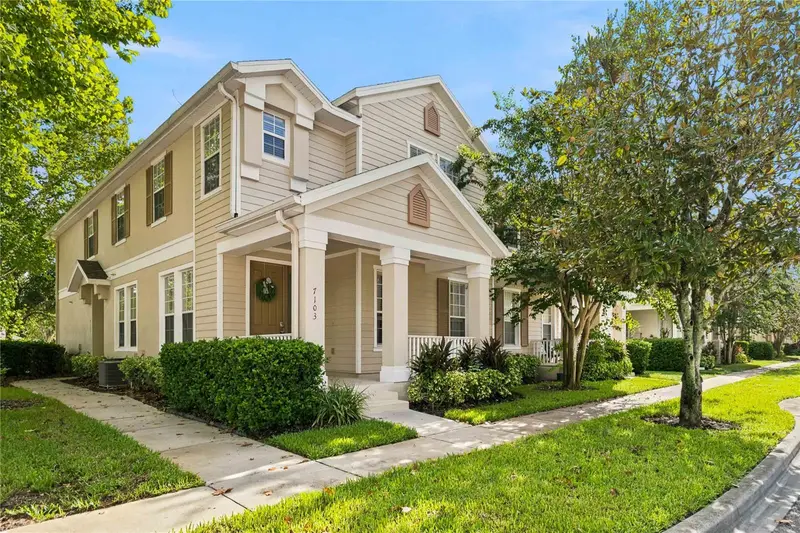
$259,900
7103 Red Lantern Dr #7103
Harmony, FL 34773
3 bd · 3 ba · 1,668 sqft
Ashley Park At Harmony Condo
MLS ID #O6438830, FIERCE REALTY.
Listing provided by Stellar MLS
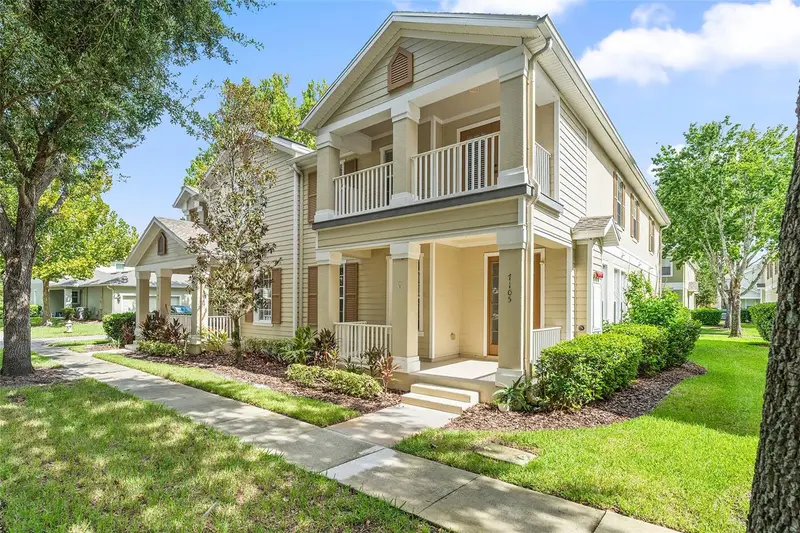
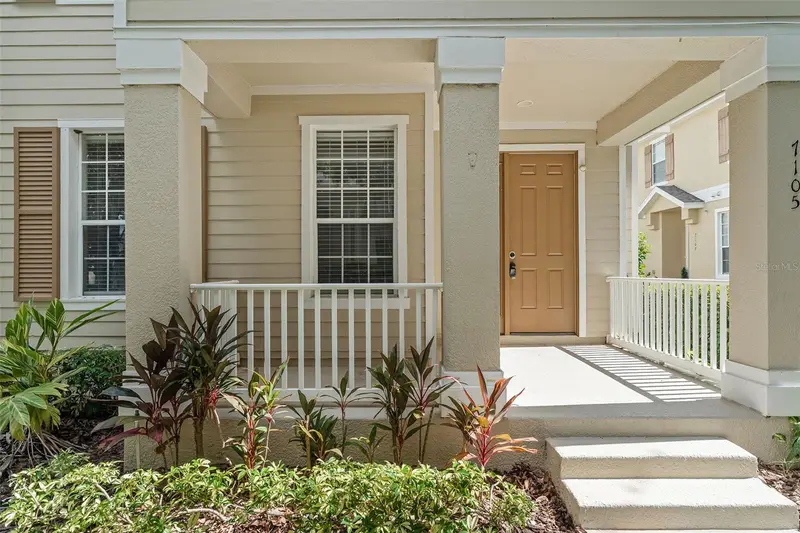
$269,000
7105 Harmony Square Dr S #025c
St Cloud, FL 34773
3 bd · 3 ba · 1,855 sqft
Ashley Park At Harmony Condo
MLS ID #S5156902, CORCORAN CONNECT LLC.
Listing provided by Stellar MLS

Listings courtesy of Stellar MLS as distributed by MLS GRID
IDX information is provided exclusively for consumers’ personal, non-commercial use and may not be used for any purpose other than to identify prospective properties consumers may be interested in purchasing.
Based on information submitted to the MLS GRID as of October 15, 2026 at 10:05 AM ET. All data is obtained from various sources and may not have been verified by broker or MLS GRID. Supplied Open House Information is subject to change without notice. All information should be independently reviewed and verified for accuracy. Properties may or may not be listed by the office/agent presenting the information.
All or a portion of the multiple listing information is provided by Stellar MLS, from a copyrighted compilation of listings. The compilation of listings and each individual listing are © 2026 Stellar MLS. All rights reserved.
Ryan Solberg, Broker · MaxLife Realty LLC · FL License #BK3354351 · Equal Housing Opportunity · Full disclaimer · DMCA