

$1,329,000
13085 Upper Harden AvenueOrlando, FL 32827
Listing updated: October 4, 2026 at 9:43 PM ET
Listing courtesy of Serhant · Sophia Rogers · MLS #O6438812 · Active · 786-296-8626Property type
Year built
Lot size
Price / sq ft
HOA dues
Days on market
Garage spaces
Flood zone
About this home
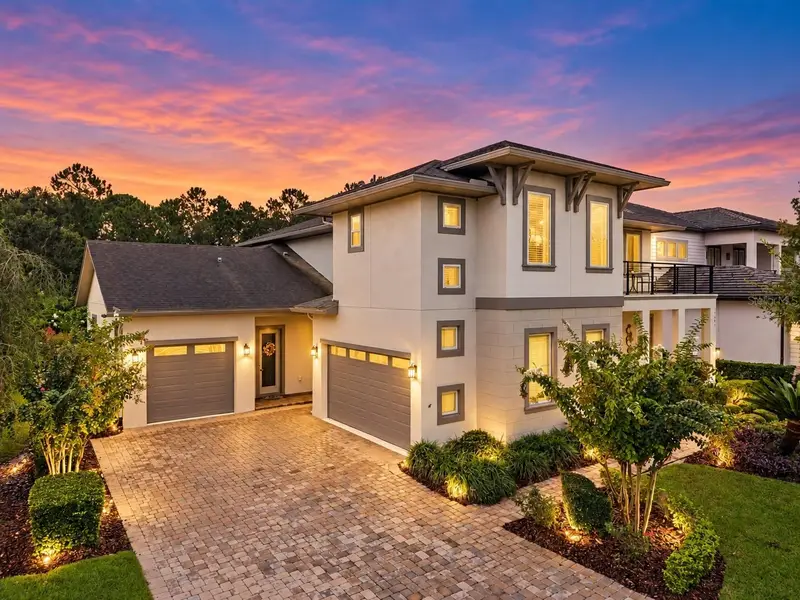
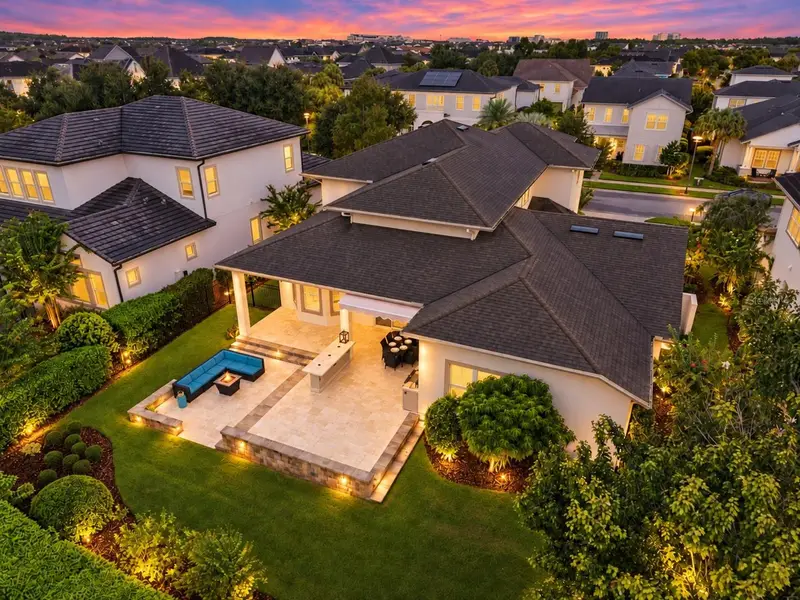
Rare opportunity for ultimate privacy in Laureate Park! Positioned on an expansive 0.26-acre homesite with nature views, this 'one-owner' turnkey 4,168 sq ft Taylor Morrison Valencia manor home offers unparalleled peace with no rear neighbors. Freshly painted inside and out (2026). This well-loved home spans over 4000 square feet with four bedrooms, three-and-a-half baths, a First-Floor Primary Suite, Second-Floor En-Suite, Private Office with French doors, Loft, and a split three-car garage. The main level includes a Grande Foyer, Formal Living Room, Formal Dining Room, spacious family room, an eat-in kitchen - plus a 75+ bottle inspired wine cellar. Soaring ceilings, 8' doors, wood beams, crown molding, upgraded lighting, luxury vinyl plank flooring, tray ceilings, and a custom stone accent wall bring warmth and architectural presence throughout. A professionally installed Ubiquiti UniFi network provides reliable, high-performance connectivity throughout the home. An upgraded GE Monogram appliance package anchors the kitchen, including a five-burner Natural Gas cooktop, Built-in Convection Wall Oven, Advantium Speedcook oven and fully integrated dishwasher. Designed for entertaining, the kitchen also features Viaterra Quartz Countertops, 42-inch Painted Maple Cabinetry with glass display uppers, a full-height mosaic backsplash, statement island, and walk-in pantry with custom storage. Viatera Quartz is carried throughout the home, including the bathrooms and laundry room. Entertain in style with the custom Mediterranean Inspired Wine Cellar that stands apart with true stone and brick walls, wood detailing, temperature-controlled storage, and a wrought iron entry door. A First-floor primary suite includes dual Custom Closets, direct lanai access, and a spa-style bath with dual granite countertop vanities, a freestanding tub, and frameless glass shower. Upstairs, a spacious loft connects three bedrooms, each with a walk-in closet. One bedroom includes a private en-suite bath, while two bedrooms share access to an expansive balcony overlooking the front of the home. Quadruple sliding doors open to an expansive, multi-level travertine terrace featuring a covered lanai, outdoor kitchen, dining space, and sunken conversation lounge. Mature landscaping and conservation views create a private setting for year-round outdoor living. A neighborhood trail provides direct access to Lake Nona High School, with a gated fence for easy access. Laureate Park amenities include the Aquatic Center, LP Fit, tennis and pickleball courts, parks, trails and community gathering spaces. HOA dues also include access to the resident amenities and bulk high-speed internet through Summit Broadband. Convenientlys located near the amenity center, Canvas; also located near Nemours Parkway, SR 417, Medical City, Nemours Hospital, the Orlando VA Medical Center, Lake Nona Town Center, the Lake Nona Wave Hotel, Lake Nona West and the new Advent Health Hospital. Expect to be impressed as this lovely home offers privacy, architectural presence, and custom entertaining spaces in one of Lake Nona’s most connected locations - adjacent to streets that provide alternatives to Narcoossee Road, without battling school traffic. In Laureate Park, the builder you choose matters! Schedule your private showing today.
Estimated monthly payment
Estimate only. Taxes use the listing's reported amount where available; insurance is a Florida-average estimate. Your actual payment will vary — run a full calculation or talk to a lender.
Price & listing history31 days on market
- Status: ActiveSep 3, 2026
- Listed$1,400,000Sep 3, 2026
- Price reduced$1,329,000
Property Documents
Documents the listing agent has made public for this property. Free to view and download.
Facts & features
- Property type
- Residential
- Sub type
- Single Family Residence
- Status
- Active
- Days on market
- 31
- Subdivision
- Laureate Park Ph 3b
- County
- Orange
- Year built
- 2015
- Living area
- 4,168 sq ft
- Price/sq ft
- $319
- Building area
- 5,833 sq ft (Public Records)
- Lot size
- 11,200 sq ft
- Lot category
- 1/4 to less than 1/2
- Flood zone
- X (12095C0465G)
- Garage
- 3 spaces
- Annual taxes
- $14,682 (2025)
- Parcel #
- 19-24-31-4855-00-830
- Zoning
- PD
- MLS #
- O6438812
Ask about this home
Have a question? Ask the broker directly.
Ryan Solberg answers personally — no call center, no spam. Your question goes straight to him.
Interior Details
- Bedrooms
- 4
- Full bathrooms
- 3
- Half bathrooms
- 1
- Flooring
- Ceramic Tile, Luxury Vinyl
- Appliances
- Cooktop, Dishwasher, Disposal, Electric Water Heater, Microwave, Range Hood, Refrigerator, Wine Refrigerator
- Interior features
- Ceiling Fans(s), Crown Molding, Eat-in Kitchen, High Ceilings, Open Floorplan, Primary Bedroom Main Floor
- Laundry
- Electric Dryer Hookup, Inside, Laundry Room, Washer Hookup
- Stories / Levels
- Two
- Direction faces
- West
- Fireplace
- Yes
Heating & Cooling
- Heating
- Central
- Cooling
- Central Air
Parking
- Garage spaces
- 3
- Attached garage
- Yes
- Parking features
- Driveway, Garage Faces Side, Garage
HOA & Financial
- HOA fee
- $536 / Quarterly
- Monthly HOA
- $179/mo
- Total monthly fees
- $179/mo
- Total annual fees
- $2,143
- HOA name
- First Service Residential
- CDD
- Yes
- Homestead exemption
- Yes
- Min lease term
- 1-2 Years
- Listing terms
- Cash, Conventional, VA Loan
- Ownership
- Fee Simple
- Available for lease
- Yes
- Lease restrictions
- Yes
- Additional lease restrictions
- Buyer to verify any and all lease restrictions with HOA
Exterior & Construction
- Exterior features
- Awning(s), Outdoor Grill, Outdoor Kitchen, Private Mailbox, Private Yard, Rain Gutters, Sidewalk
- Construction materials
- Block, Stucco, Frame
- Roof
- Shingle
- Foundation
- Block, Stem Wall
- Road surface
- Asphalt
Utilities
- Sewer
- Public Sewer
- Water source
- Public
- Utilities
- Electricity Connected, Sewer Connected
Community
- Pets allowed
- Yes
Schools
Letter grades: Florida DOE 2024–25 school grades (Orange, Seminole, Lake, Osceola, Brevard). Assigned schools from the listing agent — verify enrollment with the district.
Room Details
| Room | Level | Dimensions |
|---|---|---|
| Primary Bedroom | First | 16x19 |
| Bedroom 2 | Second | 14x13 |
| Bedroom 3 | Second | 11x12 |
| Bedroom 4 | Second | 15x17 |
| Living Room | First | 21x18 |
| Dining Room | First | 13x11 |
| Family Room | First | 13x11 |
| Kitchen | First | 24x12 |
| Office | First | 11x11 |
| Loft | Second | 21x19 |
Listing Details
- Listing date
- 2026-09-01
- On market date
- 2026-09-03
- Original list price
- $1,400,000
- Occupant type
- Vacant
- MLS area
- 32827 - Orlando/Airport/Alafaya/Lake Nona
- Listing AOR
- Orlando Regional
- Status changed
- 2026-09-03
- Tax legal description
- LAUREATE PARK PHASE 3B 79/132 LOT 83
Flood risk
Minimal-risk area outside the mapped floodplain. Flood insurance is optional and typically low-cost.
Source: FEMA flood zone reported on the listing. Confirm current designation at FEMA Flood Map Service Center.
Location
Directions
Exit FL-417: Take Exit 19 for Lake Nona Blvd.Turn onto Lake Nona Blvd: Depending on your direction of travel on the 417, merge or turn onto Lake Nona Blvd heading south.Turn Right onto Nemours Pkwy: Follow Lake Nona Blvd, then make a right turn onto Nemours Parkway.Turn Left onto Bovet Ave: Turn left onto Bovet Avenue.Turn Left onto Upper Harden Ave: Turn left onto Upper Harden Avenue. The destination will be on your left.
More homes like this
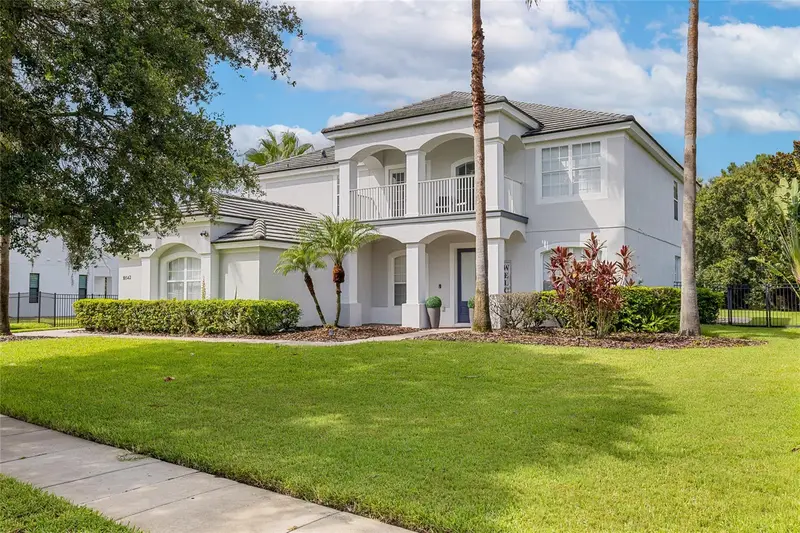
$1,125,000
10542 Wittenberg Way
Orlando, FL 32832
5 bd · 3 ba · 3,880 sqft
Moss Park Reserve
MLS ID #S5157657, ORLANDO INTERNATIONAL RELOCATI.
Listing provided by Stellar MLS
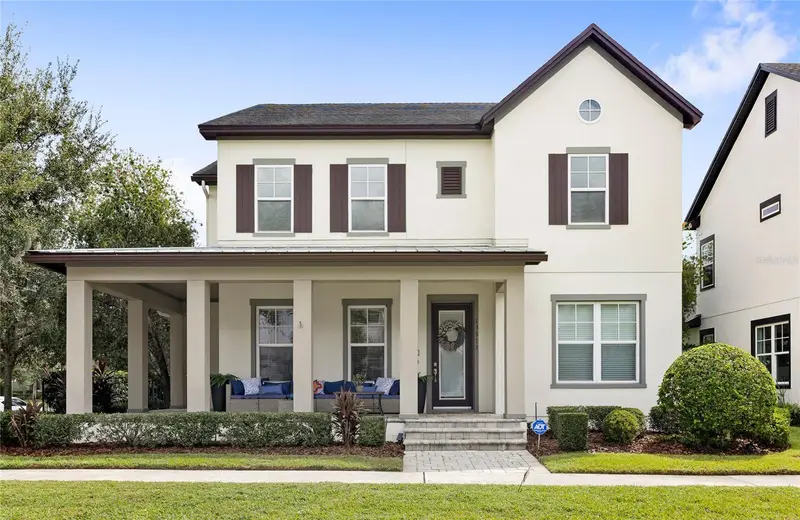
$1,150,000
13817 Eliot Ave
Orlando, FL 32827
5 bd · 5 ba · 3,610 sqft
Laureate Park Ph 1a
MLS ID #O6439340, REAL BROKER, LLC.
Listing provided by Stellar MLS
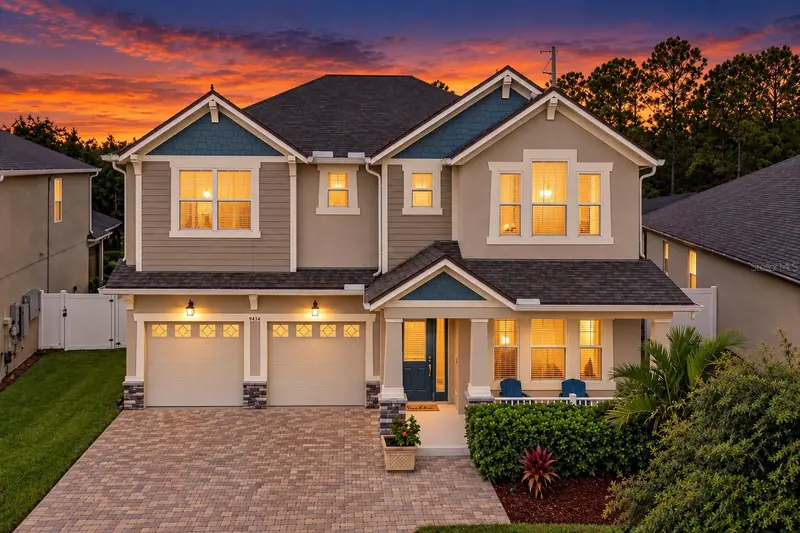
$799,999
9434 Launch Point Rd
Orlando, FL 32832
4 bd · 3 ba · 2,970 sqft
Meridian Parks
MLS ID #O6443430, LPT REALTY, LLC.
Listing provided by Stellar MLS
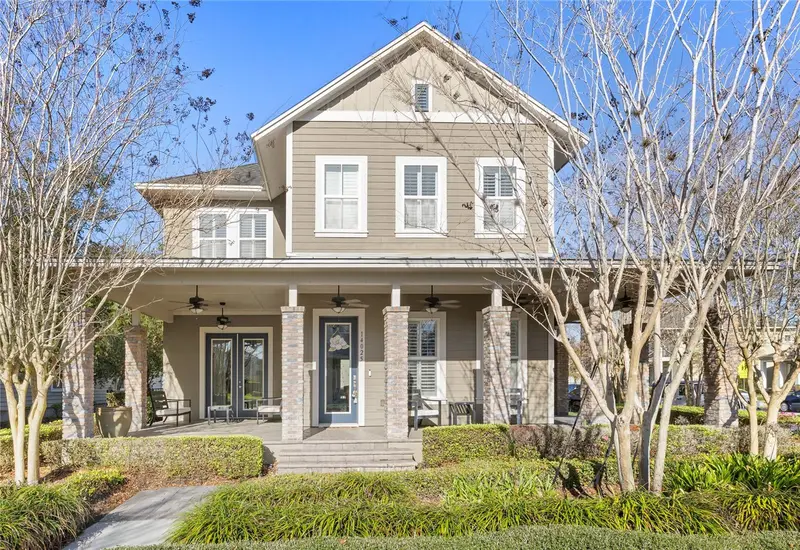
$1,275,000
14025 Hench Ln
Orlando, FL 32827
5 bd · 5 ba · 3,802 sqft
Laureate Park Ph 01b
MLS ID #O6385586, REAL BROKER, LLC.
Listing provided by Stellar MLS

Listings courtesy of Stellar MLS as distributed by MLS GRID
IDX information is provided exclusively for consumers’ personal, non-commercial use and may not be used for any purpose other than to identify prospective properties consumers may be interested in purchasing.
Based on information submitted to the MLS GRID as of October 4, 2026 at 9:43 PM ET. All data is obtained from various sources and may not have been verified by broker or MLS GRID. Supplied Open House Information is subject to change without notice. All information should be independently reviewed and verified for accuracy. Properties may or may not be listed by the office/agent presenting the information.
All or a portion of the multiple listing information is provided by Stellar MLS, from a copyrighted compilation of listings. The compilation of listings and each individual listing are © 2026 Stellar MLS. All rights reserved.
Ryan Solberg, Broker · MaxLife Realty LLC · FL License #BK3354351 · Equal Housing Opportunity · Full disclaimer · DMCA